OK
More than Less than
€  ok

Key-words : pergola

Houses and Apartments, your real estate specialist magazine offers a selection of ads that match with the keyword pergola. You can refine your search by specifying the area or price range in the navigation bar link Search for a House/Apartment.

MANDELIEU-LA-NAPOULE769 000 €

House for sale pergola - 5 rooms - 133 m²

MANDELIEU HOUSE WITH SEA VIEW SWIMMING POOL NEAR THE CENTER

Sector: Capitou – Mandelieu-la-Napoule _ A few steps from the center of Capitou, in full renewal with the arrival of new shops and a market, this charming house of 133 sqm delights with its generous volumes, garden with swimming pool, and pleasant sea and mountain views Ideal for a family, as well as for a second home, _ It offers a perfect setting for daily life and to host friends and fully enjoy holidays. _ Highlights: _ * Double A rating in energy performance * Garden of about 300 sqm with swimming pool * Sea view and unobstructed view (Mountains) * Possibility to create an independent studio * Numerous parking spaces * Quiet, at the end of a cul-de-sac _ On the garden level, a large living area combines the living room, dining room, open kitchen, and a linear TV lounge, offering generous spaces for the whole family. A bedroom, laundry room, and an independent access also make it easy to set up an independent studio. _ Upstairs, the sleeping area includes three spacious and bright bedrooms, all with a lovely sea view, as well as two water rooms and a bathroom, a real asset for maintaining everyone's comfort and privacy. _ Outside, on a 918 sqm plot, the lush garden, perfectly exposed, is a true haven of peace. _ Without overlooking, surrounded by vegetation, and with open views, the house enjoys a privileged environment. Under the magnificent pergola covered with a raspberry vine, no doubt: this is Provence. _ The heated swimming pool can be enjoyed from sunrise to the last rays of the day even off-season, in a calm and intimate setting. _ Healthy and perfectly maintained, this house requires no work. Fully air-conditioned, equipped with solar panels, and rated AA in energy performance, it allows you to enjoy air conditioning all year round while making significant energy savings. Visit without delay - ask for more photos

Ref. : 1296
Cannisimmo Théoule Mandelieu

ST-RAPHAËL1 730 000 €

House for sale pergola - 7 rooms - 425 m²

SAINT-RAPHAËL - NEW HOME RECENT VILLA HIGH-END FEATURES

NEW! Located less than 10 minutes by car from downtown Saint-Raphaël, this property benefits from a residential environment, while offering quick access to amenities. The Diane shopping center is about 3 minutes by car, beaches within 10 minutes by car. Built in 2017 according to RT 2012 thermal regulations, this elegant contemporary villa offers 251 sqm of living space and enjoys a full south exposure, providing remarkable brightness at all times of the day. The ground floor opens onto a hallway leading to a superb south-facing living room, flooded with light thanks to its large glazed bays opening onto a bioclimatic pergola of 23 sqm and the pool. The fully equipped and fitted American kitchen extends to a particularly functional back kitchen. The living room, enhanced by an elegant through fireplace, creates a warm and friendly atmosphere. A large master suite with its dressing room and bathroom, as well as a second suite, complete this level harmoniously. Upstairs, a spacious mezzanine used as an office provides access to two bedrooms, including a master suite, a separate WC, and a large additional room that can easily be transformed into a fourth bedroom, a playroom, or a telecommuting space. The lower level is entirely dedicated to wellness and leisure. It features a true spa area including a sauna, a Jacuzzi, a massage lounge, a gym, as well as a garage and a workshop. This property stands out for its elegant architecture where natural stone blends harmoniously with noble wood species, creating a warm, refined, and timeless atmosphere. Each material was carefully selected to offer remarkable finishing quality and a unique identity. Designed according to RT 2012 standards, the villa also benefits from excellent energy performance, combining comfort, energy control, and compliance with modern construction standards. High-end features complete this exceptional ensemble: stunning saltwater Balinese pool 10 x 5 meters with an electric roller shutter, independent ducted air conditioning in each room, through fireplace, 23 sqm bioclimatic pergola, comprehensive indoor and outdoor video surveillance system. Villa sold fully furnished. Contact me for more information.

Ref. : EC-3854

Maison BONAPARTE

CANET PLAGE399 000 €

House for sale pergola - 4 rooms - 92 m²

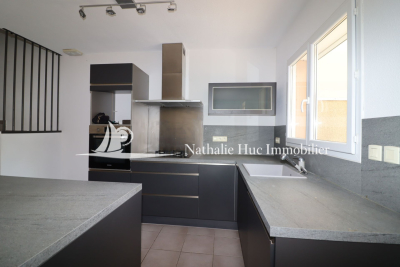
IN CANET PLAGE Center, ideally located 100 meters from the beach and shops, a townhouse featuring an entrance, a living room of 40m² with a fully equipped kitchen, and a separate toilet. Upstairs, three spacious bedrooms, a bright bathroom with toilet. A terrace with a bioclimatic pergola and a garden suitable for a pool, an 18m² garage, and an adjoining cellar.

Ref. : 433V2459M

Nathalie Huc Immobilier

ROQUEBRUNE-CAP-MARTIN440 000 €

Apartment for sale pergola - 2 rooms - 47 m²

Very beautiful 2-room apartment in Roquebrune Cap Martin

Charming 2-room, 47 m² with a nice sea view It consists of a bedroom, a separate equipped kitchen, a shower room, a separate WC, and a terrace. The apartment is fully air-conditioned On the upper floor, a pleasant solarium with a pergola, barbecue, and storage. Parking and cellar included Les informations sur les risques auxquels ce bien est exposé sont disponibles sur le site Géorisques : www.georisques.gouv.fr / Mediateur : ANM Conso 2 rue de Colmar 94300 Vincennes

Ref. : 87005540

Cap Riviera Homes

LA LONDE-LES-MAURES1 790 000 €

House for sale pergola - 7 rooms - 239 m²

FOR SALE: 7-bedroom villa with garage and swimming pool - pa

Facing the sea, a 7-room villa where time stands still. Nestled in the heart of a verdant setting of nearly 3,575 m2 , this sumptuous 7-room villa reveals itself like a rare secret, facing the blue horizon and the hills that encircle the Valcros golf course. Here, there are no neighbors overlooking the property, only light, silence, and the Mediterranean as a backdrop. Built in 2007 and fully renovated in 2022, the property brilliantly combines contemporary architecture, absolute comfort, and high-end amenities. The approach is seamless, via an elegant ramp leading to a turning area and a discreet garage, immediately hinting at the prestige of the location. The house is entered from the rear, opening onto a light-filled ground floor. The fully equipped open-plan kitchen flows seamlessly into the dining room and living room. This living space, designed for sharing and contemplation, opens generously through majestic sliding glass doors, allowing the sea to enter the house and naturally extending the living area towards the terrace and swimming pool. A corridor leads to the more intimate sleeping area, where three en suite bedrooms await, each with its own shower room and toilet, opening onto an east-facing terrace, ideal for enjoying the first rays of sunshine. A functional laundry room and a guest toilet complete this level. Upstairs, the charm continues with two master suites, true havens of peace, each with direct access to a sun terrace. From here, the view encompasses the sea and the hills in a breathtaking panorama. A perfect spot to watch the sunsets, drink in hand. Outside, the house unfolds its living spaces: To the south, shade sails and a mosaic-tiled swimming pool, facing the sea, extended by an elegant wooden terrace. and a covered terrace and a pergola on the east wing.

Ref. : 1030

AGENCE DE VALCROS

CHATEAUNEUF-GRASSE595 000 €

House for sale pergola - 3 rooms - 68 m²

Single-story villa in Châteauneuf de Grasse

Our real estate agency Agencia offers its new exclusivity! In absolute calm, in a privileged environment, while being close to amenities and the Golf. This charming single-story villa offers a breathtaking panoramic view of the mountains and surrounding countryside. Built on a superb 3,348 m² plot, it offers a living area of 68.46 m² and consists of a pleasant, light-filled living room with a fully equipped open kitchen, two bedrooms, a bathroom and toilets. Large terrace with a bioclimatic pergola remote-controlled. Another view-side terrace with electric awning. The property also offers significant potential for expansion, with the possibility of extending the villa by around 150 m² (subject to planning permissions), enabling a family project. The carefully landscaped outdoor areas invite relaxation with a salt filtration pool, a bioclimatic pergola, and a 15 m² outbuilding, ideal for a workshop, office, or storage space. A well. High-quality features: - Reversible air conditioning - Double glazing with aluminum joinery - Electric roller shutters - Electric awning - Electric gate - Optical fiber - Existing chimney duct - Energy performance diagnosis: class B A rare property, combining comfort, tranquility, and quality of life, ideal as a main or secondary residence. To discover without delay!

Ref. : 87172104

AGENCIA

VILLEFRANCHE-SUR-MER7 500 000 €

House for sale pergola - 9 rooms - 364 m²

Le Castellet – Contemporary Villa with Exceptional Panoramic Sea Views

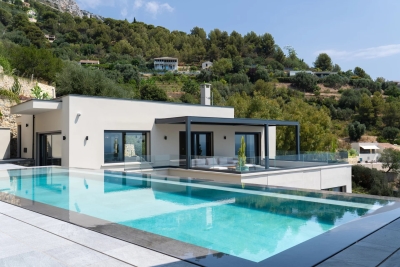
Located within the highly sought-after, private and secure Le Castellet estate in Villefranche-sur-Mer, this contemporary property enjoys a rare and privileged setting in the heart of an exclusive residential environment. Offering approximately 364 sqm of living space, complemented by a 47 sqm garage, the villa is set on 1,983 sqm of beautifully terraced grounds, landscaped with Mediterranean species. Served by an elevator connecting all levels, the property is arranged as follows: Level +3: 47 sqm garage, Terrace Level +2: * Office opening onto a terrace * En-suite bedroom with bathroom, shower and WC * Additional bedroom with bathroom and WC, opening onto a terrace * Panic room with WC * Additional room requiring refurbishment, with shower room Level +1: A magnificent 74 sqm reception area with open-plan kitchen and utility room, extending onto an expansive terrace. This level also features a superb master suite with bathroom, shower, WC and dressing room. The outdoor living spaces include an infinity swimming pool with jacuzzi, as well as a summer kitchen and a pergola, creating the perfect setting for entertaining and enjoying the exceptional surroundings and sunny exposure. On a lower landscaped terrace, a pétanque court and a rose garden enhanced by an elegant gazebo add charm and a refined Mediterranean lifestyle to the property. Garden Level: An independent apartment, with its own private entrance while remaining connected to the main villa via the elevator, comprises a living room, kitchen, two bedrooms and a bathroom with WC. The property benefits from full southern exposure and enjoys breathtaking panoramic views over the Bay of Villefranche-sur-Mer and Saint-Jean-Cap-Ferrat. Completely private and not overlooked, the villa also borders a protected, non-buildable natural area within the estate, ensuring absolute privacy and the long-term preservation of its exceptional setting. One particularly remarkable feature is that the sea view is omnipresent throughout the entire villa, visible from virtually every room—an exceptionally rare asset even among the finest properties on the French Riviera. VIZCAYA, l'agence immobilière du Port de Nice

Ref. : 6613

Agence Immobilière VIZCAYA

CABRIÈRES D'AVIGNON2 495 000 €

House for sale pergola - 9 rooms - 266 m²

Village property with exceptional garden, pool and views.

Located in the heart of the highly sought-after village of Cabrières-d'Avignon, this remarkable stone property dating back to the early 19th-century benefits from an exceptional setting. Encompassed by 0.51 acres of beautifully landscaped gardens in the very heart of the village, the property offers superb open views of the Luberon, a 12m x 6m heated swimming pool and a extraordinary sense of privacy while being just a few steps from local shops and amenities. Comprising a spacious main house, guest house and separate pool house, it elegantly combines the charm of Provençal architecture - vaulted ceilings, exposed beams, fireplaces, stone floors and traditional terracotta tiles - with modern comfort, high-quality finishes and excellent accommodation for family and friends. The main house is arranged over three levels. The ground floor comprises: elegant entrance hall with its original stone staircase; superb vaulted sitting room with fireplace and large openings onto the terraces; fully renovated kitchen/dining room with an “AGA” cooker, also opening onto the exterior; guest WC; boiler room/technical room. The first floor offers: principal suite with a spacious bathroom, enjoying pleasant south-facing views; second suite with an adjoining office or dressing room, currently used as a children's bedroom. The top floor accommodates: large suite with adjoining bathroom and WC; attic space with the alarm system and ventilation system. The fully independent guest house, with two separate entrances, comprises on the ground floor: generous suite; bright sitting room; WC. The first floor includes: second suite with exceptional volumes, a shower room and extensive storage - currently arranged as a children's dormitory. The pool house forms a third independent living space comprising: fully equipped summer kitchen with WC, extended by a large shaded pergola; guest bedroom with mezzanine and shower room; adjoining workshop. The beautifully maintained grounds are composed of formal gardens and terraces spread over several levels - creating a succession of intimate and convivial spaces. Two independent entrances serve the property, including an electric gate providing access to the garage, carport, and a large parking area. The 12m x 6m heated saltwater swimming pool, fully covered, enjoys exceptional panoramic views over the Luberon. A small vegetable garden completes the property, while Mediterranean plantings - olive trees, fig trees, vines, apple trees, medlars, palms and paper mulberry trees - give the estate its unique character. The amenities include: gas central heating; reversible air-conditioning; two fireplaces; double glazing with wooden and wrought-iron frames; mains water; mains drainage; water softener; independent guest house; covered, heated 12m x 6m saltwater pool; pool house with summer kitchen, shower room and accommodation; workshop; wine cellar; several fountains; garage with electric door; two-car carport; electric gate; video intercom; alarm system; fibre-optic internet. This outstanding property beautifully combines the privacy and generous proportions of a countryside estate with the convenience of a sought-after village setting. With its guest houses, quality finishes, uninterrupted views over the Luberon and immediate proximity to Gordes, Coustellet and l'Isle-sur-la-Sorgue, it represents an exceptional family home, an elegant Luberon retreat, or an excellent seasonal rental opportunity. __________Information on the risks to which this property is exposed is available on the Géorisques website: payable by the seller

Ref. : V03186.02013L

Maison Victoire

FAYENCE399 000 €

House for sale pergola - 3 rooms - 67 m²

FAVORITE - MAZET IN FAYENCE - VIEW

EXCLUSIVE - FAYENCE - Charming "mazet" with views over the village of Fayence. Just a short walk from shops and schools, in a peaceful and highly sought-after setting, this perfectly maintained Provençal mazet fully captures the art of living in the South of France. From the moment you enter, you immediately feel the warmth: a bright, inviting living room, seamlessly opening onto the outdoors, creates a space made for sharing. The fully equipped, practical kitchen is well integrated and completes this comfortable living area. Downstairs also features a first bright bedroom and a shower room with WC. Upstairs, a second bedroom with built-in storage offers an intimate and cosy sleeping area. Outside, the charm is immediate: an approximately 300 m² landscaped garden with views over the village of Fayence provides the perfect setting to enjoy the Provençal climate to the fullest. The pergola creates a shaded outdoor space, ideal for summer meals and relaxing moments. Additional features: laundry room and workshop. A rare opportunity--ideal as a main residence as well as a holiday home for lovers of authentic Provence.

Ref. : 545271

NEYRAT IMMOBILIER

EZE5 800 000 €

House for sale pergola - 7 rooms - 240 m²

Contemporary Villa for Sale Eze Sea View Pool Near Monaco

Set within a private estate of absolute calm, just 15 minutes from Monaco, this fully renovated contemporary villa of 240 sqm stands as an exceptional address in one of the most sought-after sectors on the French Riviera. Bathed in natural light and surrounded by lush Mediterranean greenery, it commands a superb sea view in a setting of total serenity. The villa unfolds across three levels of remarkable architectural coherence. On the main level, a generous living space of over 60 sqm — reception room, dining area and fully equipped open kitchen — opens onto a large terrace with pergola giving access to the pool and pool house. A master suite with en-suite bathroom also benefits from direct terrace access. On the lower level, four bedrooms each have their own private bathroom and storage, complemented by a utility room. On the ground floor, a sixth independent suite — ideal for welcoming family or guests — an entrance hall and a storage room complete the ensemble. The outdoor spaces are carefully considered: a heated swimming pool, a fully equipped summer kitchen, multiple terraces and a landscaped garden on traditional restanques planted with Mediterranean species compose an outdoor living environment of rare beauty. A large double garage and several parking spaces complete the offering. The amenities are those of a premium turnkey villa: air conditioning, underfloor heating, smart home automation, alarm and CCTV — every detail conceived for immediate and effortless comfort. Minutes from Monaco and Nice Côte d'Azur International Airport, at the heart of Èze — a rare acquisition opportunity on the French Riviera.

Ref. : 87216285

DEPLANCHE IMMOBILIER

ST-PAUL-DE-VENCE4 875 000 €

House for sale pergola - 9 rooms - 400 m²

DOMAINE LES HAUTS DE SAINT-PAUL – SEA VIEW - RENOVATED

Located in the heart of the prestigious gated estate of Les Hauts de Saint-Paul, this magnificent stone villa has been completely renovated to the highest standards, offering approximately 400 sq m of living space and breathtaking sea views. Set on a beautifully landscaped plot of 2,671 sq m, this turnkey property features five en-suite bedrooms, a swimming pool, a gym, and stunning landscaped gardens. On the main level, the villa boasts a spacious and light-filled 78 sq m living room with a gas fireplace, an elegant library, and a superb 47 sq m fully fitted kitchen with large pocket sliding glass doors opening onto a covered terrace beneath a pergola. A pantry and a beautiful ground-floor principal suite complete this level, with every room enjoying direct access to the outdoor living areas. Upstairs, there are four additional en-suite bedrooms, including a second principal suite. Each bedroom benefits from sea views, a private terrace, dressing room or built-in wardrobes, and its own en-suite shower room, ensuring maximum comfort and privacy for family and guests alike. On the garden level, you will find a fully equipped gym with a shower room and sauna, an exceptional wine cellar, and direct access to the swimming pool. Designed to meet today's highest standards of comfort and lifestyle, the villa offers generous, light-filled volumes throughout both the reception areas and the private accommodation. High-end features include home automation, ducted air conditioning, a heat pump, a paved driveway, a double garage, additional outdoor parking, and, of course, spectacular views over the Mediterranean Sea and the picturesque village of Saint-Paul de Vence.

Ref. : V2800CO

JOHN TAYLOR SAINT PAUL DE VENCE

ROQUEFORT-LES-PINS4 980 000 €

House for sale pergola - 8 rooms - 409 m²

A Contemporary Architectural Masterpiece with Exceptional Panoramic Views

Deally located in the sought-after residential area of Roquefort-les-Pins, this exceptional newly built contemporary villa enjoys a dominant position with panoramic views over the surrounding countryside and a delightful glimpse of the Mediterranean Sea. Completed in 2025, this outstanding property of approximately 385 sqm immediately impresses with its spectacular volumes and abundant natural light. The magnificent reception room features double-height ceilings and an elegant fireplace, opening seamlessly onto the terraces and outdoor living areas, creating a perfect indoor-outdoor lifestyle. Designed for both family living and entertaining, the villa offers five en-suite bedrooms, including an impressive ground-floor principal suite. This private retreat boasts an exceptionally spacious bespoke dressing room together with a luxurious bathroom featuring a freestanding bathtub, double walk-in shower and separate WC. Upstairs, four additional en-suite bedrooms, each with its own shower room and WC, provide absolute comfort and privacy. A mezzanine office completes this level. The lower ground floor is dedicated to leisure and well-being, offering a home cinema, a spacious games and fitness room with shower room and WC, as well as a technical room. The villa benefits from outstanding technical features, including reversible underfloor heating and cooling on the ground floor, reversible air conditioning, heated bathroom walls, centrally controlled electric shutters, video entry system, alarm system, water softener, a saltwater swimming pool pre-wired for heating, and a stylish bioclimatic pergola. Set within approximately 2,500 sqm of fully enclosed landscaped grounds, the property also features a 133 sqm garageaccommodating up to six vehicles, complete with electric vehicle charging stations. A beautifully designed contemporary home offering premium finishes, cutting-edge technology and exceptional comfort, ready to move into, just minutes from international schools, shops and the Côte d'Azur's main transport links.

Ref. : MZIOP1345

Michaël Zingraf Christies International Real Estate OPIO

PERPIGNAN560 000 €

Apartment for sale pergola - 5 rooms - 249 m²

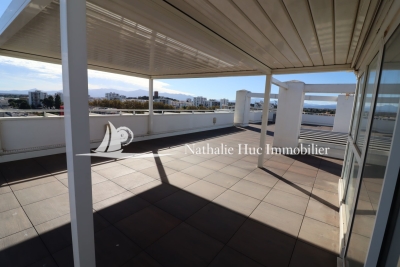
66100 Perpignan quarter Kennedy , superb atypical duplex apartment of 249 m² of living space and 200 m² of terrace with an exceptional and unobstructed view. Spacious living room of 70m², an independent kitchen equipped with high quality , 3 bedrooms including a master suite with private bathroom and dressing room. A bathroom with bath and shower, a laundry room, a separate toilet. Upstairs a 200m² roof-top with summer kitchen, veranda and bioclimatic pergola. 3 private car parks in the basement and cellar . Ideal for city dwellers.

Ref. : 433V1789A

Nathalie Huc Immobilier

CANNES2 895 000 €

Apartment for sale pergola - 4 rooms - 280 m²

CANNES CITY CENTRE – EXCEPTIONAL PENTHOUSE – PRIVATE ROOF TERRACE – PANORAMIC SEA VIEWS – 117 SQM – 2 PARKING SPACES

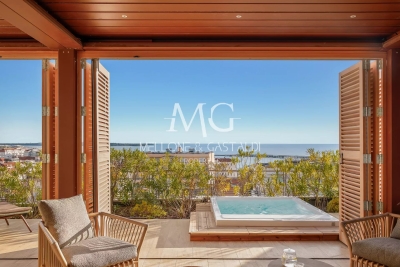
Ideally located just 300 metres from Rue d'Antibes, 400 metres from the Palais des Festivals and within walking distance of La Croisette, this exceptional penthouse occupies the top floor of Villa Lérins, a residence that has been entirely renovated and benefits from a ten-year structural warranty. Offering a peaceful setting in the very heart of Cannes, this rare property combines generous living spaces, premium finishes and remarkable outdoor areas. With approximately 117 sqm of living space, the apartment has been completely renovated to an exceptional standard using high-quality materials and refined contemporary finishes. The entrance leads to an impressive open-plan living area featuring a spacious lounge and dining room with a fully fitted kitchen. Large sliding glass doors flood the apartment with natural light and open onto a beautiful south-facing terrace, creating a seamless indoor-outdoor lifestyle. The sleeping area comprises two elegant en-suite bedrooms, each with its own shower room and toilet. A dressing room, a separate laundry room and a guest WC complete this level. A private staircase leads to the property's outstanding feature: a spectacular private rooftop terrace boasting breathtaking panoramic views over the Bay of Cannes, the Lérins Islands, Le Suquet and the Esterel hills. Designed as a true outdoor living and entertaining space, the rooftop features a bioclimatic pergola, a jacuzzi and generous relaxation areas, allowing you to enjoy the Mediterranean lifestyle throughout the year. Provision has already been made for the future installation of an outdoor summer kitchen and an additional toilet, offering even greater potential for entertaining family and guests. The property is sold with two private underground parking spaces, located in the section of the residence exclusively reserved for the top-floor apartments.

Ref. : 87265892

MELLONE et GASTALDI PROPERTIES

ROQUEFORT-LES-PINS2 990 000 €

House for sale pergola - 8 rooms - 324 m²

Prestige Contemporary Villa with spectacular volumes and panoramic views

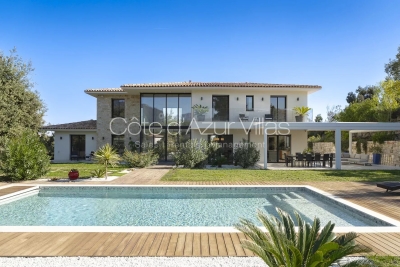
Located in one of the most sought-after and exclusive neighborhoods of Roquefort-les-Pins, this contemporary villa of approximately 320 m², built in 2023, embodies a perfect combination of architectural design, absolute comfort and exceptional energy performance (DPE: A). From the moment you step inside, the tone is set: spectacular volumes, omnipresent light, and high end materials throughout. Enhanced by over six meters of ceiling height, the impressive cathedral-style living room with fireplace opens through large picture windows onto the beautifully landscaped garden, where a stunning pool blends harmoniously into the natural surroundings — creating a refined continuity between indoor and outdoor living. The open-plan kitchen, with its clean lines, blends perfectly into the reception area, inviting conviviality in a bright and elegant atmosphere. Fully air-conditioned, the villa offers four suites, including one on the ground floor, each thoughtfully designed to combine aesthetic appeal and comfort. A large separate office provides a peaceful setting for work or relaxation. The garden level offers a versatile 60 m² space that can be adapted to your needs — whether as a spacious bedroom, gym with sauna, home cinema, playroom, or wellness area. Set on 2 500 m² of flat landscaped grounds, the property enjoys panoramic mountain views and exteriors designed for relaxation: a 12-meter heated contemporary pool, generous terraces with a bioclimatic pergola, a carport, and multiple parking spaces. An exceptional property, offering the ideal setting for an elegant family residence or a prestigious holiday retreat. Information on potential risks for this property is available on the Géorisques website: www.georisques.gouv.fr

Ref. : 86371077

Cote d'Azur Villas