OK
More than Less than
€  ok

Key-words : pergola

Houses and Apartments, your real estate specialist magazine offers a selection of ads that match with the keyword pergola. You can refine your search by specifying the area or price range in the navigation bar link Search for a House/Apartment.

GASSIN1 099 000 €

House for sale pergola - 5 rooms - 149 m²

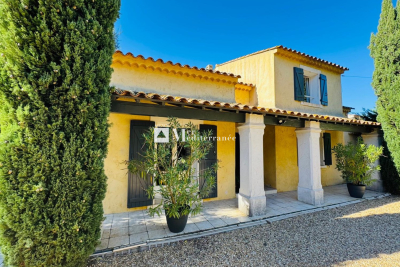
FOR SALE - 5-ROOM PROVENÇAL HOUSE ON 2 LEVELS OF 149 M2 ON A

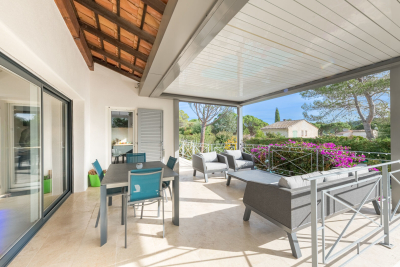
Charming Provençal house on two levels with a living area of 149m2 on a plot of 1810m2, offering a pleasant and functional living environment. On the ground floor, you will be welcomed by an entrance hall which leads to a spacious living/dining room, opening onto a beautiful terrace. The open, fully equipped kitchen is completed by a utility room/laundry room and a large storage room (garage). You will also find a bedroom, a shower room and a separate toilet. Upstairs, the house has three comfortable bedrooms, including one in the attic, as well as a second shower room and separate toilet. The terrace, decorated with a pergola, houses a summer kitchen equipped with a bread oven, ideal for enjoying beautiful summer evenings. The property also includes a charming annex of approximately 30 m2, which offers a bright living room with a fully equipped open kitchen. This welcoming space opens onto a beautiful terrace, ideal for enjoying sunny days. The annex also includes a bedroom with a dressing room, an elegant bathroom, and a separate toilet. The house has a borehole and an automatic gate, ensuring comfort and practicality. With an east/southwest exposure, it benefits from beautiful light throughout the day. Information on the risks to which this property is exposed is available on the Géorisques website: www.georisques.gouv.fr

Ref. : 2624

AGENCE MER MEDITERRANEE

GRASSE4 500 000 €

House for sale pergola - 12 rooms - 495 m²

Exceptional Contemporary Bastide in Grasse

Located in Grasse, within the heart of a private and secure estate, this remarkable contemporary bastide of approximately 440 sq m is distinguished by its generous proportions, high-quality amenities and south-facing orientation. Set in a particularly peaceful and unspoilt environment, the property enjoys open views over the hills of the Cannes hinterland, offering a truly peaceful and privileged lifestyle. Surrounded by a beautifully landscaped garden planted with Mediterranean species, the property has been designed to make the most of the exceptional climate and outdoor lifestyle of the French Riviera. Several outdoor areas provide inviting spaces for relaxation and entertaining, with spacious terraces and pergolas offering the opportunity to enjoy the sunshine or seek greater privacy throughout the day. At the heart of the garden, a heated swimming pool with its pool house creates a wonderful outdoor living area, complemented by two Jacuzzis. The villa offers particularly generous and functional interior spaces. It includes two independent apartments, providing exceptional flexibility, whether for welcoming family and friends or ensuring privacy for each occupant. The property features a total of seven bedrooms, each with its own bathroom or shower room, ensuring comfort and privacy for all guests. Designed as a true retreat dedicated to well-being and leisure, the villa also offers a wealth of spaces devoted to relaxation and entertainment. A cinema room, games room, home office and fitness room cater to every lifestyle, while a sauna and hammam provide a private wellness area in which to unwind and recharge at home. Fully air-conditioned and boasting an A-rated French energy performance certificate (DPE), this exceptional property combines contemporary architecture, comfort, energy efficiency and high-quality amenities in perfect harmony. Its generous proportions, substantial accommodation capacity and wide range of facilities make it particularly well suited to family living, hosting guests or enjoying extended stays on the French Riviera. A rare property in Grasse, offering an outstanding balance of contemporary elegance, generous living spaces, exceptional wellness facilities and a privileged natural setting, just a short distance from the vibrant lifestyle of the French Riviera.

Ref. : MZIOP1351

Michaël Zingraf Christies International Real Estate OPIO

VILLEFRANCHE-SUR-MER980 000 €

Apartment for sale pergola - 3 rooms - 80 m²

Villefranche sur Mer - Spectacular 3p with terrace and garden, panoramic view, shared garage not included

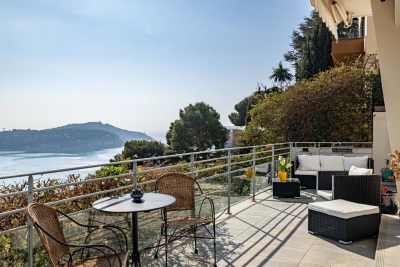
Exclusive! // Villefranche sur Mer - Settimelli Lazare // Located in one of Villefranche-sur-Mer's most picturesque residential streets, between the lower and middle Corniche, this confidential building was constructed in the early 2000s on the site of a former mansion known as "Beau Canton". The human-scale condominium comprises just three independent apartments linked by a common staircase, guaranteeing calm and privacy. Occupying the entire garden level, the apartment offers around 80 m² of living space, including 60 m² under the Carrez law, and almost 20 m² of heated bioclimatic pergolas adjacent to the living area, creating a genuine additional living space that can be used in any season. Completely renovated in 2022 with top-of-the-range finishes, it now offers optimal modern comfort. All rooms enjoy breathtaking views of the sea and the famous bay of Villefranche and Saint Jean Cap Ferrat. The layout includes a bright double living room with bioethanol fireplace, a master bedroom, a shower room with toilet, a kitchenette with panoramic dining area on the pergola, and an outbuilding on the pergola with a second bedroom and shower room with toilet. Built-in closets, bespoke bookshelves and a full range of appliances complete the air-conditioned ensemble. The exterior is one of the major assets of this rare property. A panoramic terrace of approx. 70 m², accessible from the main rooms, naturally extends the interior spaces and offers an exceptional view of the harbor. A private garden of approx. 57 m² with solar shower completes the ensemble, allowing you to take full advantage of the Mediterranean climate in a privileged setting. A shared garage of approx. 15 m² with adjoining cellar of approx. 10 m², located in the immediate vicinity, is available as an extra, bringing additional comfort to this property with particularly sought-after attributes. Condominium status: 3 main lots Annual running costs: 2.860Euros/An Honoraires charge vendeur The ERRIAL report on the risks to which this property is exposed is available by clicking on the link :

Ref. : 87356499

MAISON CINO Real Estate

TORREILLES699 000 €

House for sale pergola - 4 rooms - 180 m²

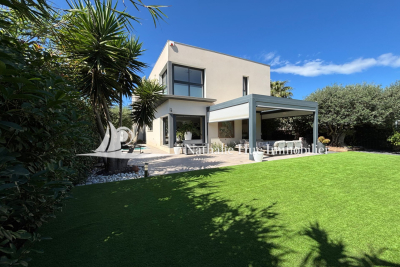
66440 Toreilles Beaches, stunning modern house on all four sides, 180 m² of living space on a 590 m² plot. It consists of: a single storey, an entrance hall, a large cloakroom, followed by a spacious living area of 70 m² with a high-end custom-fitted kitchen, ceiling heights of 2.80 m, separate guest toilet with hand basin. Upstairs: a bright and spacious lounge with very large bay windows, a workspace (designer), the master suite of 35 m², shower room with toilet, large wardrobes (walk-in closet), two other bedrooms of 13 m² each with closets, a shower room with toilet. A beautiful landscaped garden, a bromine pool plus a sliding pool desk, a 70 m² terrace with a bioclimatic pergola and electric blinds on each side. Two indoor parking spaces plus a 7 kW fast charging point and a double garage of 28 m². 200 m from the beach, close to all shops and amenities.

Ref. : 433V2381M

Nathalie Huc Immobilier

CAVALAIRE-SUR-MER1 780 000 €

House for sale pergola - 6 rooms - 200 m²

Villa with sea views, a pool, and close to the town centre

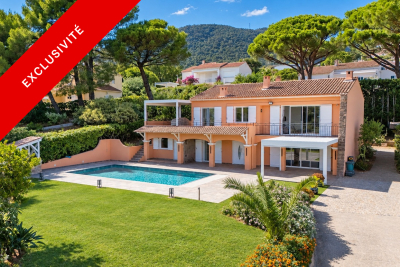
Quietly located at the end of a cul-de-sac, close to schools and within walking distance of the town centre, this beautiful family villa enjoys pleasant sea views and a privileged residential setting. Set on landscaped grounds of approximately 1,200 m², the property offers around 220 m² of living space, with attractive living areas spread over several levels. The main floor features a bright living room with fireplace and open-plan kitchen, all opening onto a beautiful terrace with sea views. A bedroom with shower room and a master suite with bathroom complete this level. The ground floor offers an ideal space for entertaining family and friends, with two bedrooms, a large adjoining room that can be arranged according to requirements, a shower room, a separate kitchen that is particularly practical for summer living, and a large laundry room. The outdoor areas are perfect for enjoying the gentle Mediterranean lifestyle: two closable pergolas providing shelter from the wind while allowing full enjoyment of the outdoor spaces, a beautiful completely renovated swimming pool with tiled finish, generous recently refurbished terraces, and a boules court. An independent studio with shower room, a secure double garage, and predominantly level grounds complete this property with its many advantages. An ideal villa for a primary or secondary residence, offering peace and quiet while remaining close to amenities and the centre of Cavalaire-sur-Mer. Energy Performance Certificate: C - 111 Greenhouse Gas Emissions: A - 4 Estimated annual energy costs for the property: €2,240 - €3,090 Transaction fees, including tax, payable by the seller Information on the risks to which this property is exposed is available at the Géorisques website: www.georisques.gouv.fr The luxury real estate market on the French Riviera is one of the most attractive in the Mediterranean region. Holiday homes and second residences on the French Riviera not only offer incomparable style and quality of life, but also represent, given the international economic situation, a secure investment and a smart retirement plan, particularly at premium addresses. Cavalaire-sur-Mer is a French commune in the Var department, in the Provence-Alpes-Côte d'Azur region, between Saint-Tropez and Le Lavandou. Cavalaire Bay is bordered by two headlands: Cap Cavalaire to the west and Cap Lardier to the east. Known as a seaside resort, Cavalaire is located on the southernmost bay of the Var coast. Its magnificent 3-kilometre-long beach, as well as its coves, has made this summer resort famous.

Ref. : W-04B9X7

ENGEL & VÖLKERS

STE-MAXIME5 460 000 €

House for sale pergola - 7 rooms - 362 m²

New Contemporary Villa – Panoramic Sea Views

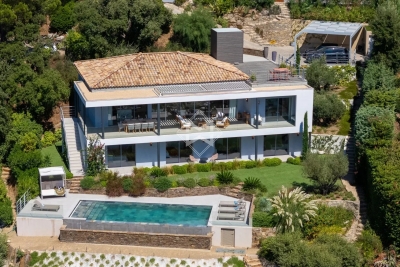
Located within the prestigious Domaine de la Nartelle in Sainte-Maxime, this superb contemporary villa enjoys a privileged setting, a full southern exposure and exceptional panoramic sea views overlooking La Nartelle beach, Pointe des Sardinaux and the Gulf of Saint-Tropez. Completely rebuilt, the property offers approximately 302 sqm of living space set within 2,217 sqm of landscaped grounds, and is distinguished by its contemporary architecture, generous volumes and high-quality features. The main level comprises a spacious living area opening onto a magnificent panoramic terrace of more than 60 sqm, arranged as an outdoor lounge and summer dining area and sheltered by a bioclimatic pergola. The master suite also enjoys direct access to the terrace and features an en-suite bathroom, dressing room and separate toilet. The lower level offers four beautiful suites, each with its own shower room and toilet, opening directly onto the garden and pool area. A large leisure room, wine cellar and laundry room complete this level. Outside, the landscaped garden features a saltwater infinity pool with exceptional sea views, as well as a carport accommodating up to three vehicles. The property enjoys a peaceful and lush setting within a highly sought-after residential estate. The villa benefits from a range of high-quality amenities, including ducted reversible air conditioning, Technal sliding glass doors, burglar-resistant glazing, a lift, fibre-optic internet, an alarm system and video surveillance. A rare contemporary property, ideally located just moments from the renowned La Nartelle beach, offering an exceptional lifestyle and breathtaking views over the Mediterranean.

Ref. : 83597

MAGREY&SONS SAINT-TROPEZ

FAYENCE840 000 €

House for sale pergola - 6 rooms - 200 m²

Provençal Bastide with Swimming Pool and Landscaped Garden, Fayence

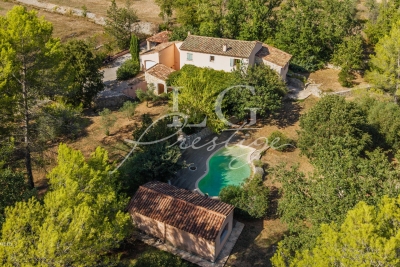
Just a few minutes from the village of Fayence, discover this elegant Provençal bastide of approximately 200 sqm, nestled in the heart of a magnificent landscaped garden of nearly 4,000 sqm, fully enclosed and offering complete privacy. From the moment you arrive, the majestic cypress lined driveway sets the tone, leading to a warm and welcoming property designed to fully embrace the Provençal lifestyle. The house offers generous volumes and a beautiful living area opening onto the outdoors, extended by a large shaded terrace beneath a pergola draped in wisteria. The open plan, fully equipped kitchen blends seamlessly into this inviting space. Upstairs, four bedrooms, an office and several versatile spaces provide comfortable accommodation for family and guests. An independent studio of approximately 20 sqm adjoining the bastide is a real asset, ideal for welcoming guests or creating a completely self contained living space. Outside, the garden is an invitation to relax, with a free form swimming pool, a spacious fully equipped pool house, a pétanque court with its own bar, and numerous areas designed to enjoy the beautiful Provençal climate. A cellar, garage, carport and garden shed complete this charming property. An ideal address for those seeking the atmosphere of a family home in Provence, surrounded by greenery and tranquillity, while remaining close to the heart of Fayence. Contactez Mélanie GUGLIELMELLI au +33698819753

Ref. : 87303961

LG PRESTIGE IMMOBILIER

ST-RAPHAËL1 070 000 €

House for sale pergola - 6 rooms - 150 m²

VALESCURE LES GOLFS SINGLE-STOREY VILLA WITH 4 BEDROOMS AND POOL

Located in a private estate in the heart of the golf courses, this beautiful, tastefully renovated, single-story villa features 3/4 bedrooms plus a mezzanine that can serve as an extra bedroom or office, a cathedral-ceilinged living room with a fully equipped open-plan kitchen opening onto a lovely south-facing terrace partially shaded by a bioclimatic pergola, 2 shower rooms, 2 toilets, and a laundry room. Ample storage space is provided. For added comfort, there is a pool area with a pool house and terraces. Parking for 2 cars with a carport. All this in a completely peaceful and private setting. Don't hesitate to contact the IMMOGOLF agency at 33 4 94 82 48 38 to discover this property.

Ref. : 9787

IMMOGOLF

NICE5 775 000 €

House for sale pergola - 12 rooms - 430 m²

Exceptional Belle Époque Villa with Sea Views, Nice Mont Boron

MONT BORON — NICE — EXCLUSIVE LISTING A 19th-century Belle Époque residence, set within lush greenery with a swimming pool and commanding views over the Mediterranean. At the heart of the highly sought-after Mont Boron, in one of the Riviera's most private and prestigious settings, this remarkable Belle Époque residence elegantly embodies the art of living on the Côte d'Azur. A rare address, set within a preserved and peaceful residential environment, home to some of the finest properties overlooking the Nice coastline. The residence enjoys a beautifully maintained garden planted with fruit trees, set on approximately 1,800 m² of land, just a few steps from the picturesque Port of Nice, lined with pastel-coloured façades and animated by traditional pointus fishing boats. Steeped in history and part of the architectural heritage of the French Riviera, this property subtly combines the character of its heritage, the refinement of a contemporary renovation and an authentic Mediterranean lifestyle. With approximately 330 m² of living space, the residence offers generous volumes and magnificent reception rooms filled with natural light. A remarkable glass-roofed structure brings exceptional brightness to the living areas and creates a pleasant sense of openness, while the preserved architectural features harmoniously blend with the contemporary lines of the renovation. Upstairs, the sleeping quarters comprise four elegant en-suite bedrooms, some of which open onto large balconies offering remarkable views over the Mediterranean. These spaces have been designed to combine privacy, comfort and contemplation. An elegant guest house of more than 100 m² further enhances this exceptional property. It comprises two bedrooms, three shower rooms, a refined living room and a fully equipped kitchen. Its private outdoor spaces, including a terrace and patio, provide a privileged setting, ideal for welcoming family and guests in complete independence. Additional spaces in the basement offer numerous possibilities for creating a truly private wellness and relaxation area. Outside, an elegant pergola with a dedicated barbecue area invites residents to enjoy al fresco lunches and convivial gatherings, while several intimate spaces allow one to fully appreciate the tranquillity surrounding the swimming pool and the charm of the garden. A private belvedere of approximately 150 m² is one of the most distinctive features of the residence, offering remarkable panoramic views over the coastline, the Mediterranean and Nice's Castle Hill. Far more than a residence, this discreet property offers the unique atmosphere of a private holiday home, designed for living and entertaining family and guests in complete serenity, with exceptional privacy and sheltered from prying eyes. Its privileged location provides easy access to Old Nice, the Promenade des Anglais and the coastal beaches, while offering convenient access to the Riviera's main roads. The Basse Corniche provides easy access to Villefranche-sur-Mer and onwards to Monaco, while Nice International Airport can be reached quickly, preserving the rare balance between proximity to the city, accessibility and the tranquillity of a discreet and exclusive address. Such an extensive plot in the heart of an area as sought-after as Mont Boron gives this residence a particularly rare quality, now exceptional on the Côte d'Azur. It is ideally suited to discerning clients who appreciate architecture, history and addresses that are truly one of a kind. Features: Large garage, parking spaces with easy access, lift, air conditioning, dressing rooms, laundry room, high-quality materials and fireplace. Agency fees payable by the seller. Property tax: €8,350 Information concerning the risks to which this property is exposed is available on the Géorisques website: www.georisques.gouv.fr

Ref. : 87280706

Coldwell Banker Standing Realty

MOUGINS1 890 000 €

House for sale pergola - 6 rooms - 234 m²

Mougins Co exclusive - Magnificent Provençal bastide in absolute calm

Located in one of the most sought-after neighborhoods of Mougins, this superb Provençal bastide impresses with its absolute tranquility and its flat land offering a large swimming pool. On the ground floor, it offers a bright and warm living space, open to a south-facing terrace with a cosy and lovely pergola, a friendly family kitchen, plus an independent ensuite bedroom. Upstairs, a huge master ensuite bedroom with its private Tropezian terrace, a second en-suite bedroom, as well as two other bedrooms sharing a bathroom. Ideally located near international schools, the Royal Golf, and Valbonne Sophia Antipolis, this tastefully renovated property in a cozy spirit is an opportunity not to miss.

Ref. : V1753MGS

JOHN TAYLOR MOUGINS

MAGNY LE HONGRE2 950 000 €

House for sale pergola - 9 rooms - 435 m²

A Private Country Estate Less Than One Hour from Paris

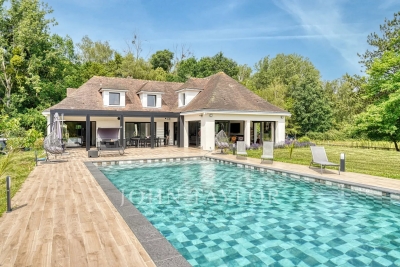
Less than one hour from Paris and just 10 minutes from Val d'Europe, La Vallée Village and Disneyland Paris, this estate offers a rare balance between accessibility and seclusion. Nestled within a preserved natural setting, it remains conveniently connected to the main attractions and amenities of eastern Paris. At the end of a long private driveway winding through the countryside, the property reveals itself at the heart of an approximately 3-hectare estate comprising meadows, paddocks and a horse shelter. A truly secluded retreat where nature takes centre stage. Completely redesigned in a contemporary style, this 1970s property blends harmoniously with its surroundings. The reception areas, flooded with natural light through expansive south-facing floor-to-ceiling windows, create a seamless connection between indoor and outdoor living. A bioclimatic pergola further enhances this relationship with nature. The house features a spacious reception area with an open-plan kitchen, as well as four en-suite bedrooms, two of which are conveniently located on the ground floor with direct access to the terrace. On the garden level/lower ground floor, several spaces dedicated to relaxation and well-being complete the property, including a hammam, a fitness room, a boudoir-style lounge and an additional guest bedroom. A large garage accommodating several vehicles completes this level. At the entrance to the estate, an independent chalet offers a living room and a mezzanine bedroom. A rare property where tranquillity, space and nature create a truly unique atmosphere, offering the precious feeling of being far away from it all while remaining within easy reach of Paris.

Ref. : V0035APA

JOHN TAYLOR AROUND PARIS

ST MAUR DES FOSSES3 590 000 €

House for sale pergola - 8 rooms - 446 m²

Anglo-Norman manor house of 358 m² with pool and wooded park

In the heart of the sought-after Parc Saint-Maur neighborhood, at the foot of the Marne banks walkways, this Anglo-Norman style manor built in 1890 offers 357.59 m² of living space on a landscaped plot of about 1,400 m². Rich in history, this characterful residence has undergone several renovation campaigns while preserving remarkable original architectural elements. Its generous volumes, family layout, and reception spaces give it a unique identity, becoming particularly rare on the outskirts of Paris. The ground floor is organized around an entrance hall leading to an 18 m² office with its own exterior access, as well as nearly 117 m² dedicated to living areas. The living room of over 39 m² communicates with a 28 m² independent lounge, while the spectacular family kitchen of nearly 50 m² opens widely onto terraces and the garden. A dressing room and independent toilets complete this level. The first floor houses three bedrooms. The main bedroom of over 21 m² has its own bathroom and toilet. A shower room, a large dressing room of over 12 m², independent toilets, a terrace, and a balcony complete this sleeping area. The second floor offers three additional bedrooms, a shower room, toilets, and various attic spaces providing additional floor space. The garden level includes a seventh bedroom, a shower room with toilet, an exceptional dressing room of over 28 m², a cellar, a boiler room, and a storage room. A wine cellar and a garage of nearly 27 m² complete the property. The residence thus totals seven bedrooms and four bathrooms or shower rooms, spread over four levels. Outside, the landscaped park features various terraces, an outdoor kitchen, a greenhouse, a pergola, and a beautiful 10 × 4-meter swimming pool, complemented by a water wall and a waterfall. The property benefits from a privileged location about 10 minutes walk from the Champigny–Saint-Maur RER A station, allowing access to Paris–Gare de Lyon in about twenty minutes. Families will appreciate the immediate proximity of Parc-Tilleuls kindergarten and elementary schools, the Le Parc middle school — to which the avenue is currently connected — as well as the private Teilhard-de-Chardin high school. School zoning is subject to confirmation from municipal services at the time of purchase. Paris-Orly airport is accessible in about 20 to 25 minutes and Paris-Charles-de-Gaulle in about 35 minutes by car, outside of particular traffic conditions. An exceptional family property combining history, architecture, remarkable volumes, and quality of life, in one of the most privileged environments of Saint-Maur-des-Fossés.

Ref. : BM- 3840

Maison BONAPARTE

RUEIL MALMAISON4 790 000 €

House for sale pergola - 7 rooms - 369 m²

RUEIL MALMAISON - EXCEPTIONAL ESTATE

RUEIL MALMAISON EXCEPTIONAL ESTATE. This fully enclosed estate comprising five residences is accessed via two separate entrances, located on Avenue du Château de la Malmaison. The villa, offering 400m² (4,306 sq ft) of floor space, opens onto a 2,680m² (28,847 sq ft) fully landscaped and wooded plot, a swimming pool, Balinese gazebos and three parking spaces under a landscaped pergola. The villa is all pure lines and interplays of volumes, infusing movement and etherealness into a sleek design, enhanced by the harmony and excellence of the materials. Inside, the house delights with its generous volumes. The living area features a double-height ceiling, a mezzanine space and a magnificent eat-in kitchen. The floor-to-ceiling windows fill the property with light. This room is extended by a vast terrace. A bedroom with shower room completes the ground floor. Upstairs, the master suite with wardrobe and two additional bedrooms have their own bathrooms and access to their own terraces. The basement level features an office with plenty of storage space, a large playroom and a dressing room, and features a good ceiling height. Fees payable by the buyers, i.e. a net seller price of €4,752,380 Your Barnes contact: Patricia PORQUET: +33 (0)6 61 85 65 93 “Information on the risks to which this property is exposed is available on the Géorisques website: www.georisques.gouv.fr” Fees payable by the seller - Estimated amount of annual energy costs for standard use based on 2021 energy costs: €1,130 ~ €1,610 4,561,905 € Agency fees not included - Agency commission: 5%VAT included Agency fees payable by buyer - Montant estimé des dépenses annuelles d'énergie pour un usage standard, établi à partir des prix de l'énergie de l'année 2021 : 1130€ ~ 1610€

Ref. : 83317999

BARNES HAUTS DE SEINE NORD

VILLEFRANCHE-SUR-MER1 990 000 €

House for sale pergola - 4 rooms - 170 m²

Villa Villefranche-sur-mer

Villefranche-sur-Mer / St Michel neighborhood. In a peaceful location, superb 1,700 sq ft house on rare flat land of 1,500 sq ft with swimming pool.A privileged setting for this villa, which has been completely renovated using high-quality materials. Underfloor heating, ducted air conditioning, double glazing, saltwater swimming pool, etc.On the garden level, a beautiful living room with dining area and open kitchen opening onto a terrace with a bioclimatic pergola, a bedroom with dressing room and shower room, a guest toilet, and a large laundry room.On the first floor: two en-suite bedrooms with dressing rooms and bathrooms. These two bedrooms have access to a large 60 m² terrace with sea views. Plenty of parking spaces.

Ref. : 86470861

MIRAMAR

ARLES2 350 000 €

House for sale pergola - 12 rooms - 323 m²

Exceptional property near Arles

Situated between Arles, Fontvieille and Maussane-les-Alpilles, this 350 m² property combines contemporary elegance with Provençal authenticity. Set on over one hectare of land, the estate comprises two separate residences featuring nearly 170 olive trees and an orchard. The main house has a light-filled ground floor with a lacquered wooden kitchen on stone flooring, a large living room with a contemporary fireplace, and a library overlooking the swimming pool and olive grove. A hallway at the rear of the reading room leads to two bedrooms, two toilets and a shower room. The first floor houses a master suite with a double walk-in wardrobe. The guest house is accessible via a private passageway and features three bedrooms, two of which have mezzanines, as well as an open-plan kitchen and a dedicated terrace. A saltwater swimming pool, a summer kitchen with sliding and retractable glass walls and a 55 m² bioclimatic pergola come together to form a pavilion that opens fully onto the gardens. Three garages and several outbuildings complete the property. Conviviality, relaxation and the art of hospitality are the hallmarks of this exceptional estate.

Ref. : MZISR1385

Michaël Zingraf Christies International Real Estate SAINT-RÉMY DE PROVENCE