OK
More than Less than
€  ok

Key-words : patio

Houses and Apartments, your real estate specialist magazine offers a selection of ads that match with the keyword patio. You can refine your search by specifying the area or price range in the navigation bar link Search for a House/Apartment.

COGOLIN10 500 000 €

House for sale patio - 8 rooms - 410 m²

Exceptional wine estate in the heart of the Gulf of Saint-Tropez

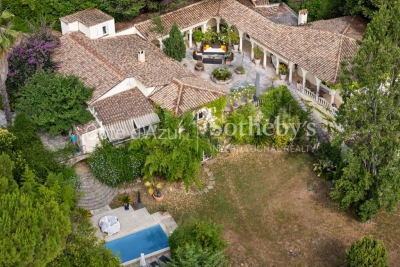
The estate spans nearly 16 hectares, including 9.1 hectares of organically farmed vineyards classified as AOP Côtes de Provence. Benefiting from a sought-after location just 15 minutes from the coast, the property, which includes a helipad, comprises a main villa and several independent agricultural buildings. Fully renovated and set in absolute tranquillity, the villa offers approximately 410 sqm of living space, surrounded by vineyards. On the ground floor, the living areas are arranged around the terraces, patio and outdoor gardens. The entrance opens onto a reception area leading to a double living room and a kitchen. Upstairs, three en-suite bedrooms with bathrooms include a principal suite with a dressing room and private terrace, all enjoying unobstructed views across the estate. Two independent bedrooms with shower rooms, together with a separate apartment comprising a living room with kitchen, one bedroom, a bathroom and a private terrace, complete the accommodation. A double garage and a large swimming pool further enhance the property. The estate's agricultural buildings include a sales area, a reception space currently dedicated to wine tourism, as well as a caretaker's residence, which could also serve as a guest house. The estate benefits from a modern and functional winery, fully adapted to the production of its wines. Set within a preserved natural environment, this exceptional property offers significant development potential, supported by a historically established brand in the tradition of a “Château”.

Ref. : STZ260401

SAVILLS SAINT-TROPEZ

NICE1 850 000 €

Apartment for sale patio - 4 rooms - 117 m²

CAP DE NICE – EXCEPTIONAL TOP-FLOOR APARTMENT WITH PANORAMIC SEA VIEWS

Ideally located in Cap de Nice, this magnificent 117 sq m Carrez-law apartment occupies the top floor of a sought-after residence with a caretaker and swimming pool, and enjoys exceptional panoramic sea views. Its top-floor position and sea-facing terrace contribute to the privileged setting of this property. In perfect condition, the apartment offers generous volumes and a harmonious layout. The reception area comprises a spacious entrance hall, a bright living room opening onto a superb 37 sq m terrace facing the sea, and a separate kitchen extended by a pleasant patio. The layout provides several openings onto the outdoors, with both the main terrace and the patio, while maintaining a distinction between the reception areas. The sleeping area comprises three bedrooms, including two suites, each with its own en-suite shower room or bathroom and direct access to the outdoor areas. This configuration offers a functional layout, with dedicated sleeping spaces and outdoor access from the suites. A double garage and a large cellar complete this rare property, offering a privileged lifestyle in one of Nice's most sought-after areas. Residents also benefit from the residence's quality amenities, including a swimming pool and caretaker service. These facilities further enhance the apartment's appeal and contribute to residents' everyday comfort. Information on the risks to which this property is exposed is available on the Géorisques website: www.georisques.gouv.fr. Co-ownership: Yes | Number of lots: 89 | Annual service charges: €7,200 | No ongoing legal proceedings Eliza TORBICZ : Consultant - Independant commercial agent E.I RSAC : 790 569 107 Contact our agency for the full brochure and to arrange a personalised viewing. Agency fees payable by vendor - Nombre de lots dans la copropriété: 89 - Montant moyen de la quote-part de charges courantes 7,200 €/yearly - Montant estimé des dépenses annuelles d'énergie pour un usage standard, établi à partir des prix de l'énergie de l'année 2023 : 3120€ ~ 4300€ - Les informations sur les risques auxquels ce bien est exposé sont disponibles sur le site Géorisques : www.georisques.gouv.fr - Camille CHARLES - Agent commercial - EI - RSAC 977 664 762

Ref. : 86481401

BARNES Nice Beaulieu | Cap-Ferrat

CABESTANY899 000 €

House for sale patio - 6 rooms - 201 m²

66330 Cabestany, in a highly sought-after residential neighborhood, stunning architect-designed house of 200 m² of living space set in a beautiful wooded garden that is quiet and private, covering 1686 m². Lovely entrance, a bright living area opening onto spacious terraces and a patio. An independent equipped kitchen with a pantry and a large laundry room.A master suite featuring a large walk-in closet and a full en-suite bathroom.On the upper floor, 3 generous bedrooms with a full bathroom.A double garage, plus parking spaces.A 9x5 swimming pool.

Ref. : 433V2553M

Nathalie Huc Immobilier

MAUSSANE-LES-ALPILLES950 000 €

House for sale patio - 6 rooms - 210 m²

House in Maussane

Discover this charming house, ideally located on the village square, offering a peaceful and nuisance-free living environment. On the ground floor, a large room (90m²) can serve various functions such as an office, gym, or even a commercial space or practice for a liberal profession. You will also find a lovely patio, a bedroom with its own shower room, and a laundry room. Upstairs, there is a spacious living room with a fully equipped kitchen and dining area. You will also find two bedrooms and a shower room. Outside, a terrace and a swimming pool complete this rare property, combining comfort, charm, and a prime location.

Ref. : VP1013

Von Peerc Real Estate

PARIS 20EME2 000 000 €

Apartment for sale patio - 5 rooms - 178 m²

Rare family apartment with private patio - Nation

Paris 20th – Nation - Behind a classic Parisian facade lies an unsuspected living space: a 178.26m² Carrez family apartment, centered around a private 34.74m² landscaped patio. A unique property, halfway between a Parisian apartment, a loft, and a house. Alone on the landing, the apartment enjoys real independence. From the entrance, the through reception area of about 73 m² impresses with its volumes and ceiling height exceeding 3 meters. Living room, dining room, and open kitchen make up a large living space that is particularly bright. Its east-west exposure, large windows, and dual openings onto the street and patio provide beautiful natural light throughout the day. The true heart of the apartment, the landscaped patio offers an intimate and protected outdoor space, naturally extending the living areas. The sleeping area includes three en-suite bedrooms, each with its own bathroom or shower room. Two large bedrooms open directly onto the patio through wide bay windows. Located in a part of the apartment with no construction above, they benefit from a calm and preserved environment. The generous volumes and adaptable layout allow for the possibility of a fourth bedroom or an independent professional space. This option is facilitated by the apartment's double access: a main entrance through the hallway door and a second access via the communal elevator that opens directly into the apartment. Fully air-conditioned and almost on one level throughout, this apartment combines space, light, and freedom of layout in a sought-after Parisian environment. Close to Place de la Nation, shops, schools, and transport, a confidential address revealing a living space as rare as it is unexpected. Energy performance: C (178 kWh/m²/year) Greenhouse gas emissions: 7 kg CO2/m²/year Estimated annual energy costs of the home: between €3,180 and €4,380. Co-ownership of 5 units. Average annual fees for the unit: €2,400. Procedure ongoing: no. Transaction fees including VAT payable by the seller. Information on risks to which this property is exposed is available on the Géorisques website: www.georisques.gouv.fr

Ref. : 87449501

Polo Properties

CANNES998 000 €

Apartment for sale patio - - 110 m²

CANNES – CROIX DES GARDES | 2-BEDROOM APARTMENT | SEA VIEW | PRIVATE GARDEN

In the heart of Cannes' highly sought-after Croix des Gardes district, discover this superb dual-aspect apartment of approximately 109 sqm, located on the garden level of a prestigious and secure residence with on-site caretakers. Set in a particularly peaceful and green environment, the residence is surrounded by a magnificent landscaped and protected park of nearly 3 hectares and offers excellent amenities including a swimming pool, tennis court and pétanque court. Fully renovated with high-end finishes, the apartment has been designed to offer the feel and comfort of a private home, with generous volumes and living spaces opening seamlessly onto the outdoors. The main living area enjoys a beautiful sea view and opens onto a terrace leading to a private garden of approximately 110 sqm. A first en-suite bedroom also benefits from this privileged setting and sea views. To the rear, the kitchen and a second en-suite bedroom open onto a charming patio terrace of approximately 47 sqm, providing an additional private outdoor living space. The dual-aspect layout, generous outdoor areas and quality of the renovation give this apartment a genuine house-like feel, while offering all the comfort and amenities of a prestigious residence. A private garage in the basement completes the property. A rare opportunity combining sea views, a private garden, generous living spaces and high-quality finishes, in one of Cannes' most sought-after residential areas.

Ref. : 87497624

MELLONE et GASTALDI PROPERTIES

GRASSE1 490 000 €

House for sale patio - 7 rooms - 320 m²

Florentine-style villa with guest house and pool in Grasse Saint-François

Grasse Saint-François single-storey villa with Florentine architecture, pool and guest house Located in the desirable residential area of Saint-François in Grasse, this 320 sqm single-storey villa offers peaceful living in a landscaped and secluded 3,431 sqm plot. The property stands out for its unique Florentine architecture: columns, arcades, vaulted ceilings and a central Italian-style patio. The main villa offers spacious and functional interiors, including a bright winter lounge, open-plan kitchen with dining area, two additional living rooms, a study, two bedrooms, a master suite with private terrace, and a mezzanine bedroom. An independent guest house provides additional accommodation, ideal for hosting family or friends in complete privacy. Outside, the heated pool is surrounded by lush greenery. A garage, utility room, and open views over the hills complete this rare property. This serene setting is just a short drive from shops, schools and golf courses, offering a perfect blend of tranquillity and convenience. This exclusive property is offered by Côte d'Azur Sotheby's International Realty, your specialist in luxury real estate on the French Riviera. Contact our team for the full brochure or to schedule a private viewing.

Ref. : CA15-054

COTE D'AZUR SOTHEBY'S INTERNATIONAL REALTY

STE-MAXIME995 000 €

House for sale patio - 6 rooms - 200 m²

**** RARE EXCLUSIVE OFFER **** Charming estate on 5 hectares of uninterrupted land with a partial sea view and 360-degree views of the hills in Sainte-Maxime - 250 m² in total, including 200 m² of living space. For sale in Sainte-Maxime, a charming property in the style of a Provençal bastide set on an exceptional 5-hectare plot in the heart of nature, featuring a partial sea view and panoramic 360° hill views. Needing overall renovation, this unique and character-filled property is nestled in a preserved natural environment. Just 15 minutes from the beaches and town center, this home offers a rare lifestyle away from the hustle and bustle, accessible via a 700 m forest track from the main road. A characterful Provençal bastide in the heart of 5 hectares, in complete tranquility, largely built with stone in the style of traditional Provençal bastides. The property offers approximately 200 m² of living space. It includes 6 to 7 main rooms with a main house as well as an outbuilding used as a guesthouse. This property is especially suited for nature lovers, those seeking peace and authenticity, as well as artists looking for an inspiring environment to create, write, or recharge. The entire estate is set on a vast natural area of nearly 5 hectares, featuring a beautiful plateau of around 1 hectare with unobstructed views of the sea and hills. The main house is spread over a ground floor, a mezzanine level, and an upper floor. On the ground floor, two reception rooms totaling about 80 m² combine a living room and dining area. They are enhanced by Louis XVI period fireplaces. A curved bay window opens these living spaces onto a pleasant shaded summer patio, allowing full enjoyment of the surrounding nature. These rooms continue into a dining kitchen, a bedroom with shower, and a utility/storage room. The mezzanine level accommodates a loft that can be transformed into an office, workshop, or creative space, along with a toilet and a summer room opening on one side to a canopy and on the other to an exceptional panoramic view. Upstairs, a bedroom also features a Louis XVI period fireplace and a bathroom with a bathtub, shower, and toilet. It has direct access to a large terrace overlooking the hills and boasting a lovely sea view. An outbuilding includes a guesthouse of about 50 m² with independent access, completing the property. It comprises two bedrooms, one with a fireplace, a kitchenette needing renovation, a toilet, and a bathroom with a bathtub and shower cabin. Its two separate entrances allow for various uses: hosting family or friends, a professional studio, workshop, or independent living quarters. One of the main advantages of this property lies in its 5-hectare plot situated in a natural zone, offering a rare feeling of space, freedom, and harmony with nature. Some renovation work will reveal the full potential of this exceptional estate while preserving its soul and Provençal character. The property is equipped with a private well for water supply and is not connected to the municipal water network. Wastewater treatment is provided by a septic tank. A rare place for a unique lifestyle project Information on the risks related to this property is available on the Géorisques website.

Ref. : 300V4839M

AGENCE IMMOBILIERE PROVENSAL

BISCARROSSE2 120 000 €

House for sale patio - 8 rooms - 339 m²

BISCARROSSE – New architect-designed villa with pool, on the golf estate

On the Biscarrosse golf estate, between forest, lake and ocean, this new 340 m² contemporary villa stands on a 2,198 m² plot bordering the golf course. Set at the end of a private lane on the edge of the protected forest, it offers peace and privacy while staying close to the beaches and shops of the seaside resort. The 70 m² living area is very bright thanks to large east/west-facing dual-aspect picture windows. It features a suspended swivel stove and a high-end Italian kitchen open to the lounge. The lounge extends onto a large terrace surrounding the pool. The roof terrace offers an open view over the protected forest. The house has five bedrooms, including three master suites with dressing room and shower room, and four shower rooms in total. Every bedroom opens onto a terrace. The lower level comprises a suite opening onto a patio, a suite with independent access, a 65 m² wine cellar, a garage and a gym. The interiors were designed by an interior architect and are furnished with quality furniture. The villa can be sold furnished if the buyer wishes. The villa is fully equipped, including a home automation system, ducted air conditioning, electric roller shutters, sliding glass doors, an alarm, an intercom, automatic irrigation and an electric gate. The plot comes with planning permission for an outbuilding or guest house of around 100 m². This corner of paradise, surrounded by rich and varied nature, is ready to move into.

Ref. : 87487006

STRAND PROPERTIES

CAVALAIRE-SUR-MER530 000 €

Apartment for sale patio - 4 rooms - 93 m²

TOP FLOOR, SEA VIEW - BERTRAND FOUCHER REAL ESTATE invites you to discover this 4-room apartment of 93 m², located just steps from the CITY CENTER, in a peaceful, tree-filled residence, featuring several terraces and a patio. It includes an entrance hall, a beautiful living room with a fireplace opening onto a terrace with SEA VIEW, an independent kitchen, three bedrooms, a bathroom, a toilet, and a laundry room. A garage completes this rare property

Ref. : 949V482A

BERTRAND FOUCHER IMMOBILIER

STE-MAXIME1 195 000 €

House for sale patio - 5 rooms - 126 m²

Sale of a villa in Sainte-Maxime. In a quiet, residential area close to the town center, stunning recently built villa of approximately 126m² of living space. It includes: entrance, guest WC, spacious living and dining room opening onto a terrace and patio, equipped open kitchen, three bedrooms, and a shower room.On the upper floor: the master suite with shower room, WC, and dressing room opening onto a solarium.A swimming pool enhances the beautifully landscaped garden.

Ref. : 489V1168M

STIL IMMOBILIER

MARSEILLE 7EME1 760 000 €

House for sale patio - 10 rooms - 291 m²

Marseille 7th District – A superb 6-bed property with a swimming pool

This property offering 291 sqm of living space as defined by the Carrez Law is hidden from view in the heart of the Saint-Victor neighbourhood, in a peaceful location nonetheless just a stone's throw from the Vieux Port and the shops. A revamped former printing works, it includes a triple living/reception room, a dining room and a kitchen opening onto a leafy patio with a swimming pool. The two upper floors comprise six bedrooms each with a bath or shower room, a study, a dressing room and a utility room. The property also includes a fitness room with a climbing wall, a double garage and a cellar. Units:2

Ref. : 86268658

Daniel FEAU Marseille & Littoral

PORT-GRIMAUD1 040 000 €

House for sale patio - 3 rooms - 70 m²

Large renovated 2-bedroom house with 14m boat mooring

Lovely renovated “Balandrine” house located nearby the center of Port Grimaud. This house of approx. 70sqm on 2 levels consists of: On the ground floor: an entry via private patio, an open kitchen, a living-room opening onto a terrace along the canal. On the 1st floor: 2 bedrooms (incl. one with mezzanine), a shower-room and an independent toilet. Reversible air conditioning in all rooms. Large boat mooring of 14m length. Parking on the resident area of Port Grimaud.

Ref. : V311-1203

NEW PLACE Immobilier

ASNIERES SUR SEINE1 250 000 €

House for sale patio - 5 rooms - 125 m²

ASNIERES FLACHAT / BECON - 3-BED HOUSE + OFFICE AND GARDEN - FREE FROM OVERLOOK

Family house set on a 257m² (2,766 sq ft) plot on a street prized for its tranquillity, just 5 minutes from Bécon les Bruyères station. Featuring a vast dual-aspect lounge and open kitchen both opening onto the garden through patio doors; the ground-floor master suite has its own shower room, as does the second ground-floor bedroom in addition to an office area. Further bedroom and bathroom on the first floor. Near local schools (Flachat and Albert Camus), shops and public transport services. A basement level rounds off the spaces. A true love-at-first-sight property. Contact Marie Blanc: +33 (0)6 66 23 81 99 €1,201,923.08 Agency fees not included - Agency fees: 4% incl. tax Fees payable by the buyer - Estimated amount of annual energy costs for standard use: €2,160 - Information on the risks to which this property is exposed is available on the Géorisques website: www.georisques.gouv.fr - Marie Blanc - Sales agent - EI - RSAC 491254884 Real estate property under offer accepted 1,201,923.08 € Agency fees not included - Agency commission: 4%VAT included Agency fees payable by buyer - Montant estimé des dépenses annuelles d'énergie pour un usage standard : 2160€ - Les informations sur les risques auxquels ce bien est exposé sont disponibles sur le site Géorisques : www.georisques.gouv.fr - Marie BLANC - Agent commercial - EI - RSAC 491254884

Ref. : 87314339

BARNES HAUTS DE SEINE NORD

AIGUES-MORTES650 000 €

House for sale patio - 6 rooms - 111 m²

Aigues-Mortes – Exceptional property – In the heart of the rampa

Engel & Völkers presents an exceptional address, two private outdoor spaces and spectacular views of the ramparts. In the heart of the ramparts of Aigues-Mortes, in a privileged setting, this elegant character home of approximately 111 m² combines authenticity, contemporary amenities and the Mediterranean art of living with refinement. Completely renovated in 2020, the property is arranged over 2 floors and comprises a living room, a kitchen-dining room with pantry, three double bedrooms, a full bathroom and a shower room, a utility room/office/dressing room, a dressing room and a toilet on each floor. Travertine, a fireplace, underfloor heating, reversible air conditioning, bespoke lighting, a fitted kitchen and carefully selected materials create a welcoming, comfortable and elegant interior. On the ground floor, the kitchen-dining room opens directly onto a true haven of greenery: a wooded garden patio of approximately 43 m², with no direct overlooking. In the shade of the vegetation and its magnificent orange tree, this private space offers a peaceful atmosphere, particularly valuable in the heart of the city. But it is on the top floor that this home reveals its full uniqueness. A tropézienne-style terrace of approximately 20 m², also sheltered from prying eyes, offers exceptional panoramic views of the Constance Tower, the ramparts and the Queen's Gate. A unique setting, enhanced at nightfall by the lighting of the medieval city. 111 m² of living space - 1 living room - 1 kitchen-dining room with pantry - 3 bedrooms - 3 toilets - 1 bathroom - 1 shower room - 1 utility room-office and dressing room - 1 dressing room - 43 m² garden patio - 20 m² tropézienne-style terrace - Panoramic views - Renovated in 2020 - 10 minutes from Le Grau-du-Roi beach - 4-star tourist accommodation. More than a house, a private address in one of the Camargue's most iconic historic sites, intended for lovers of unique places and properties with strong character. A garage in the city can be rented additionally. The property is perfectly suited to high-end holiday rental operations, with facilities and equipment already designed for this purpose. Energy Performance Certificate: C (116 kWh/m²/year) Greenhouse Gas Emissions: 13 kg CO2/m²/year Estimated annual energy costs for the property: €1,340 to €1,870 Information about the risks to which this property is exposed is available on the Géorisques website: www.georisques.gouv.fr In the heart of the medieval town of Aigues-Mortes, the area within the walls offers a unique living environment, steeped in history and character. Beyond its famous ramparts, cobbled streets, historic façades, and lively squares create an authentic, typically Camargue atmosphere. Just steps from Place Saint-Louis, shops, restaurants, and charming local establishments set the pace of life in the historic centre. A privileged location allowing you to fully enjoy the town on foot, while also being close to the natural landscapes of the Camargue, the salt marshes, and the Mediterranean coast. Ideally located, Aigues-Mortes is just 10 minutes from the beaches of Le Grau-du-Roi and around 25 minutes from Montpellier, its TGV station, and airport. A highly sought-after setting where heritage, quality of life, and the gentle southern lifestyle come together, just a short distance from the Mediterranean and the region's main roads.

Ref. : W-04B7YE

ENGEL & VÖLKERS