OK
More than Less than
€  ok

Key-words : outside

Houses and Apartments, your real estate specialist magazine offers a selection of ads that match with the keyword outside. You can refine your search by specifying the area or price range in the navigation bar link Search for a House/Apartment.

LES ISSAMBRES2 399 000 €

House for sale outside - 7 rooms - 238 m²

Luxury villa for sale in Les Issambres with sea and green views

Discover this magnificent 238 sq m villa located in Roquebrune-sur-Argens, right on the seafront, in a quiet and sought-after area. This exceptional property, built in 1970 using concrete blocks, offers a peaceful living environment with breathtaking views of the sea and surrounding greenery, with complete privacy. The villa comprises 7 rooms, including 5 bedrooms, all on one floor, with one bedroom on the ground floor for optimal comfort. The fully fitted and equipped open-plan kitchen opens onto a bright, south-facing living room, which benefits from ducted reversible air conditioning. You will also appreciate the bathroom, the 4 shower rooms, and the 4 toilets, ensuring ideal comfort for the whole family. Outside, enjoy 3 terraces, a heated swimming pool, and a fully serviced 1808 sq m plot with automatic watering system. Parking is convenient thanks to a 2/3 car garage and 5 additional outdoor parking spaces. Modern amenities include centralized, remotely controlled electric roller shutters, an alarm system, a digital entry code, an electric gate, fiber optic internet, as well as a cellar and a basement. No work is required; this villa is ready to welcome you to an exceptional living environment. Nearby, you will find numerous restaurants, supermarkets, bakeries, pharmacies, parks, and doctors, making everyday life easier. This prestigious property is offered at EUR2,835,000 by Agence du Cap - Immogolf. Don't miss this unique opportunity to acquire an exceptional seaside villa, combining comfort, modernity, and a stunning natural setting.

Ref. : 9886

IMMOGOLF

ST-JEAN-CAP-FERRAT1 290 000 €

House for sale outside - 3 rooms - 94 m²

SAINT-JEAN-CAP-FERRAT - VILLAGE - TOWN HOUSE 100 SQM - 150 SQM GARDEN - CLOSE TO BEACHES, HARBOR AND SHOPS - FULLY RENOVATED

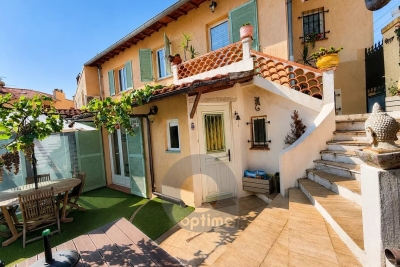
Just a short stroll from the beaches, the marina and the village shops, this elegant townhouse of approximately 100 sqm enjoys a prime location in the heart of the highly sought-after village of Saint-Jean-Cap-Ferrat. Fully renovated to a high standard using quality materials and refined finishes, the property is filled with natural light and offers a peaceful, contemporary living environment. The ground floor features a spacious, light-filled living room opening onto a beautifully landscaped sunny garden, along with a stylish, fully fitted modern kitchen. The sleeping area comprises two generous bedrooms, including an exceptionally spacious principal bedroom, as well as an elegant bathroom with a bathtub. Outside, the landscaped garden and welcoming terrace provide the perfect setting to enjoy the Mediterranean lifestyle. Two garden sheds offer additional storage space. A private parking space for one car is available at an additional cost. A rare opportunity in Saint-Jean-Cap-Ferrat, ideal as either a primary residence or an exceptional holiday home.

Ref. : B-1948

Century 21 LAFAGE TRANSACTIONS Beaulieu-sur-mer

LES ISSAMBRES1 350 000 €

House for sale outside - 7 rooms - 205 m²

Les Issambres – Exceptional villa with panoramic views of the Gulf of Saint-Tropez

Just a few minutes from the village and beaches, in one of the most sought-after areas of Les Issambres, this elegant Provençal villa stands out for its privileged location and exceptional panorama over the Gulf of Saint-Tropez. Facing due south, nestled in a green setting and in absolute tranquility, the property offers a rare feeling of serenity. Here, the Mediterranean invites itself into every room, while natural light accompanies the volumes throughout the day. From the entrance, generous proportions, beautiful ceiling heights, and a warm atmosphere set the tone. The living spaces flow smoothly around large openings facing the sea and extend onto vast sun-drenched terraces. The living room, enhanced by its fireplace and high ceiling, opens onto the main terrace and offers a constant view of the blue Mediterranean. The open kitchen, designed as a true convivial space, also benefits from direct access to the outside. At the heart of this ensemble, the infinity pool seems to blend into the horizon. A privileged place to enjoy long summer days, entertain family, or simply contemplate the changing lights of the Gulf of Saint-Tropez. A mezzanine provides additional space, ideal for an office, library, or a more intimate lounge. The night area welcomes four spacious bedrooms, all opening onto the outdoors and benefiting from the bright and soothing atmosphere typical of homes oriented towards the sea. The terrace wrapping the pool thus becomes a natural extension of the interior spaces. A laundry room, a garage, and a garden shed complete the property. With its refined decoration, generous volumes, and architecture with Provençal accents, this villa embodies a certain idea of the Côte d'Azur: elegant without ostentation, warm, and deeply oriented towards the outdoors. Only 15 minutes on foot from the village and beaches, it offers a particularly sought-after balance between privacy, proximity, and Mediterranean lifestyle. A rare property, designed as a family home and a privileged second residence, where every day unfolds facing the sea. An exclusive address in Les Issambres, in one of the most beautiful settings on the Côte d'Azur.

Ref. : 87452017

AGENCE BIRD

NICE445 000 €

Apartment for sale outside - 3 rooms - 80 m²

Rare Central Nice Rue LePante Elegant 2-Bedroom Apartment Steps from Notre-Dame

Discover the pleasure of living in the heart of Nice, in a neighborhood where everything is within easy reach. Set just steps from local shops, artisan boulangeries, beautiful Belle Époque architecture and the iconic Église Notre-Dame, this charming two-bedroom apartment offers the opportunity to embrace a truly walkable Côte d'Azur lifestyle. The apartment offers two generous bedrooms, a well-appointed bathroom, a spacious living room with three large windows that flood the space with natural light, and a comfortable kitchen perfectly suited to everyday living and entertaining. Whether you are looking for a primary residence, a stylish pied-à-terre or a second home in Nice, this property offers exceptional flexibility. Imagine stepping outside each morning for coffee at your local boulangerie, having the best of the city on your doorstep, and enjoying the freedom of being able to walk almost everywhere. The central location also provides excellent access to public transportation and the train station, making it easy to explore Nice and the wider Côte d'Azur without relying on a car. For buyers seeking location, authentic Nice living and the convenience of having everything close at hand, this is a rare opportunity to create your own home in one of the city's most desirable areas. A property with genuine lifestyle appeal and the potential to become your perfect home in Nice. Information on the risks to which this property is exposed is available on the Géorisques website: www.georisques.gouv.fr.

Ref. : 87451709

RIVIERA SMITH

LA LONDE-LES-MAURES898 000 €

House for sale outside - 6 rooms - 128 m²

6-ROOM VILLA WITH GARAGE AND POOL IN VALCROS

Nestled in a peaceful, verdant setting, this house, built between 1988 and 1990 on a level 634 m2 plot, impresses with its quality construction, harmonious integration into the landscape, and beautiful south-facing aspect offering a pleasant view of the lake. Built on three levels, including a full basement, and benefiting from two ground-floor entrances from the rear or the garden level, it offers functional and comfortable living spaces. Located at the end of a cul-de-sac, it has been completely renovated and boasts generous room sizes. From the moment you step inside, the tone is set: a welcoming entrance hall with a cloakroom (approximately 7 sq m) opens onto a warm and inviting living space, where the lounge and dining room flow seamlessly together around a fireplace equipped with a pellet stove (for approximately 45 sq m). The separate, functional, and fully equipped kitchen flows into this space, designed for everyday use that is both pleasant and convivial. A bedroom with storage and a shower room complete this level, ideal for single-level living. Upstairs, two bedrooms are nestled, one of which opens onto a private terrace offering an unobstructed view of the golf course. A bathroom and a separate WC complete this sleeping area. The garden level, meanwhile, offers generous and adaptable spaces: a large laundry room, a cellar, a spare bedroom discreetly separated by sliding doors, and a tiled garage opening onto the garden, complete with a second pellet stove. A workshop completes this ensemble, ideal for DIY or craft enthusiasts. Outside, the house extends its lifestyle. A covered terrace, facing due south, offers a soothing view of the lake. Hidden at the rear, a traditional swimming pool blends harmoniously into the garden, surrounded by terraces conducive to relaxation, as well as a lawn area. Fully maintained and modernized over the ye

Ref. : 1051

AGENCE DE VALCROS

LA TURBIE785 000 €

Apartment for sale outside - 4 rooms - 127 m²

Exclusive - La Turbie - 3 bedroom wth panoramic sea view

is proud to present this superb 3-bedroom apartment, located within a secure gated residential complex overlooking Monaco. It features a stunning panoramic sea view and a 18 square-meter terrace, all with complete privacy. With large windows opening onto the outdoors, its exceptional natural light will delight your days all year long. Its generous layout—including a living room exceeding 50 sqm offers many possibilities for customization. It consists of an entrance hall with a closet, a living room with an open-concept kitchen area (to be finished) three bedrooms, a shower room, two full bathrooms, two separate toilets, a storage closet, and a dressing room. For your comfort, two outside parking spaces—included into the price—complete this property. For your information, two additional 3-bedroom units are available in the residence (the property is divided into three similar apartments) A garden level unit priced at 725,000 euros with 2 parking spaces A first-floor unit of 127 sql priced at 760,000 euros with 2 parking spaces. We love: Its sea view, its brightness, and its proximity to Monaco.

Ref. : 87472592

DEPLANCHE IMMOBILIER

ROQUEBRUNE-CAP-MARTIN699 000 €

House for sale outside - 4 rooms - 105 m²

Character Home Just a 2-Minute Walk from Monaco

105 sqm – 3 bedrooms – outdoor space – peaceful setting – Monaco just a 2-minute walk away Located in the sought-after Saint-Roman area, just a 2-minute walk from Monaco, discover this charming character home offering approximately 104 sqm of living space in a particularly peaceful setting. The property is arranged over two levels and offers a warm and distinctive atmosphere. On the main level, you will find a living area, a bedroom, as well as a pleasant veranda of approximately 20 sqm opening onto the outdoor space. Upstairs, the house offers two further bedrooms, a bathroom and a separate WC. Outside, the property benefits from a pleasant area ideal for relaxing, dining outdoors or enjoying a barbecue with family and friends. Its location is one of its major advantages: a quiet residential environment while being only a few minutes on foot from Monaco. For parking, several rental options are available nearby, including the covered municipal car park in Saint-Roman, subject to availability. Information on the risks to which this property is exposed is available on the Géorisques website: www.georisques.gouv.fr

Ref. : V10516

INTER IMMOBILIER

ROQUEFORT-LES-PINS895 000 €

House for sale outside - 7 rooms - 212 m²

Roquefort les Pins : CO EXCLUSIVITY Step into a generous 192m² family home in the peaceful setting of RoquefortlesPins. The layout welcomes you with a spacious living area of 46m² that opens onto a wellequipped kitchen of 15m² plus a handy rear kitchen space. A dedicated 17m² office provides a quiet place for work or study, while the master suite offers 25m² of private comfort with its own bathroom and dressing area. Four additional bedrooms, ranging from 13m² to 14m², share three welllocated shower rooms and three separate WC, ensuring ample privacy for family and guests. Outside, a private swimming pool adds a refreshing touch to the garden, perfect for summer days. The property benefits from easy access to public transport for school or supermarket, just a twominute walk away, linking you to the surrounding area. Set in a quiet, residential neighbourhood, the home combines ample indoor space with outdoor leisure, offering a readytomovein residence without the need for renovations.

Ref. : 5382

CENTURY 21 Visa Immobilier

MOUGINS980 000 €

House for sale outside - 7 rooms - 161 m²

Unique pair of village houses in heart of MOUGINS VILLAGE

CO-EXCLUSIVITY: Ref: 072026 483 Nestled discreetly in the heart of the enchanting OLD VILLAGE of MOUGINS, this exceptional pair of beautifully renovated village houses offers a rare opportunity to own a unique character property combining authentic Provençal charm with contemporary comfort. The principal residence is arranged over four floors and has been meticulously renovated to an exceptional standard using quality materials throughout. A bespoke solid oak staircase connects the living spaces, where original features including exposed beams and fireplaces have been carefully preserved. The home offers two elegant master suites, each with its own en-suite shower room, one benefiting from independent access to the peaceful lane below. The spacious open-plan kitchen and dining room is ideal for entertaining, while the light-filled salon with fireplace enjoys breathtaking panoramic views across the rooftops of Old Mougins to the Mediterranean Sea and the mountains beyond. Sharing a charming bougainvillea-draped terrace, the adjoining pigeonnier guest house has also been thoughtfully restored and offers flexible accommodation over three floors. It comprises a welcoming kitchen and dining area, a charming bedroom with views over the village, a shower room, and a converted loft space with sitting area and fourth bedroom beneath the eaves, where spectacular sea, mountain and village views create an unforgettable intime setting. Outside, a delightful cobbled courtyard garden and secluded terrace provide peaceful intimate spaces for al fresco dining and relaxed entertaining throughout the seasons. A large cellar, laundry room and two resident parking permits further enhance the practicality of this exceptional property. Offering privacy, character, generous outdoor space and remarkable versatility, this unique ensemble is perfectly suited as a family home, an elegant lock-up-and-leave residence, or an outstanding rental investment in one of the Côte d'Azur's most sought-after historic villages. A truly rare opportunity that must be experienced to be fully appreciated. Information about the risks to which this property is exposed is available at: www.georisques.gouv.fr

Ref. : 072026-483

FINE AND COUNTRY

LE PLAN-DE-LA-TOUR1 755 000 €

House for sale outside - 7 rooms - 200 m²

Splendid Provençal property with panoramic views of the Massif des Maures, on 3,000 m² of flat land

Splendid Provençal property with panoramic views of the Massif des Maures, on 3,000 m² of flat land Ideally located just a short stroll from the heart of the village, in a peaceful residential setting 700 m from the shops and a fine selection of restaurants and 550 m from the school, this splendid property built in 2001 combines authentic charm, high-quality materials and outstanding comfort. The gardens are beautifully planted with ornamental and fruit trees, the house enjoys exceptional views of the Massif des Maures from every façade. Noble materials are found throughout, including a stone façade, tiles and oak beams. The interior offers a spacious living area with fireplace, a fitted kitchen and a separate utility room. On the ground floor, several bedrooms each have their own Italian shower, washbasin and WC, one fitted with a Japanese toilet, alongside a laundry room. The well-being area includes a Jacuzzi bath and a hammam shower. Comfort is assured year-round with underfloor heating and cooling, complemented by split air-conditioning units powered by a Daikin heat pump. Outside, the 10 x 5 m pool, secured with an electric cover and equipped with both chlorine and salt treatment, is complemented by a pool area with barbecue. The outdoor dining area, fitted with a misting system, sits beneath a pergola with retractable canvas, perfect for staying cool on summer days. A Provençal fountain and night-time garden lighting add to the charm of the grounds. Practical features include a 50 m² garage, a 30 m² carport, a cellar and ample parking.. A borehole supplies the pool, the irrigation and the toilets, with an irrigation pump for the garden. A rare property offering space, serenity and true quality, within walking distance of village life.

Ref. : 87448087

MED-ESTATES

OPIO979 000 €

House for sale outside - 6 rooms - 184 m²

Charming property with pool.

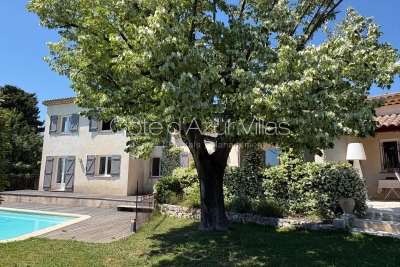
Located on the edge of the charming village of Opio, in a friendly countryside setting, this delightful property, renovated in 2020, enjoys a privileged location within walking distance of local amenities and the area's renowned golf courses. On two levels, the villa offers a harmonious and highly functional layout. Filled with natural light, the living areas have been thoughtfully redesigned in a contemporary style, featuring soft, warm tones that create an atmosphere that is both elegant and welcoming. The house offers two bedrooms on the ground floor sharing one bathroom, while the upper level accommodates two additional bedrooms together with a spacious office opening onto a pleasant open terrace, providing a private and peaceful retreat. Outside, the green landscaped grounds feature a swimming pool, intimate terraces ideal for relaxing or dining al fresco, as well as an attractive entrance with ample parking and a generous turning area, ensuring easy access and manoeuvrability. A turnkey property, perfectly suited as either a primary residence or a holiday home, offering an exceptional lifestyle in the heart of the Côte d'Azur's picturesque countryside.

Ref. : 86211113

Cote d'Azur Villas

VERSAILLES850 000 €

House for sale outside - 5 rooms - 128 m²

Versailles Porchefontaine – Charming 100m² (1,076 sq ft) house with 2 or 3 bedrooms – Annexe – Garden – Peaceful, sought-after location.

Exclusive listing. Barnes Versailles is delighted to present this stunning, semi-detached 1930s house, in immaculate condition, in the rapidly developing Porchefontaine neighbourhood of Versailles. Situated at the end of a quiet little cul-de-sac, it offers a weighted surface area of 99m² (1,066 sq ft) in the main building (81m² or 872 sq ft of living space and 118m² or 1,270 sq ft of floor space) and features a charming 16m² (172 sq ft) Anglo-Norman-style annexe, which could easily be converted into a studio apartment to rent/3rd bedroom, or even premises for a freelance or private practice professional. A 10-minute walk from Chantiers and Porchefontaine stations and Porchefontaine market square, it sits on a 180m² (1,938 sq ft) plot. Laid out as follows: - Ground floor: entrance hall, large, bright 23m² (248 sq ft) dual-aspect living room with fantastic ceilings height (2.80m or 9.2ft) and original parquet flooring, a large, fully fitted kitchen with a patio door offering direct access to the outside and the tiled terrace, a guest toilet and cupboards. - 1st floor: landing, 2 bedrooms, bathroom with toilet, office with access to the loft. - 2nd floor: office/bedroom under the eaves with skylights fitted with solar-powered electric shutters. A partial basement and a parking space in the garden complete this charming property in immaculate condition, with a recently renovated roof and insulation recently; live-in ready! Triple exposure, double glazing throughout, fibre broadband, remote-controlled outdoor lighting, individual mains gas heating (energy costs (gas + electricity): €200/month (approx.). Property subject to shared ownership status (no ongoing works, no quarterly charges, no general assembly). EPC/GHG rating D. Property tax 2025: €1,540. Fees at 4% payable by the buyers (€817,310 net seller price). Your BARNES Versailles contact: Lina Gordievskaya +33 (0)6 47 19 94 64 “Information on the risks to which this property is exposed is available on the Géorisques website: www.georisques.gouv.fr” €817,310 Agency fees not included - Agency fees: 4% incl. VAT Fees payable by the buyer - Estimated amount of annual energy costs for standard use based on 2022 energy costs: €1,580 ~ €2,210 - Information on the risks to which this property is exposed is available on the Géorisques website: www.georisques.gouv.fr 817,310 € Agency fees not included - Agency commission: 4%VAT included Agency fees payable by buyer - Montant estimé des dépenses annuelles d'énergie pour un usage standard, établi à partir des prix de l'énergie de l'année 2022 : 1580€ ~ 2210€ - Les informations sur les risques auxquels ce bien est exposé sont disponibles sur le site Géorisques : www.georisques.gouv.fr

Ref. : 6864925

BARNES YVELINES

ST-AYGULF1 490 000 €

House for sale outside - 4 rooms - 164 m²

Contemporary villa, renovated in 2026, with sea view, garage, and swimming pool, Saint-Aygulf.

In a sought-after residential area, just steps from the beaches, discover this superb villa, fully renovated in 2026, offering elegant sea views, modern amenities, and a particularly peaceful setting. With approximately 164 sq m of living space, the house captivates from the moment you enter with its bright, airy rooms, carefully selected materials, and warm atmosphere that blends Mediterranean charm with a contemporary feel. The main level features a spacious, light-filled living area with a cathedral ceiling and a fully equipped open-plan kitchen, extending into a functional utility room. A guest cloakroom and a separate WC complete this level. The sleeping area comprises a master suite with a full bathroom and WC, two additional bedrooms each with its own shower room, a guest WC, and a laundry room. Outside, the spaces have been designed to fully enjoy the Mediterranean climate: an 8 x 4 m heated saltwater swimming pool, large sunny terraces, a pétanque court, a landscaped garden with Mediterranean plants, and a garage. The villa also benefits from sought-after technical features: crawl space, fiber optic internet, ducted air conditioning, recent complete renovation, and no work required. A rare property, ideal as a primary or secondary residence, combining modern comfort, elegance, and a relaxed lifestyle just minutes from the beaches and shops of Saint-Aygulf.

Ref. : 2854

SEA VIEW PROPERTY / GROUPE AGENCE DU CAP

THÉOULE-SUR-MER2 295 000 €

House for sale outside - 6 rooms - 190 m²

THÉOULE-SUR-MER – Exceptional Contemporary Villa with Panoramic Sea View on the Bay of Cannes

In one of the most sought-after areas of Théoule-sur-Mer, just a few minutes from the village, the beaches, and local amenities, we are delighted to present this exceptional contemporary villa offering a breathtaking panoramic view over the Bay of Cannes and the Estérel massif. Built over three levels, this prestigious villa captivates with its multiple south-facing terraces overlooking the sea, creating a true invitation to the refined art de vivre of the French Riviera. The main living space revolves around a spacious and comfortable living room and dining area, enhanced by a high-end open-plan American kitchen that opens generously onto the outside terraces. The villa features four bedrooms, including a master suite with private shower room and dressing room. The three additional bedrooms share two further shower rooms. A small sitting room and kitchenette on the intermediate level provide excellent modularity - ideal for hosting family and friends or creating an independent space (possibility to create a 5th bedroom). Equipped with a lift serving all three levels, a large storage room, and a parking space, this property offers modern comfort and refined elegance. Possibility to create an independent studio. A rare contemporary villa combining a privileged location, high-quality finishes, and an unforgettable sea view - the very essence of exceptional real estate on the Côte d'Azur. Perfect for your search: villa with sea view and pool Théoule-sur-Mer, contemporary villa Bay of Cannes, luxury villa Estérel, property with terraces and panoramic view Théoule, prestige real estate near Cannes. Energy class D, Climate class D Estimated amount of annual energy expenditure for standard use: between 3524.00 € and 4768.00 € for the years 2021, 2022, and 2023 (including subscriptions). Information on the risks to which this property is exposed is available on the Geohazards website: www.georisques.gouv.fr.

Ref. : VM382-NGREALESTATE

NOIREAUX & GUEVARA

NICE3 800 000 €

House for sale outside - 6 rooms - 198 m²

CAP DE NICE - VILLA DE 200 SQM FOR SALE - SWIMMING POOL - GARDEN - TERRACE - PANORAMIC SEA VIEW - REAL FAVORITE

Cap de Nice - Mont Boron - Located in one of the most sought-after residential areas on the French Riviera, this superb villa of approximately 200 sq m enjoys a privileged location and a particularly desirable setting. The property offers generous living spaces and boasts stunning sea views. On the garden level, the villa consists of an entrance hall, a spacious living area with a lounge and dining room, a separate kitchen with direct access to the garage, a bedroom, a shower room, a separate toilet and ample storage space. Upstairs, a beautiful bedroom features its own dressing room and en-suite bathroom. The upper level is completed by a third bedroom with its own shower room. Outside, a large and inviting terrace leads to a superb swimming pool and garden area, all enjoying breathtaking views over the Mediterranean Sea. A highly desirable address, ideal for a family looking for a peaceful residential setting close to shops and schools. Nice International Airport is just 15 minutes away.

Ref. : N-41425

Century 21 LAFAGE TRANSACTIONS Nice