OK
More than Less than
  ok

Key-words : outside

Houses and Apartments, your real estate specialist magazine offers a selection of ads that match with the keyword outside. You can refine your search by specifying the area or price range in the navigation bar link Search for a House/Apartment.

ROQUEBRUNE-CAP-MARTIN2 205 000 €

House for sale outside - 7 rooms - 194

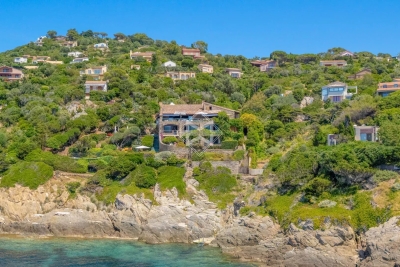
Roquebrune-Cap-Martin – Historic Mansion

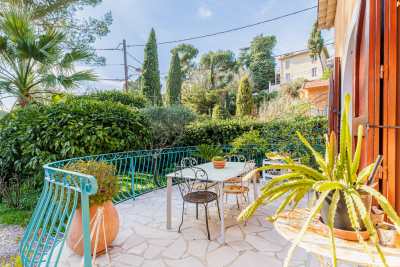
Located at the entrance to the prestigious Cap Martin, this historic property has been fully renovated and is air-conditioned, combining the timeless charm of period architecture with modern comforts. The 194.24 m² villa (165.54 + 28.70 m²) offers spacious rooms and remarkable high ceilings, with a grand entrance hall and marble staircase, a vast 56 m² living area comprising a lounge and dining room, opening onto a modern fitted kitchen, as well as 5 elegant bedrooms measuring 32 m², 24 m², 15 m², 15 m² and 14 m²), two of which have en-suite bathrooms or shower rooms. Outside, there is a garden with a jacuzzi 3 parking spaces Energy performance rating: B sold furnished

Ref. : 86825715

LIMANDAT REAL ESTATE

LES ISSAMBRES1 195 000 €

House for sale outside - 7 rooms - 190

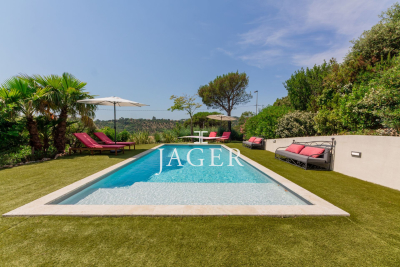
Les Issambres: Beautiful renovated villa in a quiet area, close to the beaches Ideally located in a sought-after residential neighborhood, discover this stunning fully renovated 190 m² villa offering a peaceful living environment just minutes from the beaches and local amenities. The property also includes four private parking spaces. The garden-level floor opens onto a spacious living room with a cozy dining area featuring a wood stove, as well as a fully equipped kitchen that leads to a pleasant covered terrace extended by the pool and garden. A guest toilet completes this level. Upstairs, the sleeping area offers four lovely bedrooms, a separate bathroom, a toilet, and a fifth bedroom with its own shower room. Two of these bedrooms open onto a shared solarium terrace. Outside, the space invites relaxation with its pool area and well-kept garden. At the back of the house, you'll enjoy an authentic pétanque court and a charming small fish pond. A rare opportunity in the area, perfect for moving right in.

Ref. : 394V3191M

JAGER IMMOBILIER

ROQUEBRUNE-CAP-MARTIN More than 2 300 000 €

House for sale outside - 7 rooms - 3790

Roquebrune Cap Martin - Contemporary villa 570 m2 land 3,780 m2 heated pool garage parking spaces

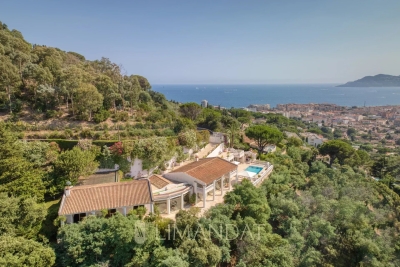
ROQUEBRUNE-CAP-MARTIN, 5 minutes from Monaco, quiet, panoramic view 180°, sumptuous property of a living area of 570 m2 built on landscaped land of 3,780 m2, large garage, parking and heated infinity pool. The villa with contemporary style and large windows, with high-end finishes is on 3 levels easily accessible by elevator. It consists of 7 bedrooms all en suite and 8 bathrooms, with many relaxation areas, gym, jacuzzi, sauna, hammam. From the entrance, a large living space opens onto the outside thanks to the large windows. The living room, dining room and kitchen open directly onto the main terrace, where there is a heated infinity pool. A second professional kitchen allows to prepare meals in complete discretion. Upstairs, the master suite has a dressing room, private living room, large bathroom and terrace with sea views. A second bedroom in suite completes this level. On the ground floor, a temperature-controlled wine cellar, an equipped gym and a wellness area with jacuzzi, hammam, sauna and massage room offer an ideal setting for relaxation. An independent apartment, perfect for staff or guests, has its own access. From this floor, you can access the gardens and a rest area facing the sea. The property includes a closed garage for three cars, several outdoor parking spaces and an integrated security system. Just five minutes from Monaco, this villa combines comfort and privileged location. Fees to be borne by the seller

Ref. : 83221333

LIMANDAT REAL ESTATE

CHATEAUNEUF-GRASSE3 500 000 €

House for sale outside - 8 rooms - 400

- Contemporary architect's villa, 3 bedrooms and lush garden

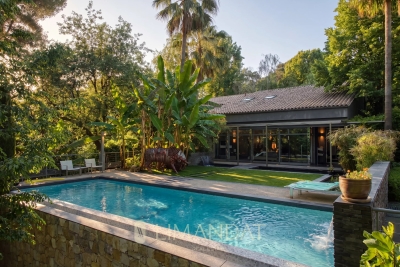
Just a few steps from the heart of the village , nestled in a quiet and preserved environment, this architect's villa of 400 m² seduces with its generous volumes and serene atmosphere. Built on a splendid and enclosed land of 4,660m², the property benefits from a rare setting without any vis-à-vis. From the entrance, the large cathedral living room, a modern American kitchen opens to the outside with large bay windows, a 25m2 dining room giving access to a shaded terrace with a summer kitchen. The villa offers 3 bedrooms, including two superb master rooms with dressing rooms with bathrooms and showers. A 45 m² office offers an ideal space for teleworking or artistic activities (can be transformed into a superb Master. An independent two-room apartment completes the living spaces, ideal for welcoming guests. Outside, the wooded garden forms a carefully maintained green setting. The Bali-inspired pool, populated with carp, an infinity pool with a panoramic view of the garden. Three large garages complete the whole. Property designed by an architect, in excellent condition, rare in the sector due to its location both close to the village and fully preserved. DPE: B Energy performance diagnosis missing GHG: A Greenhouse gas emissions missing

Ref. : 85950836

LIMANDAT REAL ESTATE

MENTON9 900 000 €

House for sale outside - 24 rooms - 1004

Rare 2-hectare property on the outskirts of Monaco – Prestigious estate with sea views and great potential

Just 15 minutes from Monaco and 5 minutes from the beaches, this exceptional estate is set in the heart of a completely unspoiled green setting between Menton and Roquebrune-Cap-Martin. Surrounded by forests that cannot be built on, the property enjoys absolute calm, total privacy, and breathtaking sea views, in a natural environment that is now impossible to find on the French Riviera. Set in nearly 2 hectares of flat landscaped grounds, crossed by a natural river and fed by a spring, the estate offers a unique atmosphere of a timeless private residence, combining olive groves, Mediterranean vegetation, and wide open spaces. The layout of the land is ideal for equestrian activities—horses are currently present, with rare potential for paddocks, stalls, or dedicated facilities. The property has approximately 1,000 m² of built area, including a Palladian palace of over 850 m², the true centerpiece of the estate. This classic-style residence captivates with its spectacular volumes and timeless elegance: vast reception rooms, a dining room adorned with period chandeliers, suites, all with bathrooms, as well as large service areas. The columns, Carrara marble floors, and high ceilings give the whole property the atmosphere of a Mediterranean palace. The structure is sound and can be easily modernized to suit the tastes of the future owner. The estate also includes: - three separate houses, - a staff apartment, - a covered garage measuring nearly 1,646 sq ft (150 m²) with space for several luxury vehicles. Outside, a spectacular leisure area is organized around an extraordinary 35 x 10-meter swimming pool with an island, integrated into the park, as well as a landscaped lake, creating a private resort atmosphere facing the Mediterranean. An absolutely rare property, combining immediate proximity to Monaco, unspoiled nature, exceptional volumes, and potential for appreciation, ideal as a prestigious private residence, family estate, or high-end project in one of the last large private parks on the Riviera. Fees payable by the seller. Energy performance certificate issued on 07/02/2025. Estimated average annual energy costs for standard use, based on the annual energy price, between €8,820 and €12,030. Information on the risks to which this property is exposed is available on the Géorisques website www.georisques.gouv.fr.

Ref. : 85661728

LIMANDAT REAL ESTATE

LA TURBIE1 985 000 €

House for sale outside - 5 rooms - 212

La Turbie – Elegant Provençal villa with breathtaking sea views

In the private and secure area of Les Hauts de Monte Carlo, just a few minutes from Monaco, discover an exceptional villa offering a rare balance between absolute tranquility, panoramic views, and modern comfort. Ideally located in La Turbie, in a sought-after residential area, this property enjoys optimal sunshine and a privileged location, close to amenities, the municipal sports complex, and access to the Principality. Built on landscaped grounds of approximately 745 m², the villa is spread over two levels and offers generous living spaces. The ground floor opens onto a large double living room bathed in light, extended by an elegantly equipped open-plan kitchen. The master suite, with private bathroom and dressing room, enjoys an intimate and refined atmosphere. Upstairs, two bright bedrooms enjoy superb unobstructed views of the sea, complemented by a modern shower room and a separate toilet. The property also includes a separate two-room apartment, perfect for accommodating guests or providing additional independent space. The property is completed by a remarkable double garage of approximately 42 m². Outside, the spaces have been designed to take full advantage of the peaceful setting: a sunny swimming pool, pool house, summer kitchen, and large terraces create a warm atmosphere conducive to relaxation. The commanding and spectacular sea view takes in the village, the hills, and as far as Cap Ferrat, offering an exceptional panorama both day and night. This exclusive address, where security, tranquility, and elegance come together, represents a rare opportunity on the doorstep of Monaco. Estimated average annual energy costs for standard use, based on energy prices in 2025: between €2,562.00 and €3,466.00. Subject to condominium rules. Fees payable by the seller. Information on the risks to which this property is exposed is available on the Géorisques website www.georisques.gouv.fr

Ref. : 86508659

LIMANDAT REAL ESTATE

NICE1 049 000 €

House for sale outside - 3 rooms - 88

3-room Nice house with pool - Cimiez district

In the heart of the sought-after Cimiez district, Engel & Völkers offers this charming single-storey Niçoise house of 88 m² (Carrez Law), nestled in a tree-lined garden with no overlooking, providing a peaceful and private living environment. The entrance leads to a living room with its adjoining kitchen. A pantry completes this area and provides convenient storage. The sleeping area consists of two separate spaces, each including a bedroom with its own private shower room or bathroom. Guest WC complete the interior layout. A hallway leads outside, where you will enjoy a pleasant terrace with pergola, a barbecue area and a swimming pool, ideal for fine weather. A closed garage completes the features of this property. This address is close to shops and public transport. EPC: D-239; GHG: B-7 Estimated annual energy costs for the home: €1,640 - €2,280 Ongoing proceedings: no Transaction fees incl. VAT payable by the seller Information on the risks to which this property is exposed is available on the Géorisques website: www.georisques.gouv.fr The luxury real estate market on the French Riviera is one of the most attractive in the Mediterranean region. Holiday homes and second residences on the French Riviera offer not only an incomparable lifestyle and quality of life but also, given the international economic situation, a safe investment and a smart retirement plan, especially at premium addresses. Nice, the capital of the French Riviera and France's 5th largest city, shines brightly. It has the charm of Mediterranean cities, where the art of living owes as much to the beauty of the city and its colorful façades as to its exceptional climate with more than 300 days of sunshine a year. A city of arts and culture, it is, after Paris, the city with the most museums. Flavors and traditions, the charm and authenticity of Old Nice and its flower market, the splendor of the Bay of Angels, its beaches and its luxury hotels, the historical wealth of its many monuments, parks and bourgeois palaces—Nice, a city both elegant, dynamic and popular, lives to the rhythm of its two thousand cultural, festive and sporting events. Its international airport, spectacular for its unique approach along the coastline, serves more than 100 direct destinations.

Ref. : W-048E8I

ENGEL & VÖLKERS

CANNES17 300 000 €

House for sale outside - 16 rooms - 950

EXCLUSIVITY CANNES- Exceptional Property with Grand Volumes and Luxurious Features

SOLE AGENT - Located in the prestigious Croix des Gardes district, this luminous villa sits on a beautifully landscaped 4000 m² plot. A majestic driveway leads to this exceptional property, offering tranquility and serenity with stunning sea views through its large bay windows. The grand entrance hall opens onto a triple living room with impressive high ceilings, creating a spacious and elegant atmosphere. The independent kitchen is fully equipped to meet all your culinary needs. A mezzanine leads to two master bedrooms with en-suite bathrooms and dressing rooms, as well as three additional en-suite bedrooms, providing comfort and privacy. The extensive marble terraces surround the villa, allowing direct access from the bedrooms to the outside through large French doors, adding both privacy and independence. A separate Provencal-style apartment complements this property, featuring a living room, kitchen, bathroom, and bedroom, opening onto a terrace with views of the pool and the sea. With approximately 950 square meters of living space, this villa stands out with its imposing columns embedded in the rock, giving it a truly noble and imperial appearance. Marble, used both inside and out, adds an extra touch of luxury. The spacious rooms, large windows, and abundant natural light make this villa unique. At the entrance, two garages, parking for three cars, and a caretaker's apartment provide additional amenities to this exceptional property. ENERGY CLASS: 131 C CLIMATE CLASS: 4 A ECD drawn up on 08/30/2023 Estimated average annual energy costs for standard use, based on 2021 energy prices, between 3110 € and 4280 € (subscriptions included) Fees charge seller Information on the risks to which this property is exposed is available on the Géorisques website www.georisques.gouv.fr

Ref. : 84732083

LIMANDAT REAL ESTATE

HYÈRES4 300 000 €

House for sale outside - 14 rooms - 370

Exceptional Seafront Property on Île du Levant with Sea Access

On Île du Levant, within the discreet hamlet of Héliopolis, this exceptional seafront property opens the door to a world apart. Perched on the rocks of the Pin Pignon coastline, it enjoys direct access to the sea via the coastal path and breathtaking views over the turquoise waters of the Mediterranean and the island of Port-Cros. Originally built in the 1950s, the property was entirely reimagined in 2023, preserving its character, natural light, and unique connection to the sea. The estate offers approximately 400 sq m of living space, set within 3,000 sq m of landscaped grounds, and features twelve independent en-suite bedrooms, nine enjoying sea views. The main villa is arranged on a single level around a spacious, light-filled living room, a professional kitchen, and a large terrace overlooking the water. It comprises three bedrooms, including a suite with its own shower room. Nine additional guest rooms are distributed throughout the landscaped grounds. Each benefits from a private terrace or balcony, aluminium double-glazed windows, and electric shutters. Outside, a secluded heated saltwater swimming pool (10 x 4 metres), sheltered from view, blends seamlessly into its natural surroundings. Expansive terraces, shaded relaxation areas, and a private staircase leading down to secluded coves create a true seaside garden, entirely oriented towards the Mediterranean. The quality of the renovation is reflected in the property's technical features, including three water storage tanks adapted to island living, a crawl space, a freight lift, full air conditioning, and a newly installed septic system. A rare opportunity on Île du Levant, equally suited as a private family retreat or a boutique guesthouse, in an unspoiled setting where the sea is ever-present. Just a short walk from the shops and restaurants of Héliopolis, the island can be reached by ferry in approximately 45 minutes from Le Lavandou and around one hour from Hyères.

Ref. : 83543

MAGREY&SONS SAINT-TROPEZ

SOSPEL860 000 €

House for sale outside - 6 rooms - 204

SOSPEL - Exceptional property surrounded by nature with swimming pool and commanding views

Sospel, surrounded by nature and in a commanding position with panoramic views, this superb villa full of charm offers an exceptional living environment, combining absolute calm, comfort and elegance. The villa comprises a living room, dining room, fitted kitchen, four bedrooms and bathrooms, study, dressing room and guest WC. The spacious rooms, ideal exposure and careful layout invite you to relax and enjoy the company of friends and family in this green setting. Outside, the large landscaped grounds feature a swimming pool and a spacious 78 m² terrace, perfect for enjoying special moments with family or friends. Two garages measuring 41 m² and 16 m², two cellars measuring 8 m² and 12 m². A rare property on the market, ideal for lovers of nature and tranquillity, while remaining close to amenities.

Ref. : 86274034

LIMANDAT REAL ESTATE

CANNES3 000 000 €

Apartment for sale outside - 3 rooms - 144

Cannes California - Contemporary apartment with panoramic sea view and south-facing terrace of 42 m²

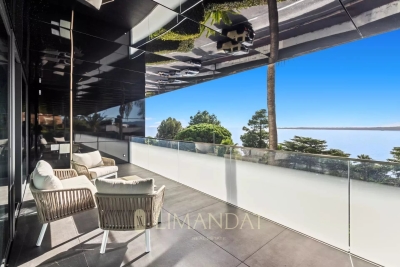
Cannes California - Contemporary apartment with panoramic sea view and south-facing terrace of 42 m² Located in one of the most emblematic and sought-after residences in California in Cannes, within the prestigious "Le Soligny" estate, this 144 m² apartment embodies an elegant and peaceful lifestyle facing the Mediterranean. Nestled in a secure environment with high-end services, it offers a rare balance between privacy, comfort and accessibility to the attractions of the city. The interior, refined and bright, is distinguished by a neat architecture and a palette of neutral tones sublimated by natural light. The living room, open to the outside, is accompanied by an integrated kitchen in the continuity of the living space. Two en suite bedrooms complete the whole, each with its own bathroom for optimal comfort. The layout is fluid, designed to maximize well-being and functionality. The large 42 m² terrace facing south, dressed in glass balustrades, offers a spectacular panorama of the sea, while ensuring visual and sensory continuity between the interior and the exterior. The minimalist design, punctuated by textured details and monochrome contrasts, accentuates the feeling of space and serenity. A private garage completes this exceptional property, located in a secure residence with gym, wellness area and luxury services. It is also possible to acquire the adjoining apartment to create an even larger and more exclusive set. DPE: class B (105 kWh/m².year) - GHG: class A (3 kg CO2/m².year)

Ref. : 85765944

LIMANDAT REAL ESTATE

PEILLE472 500 €

House for sale outside - 5 rooms - 145

Peille House near the village with unobstructed countryside

In Peille, just a few minutes' walk from the village and in a quiet and green environment, discover this detached house of approximately 145 m2 of living space built on a terraced plot of more than 2,000 m2. The property comprises a self-contained studio apartment with a living room and open-plan kitchen, as well as a shower room with WC. The main house offers a pleasant, bright living room with a kitchen on the ground floor, ideal for family gatherings, and a separate WC. Upstairs you will find 3 to 4 bedrooms, one with a mezzanine, a bathroom, a shower room with WC and a second kitchen offering many layout possibilities according to your needs. Each level benefits from direct access to the outdoors and enjoys unobstructed views of the surrounding countryside with a glimpse of the sea. Outside, the extensive wooded grounds are home to numerous fruit trees such as olive, cherry, fig, almond, plum, apricot, hazelnut, and medlar trees, as well as a productive vineyard, creating an authentic and privileged living environment. A swimming pool in need of renovation completes this property with great potential, ideal for lovers of nature and tranquility. Located just 20 minutes from Nice and Monaco, this house represents a great opportunity for a primary or secondary residence.

Ref. : 1182

UNIT IMMOBILIER

GRIMAUD698 000 €

Apartment for sale outside - 5 rooms

Modern apartment with swimming pool in Port Grimaud

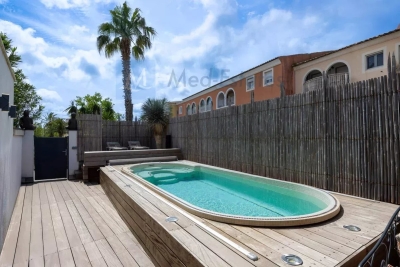
Discover this stunning triplex with pool — a true haven of comfort and contemporary elegance — ideally located in picturesque Port Grimaud. Perfect for families or couples seeking peace and sophistication, this rare property harmoniously blends modern design with a warm and inviting atmosphere. The spacious living room is filled with natural light and opens onto a fully equipped open kitchen — ideal for entertaining and sharing special moments. Each of the three generous bedrooms has its own private outdoor space, ensuring both comfort and privacy. A stylish bathroom completes the layout. On the lower level, you'll find a luxurious wellness area featuring a hammam, sauna, and bathtub — your very own private spa. Outside, a large terrace surrounds a beautiful swimming pool, complete with comfortable lounge furniture — perfect for sunny days or balmy summer evenings. Subtle outdoor lighting enhances the charm of this intimate garden. This exceptional triplex perfectly combines modern comfort with the Mediterranean art of living. A rare opportunity to enjoy life in an idyllic setting in Port Grimaud. Fees payable by the vendor, no legal proceedings in progress, information on the risks to which this property is exposed is available on www.georisques.gouv.fr

Ref. : 87153678

MED-ESTATES

LA TURBIE1 990 000 €

House for sale outside - 9 rooms - 236

LA TURBIE - Villa with pool and sea view close to Monaco

Just a few minutes from the historic center of La Turbie and right next to Monaco, this superb, fully renovated property captivates with its ocean views, elegance, absolute tranquility, and high-quality amenities. Tucked away at the end of a cul-de-sac in a prestigious residential neighborhood, the villa enjoys optimal sunlight thanks to its south-facing orientation and is set on a magnificent landscaped lot of approximately 1,984 m² featuring Mediterranean flora. With approximately 236 m² of living space, the property offers generous rooms and a perfect harmony between indoor and outdoor areas. The main level features a spacious, light-filled living room with ocean views, a cozy dining room, and a fully equipped open-concept kitchen. This living area opens onto a large terrace offering pleasant views of the ocean and the surrounding hills. A laundry room and a guest restroom complete this level. The lower level is dedicated to the sleeping quarters and includes four en-suite bedrooms with their own private bathrooms, two of which enjoy beautiful sea views. All bedrooms have direct access to the terraces and outdoor areas. On the garden level, a separate apartment featuring a living room with an open kitchen, a bedroom, and a bathroom provides the ideal space for entertaining family and friends or for a high-quality rental property. The amenities have been carefully selected: reversible air conditioning, a towel warmer, three fully equipped kitchens, natural stone or high-quality tile flooring, and meticulous finishes ensure optimal comfort throughout. Outside, the spaces have been designed for relaxation and socializing. A beautiful heated pool blends harmoniously into the garden, accompanied by an outdoor kitchen with a pizza oven. A carport and 4 to 5 parking spaces round out the amenities of this turnkey property. Sale with furnishings may be considered. Just 2 minutes from the village and its restaurants, 10 minutes from Monaco, and 20 minutes from Nice International Airport, this villa represents a rare opportunity combining tranquility, comfort, and proximity to the main attractions of the French Riviera.

Ref. : 11211

DOUGLAS ELLIMAN CAP FERRAT

LE CANNET5 900 000 €

House for sale outside - 8 rooms - 525

Le Cannet - villa 450 m² - land 2077 m² - sea view

Located on the sought-after heights of Cannet Collines, this magnificent family property of about 451 m² rises on a plot of 2,077 m², offering privacy and security in a small closed domain of only two houses. Thanks to its southwest exposure, it dominates the sea and the Esterel, offering an exceptional panorama. The centerpiece of the house is its generous family kitchen, with impressive volumes, designed to bring together family and friends in a friendly and contemporary setting. The property includes six en suite rooms, all bright and generously proportioned. The outside has a swimming pool and a pool house A shelter for 3 cars, as well as an outdoor parking lot that can accommodate up to five cars complete this exceptional home, which combines impeccable condition and modern decorations with harmony.

Ref. : 85188314

LIMANDAT REAL ESTATE