OK
More than Less than
€  ok

Key-words : outside

Houses and Apartments, your real estate specialist magazine offers a selection of ads that match with the keyword outside. You can refine your search by specifying the area or price range in the navigation bar link Search for a House/Apartment.

SÈTE670 000 €

Apartment for sale outside - 6 rooms - 165 m²

Sète town centre – Charming 165 m² flat with a private terrace, canal views and Haussmann-style charm

In the heart of Sète, overlooking the maritime canal, discover this superb 182 m² apartment, which elegantly combines the charm of Haussmann-style architecture with modern comforts. From the moment you step inside, the generous proportions, period fireplaces, high ceilings and antique terracotta tiles in the living room lend the space a warm and refined atmosphere. Natural light highlights these authentic features, which give the apartment its unique character. The sleeping area comprises four comfortable bedrooms, ideal for accommodating family and guests. The modern kitchen, adorned with beautiful cement tiles, perfectly combines style and functionality. Outside, the property offers amenities rarely found in the town centre: a pleasant loggia and a private terrace sheltered from view, a true haven for enjoying moments of relaxation in complete privacy. The living areas enjoy views of the maritime canal, lending a unique charm and a typically Sète atmosphere, between sea and city. The flat also features an attic, providing particularly welcome additional storage space, and a bicycle storage room. Finally, parking is readily available nearby, a valuable asset in this sought-after area of Sète. A rare property combining character, spaciousness and a prime location, ideal for those seeking a flat with character

Ref. : VP911

Von Peerc Real Estate

LES ADRETS-DE-L'ESTÉREL1 195 000 €

House for sale outside - 5 rooms - 130 m²

LES ADRETS-DE-L'ESTÉREL – CHARMING STONE VILLA WITH EXCEPTIONAL SEA VIEWS

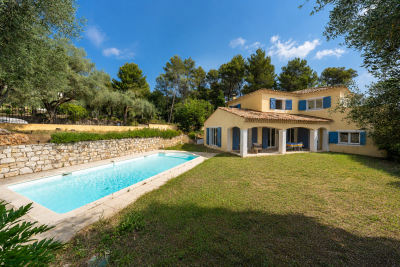
REF 102026 518 / Located in a private residential estate in Les Adrets-de-l'Estérel, just a few minutes from the motorway and local shops, this charming stone villa enjoys a privileged setting and offers exceptional panoramic views of the Mediterranean Sea and the Estérel hills. Set on beautifully landscaped grounds of 1,347 m², this villa of approximately 130 m² stands out for its traditional stone architecture and authentic character. Inside, the exposed beams in the living room and lounge, together with the fireplace, create a warm and welcoming atmosphere. The modern kitchen provides a convivial space, complemented by a practical utility room. The villa offers three bedrooms. On the ground floor, the 24 m² master bedroom enjoys lovely sea views and its own shower room. A separate study completes this area and could also be converted into a small additional bedroom, depending on your needs. Upstairs, two guest bedrooms provide comfortable accommodation, one of which benefits from beautiful sea views and a charming roof terrace. A shower room completes this floor. Outside, the terraces and swimming pool provide the perfect setting to enjoy the privileged surroundings and the sunny days of the French Riviera. The pool area also features a small pool house with a shower and an outdoor water point, ideal for relaxing with family and friends. A double garage and a cellar further enhance the property's features. With the motorway just a few minutes away, the main destinations along the French Riviera are easily accessible, while the villa retains the tranquillity of a sought-after residential setting. A charming stone villa offering exceptional sea views and a privileged lifestyle in Les Adrets-de-l'Estérel, nestled between the Mediterranean coast and the beautiful Estérel hills.

Ref. : 102026-518

FINE AND COUNTRY

BÉZIERS468 000 €

House for sale outside - 7 rooms - 168 m²

In the heart of one of Béziers' most desirable neighborhoods, a quiet and residential area, this charming 7-room villa sits on a 678 sq m landscaped plot with a large swimming pool. Renovated with a resolutely modern and comfortable style, it features a full basement. On the garden level, a beautiful entrance hall leads to a light-filled, cathedral-ceilinged living room, a kitchen, an office (or 6th bedroom), two further bedrooms, and a shower room with a walk-in shower. Upstairs, there is a mezzanine, three bedrooms, a dressing room, and a bathroom. The basement includes a 72 sq m garage, a laundry room, and a playroom. Outside, there is a 10x5 m swimming pool, a large, sunny terrace sheltered from the prevailing winds, a landscaped garden, and parking. Charm, space, comfort, and light are the hallmarks of this home. Shops and services are nearby, and the city center is just 5 minutes away. Quick access to the SNCF train station, road and motorway links (5A9 and A75)

Ref. : 344271232

TERRE ET MER DU SUD IMMOBILIER

GRIMAUD4 950 000 €

House for sale outside - 9 rooms - 350 m²

Grimaud Beauvallon, contemporary villa with pool and sea views near the golf course

In Grimaud, within the residential area of Beauvallon, this contemporary villa of approximately 350 sqm enjoys a privileged position within a sought after estate, in immediate proximity to the Golf and Hôtel de Beauvallon. The property has been designed around generous proportions, abundant natural light and a fluid relationship between indoor and outdoor living. The principal reception space brings together a large living room, dining area and open plan kitchen. Generous openings towards the terraces allow the exterior environment to become an integral part of the interiors. A substantial back kitchen complements the main kitchen and incorporates a dedicated wine area with a glazed, climate controlled cellar and tasting space, creating an additional setting for entertaining. The reception areas extend outdoors on both sides. One terrace enjoys views towards the sea, while a second bioclimatic terrace, arranged as an outdoor lounge, connects directly with the swimming pool. The principal suite is also located on this level, providing a spacious private area separated from the guest accommodation. An office with sea views completes the floor. An architect designed staircase leads to the garden level. Here, an additional lounge and reading area is accompanied by four en suite bedrooms, each opening directly onto the garden. Large sliding pocket windows strengthen the connection with the exterior and allow natural light to flow throughout the private spaces. With five en suite bedrooms in total, the property offers a layout particularly well suited to family living and welcoming guests while preserving privacy. A laundry room and a substantial technical area complete the interior accommodation. Outside, the beautifully maintained garden provides a green setting around the villa and its swimming pool. The bioclimatic terrace extends the reception spaces outdoors, creating an environment designed around the Mediterranean climate and lifestyle. A two car carport equipped with an electric vehicle charging point completes the property. The location is one of the villa's defining attributes. Beauvallon, in Grimaud, is an established residential area within the Gulf of Saint Tropez, and the immediate proximity of the golf course adds particular appeal for buyers seeking to combine a contemporary Riviera property with a golf oriented lifestyle. Offering approximately 350 sqm, five en suite bedrooms, a swimming pool, wine cellar and tasting area, generous terraces and sea views, this contemporary villa combines substantial living spaces with a sought after Beauvallon setting. Presented by Côte d'Azur Sotheby's International Realty, your specialist in luxury real estate in Grimaud and the Gulf of Saint Tropez. Contact our team to arrange a private viewing.

Ref. : CA9-1144

COTE D'AZUR SOTHEBY'S INTERNATIONAL REALTY

AUBAGNE645 000 €

House for sale outside - 6 rooms - 210 m²

Architect-designed house at the foot of the Garlaban

Nestled in a prime and highly sought-after location in Aubagne, this exceptional property will appeal to those passionate about architecture, tranquility, and beautiful projects. Built in 1975 on a magnificent 1,640 m² wooded plot, this architect-designed family home offers 180 m² of living space spread over three levels and boasts superb unobstructed views of the surrounding greenery and the majestic Garlaban mountain range. Preserved in its original state, this residence with significant potential simply awaits renovation and modernization to fully express its charm. Upon entering, the main level reveals a spectacular living space structured around a cathedral-ceilinged living room with a fireplace, extending into a dining room and kitchen. This entire bright and airy space opens directly onto a lovely terrace. This same level also includes two bedrooms and a bathroom. The upper floor features a pleasant mezzanine overlooking the living room, leading to three bedrooms and a shower room. On the garden level, the house offers a large additional space that can be completely reimagined to suit your needs, ideal for creating a self-contained studio or a recreation area. This level is further functionally complemented by a garage, a workshop, and a cellar. Outside, the landscaped grounds showcase beautiful trees, including a majestic oak that provides shade and character to the property. A large swimming pool completes this enchanting setting, perfect for enjoying sunny days in complete tranquility. A rare opportunity to acquire a characterful home to personalize.

Ref. : MZIAX0827

Michaël Zingraf Christies International Real Estate AIX-EN-PROVENCE

LA TESTE-DE-BUCH2 680 000 €

House for sale outside - 5 rooms - 245 m²

ON THE EDGE OF THE ARCACHON GULF - CONTEMPORARY VILLA WITH SWIMMING POOL

Michael Zingraf Real Estate is pleased to present this villa situated on the edge of the Arcachon International Golf Course, in the heart of a peaceful, tree-lined setting. Built in 2020, this villa offers a living area of 245m² and stands out for its architecture and high-end fittings. The ground floor features a living area with exceptionally high ceilings, an open-plan fitted and equipped kitchen, and an adjoining pantry. The sleeping area comprises four en-suite suites with walk-in wardrobes, as well as a mezzanine study offering sweeping views over the golf course. Outside, the landscaped garden, featuring a secluded swimming pool, provides a pleasant extension to the living spaces. A garage and parking space complete this property.

Ref. : MZIBA1432

MICHAEL ZINGRAF BASSIN ARCACHON

CAP-FERRET4 095 000 €

House for sale outside - 6 rooms - 210 m²

CAP FERRET - FAMILY VILLA IN THE GOLDEN TRIANGLE

In the heart of an authentic neighborhood of Cap Ferret, outside any red zone, discover this elegant house typically Cap Ferret-style about 200 m², complemented by a pool and a guest house. The property consists of five suites, as well as a large living/dining room with an open kitchen and dining area. Rare and sought-after property in Cap Ferret, offering a privileged living environment. No work needed. Full file available upon request.

Ref. : 86901741

Agence-premiere-ligne

ST-PAUL-DE-VENCE1 090 000 €

House for sale outside - 5 rooms - 182 m²

Elegant family villa with swimming pool, small outbuilding a

Located in one of the most sought-after areas of Saint-Paul-de-Vence, this detached villa, discreetly attached by the garage, offers a privileged living environment in the heart of a preserved natural setting. Built on a flat and landscaped plot of approximately 1,300 m2, the property benefits from two secure access points, including a motorized gate, as well as several parking spaces. From the moment you enter, the generous proportions are captivating, with a vast living space of approximately 72 m2 comprising a living room with a fireplace, a welcoming dining room, and a fully equipped kitchen. Bathed in light, this reception room opens onto a large covered terrace offering pleasant, unobstructed views of the garden and swimming pool. The ground floor also includes an en suite bedroom with its own private bathroom, a guest toilet and a back kitchen that serves as a laundry room. Accessed by an elegant staircase, the upper floor houses the sleeping area, comprising three bedrooms. The master suite features a dressing room, an en-suite bathroom, and a terrace offering a private outdoor space. Two additional bedrooms with built-in wardrobes, a second bathroom, and a separate toilet complete this level. Outside, the meticulously landscaped garden, adorned with fruit trees and five olive trees, features a beautiful saltwater swimming pool and an authentic stone cottage of approximately 16.5 m2. A true asset to the property, this cottage offers numerous possibilities for conversion and could easily be transformed into an independent studio, home office, artist's studio, or recreation room. This charming property represents a rare opportunity for a family seeking space, comfort and serenity, while benefiting from a prime address in Saint-Paul-de-Vence, close to amenities and the main roads of the French Riviera.

Ref. : 15669

AGENCE LE MAS PROVENÇAL

ST-JEAN-CAP-FERRAT695 000 €

Apartment for sale outside - 2 rooms - 42 m²

Charming 2-Room Apartment in Saint-Jean-Cap-Ferrat

Located in the heart of picturesque Saint-Jean-Cap-Ferrat, this delightful 2-room apartment offers 42.61 m² of comfortable living space. The property features double glazing and air-conditioning, ensuring a pleasant and quiet atmosphere all year round. Its inviting layout is complemented by modern amenities, including high-speed internet connectivity for work or leisure. Step outside onto the spacious terrace, where you can enjoy both sun and shade thanks to the convenient window shade. The outdoor space is perfect for relaxing with a morning coffee or entertaining friends, with lovely rooftop views that capture the essence of the French Riviera. Large doors connect the living area and bedroom directly to the terrace, creating a seamless indoor-outdoor experience. This apartment is set in a charming building surrounded by local cafes and boutiques, just a short stroll to the harbor and beaches. Whether as a permanent residence, holiday home, or investment, this beautifully maintained property offers the ideal combination of comfort, style, and an enviable location on the Côte d'Azur.

Ref. : 87251054

RIVIERA SMITH

VILLENEUVE-LÈS-AVIGNON765 000 €

House for sale outside - 7 rooms - 175 m²

Charming Renovated Home with Garden and Swimming Pool

In a peaceful and sought-after residential area of Villeneuve-lès-Avignon, close to the village centre and the shops of Bellevue, this 175 sqm house, fully renovated in 2026, combines elegance, natural light and modern comfort in a privileged setting. Set on a 512 sqm plot, the property stands out for its generous proportions, clean lines and quality finishes. The light-filled living area opens widely onto the outdoors, creating a natural flow towards the terrace and swimming pool. The contemporary, functional kitchen, centred around a large island, blends seamlessly into this welcoming living space. A spacious utility room, with direct access from outside, completes the service areas. The garden level also features a bedroom with its own shower room, offering the possibility of comfortable single-level living or an independent space for guests. Upstairs, the sleeping quarters comprise four bedrooms, including a principal suite with a dressing room and private shower room. The three remaining bedrooms share an elegant family bathroom fitted with a bathtub. The terrazzo staircase adds a distinctive architectural touch, while the aluminium-framed windows and doors enhance the home's contemporary aesthetic. Reversible air conditioning powered by a heat pump ensures year-round thermal comfort. Outside, the terrace and swimming pool invite you to make the most of the warmer months in a pleasant, easy-to-maintain setting. Several parking spaces complete the property's amenities. A beautifully renovated family home with contemporary features, designed to combine comfort, functionality and an appealing lifestyle, just moments from local shops and schools.

Ref. : VP1015

Von Peerc Real Estate

GRASSE1 190 000 €

House for sale outside - 9 rooms - 342 m²

For sale Villa in Grasse with 3 apartments

Ref. 052026 457 Located in the sought-after area of Grasse South, with immediate access to the main roads while benefiting from a pleasant and easily accessible environment, this renovated property represents an excellent opportunity, both as a primary residence and as a project with rental potential. The property consists of a main villa of approximately 220 sqm, offering three bedrooms, in addition to three independent apartments (40.58 sqm, 53.58 sqm and 27.50 sqm), allowing accommodation for family and friends or the development of a rental activity. Land 3127m2. The house has been entirely renovated while preserving the charm of the original property. The stone flooring and the various living areas bring great character and functionality to the home. The villa notably offers several reception areas, including a living room on the ground floor as well as a second living room upstairs, providing a particularly comfortable layout for everyday living. Outside, the grounds benefit from easy access and numerous parking spaces. A small recently renovated swimming pool completes the outdoor areas, allowing full enjoyment of the French Riviera climate. The property also features a boiler room as well as numerous functional spaces distributed between the main house and the annexes. A property offering multiple possibilities, ideally located in the southern area of Grasse. World-renowned as the perfume capital, this town is renowned for its authentic Provençal charm, its pleasant year-round climate, and its privileged location between the Mediterranean coast and the hinterland of the French Riviera. Information regarding the risks to which this property is exposed is available on the Géorisques website: www.georisques.gouv.fr.

Ref. : 052026-457

FINE AND COUNTRY

ASCAIN328 000 €

Apartment for sale outside - 3 rooms - 82 m²

ASCAIN - CHARMING 3/4 ROOMS WITH GARDEN

Discover this pleasant apartment of 59.27 sqm Carrez law, 82.03 sqm on the ground, located on the first floor of a house consisting of only two lots, in the heart of Ascain. Entirely renovated, the apartment has been tastefully redone with quality materials. It consists of a bright living room, a Schmidt kitchen, two bedrooms, a room that can also serve as a third bedroom, and a bathroom with WC. The property also features air conditioning and new double-glazed windows. Outside, you will enjoy a garden where it is possible to park a vehicle. A barn of over 14 sqm on the ground, not included in the living area, completes the property. The location is particularly sought after: situated between the Roman Bridge and the Fronton square, you can do most of your travel on foot and enjoy the shops, restaurants, and services of the village. Ascain offers a pleasant living environment at the foot of the Rhune, while remaining close to the coast. Saint-Jean-de-Luz and its beaches can be reached in a few minutes by car and bicycle thanks to the bike path. Visits by appointment with Matthieu Lliboutry, a real estate agent reachable at 06 01 73 96 62. To ensure the quality of communication and best support each buyer, please make sure, before any visit, of the solidity and maturity of your financing project.

Ref. : MLL-3899

Maison BONAPARTE

NEUILLY SUR SEINE2 150 000 €

Apartment for sale outside - 6 rooms - 158 m²

Neuilly - Château - 4-bed apartment - Magnificent garden

This 158m² (1,701 sq ft) apartment, situated in a high-end Lasserre building, opens directly onto a 430m² (4,628 sq ft) garden with a swimming pool that has been in place since the residence was built, located on one of Neuilly's most coveted boulevards. It comprises an entrance hall leading to a double-sized living/dining room opening onto the garden via patio doors, a separate kitchen also with direct access to the outside, two bedrooms situated on either side of the living room, and at the rear, overlooking the garden, a further two bedrooms, one of which has a shower room and toilet, rounded off by a bathroom overlooking the exterior. All the rooms have access to and views of the landscaped garden that completely surrounds the apartment. This property also comes with a cellar and a parking space. 12m² (129 sq ft) swimming pool. Property subject to shared ownership status. €2,259,500 Agency fees not included - Agency fees: Fees at 4.01% incl. tax payable by the buyer - Number of lots in the building: 13 - Average amount of the share of charges €9,372/year - Candice Gautier de Bonneval- Sales agent - EI - RSAC 899338958 2,065,000 € Agency fees not included - Agency commission: 4.12%VAT included Agency fees payable by buyer - Nombre de lots dans la copropriété: 13 - Montant moyen de la quote-part de charges courantes 9,372 €/yearly - Montant estimé des dépenses annuelles d'énergie pour un usage standard, établi à partir des prix de l'énergie de l'année 2023 : 1980€ ~ 2690€ - Candice GAUTIER DE BONNEVAL - Agent commercial - EI - RSAC 899338958

Ref. : 87447228

BARNES NEUILLY

SCIEZ4 300 000 €

House for sale outside - 9 rooms - 330 m²

HOUSE IN PRIVATE

Evian sotheby's international realty presents: in the heart of the prestigious private and secure domaine de coudrée, just a few steps from lake geneva and its private beaches, this remarkable architect-designed villa built by axe&d offers 330 sq. M of living space, set on a landscaped and enclosed plot of 2,406 sq. M. Constructed in 2014, this property with high-end features stands out for its generous volumes and abundant natural light. The three reception lounges, opening onto the garden and terraces, are arranged around a contemporary open-plan kitchen, creating an elegant and welcoming living space. The sleeping area offers five suites, including a master suite with a dressing room, ensuring both comfort and privacy. Outside, the landscaped garden features a heated swimming pool as well as several terraces, allowing you to fully enjoy the peaceful and green surroundings. As annexes, the property benefits from a double garage, a carport, and a large courtyard providing parking for several vehicles. The domaine de coudrée offers a unique and privileged lifestyle with private beaches and private ports on lake geneva, tennis courts, and leisure facilities, all within a secure residential environment. Evian sotheby's international realty, your expert in the sale of luxury properties in evian and its surroundings.

Ref. : EV1-1477

Evian Sotheby s International Realty

ST-CÉZAIRE-SUR-SIAGNE795 000 €

House for sale outside - 6 rooms - 248 m²

Saint-Cézaire-sur-Siagne - Single-storey house close to the village

Saint-Cézaire-sur-Siagne, Single-storey house just a short walk from the village, offering 248 sqm , set on a flat and landscaped plot of approximately 2,500 sqm. The house includes an entrance opening onto a spacious living and dining room with a high cathedral ceiling and fireplace, a kitchen, a laundry room and a mezzanine. A lovely winter garden leads to two beautiful en-suite bedrooms. A third bedroom, with its own independent entrance, completes the sleeping area. Outside, you will enjoy a beautifully landscaped garden with a variety of trees and plants, a swimming pool, a small garden house and a garage, with an adjoining fourth independent bedroom. Recently renovated, the house also benefits from air conditioning in every room, solar panels and a septic tank that meets current regulations. The house is ready to move into, with no work needed

Ref. : 87395027

Spéracèdes Immobilier