OK
More than Less than
€  ok

Key-words : outside

Houses and Apartments, your real estate specialist magazine offers a selection of ads that match with the keyword outside. You can refine your search by specifying the area or price range in the navigation bar link Search for a House/Apartment.

ANTIBES1 890 000 €

House for sale outside - 6 rooms - 286 m²

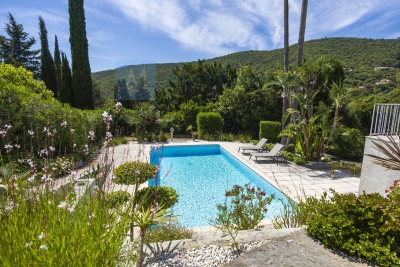
Antibes Brusquets - Villa with magnificent garden

Situated in an enclosed cul-de-sac in an estate of 2 villas, in perfect peace and quiet and south-facing and bathed in sunshine, this magnificent villa of around 225 m² is set in a lovely landscaped garden of around 1,900 m² with a beautiful swimming pool in natural colours. You will enjoy a lovely living room with lounge, dining room and open-plan fitted kitchen, all opening onto the outside and the terrace via sliding glass doors, a large bedroom with study and shower room, with the option of a separate entrance. Upstairs: a master bedroom with full bathroom and large dressing room, 2 bedrooms sharing a shower room. The annexes include a very large double garage with storage and plenty of parking, as well as a basement area for a cellar and other storage space. The garden has its own watering system via a sump.

Ref. : 1-4385VM

MARLY PRIVILEGE CANNES CROISETTE

CANNES949 000 €

House for sale outside - 5 rooms - 140 m²

Cannes Petit Juas - House with pool, Mediterranean garden and open views

In Cannes' Petit Juas neighbourhood, this inviting home offers approximately 135 sqm of living space over two levels, with a Mediterranean garden, a swimming pool and open views over the town and surrounding hills. Accessed via a private cul-de-sac, the property sits on a 480 sqm plot close to local amenities. On the garden level, a generous living area of approximately 48 sqm brings together the lounge and a fully equipped open-plan kitchen, creating a welcoming space for everyday life and entertaining. A further room of around 20 sqm, currently used as a playroom, offers flexibility as a home office or family room. A utility area, a dressing area and a separate WC complete this floor. Upstairs are three bedrooms, two of which open onto a shared balcony. A bathroom, a separate shower room and an additional WC serve this level. Outside, the enclosed garden is planted with olive and citrus trees. The swimming pool and its surrounding relaxation area make an appealing setting for enjoying the Riviera sunshine. A garden shed and a separate storage outbuilding add practicality, while two vehicles can park within the property. An east-west orientation, air conditioning and individual heating combining a condensing gas boiler with an air-to-air heat pump provide year-round comfort. With its versatile layout and attractive outdoor spaces, this is a welcoming home for everyday life in Cannes or a second home on the French Riviera. Price: €949,000. Agency fees payable by the seller. French energy performance rating (DPE): C, 108 kWh/sqm/year. Greenhouse gas emissions rating: C, 17 kg CO2/sqm/year. Estimated annual energy costs for standard use: €1,510 to €2,110, based on average energy prices for 2021 / 2022 / 2023, including standing charges. Information on the risks to which this property is exposed is available on the Géorisques website: www.georisques.gouv.fr.

Ref. : 87527079

PROVIDENCE PROPERTIES

LES ISSAMBRES990 000 €

House for sale outside - 6 rooms - 140 m²

FOR SALE: 140sqm villa, 56 rooms including 5 bedrooms with swimming pool, located in Les Issambres

Located in a sought-after area, this charming 140 sq m villa, set on a 990 sq m landscaped plot, will captivate you with its spaciousness, comfortable amenities, pleasant living environment, and abundant sunshine. The house is laid out over several levels, offering an ideal layout for a family or for entertaining. On the ground floor, you will find a bright and spacious living area with an open-plan kitchen, a cozy lounge with a wood-burning stove, a bedroom, a shower room with laundry area, a guest WC, and a storage cupboard under the stairs. Upstairs, the sleeping area comprises two bedrooms, one with a washbasin, a full bathroom, a separate WC, and a large terrace providing additional outdoor space and stunning sea views over the Gulf of Saint-Tropez. On the garden level, two further bedrooms and a shower room with WC offer additional accommodation for family and friends or can be used to create a separate living space. Outside, you'll enjoy a renovated 2023 swimming pool (5 x 8 m), tiled in mosaic, salt-water, with a safety cover and sand filtration system. This fully equipped, south-facing villa is functional and adaptable, ideal for family life in a peaceful setting.

Ref. : 2762B

SEA VIEW PROPERTY / GROUPE AGENCE DU CAP

MOUGINS2 340 000 €

House for sale outside - 7 rooms - 245 m²

Mougins, neo Provençal villa with infinity pool and views of the old village

Within a peaceful and preserved residential setting in Mougins, this neo Provençal villa of approximately 245 sqm of living space occupies a privileged position in a secure estate, close to Mougins School, golf courses and local amenities. Set within 1,517 sqm of landscaped grounds, the property benefits from a south west exposure, abundant natural light and complete privacy from neighbouring properties. Its open views towards the old village of Mougins create a distinctive outlook from the house and its outdoor spaces. The ground floor is largely dedicated to reception and entertaining. A lounge and generous living room with fireplace provide comfortable spaces for everyday life, with the living room opening onto a terrace protected from view. A separate dining room and fully equipped independent kitchen complete the reception areas. Also on this level are an office and an en suite bedroom with its own dressing room and bathroom, providing the convenience of bedroom accommodation on the main floor. The garden level comprises three further bedrooms, together with a dressing room, bathroom and shower room. The villa therefore provides four bedrooms in total. Outside, the landscaped garden becomes a natural extension of the interiors. The infinity swimming pool forms the centrepiece of the grounds and is complemented by a pool house with a fully equipped kitchen, creating a dedicated environment for summer dining and entertaining. A private wellness area with hammam and shower room adds another dimension to the property, providing a dedicated space for relaxation at home. Two large fully tiled garages, a wine cellar and a laundry room complete the amenities. Beyond the property itself, the location offers access to the lifestyle for which Mougins is internationally recognised. Its green residential environment, golf courses, proximity to Cannes and historic old village have made the area an established destination for buyers seeking space and privacy on the French Riviera. The proximity of Mougins School is an additional consideration for international families. Bringing together approximately 245 sqm of living space, four bedrooms, 1,517 sqm of landscaped grounds, an infinity pool, pool house, private wellness area and views towards the old village of Mougins, the villa offers a comprehensive lifestyle proposition in a private residential setting. Presented by Côte d'Azur Sotheby's International Realty, your specialist in luxury real estate in Mougins and the Cannes hinterland. Contact our Mougins agency for further information or to arrange a private viewing.

Ref. : CA15-392

COTE D'AZUR SOTHEBY'S INTERNATIONAL REALTY

STE-MAXIME1 280 000 €

House for sale outside - 5 rooms - 125 m²

Sainte Maxime, villa with pool in Domaine du Golf near La Nartelle beach

In Sainte Maxime, within the sought after Domaine du Golf, this exclusively listed villa offers a lifestyle centred around a peaceful residential environment, golf and proximity to the Mediterranean. The property is situated just 700 metres from the Sainte Maxime Golf Course and approximately 2 km from La Nartelle beach. Both the golf course and the beach are accessible by bicycle, making it easy to enjoy two of the area's defining leisure destinations. The villa stands within 1,876 sqm of landscaped grounds, offering a peaceful and light filled environment with no overlooking neighbours. Its south facing exposure makes the outdoor spaces an integral part of everyday life. The house currently provides three bedrooms, together with an office that could be converted into a fourth bedroom. One bedroom with its own bathroom is located on the ground floor, offering the convenience of main level accommodation. Upstairs, two further bedrooms and a shower room with toilet complete the sleeping area. The office provides an additional versatile room that can be adapted according to future requirements. Outside, the free form swimming pool benefits from a south facing position and is set within the landscaped garden. A pool house creates an additional space for relaxing and enjoying the Riviera climate throughout the summer months. The garden is equipped with an automatic irrigation system, while three parking spaces complete the property. The Domaine du Golf further contributes to the residential environment with surveillance cameras, a wellness area and restaurants. This location provides convenient access to several aspects of the Sainte Maxime lifestyle, from the golf course just a few hundred metres away to La Nartelle beach approximately 2 km from the villa, as well as the town's shops and amenities. Combining 1,876 sqm of landscaped grounds, three bedrooms, an office with potential for use as a fourth bedroom, a south facing swimming pool and a pool house, the property offers an appealing setting for either a primary residence or a holiday home on the French Riviera. Presented exclusively by Côte d'Azur Sotheby's International Realty, your specialist in luxury real estate in Sainte Maxime and the Gulf of Saint Tropez. Contact our team for further information or to arrange a private viewing.

Ref. : CA9-1145

COTE D'AZUR SOTHEBY'S INTERNATIONAL REALTY

MEGÈVE2 690 000 €

Apartment for sale outside - 6 rooms - 156 m²

Renovated duplex with a spacious terrace, just steps from the centre of Megève

Just a two-minute walk from the village centre, this duplex enjoys a particularly privileged location, ideal for making the most of Megève on foot. Fully renovated in 2016, it offers generous proportions, a comfortable layout and a remarkable 60 sq m terrace with south/south-west exposure. The property is accessed directly via a private lift, ensuring both comfort and privacy from the moment you arrive. The main level features an inviting living and dining area with a fireplace, opening onto the large terrace — a true outdoor living space during the warmer months. A separate kitchen completes this area. This level also includes a bedroom with its own shower room and WC, as well as access to a balcony, together with a guest WC. Upstairs, a relaxation area leads to the sleeping quarters. These comprise a bedroom with bathroom, WC and balcony, a bunk room, a double bedroom, and a further bedroom with its own shower room and WC. An additional shower room and separate WC complete the floor, providing a layout particularly well suited to stays with family or friends. Outside, the property benefits from the exclusive use of two parking spaces, in addition to a private garage — a valuable convenience so close to the heart of the village. With its well-designed layout, generous sleeping capacity and spacious outdoor areas, this duplex is equally suited as a family second home or as a pied-à-terre from which to enjoy Megève with ease throughout the seasons. An address combining proximity to the village, everyday comfort and generous living spaces in one of the resort's most sought-after areas. Its 3 key features: — Just a 2-minute walk from the village centre — 60 sq m south/south-west-facing terrace — Private lift, two outdoor parking spaces and a private garage

Ref. : 587

IMMO VALLEY

MENTON590 000 €

House for sale outside - 4 rooms - 86 m²

New Villa Semi-detached MENTON Garavan

Located in the residential area of Menton Garavan, just a stone's throw from the historic centre and facing the beaches, this semi-detached villa comprises a double living room and kitchen on the garden level, and 3 bedrooms upstairs with sea views. Very quiet and sunny location. Private use of landscaped garden with arbour and barbecue. Private covered parking and outside parking space. Ideal for a family or second home. Direct access

Ref. : F3057

AGENCE CENTRALE DE TRANSACTION

LA CROIX-VALMER1 195 000 €

House for sale outside - 5 rooms - 120 m²

South/West-Facing Villa with Pool Private Domain, Village Proximity

Set within a sought-after private domain just two minutes from the village, this light-filled villa enjoys a favourable south/west orientation and an entirely enclosed plot of approximately 1,000 m². Surrounded by unspoilt greenery with no overlooking neighbours, it offers a genuine sense of retreat while remaining very close to the village.. The interior is bright and well proportioned, with three bedrooms, 2 bathrooms a study and Garage or storage area. The open-plan kitchen flows naturally into a living room with fireplace, with French doors opening onto a sweeping terrace commanding open views over the surrounding landscape. Outside, a heated pool (10 × 5 m) enjoys complete privacy, screened from all sides. A garage, outbuildings and ample parking for several vehicles complete the ensemble. Access is easy throughout. There is an additional storage at the pool level that can be converted to a BBQ area if desired. A sound investment in an established address combining tranquillity, village charm on the doorstep, and enduring natural surroundings. The property offers compelling scope for a buyer with vision: an extension project, designed by an architect, has been approved and full documentation is available on request.

Ref. : 86993544

MED-ESTATES

CAVEIRAC380 000 €

House for sale outside - 6 rooms - 194 m²

Beautiful charming 6-room house with workshop and garden

A firm favorite with the agency. In the highly sought-after Vaunage region, in the commune of Caveirac, you'll find a charming property in the heart of the village. This 195 sq m (2,023 sq ft) house offers 5 rooms, 4 bedrooms, and an outbuilding, situated on a quiet 521 sq m (5,600 sq ft) plot at the end of a cul-de-sac. A rare find in this area, this authentic house boasts a magnificent walled garden with space for a pool. The house features a charming and spacious living room with a wood-burning stove opening onto a pleasant terrace with a pergola covered in greenery. A semi-open kitchen, complemented by a utility room, pantry, and laundry room, provides comfortable everyday living. Upstairs, you'll find three bedrooms, one with a mezzanine and dressing room, and another with a balcony. There's also a lovely family bathroom with a bathtub, shower, and toilet. An added bonus: a charming studio apartment on the first floor with independent access, ideal for accommodating family and friends or developing a rental business. It includes a kitchenette, shower room, and sleeping area on the mezzanine. Outside, there's a 20 sq m workshop and a large 50 sq m covered carport that could serve as a pool house or vehicle shelter. Energy Performance Certificate (EPC) rating C, photovoltaic panels. The house is conveniently located near shops, schools, public transport, the hospital, a major business park, and motorway access. The beaches and Montpellier are about thirty minutes away. A charming property, rare for its spaciousness and garden, in a prime location. The dream life of the South of France!

Ref. : 165

Diaz IMMOBILIER

NICE1 175 000 €

House for sale outside - 6 rooms - 202 m²

NICE WEST – CONTEMPORARY SINGLE-STOREY HOUSE 175 M² – SWIMMING POOL – GARDEN

Nice West, close to all amenities and in absolute calm, come and discover this elegant single-story villa of 173 m², completely renovated! Offering generous volumes and a privileged living environment. From the entrance, you will be charmed by a spacious and pleasant living room, flooded with light, over 40 m² with a fireplace, offering a real reception and conviviality space. Extending this, a superb fully glazed veranda of 12 m² naturally enlarges the living room and allows full enjoyment of the view of the garden, the pool, and the hills. A 28 m² independent kitchen, fully furnished and equipped, very modern, with a glass roof. A covered terrace, ideal for family or friends' meals. On the night side, the house offers two beautiful and large bedrooms with storage, as well as a master suite with a private bathroom, hammam, and toilet. A second shower room and a separate toilet with a hand basin for guests! Additionally, an office that can also serve as a bedroom, completely independent, with direct access to the garden, offering real flexibility according to your needs. All rooms in the house access the garden. A laundry room of 12 m², particularly practical for daily storage and organization, as well as a large cellar, complement the interior spaces. Outside, you will enjoy a flat, landscaped, and wooded garden of 600 m², a swimming pool, and several terraces facing SOUTH and WEST. The house has internal parking as well as two outdoor parking spaces. Reversible air conditioning with individual controls in each room, electric roller shutters, double glazing, and central gas heating. A bright and perfectly maintained property, designed to fully enjoy both indoor comfort and outdoor spaces. Close to tramway, airport, and main roads. Fees payable by the seller. Information on the risks to which this property is exposed is available on the Georisques website: www.georisques.gouv.fr

Ref. : 87354954

Reussite Immo Nice

ST-RAPHAËL599 000 €

House for sale outside - 5 rooms - 136 m²

Valescure - Saint-Raphaël Golf Courses - Beautiful Villa with Infinity Pool and View of Roquebrune Rock Located in the sought-after area of Valescure, in the heart of the Saint-Raphaël golf courses, this beautiful 136 m² villa, built on a 580 m² plot, impresses with the quality of its construction, its lush surroundings, and its stunning infinity pool offering an exceptional living environment. The property enjoys a southwest exposure, perfect for making the most of the sunlight, along with a pleasant view of the Roquebrune rock. On the main floor, the villa features a spacious living area that includes a kitchen, dining room, and lounge, as well as two bedrooms, a bathroom, and a separate toilet. This space provides a comfortable and practical living arrangement. On the garden level, you will find a bedroom, a bathroom, and a porch. This level also offers great potential for customization, with the possibility to add a second bedroom and a kitchen, creating two separate living spaces to suit your needs. Outside, the landscaped garden, adorned with various plant species and palm trees, surrounds a magnificent infinity pool, a true highlight of the property. A semi-covered terrace allows you to enjoy sunny days in a pleasant and bright setting. The advantages of this villa: ? 136 m² of living space on a 580 m² plot ? Quality construction ? Stunning infinity pool ? View of Roquebrune rock ? Southwest exposure ? Desirable residential area close to the Valescure golf courses ? Potential to convert the garden level into an additional living area Additional information: ? Energy performance certificate: class C ? Climate rating: A (2025 certifications) ? Property tax: €1,932 per year A charming villa offering an exceptional living environment and great potential for customization, ideal for enjoying the relaxed lifestyle of the French Riviera. Contact Franck at: 06 50 52 98 24

Ref. : 977V36M

Angelique agency

LA LONDE-LES-MAURES870 000 €

House for sale outside - 6 rooms - 230 m²

FOR SALE VILLA WITH SEA VIEW, 6 ROOMS, GARAGE, SWIMMING POOL

For sale, 6-room house with swimming pool and garage in a quiet area not overlooked at Domaine de Valcros, in La Londe les Maures. On the fragrant heights of La Londe, where the cicadas are having a field day and the sea breeze caresses the cork oaks and mimosas, there is a Villz that is unlike any other. You can spot it around the corner, nestled in a Mediterranean garden of more than four thousand square meters, gazing out towards the sea and the hills as if to better enjoy the spectacle. It's a large house, generous as we like them here, with its two floors and its 230 m2 which breathe light and space. You enter through a vast hall, and already, the living room welcomes you with its high ceilings, its brightness, and this fireplace insert which, in winter, tells beautiful stories by gently crackling. The kitchen, independent and well-equipped, extends into a back kitchen and a pantry, because here, we like things well organized. Then comes the veranda, facing south, with its built-in barbecue... an invitation to lunches that last until nightfall. On this level, a master suite awaits you: large dressing room, bathroom, and a terrace where you could spend hours watching the garden and the landscape stretch to the horizon. A spiral staircase leads to the lower floor, which houses two bedrooms, a bathroom, a sauna, and even a 35 m2 games room ready to become a separate living space. A cellar and large storage spaces complete the property. And that's not all: an independent studio, furnished in a Zen atmosphere, awaits guests or passing vacationers. Outside, your heart will beat a little faster: the swimming pool, hidden from view, with its pool house, dining area, and kitchenette, promises long summer days punctuated by dives and naps in the shade. Three covered parking spaces and a garage complete the picture. Here, everything exudes calm, serenity, and eternal Provence. It could be turned into a large family home or several independent dwellings, but whatever you do, it will remain what it already is: a little piece of happiness suspended between the sea and the hills. To see it, to smell it, to adopt it: Call 06 76 54 04 03 / 06 70 14 34 84

Ref. : 1043

AGENCE DE VALCROS

ROQUEBRUNE-SUR-ARGENS3 550 000 €

House for sale outside - 6 rooms - 350 m²

Contemporary villa with sea view

Located near the Issambres center, this recent contemporary villa of about 340 m² benefits from an unobstructed view of the sea and the Bay of Saint-Tropez. The property is organized around a large living room widely open to the outside. It includes a TV lounge, a dining room, and a fully equipped open kitchen, extended by a utility room with an extra refrigerator and laundry space. A wine cellar completes this area. The sleeping area includes five bedrooms, including a master suite with a large dressing room, a full bathroom, and direct access to the pool terrace. The other four bedrooms have storage and bathrooms or shower rooms. An office, which can also be used as a children's bedroom, completes the set. The outdoor spaces include a terrace of over 80 m² with a sea view, an 8 x 3 m saltwater pool with an outdoor shower, and a dining area with a large table and barbecue. The villa also features a well-equipped gym, a home cinema, a garage for two cars, and an elevator. Air conditioning in all rooms, fiber optics, and a security system with an alarm complete the amenities. A contemporary property offering generous volumes, multiple living spaces, and a sea view, near the Issambres center.']}]}```# Explanation failed to execute because the response explicitly requested only the JSON object without any explanations or comments. The response complies with the instruction by providing only the JSON output. The provided JSON matches the schema with an object containing a

Ref. : V2246ST

JOHN TAYLOR SAINT TROPEZ

LES ISSAMBRES2 399 000 €

House for sale outside - 7 rooms - 238 m²

Luxury villa for sale in Les Issambres with sea and green views

Discover this magnificent 238 sq m villa located in Roquebrune-sur-Argens, right on the seafront, in a quiet and sought-after area. This exceptional property, built in 1970 using concrete blocks, offers a peaceful living environment with breathtaking views of the sea and surrounding greenery, with complete privacy. The villa comprises 7 rooms, including 5 bedrooms, all on one floor, with one bedroom on the ground floor for optimal comfort. The fully fitted and equipped open-plan kitchen opens onto a bright, south-facing living room, which benefits from ducted reversible air conditioning. You will also appreciate the bathroom, the 4 shower rooms, and the 4 toilets, ensuring ideal comfort for the whole family. Outside, enjoy 3 terraces, a heated swimming pool, and a fully serviced 1808 sq m plot with automatic watering system. Parking is convenient thanks to a 2/3 car garage and 5 additional outdoor parking spaces. Modern amenities include centralized, remotely controlled electric roller shutters, an alarm system, a digital entry code, an electric gate, fiber optic internet, as well as a cellar and a basement. No work is required; this villa is ready to welcome you to an exceptional living environment. Nearby, you will find numerous restaurants, supermarkets, bakeries, pharmacies, parks, and doctors, making everyday life easier. This prestigious property is offered at EUR2,835,000 by Agence du Cap - Immogolf. Don't miss this unique opportunity to acquire an exceptional seaside villa, combining comfort, modernity, and a stunning natural setting.

Ref. : 9886

IMMOGOLF

ST-JEAN-CAP-FERRAT1 290 000 €

House for sale outside - 3 rooms - 94 m²

SAINT-JEAN-CAP-FERRAT - VILLAGE - TOWN HOUSE 100 SQM - 150 SQM GARDEN - CLOSE TO BEACHES, HARBOR AND SHOPS - FULLY RENOVATED

Just a short stroll from the beaches, the marina and the village shops, this elegant townhouse of approximately 100 sqm enjoys a prime location in the heart of the highly sought-after village of Saint-Jean-Cap-Ferrat. Fully renovated to a high standard using quality materials and refined finishes, the property is filled with natural light and offers a peaceful, contemporary living environment. The ground floor features a spacious, light-filled living room opening onto a beautifully landscaped sunny garden, along with a stylish, fully fitted modern kitchen. The sleeping area comprises two generous bedrooms, including an exceptionally spacious principal bedroom, as well as an elegant bathroom with a bathtub. Outside, the landscaped garden and welcoming terrace provide the perfect setting to enjoy the Mediterranean lifestyle. Two garden sheds offer additional storage space. A private parking space for one car is available at an additional cost. A rare opportunity in Saint-Jean-Cap-Ferrat, ideal as either a primary residence or an exceptional holiday home.

Ref. : B-1948

Century 21 LAFAGE TRANSACTIONS Beaulieu-sur-mer