OK
More than Less than
  ok

Key-words : outdoor

Houses and Apartments, your real estate specialist magazine offers a selection of ads that match with the keyword outdoor. You can refine your search by specifying the area or price range in the navigation bar link Search for a House/Apartment.

CANNES2 190 000 €

Apartment for sale outdoor - 3 rooms - 105

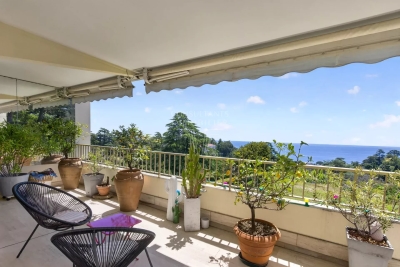
Cannes Palm Beach seafront apartment with large terrace and direct beach access

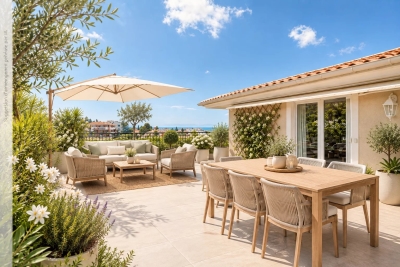
Cannes Palm Beach seafront apartment with large terrace and direct beach access This apartment located in the highly sought-after Palm Beach area in Cannes, within a secure high-end residence with caretaker, offers approximately 105 sqm of living space and benefits from a prime seafront location with direct access to the beach. Recently renovated to a high standard, the property enjoys a south-facing exposure, ensuring excellent natural light throughout the day. The main living area features a spacious 55 sqm living room with fully equipped open-plan kitchen, opening onto an exceptional 46 sqm terrace, providing a seamless indoor-outdoor living experience with open sea views extending to the Lérins Islands. The apartment includes two bedrooms, each with its own en-suite shower room, offering both comfort and privacy. Thanks to its dual-aspect layout, the property benefits from a bright and well-balanced interior distribution. A parking space and a cellar complete the property. Located within immediate proximity to shops, restaurants, the Croisette and the centre of Cannes, this property represents a rare opportunity combining location, outdoor space and direct access to the sea. For further information or to arrange a private viewing, please contact Côte d'Azur Sotheby's International Realty.

Ref. : CA6-2778
COTE D'AZUR SOTHEBY'S INTERNATIONAL REALTY

CANNES1 350 000 €

Apartment for sale outdoor - 4 rooms - 98

CROIX DES GARDES. EXCEPTIONAL APARTMENT.

Cannes. Croix-des-gardes: two-bedroom apartment with terraces and panoramic sea view. Prestige residence with park, swimming pool & tennis. Private pedestrian access to the beaches. On the penultimate floor of a secure high-end residence with caretaker, featuring several hectares of landscaped parkland, a swimming pool, clay tennis court, pétanque court, and children's playground: this recently renovated dual-aspect apartment of 98 sqm enjoys complete tranquility with no overlooking neighbors and boasts exceptional panoramic views over the bay of cannes, the lérins islands, and the estérel hills, just ten minutes from the city center and the beaches. Filled with natural light thanks to large bay windows, the apartment features a spacious reception area of over 50 sqm including a living room, dining area, and fully equipped semi-open kitchen with bar space, all opening onto a deep 20 sqm south-facing terrace. The sleeping area comprises two bedrooms, one with a shower room and the other with a bathroom, as well as a study or third bedroom. Two toilets are included, one of which is dedicated to guests. All rooms benefit from outdoor access, notably through a second wraparound terrace of approximately 10 sqm on the bedroom side, as well as reversible air conditioning. Electric blinds and shutters, a reinforced security door, fiber-optic internet, and an alarm and video surveillance system within the residence complete the amenities. A private pedestrian access leads directly to the beaches within just a few minutes' walk. This superb apartment is sold with a cellar and an underground parking space.

Ref. : 87034920

Consultants Immobilier

ST-PAUL-DE-VENCE459 000 €

Building plot for sale outdoor - - 1318

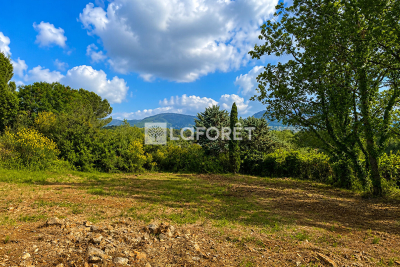
Land for sale in Saint Paul de Vence

Laforêt Valbonne offers you, in one of the most sought-after areas of Saint-Paul-de-Vence, a magnificent flat plot of land of approximately 1,318 sqm in a privileged residential setting, just a few minutes' walk from the renowned Maeght Foundation. Sold with planning permission already granted, this plot offers the opportunity to build an elegant contemporary villa of approximately 192 sqm of living space, complete with a swimming pool and pergola, in the heart of a particularly desirable green setting. The project features contemporary architecture designed to offer bright living spaces that open onto the outdoors. Parking spaces are also planned to ensure optimal everyday convenience. Rare on the market, this plot represents a fantastic opportunity to realize a high-quality real estate project. Utilities will need to be installed. Agency fees are payable by the seller. Information on the risks to which this property is exposed is available on the website:

Ref. : 835

Laforêt VALBONNE Exclusive Properties

CANNES990 000 €

Apartment for sale outdoor - 7 rooms - 114

Basse Californie - Three level House

Nestled in a sought-after residential setting in the peaceful Basse Californie area, this charming 114.09 sqm triplex house (Carrez law) is part of an intimate residence comprising only three units. Its prime location allows for an easy walking lifestyle, with shops, schools, and beaches all within close proximity. The main level features a bright and spacious living area including a lounge, a fully equipped kitchen, and guest toilets, all opening onto two terraces facing East and West, offering nearly 50 sqm of outdoor space. The intermediate floor comprises two bedrooms and a study, along with a shower room and separate toilets. The top floor hosts two additional bedrooms, one with its own en-suite shower room, a separate bathroom, and a pleasant wraparound terrace of approximately 20 sqm facing East / South-East. Fully air-conditioned and sold furnished, the property also includes a double closed garage, a cellar, and a fitted laundry room. Annual charges are approximately €1,000. A property with many advantages, ideal as a primary residence, a holiday home, or a high-quality rental investment. Nombre de lots dans la copropriété: 3 - Montant moyen de la quote-part de charges courantes 1,000 €/yearly

Ref. : 13655

MAGREY AND SONS

VILLENEUVE-LOUBET499 000 €

House for sale outdoor - 4 rooms - 80

VILLENEUVE LOUBET - VILLA OF 80SQM FOR SALE - WITH TERRACES - EXCELLENT CONDITION - CLOSE AMENITIES

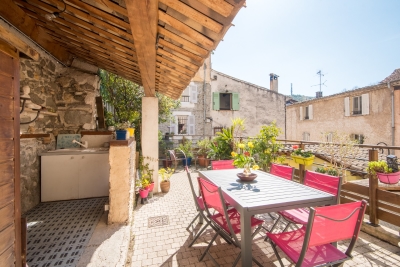
VILLENEUVE-LOUBET Village – A rare find! Located in the heart of the charming village of Villeneuve-Loubet—close to amenities and restaurants—and just steps away from the Loup, the town's famous coastal river. Nestled within a village house in excellent condition, this property spans three levels, offering a living environment that is as unique as it is welcoming: - Ground floor: an entrance, a 14m² bedroom opening onto a first terrace (8m²), and a shower room with a toilet. - First level: an entrance, a living room, and a semi-open kitchen opening onto a magnificent 40m² terrace featuring trees and constant sunshine. - Second floor: two bedrooms sharing a shower room, plus a separate toilet. This 81m² property features multiple independent entrances and various outdoor spaces, allowing you to enjoy the sun and a truly distinctive, one-of-a-kind setting. The interior is in perfect condition, showcasing superb authentic materials—such as stone walls and exposed beams—alongside refined finishes that lend the home unique character and a warm atmosphere. This triplex is ideal for lovers of character properties who seek peace, authenticity, and immediate proximity to nature, all while remaining close to local amenities. A rare property—come and see it without delay.

Ref. : C-3041

Century 21 LAFAGE TRANSACTIONS NICE CORVESY

ANTIBES294 680 €

Apartment for sale outdoor - 2 rooms - 50

ANTIBES LES TERRIERS - 2 ROOM APARTMENT OF 51SQM FOR SALE - BALCONY - PARKING - CLOSE ALL AMENITIES

ANTIBES – Les Terriers – 1-Bedroom Apartment with Balcony Located in the sought-after Les Terriers area, in a quiet setting yet close to amenities and motorway access, this 1-bedroom apartment is situated in a recent building with only 14 units. It comprises an entrance hall, a spacious living room with an open-plan kitchen (26.19 sq m) opening onto a pleasant balcony (8.02 sq m). The sleeping area includes a bedroom (12.53 sq m) with built-in storage, a bathroom, and a separate WC. A secure outdoor parking space completes this property. A peaceful setting, ideal for a primary residence, a pied-à-terre, or a rental investment.

Ref. : C-3080

Century 21 LAFAGE TRANSACTIONS NICE CORVESY

STE-MAXIME6 500 000 €

House for sale outdoor - 12 rooms

Exceptional Property from 1930 Sea View

Mythic Art Deco property from the 1930s to renovate, extraordinary sea view and Gulf of Saint-Tropez on a land of about 4,530 m² beautifully planted with a heated pool. On the Garden level are two suites each with their private terrace. On the upper level, you will find the living rooms opening onto a large south-facing terrace with the bay of Saint-Tropez as a backdrop, the kitchen, a bedroom, and an office. On the first floor: 1 Master bedroom with Dressing, large bathroom and office, private terrace, 2 bedrooms, 1 bathroom. On the top floor a penthouse suite, large private terrace. An outdoor kitchen, a 30 m² dependance with a fireplace corner, 2 small apartments for staff.

Ref. : V1792ST

JOHN TAYLOR SAINT TROPEZ

NICE750 000 €

Apartment for sale outdoor - 4 rooms - 179

Nice – Corniche Fleurie – Superb 4-Room Apartment with an Exceptional 85 m² Terrace, Panoramic Sea View and Swimming Pool

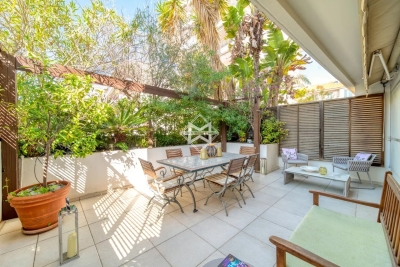
// Nice – Corniche Fleurie // Discover without delay! Exceptional 4-room apartment of approximately 95 m² with a terrace of over 85 m², sea and mountain views, in a residence with a swimming pool. Located in the residential area of Corniche Fleurie, within a modern high-end residence with a swimming pool, this apartment benefits from a privileged environment, in absolute calm. This superb 4-room apartment of approximately 95 m² offers a rare living environment with pleasant interior volumes and a spectacular terrace overlooking the sea and a magnificent panoramic view of the mountains. The true centerpiece of the apartment, this terrace of over 85 m² is an exceptional living space. Bathed in sunshine, it offers a unique setting to fully enjoy the azure climate, to host family and friends in a privileged environment. The living space is bright and convivial. The living room with a semi-open kitchen has a surface of about 40 m² and opens onto the terrace. This configuration creates a perfect continuity between indoor and outdoor spaces, further enhancing the sense of space and comfort. The kitchen, fully equipped, integrates harmoniously into the reception area. The master bedroom has its own bathroom, built-in wardrobes, and direct access to the terrace. A second sleeping area, well separated from the living room, serves two additional bedrooms, a second bathroom, and a separate toilet. This particularly functional layout allows for everyone's privacy while providing an ideal living environment for a family. Features: Recent residence with swimming pool Exceptional terrace of over 85 m² South-facing exposure Panoramic sea and mountain views Bright living area of about 40 m² Fully equipped kitchen Master suite with bathroom and wardrobe Double glazing Absolute calm Annexes: Large closed garage of 23.55 m² in the basement Thanks to its extraordinary terrace, spectacular views, brightness, and privileged location, this apartment is a particularly rare opportunity on the Nice market. It will suit either a family primary residence or a high-end secondary residence seeking comfort, tranquility, and quality of life. With joint ownership status: XX main lots Annual current charges: €3,336 / year No ongoing procedures to our knowledge Fees payable by the seller The ERRIAL report on the risks to which this property is exposed is available at:

Ref. : 87094075

MAISON CINO Real Estate

LA CLUSAZ2 150 000 €

House for sale outdoor - 5 rooms - 311

Chalet - Sought-after location & Aravis views

In La Clusaz, just 700 metres from the village centre and 150 metres from the Var ski slope, this chalet enjoys a rare location combining quick access to the ski area with a preserved natural environment. Set on a landscaped plot of approximately 2,260 sqm bordered by a river, the property offers a peaceful and privileged living environment enhanced by open views over the Aravis mountain range. Built in 1999 using a post-and-beam construction, the chalet offers approximately 312 sqm of fitted space (including 260 sqm under Carrez Law) and stands out for its generous volumes, quality construction, and warm architectural style. The main living area, of approximately 60 sqm, forms the heart of the chalet. Arranged around an open-plan kitchen leading into the dining area and a cathedral-style lounge filled with natural light, it is enhanced by a fireplace, creating an elegant and convivial atmosphere. The entire space opens onto large terraces, true outdoor extensions allowing full enjoyment of the panoramic views and natural surroundings. The sleeping area comprises four bedrooms, including a master suite of approximately 40 sqm. This layout also offers the possibility of creating a fifth bedroom if required. Two bathrooms complete this level. Designed with well-being in mind, the chalet also benefits from a relaxation area featuring an indoor jacuzzi and sauna. A garage and covered parking area complete the property's features. The chalet offers a rare lifestyle combining nature, panoramic views, and close proximity to the village. A prestigious chalet, ideal as either a main or secondary residence, with strong rental potential. Référence agence : 3616

Ref. : ZZ62-U08-V61

Agence ATHERAC - Transaction

BOULOGNE BILLANCOURT1 680 000 €

Apartment for sale outdoor - 6 rooms - 212

Boulogne-Billancourt - Duplex, 4 or 5 bedrooms with spacious outdoor areas.

HIGHLIGHT OF THE DAY. Located in a modern, upscale building constructed in 2002, nestled in greenery and in a perfectly peaceful setting, this beautiful, spacious family duplex is on the garden level. This four-bedroom apartment, measuring 156.17 m² (Carrez), features two sunny terraces (54 m²) and offers comfort and space for a family. On the first level (garden level), it consists of an entryway opening onto a large living area with access to a first terrace of 37.58 m², a fully equipped kitchen-dining area, and a TV lounge or fifth bedroom opening onto a second terrace of 16.32 m², as well as a shower room and a separate toilet. On the second level, a landing leads to four bedrooms, a shower room, a bathroom with a shower, and a separate toilet. A large basement and a parking space equipped with an electric charging station complete this property. Resident caretaker.

Ref. : 87139470

VANEAU AUTEUIL - PASSY

ST-TROPEZ2 350 000 €

Apartment for sale outdoor - 3 rooms - 81

SAINT-TROPEZ – LUXURIOUS 2-BEDROOM APARTMENT WITH TERRACES

Just a few steps from the Place des Lices, on the garden level of a newly built residence currently under construction, discover this luxurious 81.50 sqm apartment, extended by beautiful terraces. The property features a bright living area with a fully equipped kitchen opening onto the outdoors, as well as two en-suite bedrooms, each with its own private shower room and terrace. This intimate development will comprise only 5 apartments spread across two buildings, ensuring an exclusive and privileged setting. Residents will also benefit from a shared swimming pool and private parking. A garage is available as an optional extra. A rare opportunity combining an exceptional location, contemporary architecture, and high-end finishes, in the heart of one of the most sought-after areas of Saint-Tropez. Information regarding potential risks to which this property is exposed is available on the Géorisques website: www.georisques.gouv.fr. The property is located in an area subject to mandatory vegetation clearance regulations (obligation de débroussaillement). For any further information, the Barnes International Saint-Tropez team remains at your disposal. Tel: +33 (0)4 94 43 32 47

Ref. : 86780842

BARNES SAINT-TROPEZ

CAP D'ANTIBES3 050 000 €

House for sale outdoor - 9 rooms - 280

NEO-PROVENÇAL PROPERTY WITH GUEST COTTAGE — IN THE HEART OF CAP D'ANTIBES

Set on a 2,929 sqm plot, sheltered from view, this 278 sqm Provençal villa unfolds within a carefully maintained setting, halfway between the beaches and the town centre. The reception level centres on a vast living and dining room, fully open to the garden through large sliding bay windows, extending onto a covered arcaded terrace — a natural invitation to outdoor living. Two ground-floor bedrooms with bathroom, dressing room and guest WC complete this level. A separate kitchen opens to the outside. Upstairs, three en-suite bedrooms. The garden, structured across two levels connected by a stone staircase, features expansive lawns bordered by sculpted hedges and Mediterranean species. The pool of generous length sits naturally within the landscape, as if placed at the heart of the lawn. The cottage, built in the 1930s with independent access, offers a living room-kitchen, two bedrooms and a bathroom, with its own parking area. Garage with multiple parking spaces, cellar and storage rooms complete the amenities.

Ref. : 87143521

Coldwell Banker Art Realty

NICE680 000 €

Apartment for sale outdoor - 4 rooms - 99

Elegant renovated apartment in a landmark architectural building in central Nice

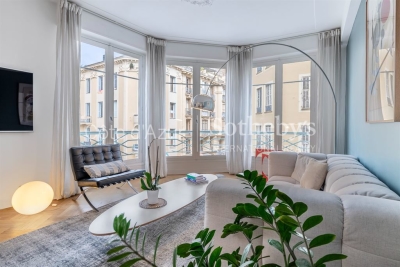
Renovated three-bedroom apartment in a landmark architectural building in central Nice Ideally located in the heart of Nice, at the corner of Rue Lamartine and Rue de Paris, this exceptional apartment occupies a prime position within an elegant building designed by renowned architect Dikansky during the 1950s. Combining architectural pedigree, generous proportions and a highly desirable city-centre location, the property represents a rare opportunity within one of the French Riviera's most dynamic residential markets. Fully renovated in 2020 using high-quality materials and bespoke finishes, the apartment offers approximately 136 sqm of refined living space. Its prominent corner position and multiple large windows ensure remarkable natural light throughout the day while preserving complete privacy. The impressive rotunda reception room is undoubtedly the defining architectural feature of the property. Enhanced by three elegant bow windows, it offers exceptional entertaining space together with a distinctive character rarely found in contemporary developments. High ceilings, original mouldings, parquet flooring and custom-built storage further reinforce the timeless elegance of the interiors. The reception areas connect naturally with a beautifully integrated contemporary kitchen designed for modern lifestyles. The accommodation comprises three spacious bedrooms, each benefiting from its own en-suite bathroom or shower room together with fitted dressing areas, providing excellent comfort for family members and guests alike. Two balconies extend several of the principal rooms, creating valuable outdoor living areas within the heart of the city. Additional amenities include a separate laundry room and a large cellar. The building's façade was completely restored in 2022, preserving the architectural integrity of this distinguished residence. Located within walking distance of Avenue Jean Médecin, Place Masséna, the Promenade des Anglais, the beaches, luxury shopping, restaurants and the tramway connecting directly to Nice Côte d'Azur International Airport, the apartment offers an exceptional lifestyle combining architectural heritage with everyday convenience. Whether acquired as a primary residence, an elegant city home or a prestigious Riviera pied-à-terre, this property represents an outstanding opportunity within one of Southern Europe's most resilient luxury property markets. Presented by Côte d'Azur Sotheby's International Realty. Complete sales documentation and confidential private viewings are available upon request.

Ref. : CA14-793

COTE D'AZUR SOTHEBY'S INTERNATIONAL REALTY

MOUGINS1 790 000 €

House for sale outdoor - - 225

Elegant Provençal Villa in a quiet location with possibility of detaching land

Co-Exclusivity - Exceptional Provencal villa in Mougins Quietly situated at the end of a cul-de-sac in a sought-after residential area, this elegant 220 m² villa benefits from south-facing exposure, a dominant position and quick access to Cannes. Five comfortable bedrooms, including one with its own entrance that could be used as an office or guest apartment, are built around spacious, light-filled rooms. The living room opens onto a covered terrace, ideal for enjoying the outdoors in any season, while a practical laundry room completes the interior. The flat grounds, planted with many fruit trees and equipped with a borehole, offer a lush, green setting in which to relax. The 12-metre swimming pool and its convivial pool house are the perfect setting for summer receptions and social gatherings. A double carport provides additional comfort. A basement of around 80 m² offers great development potential: gym, home cinema, wellness area or independent apartment. The PLU allows the detachment of a plot or the construction of an additional building, offering a rare opportunity for investment and heritage enhancement. This villa combines Provencal charm, absolute tranquility, lush greenery and development potential, just a few minutes from amenities and Mougins' most sought-after addresses, yet within easy reach of Cannes.

Ref. : V1725MGS

JOHN TAYLOR MOUGINS

VALBONNE3 190 000 €

House for sale outdoor - 11 rooms - 330

Charming property for sale on a private domain in Châteauneuf

Discover the charm and elegance of this exquisite Provencal villa located in a coveted, intimate private estate. With a generous 320m² of living space, this home effortlessly blends traditional Provençal architecture with modern comforts, creating the perfect setting for serene living and elegant entertaining. Upon entering, you're greeted by a welcoming entrance hall that leads to an expansive reception room featuring soaring ceilings and a statement fireplace—perfect for cozy evenings. A mezzanine, currently styled as a library and reading nook, adds a touch of sophistication. Adjacent to the reception area is a light filled dining room that opens onto a covered terrace, ideal for al fresco dining. The spacious kitchen and utility room are well positioned and equipped for easy living. The main floor boasts two luxurious ensuite bedrooms, including a sumptuous master suite, offering a peaceful retreat with direct access to the garden. Upstairs, you'll find three additional bedrooms and a family bathroom, perfect for hosting family or guests. In addition to the main villa, a charming independent cottage provides extra privacy for guests or could be used as a home office. The cottage includes a comfortable living room, fully equipped kitchen, and a bedroom with its own bathroom. The property sits on a beautifully landscaped 5337 m² garden, providing complete privacy and a tranquil ambiance. The outdoor space is a true oasis, with a large swimming pool surrounded by lush greenery, a pool house with a summer kitchen and jacuzzi, as well as two enchanting ponds adorned with water lilies and an ornamental waterfall. Majestic trees and vibrant flowerbeds complete this natural escape, perfect for relaxation and outdoor entertaining. Practical features include a 47m² carport and ample additional parking spaces, making this home as convenient as it is charming.

Ref. : V3256VA

JOHN TAYLOR VALBONNE