OK
More than Less than
€  ok

Key-words : outdoor

Houses and Apartments, your real estate specialist magazine offers a selection of ads that match with the keyword outdoor. You can refine your search by specifying the area or price range in the navigation bar link Search for a House/Apartment.

LES ISSAMBRES1 897 000 €

House for sale outdoor - 8 rooms - 305 m²

FOR SALE: Spacious 6-bedroom villa with southwest-facing sea view and parking in Les Issambres

EXCLUSIVE TO AGENCE DU CAP! Superb property for sale in Les Issambres with sea views over the Gulf of Saint-Tropez. Approximately 305 sq m, set on a vast landscaped plot of 3,175 sq m, it offers an exceptional living environment, combining modern comfort with authentic charm. Upon entering, a welcoming hall leads to the ground floor sleeping quarters. This level features two comfortable bedrooms, each with its own shower room and WC, ensuring privacy and convenience. The master suite comprises a spacious bedroom, a full bathroom (shower, bathtub, WC), a dressing room, and a private terrace facing the sea. A staircase leads to the living areas. Here you will find a bright living room and a warm dining room with an open fireplace, creating a convivial atmosphere. These spaces open onto a terrace and a balcony, offering beautiful views and outdoor relaxation areas. The kitchen is fully equipped and fitted. A hallway then leads to two further bedrooms (one of which could be used as an office), both with balconies and en-suite shower rooms/WCs, as well as storage space. The garden level also holds some pleasant surprises with a living room opening directly onto the swimming pool, a sixth bedroom with its own shower room and WC, and well-designed utility areas: a boiler room with a boiler and two 300L water heaters, a laundry room, and access to the crawl space. Outside, you'll enjoy a beautifully landscaped setting with a superb 10x5 meter swimming pool surrounded by spacious relaxation areas. There is parking for at least six cars, and the possibility of adding a double garage.

Ref. : 3815

SEA VIEW PROPERTY / GROUPE AGENCE DU CAP

MENTON259 000 €

Apartment for sale outdoor - Studio - 36 m²

MENTON GARAVAN STUDIO 36 M2 TERRACE 10 M2 SEA VIEW

In one of the most sought-after areas of Menton, in the heart of Garavan, discover this beautiful 36 m2 apartment, located in a residential and particularly quiet environment. In very good general condition, this studio is appealing due to its functional layout, its brightness and especially its pleasant outdoor space offering a beautiful view of the Mediterranean. The apartment comprises an entrance hall, a pleasant living room with a lovely view of the outside, and an open-plan kitchen seamlessly integrated into the main living area. The whole space offers a welcoming and comfortable atmosphere, ideal as a pied-à-terre, a primary residence, or a rental investment. A true extension of the apartment, the 10 m2 terrace is one of the property's main assets. It allows you to fully enjoy the tranquility of the area and a beautiful sea view, in a privileged setting typical of Menton. This outdoor space is particularly appealing for meals, entertaining, or simply enjoying the mild Mediterranean climate. A separate toilet completes the layout of this property. The Garavan area offers a sought-after living environment, both residential and unspoiled, while benefiting from its proximity to the seafront, beaches, Menton town centre and the Italian border. An ideal location to fully enjoy the French Riviera. To further enhance the comfort of this property, the residence also features a communal parking area, offering convenient daily parking. A garage and a cellar can also be purchased separately, providing secure parking and additional storage space. An apartment that meets particularly sought-after criteria on the Menton market: a quiet environment, a beautiful terrace, a sea view, very good general condition, parking possibilities and a quality address in Garavan. A great opportunity to discover without delay.

Ref. : 512

H Properties

LES GETS985 000 €

Apartment for sale outdoor - 4 rooms - 119 m²

APARTMENT T4 + CABIN ON THE ELEVATED GROUND FLOOR

Hoani Apartments – Contemporary Alpine Living in Les Gets Situated in the sought-after La Turche area of Les Gets, Chalet Hoani is a newly completed development offering a small collection of spacious apartments just 50 metres from the ski slopes. Combining quality construction with a practical mountain lifestyle, the residence enjoys easy access to the Portes du Soleil ski area while remaining within easy reach of the village centre, restaurants and local amenities. This beautifully designed 119 m² apartment has been planned with both comfort and functionality in mind, making it equally suitable as a family holiday home, a permanent residence or an investment property in one of the French Alps' most popular year-round resorts. The entrance hall provides useful built-in storage and leads into a spacious open-plan living area of over 39 m². The fully fitted Italian kitchen flows naturally into the dining and lounge space, creating a sociable environment for family life and entertaining. Large glazed doors open directly onto the terrace, offering an attractive outdoor extension to the living space with open views towards the surrounding mountains. The apartment offers flexible accommodation with three generous en-suite double bedrooms, each with its own shower room, washbasin and WC. One of the bedrooms benefits from direct access to the terrace, where there is the option to install a jacuzzi. In addition, a separate cabin bedroom provides valuable extra sleeping accommodation for children or visiting guests. A family bathroom, independent guest WC and dedicated laundry area provide the practical features expected from a modern alpine property, particularly for those enjoying an active lifestyle throughout the year. The specification reflects the quality of the development, with engineered wood flooring, underfloor heating with individual remote control, traditional timber finishes, electric shutters and carefully selected materials throughout. The result is an apartment that feels both contemporary and welcoming while remaining true to its mountain setting. Additional storage is provided by a private cellar, while secure underground parking and a private garage offer ample space for vehicles as well as skis, bicycles and outdoor equipment. Hoani occupies one of the most convenient locations in Les Gets. The La Turche ski slopes are just a short walk away, providing direct access to the Portes du Soleil, one of Europe's largest linked ski areas. During the summer months, the surrounding mountains become a popular destination for hiking, mountain biking and a wide range of outdoor activities, ensuring the apartment can be enjoyed throughout the year. With its generous layout, quality finishes and excellent location, this apartment represents an outstanding opportunity to purchase a brand-new property in one of the Alps' most established and sought-after resorts. Key Features: • 119 m² apartment in a newly completed development • Ski slopes approximately 50 metres away • Spacious open-plan living area with terrace access • Three en-suite double bedrooms • Separate cabin bedroom • Terrace with provision for a jacuzzi • Fully fitted Italian kitchen • Underfloor heating with remote control • Private cellar, underground parking space and secure garage • Located in the highly desirable La Turche area of Les Gets Legal information Property under co-ownership status (17 main lots). Annual co-ownership charges: unknown No ongoing procedures. AI virtual layout suggestion has been used to illustrate decorating potential. “Information on the risks to which this property is exposed is available on the GeoRisques website: www.georisques.gouv.fr”.

Ref. : HOANI002

REGENT ALPS - Christie's International Real Estate

ROQUEFORT-LES-PINS9 500 000 €

House for sale outdoor - 28 rooms - 1183 m²

Exceptional Private Estate on the French Riviera

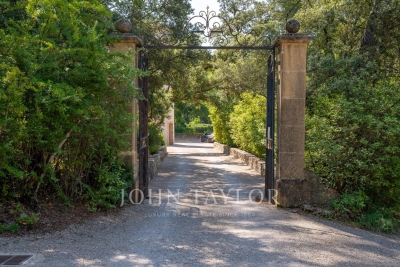
Set in an unspoilt natural environment, with breathtaking panoramic views over the surrounding countryside, the Alps and the Mediterranean Sea, this extraordinary private estate offers a rare lifestyle on the French Riviera, combining elegance, authenticity and absolute privacy. Approached via a long, majestic driveway winding through beautifully landscaped grounds, the estate reveals an exceptional collection of four independent residences and numerous outbuildings, all nestled within a secluded and peaceful setting. The impressive main residence, built in traditional stone, features timeless architecture and a distinctive tower offering panoramic views stretching towards the sea. The property also includes a guest house, an artist's residence and a caretaker's house, providing excellent accommodation for family, guests and staff, with complete independence and comfort. Each residence features at least one fireplace. The magnificent grounds are a destination in themselves, with sixty olive trees, a beautiful oak grove, ponds, fountains and numerous outdoor spaces designed for relaxation and entertaining. The estate offers an outstanding range of facilities, including a tennis court, nine outdoor summer kitchens, a pool house, a pizza oven, a pétanque court, a charming chalet with hammocks and several workshops. Two wells and a borehole provide additional water resources for the grounds. With more than twelve bedrooms, a helipad and three golf buggies, the property also benefits from extensive technical facilities and professional maintenance equipment. Distinguished by its scale, architectural character, exceptional amenities and complete privacy, this remarkable estate represents an exceptionally rare opportunity in the French Riviera luxury property market. A truly unique private retreat for those seeking space, tranquillity and an extraordinary Mediterranean lifestyle.

Ref. : ROQ22

Sud Azur Properties

LE CANNET980 000 €

Apartment for sale outdoor - 5 rooms - 152 m²

Le Cannet sea view apartment with large terraces in prestigious residence

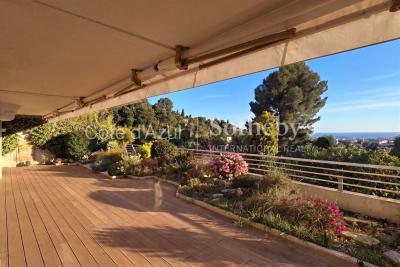
Le Cannet sea view apartment with 120 sqm of terraces in prestigious secure residence Located in one of the most desirable residential areas of Le Cannet, within a prestigious secure residence with year-round caretaker, this apartment of more than 150 sqm benefits from a peaceful and privileged environment. The property includes a spacious double reception room of approximately 60 sqm opening onto a large south-facing terrace with sea views and open panoramas. The fully equipped independent kitchen benefits from a private garden area and a second west-facing terrace. The sleeping quarters comprise three bedrooms, two of which benefit from direct access to the principal terrace, as well as a dressing room, two bathrooms and two independent toilets. The outdoor areas total approximately 120 sqm of terraces, offering generous exterior reception and relaxation spaces. Two cellars, underground parking and an additional indoor parking space complete the property. Located close to Cannes and the main amenities of the French Riviera, this apartment represents an ideal opportunity for a prestigious primary or secondary residence on the Côte d'Azur. Furnished visuals are presented for illustrative purposes only and are non-contractual. Côte d'Azur Sotheby's International Realty For further information or to arrange a private viewing, please contact Côte d'Azur Sotheby's International Realty, your expert in luxury real estate on the French Riviera.

Ref. : CA6-3076

COTE D'AZUR SOTHEBY'S INTERNATIONAL REALTY

NEUVECELLE940 000 €

House for sale outdoor - 8 rooms - 189 m²

NEUVECELLE, property

EVIAN SOTHEBY'S INTERNATIONAL REALTY presents: Located in Neuvecelle, just 5 minutes by car from the center of Evian, in a quiet cul-de-sac, this 189.72 m² home sits on a 917 m² plot of land. The property is laid out as follows: On the garden level, you will find an entrance, a guest WC, a large wardrobe, as well as a high-quality fully equipped kitchen open to a bright living room thanks to its full south exposure, complete with a stove. A veranda dining room and a utility room/cellar complete this level. The first half-level offers an open office space, a bedroom en suite with a shower and WC, along with plenty of storage and direct access to the garden. On the second half-level, an open mezzanine leads to three bedrooms, including one en suite with a shower, WC, and small balcony. A bathroom completes this floor. The property also features a 35 m² garage, a cellar, and a separate annex equipped with a sauna and jacuzzi. Outdoors, you can enjoy a large south-facing terrace with a summer kitchen and a second southwest orientation, along with two parking spaces. This well-maintained home is ready to welcome its new owners without the need for any work. EVIAN SOTHEBY'S INTERNATIONAL REALTY, your expert in luxury property sales in Evian and the surrounding area.

Ref. : EV1-1416

Evian Sotheby s International Realty

PARIS 14EME1 700 000 €

Apartment for sale outdoor - 6 rooms - 158 m²

Paris 14th arrondissement - Montparnasse - Family apartment - 4 bedrooms - Balconies

Paris 14th arrondissement—In the heart of a vibrant and sought-after neighborhood, within walking distance of shops, public transportation, and renowned establishments, discover this 145-square-meter apartment located on the 2nd floor (with elevator) of a well-maintained building with a concierge. This property stands out for its generous floor space and its dual-aspect layout. The spacious, open-concept living area centers around a double living room that extends into an outdoor space. The kitchen, integrated into this layout, is perfect for entertaining On the sleeping side, four bedrooms offer peace and comfort, several of which open onto an interior garden with access to a balcony and views of the building's tree-lined and flower-filled gardens. The apartment also features a bathroom, a shower room, a laundry area, and two separate toilets. Functional and well-laid-out, it features ample storage, a basement storage unit, and includes a parking space at no additional cost. Property subject to condominium regulations. Information on the risks associated with this property is available on the Géorisques website: In the heart of the sought-after Montparnasse neighborhood, discover a vibrant and desirable setting where the Parisian art of living, cultural vibrancy, and everyday convenience come together. Just a stone's throw from local shops, cafés, restaurants, theaters, and the iconic movie theaters of the Left Bank, the neighborhood charms with its authentic atmosphere and cultural richness. Its exceptional public transportation access—thanks in particular to nearby metro stations and the Montparnasse train station—makes it easy to reach all of Paris's different neighborhoods. 1,650,485.44 € Agency fees not included - Agency commission: 3%VAT included Agency fees payable by buyer - Nombre de lots dans la copropriété: 110 - Montant moyen de la quote-part de charges courantes 6,400 €/yearly - Montant estimé des dépenses annuelles d'énergie pour un usage standard, établi à partir des prix de l'énergie de l'année 2021 : 1720€ ~ 2330€ - Les informations sur les risques auxquels ce bien est exposé sont disponibles sur le site Géorisques : www.georisques.gouv.fr - Eliana MARQUES-JOUARD - Agent commercial - EI - RSAC 832548606

Ref. : 86918820

BARNES PANTHEON

BIOT1 650 000 €

House for sale outdoor - 7 rooms - 240 m²

Immerse yourself in the charm of Biot, an authentic village where tranquility blends seamlessly with a sought-after quality of life. Located just a few minutes' walk from the center, this property enjoys a peaceful and elevated setting, offering open views over the hills of Caussols, the Baous, and the surrounding landscapes. Set on a beautifully landscaped plot of approximately 2,800 sqm, this residence is nestled within a typically Mediterranean environment, featuring a variety of plant species, terraced gardens, and thoughtfully designed relaxation areas. The outdoor spaces offer a true haven of peace, with an infinity pool, a perfectly positioned pool house, a covered terrace, a south-facing garden planted with fruit trees, and an elegant koi pond. With a total surface area of nearly 300 sqm, including approximately 240 sqm of living space, the villa stands out for its generous volumes and natural light. The living areas include a bright, dual-aspect double living room with dining area, opening onto the garden and extended by a covered terrace, as well as a fully equipped independent kitchen with an adjoining veranda. The night area features four en-suite bedrooms, including a stunning master suite with its own private terrace of approximately 45 sqm. An independent garden-level studio allows for hosting family or guests with complete privacy. A large fitted basement completes the property, offering storage spaces, a workshop, a games room, and a wine cellar. A double garage and numerous private parking spaces further enhance the property. A residence full of character, ideal as a primary or secondary home, combining Provençal charm, modern comfort, and an exceptional lifestyle on the French Riviera.

Ref. : 840

CENTURY 21 Visa Immobilier

CEYRESTE3 350 000 €

House for sale outdoor - 10 rooms - 778 m²

For sale - La Ciotat - A rare property - 2 villas and a garden shed - Elevated position - Unobstructed sea views - Utterly peaceful

BARNES is pleased to offer for sale, in complete confidence, a rare property comprising two contemporary villas and a garden shed, all set on a 5,500 m² plot. The first villa enjoys exceptional sea views. It is situated in a sought-after residential area, in an elevated position and sheltered from any disturbance. It offers a rare living environment where elegance, modernity and serenity come together. Every detail has been carefully considered to meet the demands of a high-end lifestyle. Spanning two perfectly laid-out levels, the villa is organised around a main ground-floor level of approximately 260 m², designed to prioritise comfort and the fluidity of the spaces. As soon as you enter, you will be immediately captivated by a spectacular living area comprising a living room of approximately 120 m², bathed in natural light thanks to large windows facing outwards and towards the sea. This impressive space offers a warm and welcoming atmosphere, ideal for entertaining. The kitchen, which opens onto the living room and covers an area of approximately 50 m², combines contemporary design with functionality. It blends seamlessly into the living space and provides direct access to the terrace, where the sea view becomes a veritable living painting. The indoor-outdoor layout has been designed to offer perfect continuity and allow you to fully enjoy the surrounding setting. The sleeping area, perfectly separate, accommodates an elegant master suite comprising a bathroom, two walk-in wardrobes and a study of approximately 15 m², offering a private and comfortable space. Two further bedrooms complete this level and share a bathroom fitted with a shower and a bath, ideal for family life. Outside, the swimming pool with sea views blends seamlessly into the landscaped surroundings and naturally extends the living spaces. A pétanque court completes this convivial space, perfect for enjoying moments of relaxation in complete simplicity. The garden level offers a second floor with outstanding amenities. It comprises a large garage of approximately 120 m², a utility room, a games room and a wellness area featuring a hammam, a sauna and a jacuzzi. A fully-fledged cinema room completes the ensemble, offering a level of comfort befitting the finest properties. The second villa, completely separate and set back from the main house, has been designed in a similar spirit and boasts the same high-end features. This 110m² villa comprises a large living area with an open-plan kitchen and three bedrooms upstairs. The whole space features large south-facing bay windows overlooking the sea. A separate outbuilding completes this property, set in absolute tranquillity. Combining spaciousness, natural light, absolute tranquillity and high-quality fittings, this property represents a rare opportunity on the market. A real gem, ideal for those who appreciate comfort and exceptional views. CONTACT - Maureen Bernard: +33(0)6 27 33 31 27 Independent estate agent (RSAC 912409299) Information regarding the risks associated with this property is available on the Géorisques website: www.georisques.gouv.fr Agency fees payable by vendor - Montant estimé des dépenses annuelles d'énergie pour un usage standard, établi à partir des prix de l'énergie de l'année 2021 : 1050€ ~ 1430€ - Maureen BERNARD - Agent commercial - EI - RSAC 912 409 299

Ref. : 86974704

BARNES MARSEILLE CASSIS LITTORAL

VILLENEUVE-LOUBET2 850 000 €

House for sale outdoor - 4 rooms - 140 m²

Detached villa with sea view, Hauts de Vaugrenier

Magnificent detached villa with sea view, located in the Domaine des Oliviers within the prestigious Domaine des Hauts de Vaugrenier in Villeneuve-Loubet. In a commanding position, this villa boasts stunning sea and green views. It features a private entrance with a gate and a large 37m2 double garage with a charging station. Built on an 1100m2 plot, it includes a lagoon-style swimming pool, waterfalls, and a counter-current swimming system, all set within a lovely garden landscaped with exotic plants. Two terraces allow you to enjoy the outdoor spaces all year round as the villa has a superb South/West sun exposure offering sumptuous sunsets. On the ground floor, we find an entrance with guest toilet and laundry room, a fully equipped kitchen opening onto a large living room with sliding glass doors. A bedroom with en-suite bathroom and large fitted wardrobes is also located on the ground floor, opening onto a small terrace. Two en suite bedrooms with shower rooms are located upstairs, both opening onto a rooftop terrace with sea views. Rare property in this 24/7 secured residence, located 15 minutes from Nice airport and 25 minutes from Cannes.

Ref. : SPP375JF

Saint Paul Properties

EYGALIÈRES1 490 000 €

House for sale outdoor - 4 rooms - 194 m²

GORGEOUS VILLAGE HOUSE

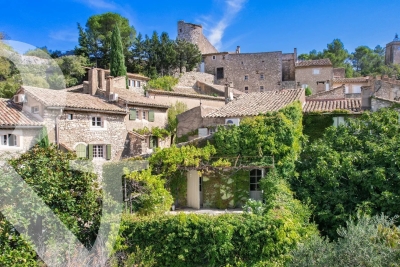
Set in the heart of the oldest part of Eygalières, this period property with vaulted ceilings is just oozing with charm and boasts magnificent views of the Alpilles. The current owner has succeeded in giving her home a real sense of character where, within its' 167m² of living space, you are taken on a journey through numerous nuances and colours. The reception rooms are on the ground floor, and on the first floor there are two en-suite bedrooms, including one with a panoramic terrace. The top floor is currently used as a studio and could easily be converted into a third bedroom. The outdoor area is intimate, featuring a plunge pool 2,10x4,20m as well as several inviting terraces, all set in a very bucolic and leafy setting: the property stands on a plot of 345m². This exquisite village house is a rare find and requires some refurbishment, but charm and authenticity abound. An absolute jewel.

Ref. : 258

Colpaert et Wehrle

ANTIBES695 000 €

House for sale outdoor - 5 rooms - 139 m²

Detached house of 118 m² just a stone's throw from the sea - Authentic charm and great potential

Ideally located close to public transport and shops, and just a short walk from the sea, discover this 5-room detached house, spanning approximately 118 m² and built in 1926, which is sure to captivate you with its authentic character. Key features : Its 1920s charm, prime location, and significant potential for reconfiguration. An ideal property for a self-employed professional or craftsperson looking to combine a workspace with a place to live. Currently divided into two independent apartments, the property offers versatile possibilities: it could serve as a primary residence with a separate unit or workspace, accommodate a family project, function as a rental investment, or be converted back into a single, unified home. Property layout : Ground floor : • Attractive entrance with a balcony • Dining room • Open-plan kitchen • 2 bedrooms • Bathroom with a separate toilet Garden level : • 2 bedrooms • Shower room with a separate toilet • Open-plan kitchen Exterior features and amenities : • Outbuilding • Cellar • 3 outdoor parking spaces • Vegetable garden with a water fountain A rare opportunity—discover it without delay ! • Agency fees : Paid by the seller. Information regarding the risks to which this property is exposed is available on the Géorisques website: www.georisques.gouv.fr Presented by Angélique DESCAMPS (EI)

Ref. : 87516544

DELATTRE IMMOBILIER SARL REUSSITE 06

ANTIBES675 000 €

Apartment for sale outdoor - 4 rooms - 95 m²

Modern 2-Bedroom Apartment with Pool in Antibes

Discover this bright and spacious 80 m² apartment located in a secure, beautifully maintained residence in Antibes. This modern property features two comfortable bedrooms and four well-designed rooms, all enhanced by generous natural light streaming through large sliding windows equipped with flyscreens for your comfort. The elegant, open-plan living area seamlessly connects to a contemporary kitchen, perfect for entertaining and daily living. Residents enjoy exclusive access to a pristine communal swimming pool, surrounded by green gardens and plenty of outdoor space to relax. Accessibility is prioritized with disabled access, a convenient lift, and secure entry ensured by an electric gate, security door, and videophone system, providing both comfort and peace of mind for all ages. The apartment is ideal for those seeking modern amenities in a tranquil setting, just a short distance from Antibes' vibrant city life. Whether you're looking for a primary residence, a holiday getaway, or a solid investment, this condominium blends security, convenience, and leisure in one of the Côte d'Azur's most desirable locations. Les informations sur les risques auxquels ce bien est exposé sont disponibles

Ref. : 87512442

RIVIERA REALISATION ANTIBES

CANNES395 000 €

Apartment for sale outdoor - 2 rooms - 46 m²

Apartment for sale in Cannes with south-facing terrace, balcony and parking

Located in central Cannes, within easy reach of the beaches and Rue d'Antibes, this 46 sq.m apartment offers a convenient base from which to enjoy the French Riviera. A key feature is the 16.4 sq.m south-facing terrace, providing an attractive outdoor setting for dining and relaxation. The interior includes a living room, a separate fitted and equipped kitchen, a bedroom with its own balcony, and a shower room with WC. Set on the first floor of a three-storey building, the apartment is in good condition and benefits from air conditioning, double glazing and a dedicated outdoor parking space. Cannes is internationally recognised for its Film Festival, the iconic Croisette, Mediterranean beaches and renowned shopping and dining scene. Living in the city centre provides convenient access to these attractions, local transport connections and the wider Côte d'Azur. Combining a central location, two outdoor spaces and private parking, this property is well suited to buyers seeking a French Riviera pied-à-terre, a second home or an investment opportunity. For further information or to arrange a private viewing, please contact Côte d'Azur Sotheby's International Realty.

Ref. : CA6-3183

COTE D'AZUR SOTHEBY'S INTERNATIONAL REALTY

LORGUES9 500 000 €

House for sale outdoor - - 800 m²

Magnificent 10-Bedroom Castle in Lorgues with Pool

Welcome to this exceptional 800 m² castle for sale in the heart of Lorgues, France. Nestled amidst lush woodlands, the property boasts an impressive facade with classic turreted architecture and a welcoming terrace, offering a true taste of French château living. The estate's tranquil setting ensures absolute privacy and an enchanting atmosphere. Inside, you will find ten beautifully appointed bedrooms and multiple elegant reception rooms, each enhanced by features like a stately fireplace and double-glazed windows that blend charm, comfort, and efficiency. The interiors are spacious and bright, providing ample room for family gatherings and sophisticated entertaining alike. Outdoors, enjoy the beautifully landscaped gardens, a large swimming pool for refreshing summer days, and a boules court for leisurely afternoons with family and friends. This magnificent estate is a rare opportunity to own a historic property with modern amenities in the sought-after region of Provence.

Ref. : V2262ST

JOHN TAYLOR SAINT TROPEZ