OK
More than Less than
  ok

Key-words : outdoor

Houses and Apartments, your real estate specialist magazine offers a selection of ads that match with the keyword outdoor. You can refine your search by specifying the area or price range in the navigation bar link Search for a House/Apartment.

RUEIL MALMAISON945 000 €

Apartment for sale outdoor - 5 rooms - 119

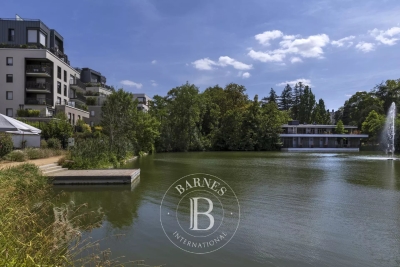
Rueil-Malmaison – Domaine Richelieu: Exceptional 102m² (1,098 sq ft) apartment – Terrace – Lake view – Recent residence

In the heart of the highly sought-after Domaine Richelieu, completed in 2021, discover this superb 102m² (1,098 sq ft) family apartment, completely redesigned and renovated by an architect, enjoying high-end amenities and a privileged living environment. Situated on the first floor of a secure, high-end residence, it enjoys a rare environment: unobstructed views of the lake, no overlook, complete peace and quiet and leafy surroundings. The volume, natural light and quality of the finish delight immediately from the moment you enter. The large, light-filled living area opens onto a pleasant 16m² (172 sq ft) terrace, a true outdoor living space offering a soothing view of the lake. The sleeping area, perfectly separated from the reception rooms, comprises three bedrooms, including a beautiful master suite with shower room, a second contemporary shower room, and a laundry room, which is particularly appreciated for everyday use. Fully renovated by an architect, the apartment benefits from high-end materials, plenty of custom-built storage space and an elegant, timeless décor. No works required. Two parking spaces on the basement level also included. The Domaine Richelieu residence offers a prime location, a stone's throw from Rueil-Malmaison town centre, shops (Monoprix within walking distance of residence), reputable schools and transport services providing quick access to La Défense and Paris. Key features High-end residence completed in 2021 105m² (1,130 sq ft) apartment, fully renovated by an architect 16m² (172 sq ft) terrace with lake views Complete peace and quiet and no overlook 3 bedrooms 2 shower rooms Laundry room High-end amenities 2 parking spaces on the basement level EPC: C | GHG: C Secure residence, close to shops, schools and transport services A rare property on the market, combining elegance, contemporary comfort and quality of life, in one of the most sought-after residences in Rueil-Malmaison. Property subject to shared ownership status. Fees payable by the sellers. Your Barnes contact: Patricia Porquet: + 33 (0)6 61 85 65 93 Fees payable by the seller - Average amount of the share of charges €4,000/year - Estimated amount of annual energy costs for standard use based on 2021 energy costs: €730 ~ €1,000 Agency fees payable by vendor - Montant moyen de la quote-part de charges courantes 4,000 €/yearly - Montant estimé des dépenses annuelles d'énergie pour un usage standard, établi à partir des prix de l'énergie de l'année 2021 : 730€ ~ 1000€

Ref. : 87187022
BARNES HAUTS DE SEINE NORD

ANTIBES420 000 €

Apartment for sale outdoor - 3 rooms - 81


Beautiful bright 3-room apartment with an unobstructed view in Antibes

Located in a sought-after residential area of Antibes, this 3-room apartment offers a peaceful environment while being close to amenities. You will enjoy the open view of the sea and greenery from the living room and the terrace bathed in natural light, perfect for outdoor relaxing moments. The apartment consists of a bright living room opening onto a large balcony, two bedrooms, and a functional bathroom. Ideal for a family or a couple, this property represents a great investment opportunity in the heart of the French Riviera. Enjoy a pleasant living environment and a superb view in a quiet and green area, just minutes from the train station, beaches, and downtown Antibes.

Ref. : 87123467

AGENCE DU VIEIL ANTIBES

ANTIBES529 000 €

Apartment for sale outdoor - 3 rooms - 64

Magnificent Apartment with Extending Terrace and High-End Am

Discover this exceptional apartment located in the heart of a high-end residence, designed in 2015 by a renowned architect. The perfectly maintained building appears brand new and offers a privileged living environment, with a magnificent swimming pool, splendidly landscaped green spaces and breathtaking sea views. The apartment comprises two beautiful, bright bedrooms, a spacious, light-filled living room extending into a fully equipped open-plan kitchen, finished with top-of-the-range materials. A modern bathroom and a separate WC complete this harmonious living space. To guarantee comfort and security, the property is equipped with a reinforced door. The real highlight of this apartment is its magnificent continuous terrace, which extends along the entire length of the property and elegantly connects the two bedrooms to the living room, offering a generous outdoor space to enjoy the peace and quiet of the residence and admire a breathtaking sea view. Finally, for your daily comfort, the apartment has a private garage as well as an underground parking space. A rare property, combining exceptional architecture, modernity, sea views and high-end amenities. An opportunity not to be missed.

Ref. : 5547

AGENCE DES REMPARTS

NICE299 000 €

Apartment for sale outdoor - 3 rooms - 60

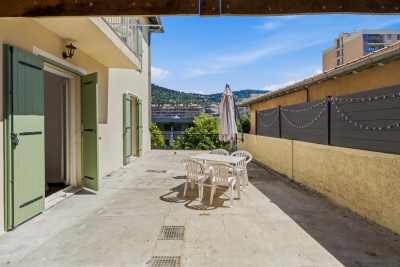
Bright 3-Room Apartment with Large Terrace in Pasteur, Nice

Discover this charming 60 m² apartment for sale in the sought-after Pasteur district of Nice. Featuring a spacious living area filled with natural light, this property offers three rooms, including a comfortable living and dining area that opens up directly to a generous private terrace, perfect for relaxing or entertaining guests. This apartment comes equipped with modern comforts such as double glazing for improved insulation, high-speed internet, optical fiber connectivity, and a reliable fire alarm system. Every detail has been designed for your peace of mind and convenience, including an intercom system to guarantee secure access. Ideally located close to shops, public transport, and local amenities, this home perfectly balances urban living with privacy and outdoor space. Whether you are a first-time buyer, a small family, or searching for a cozy pied-à-terre on the French Riviera, this property is a rare opportunity in Nice.

Ref. : 86954453

Louvre Immobilier

CANNES1 260 000 €

Apartment for sale outdoor - 2 rooms - 80

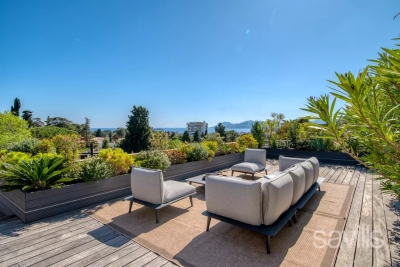
Exceptional apartment with terrace and sea views

Ideally located in the heart of the highly sought-after Californie district, within a discreet and private residence, this sumptuous one-bedroom apartment of approximately 80 sq m offers a rare and privileged living environment. From the moment you enter, you will be captivated by its elegant volumes and exceptional natural light. The spacious reception area, featuring an open-plan kitchen, seamlessly extends onto a spectacular 190 sq m terrace — a true extension of the indoor living space. The apartment boasts a refined principal suite with a custom-designed dressing room and a stylish shower room, also enjoying direct access to the terrace, creating a perfect indoor-outdoor flow. Facing South-West, this unique property benefits from optimal sunlight and breathtaking views over the sea and the Bay of Cannes, boasting an outstanding panorama throughout the day. A guest cloakroom completes this property. Additional features include a private garage, parking space, and a cellar. A rare opportunity on the market, combining elegance, comfort, and a prime location.

Ref. : CDA260019

Savills Cap d'Antibes

MOUANS-SARTOUX439 000 €

Apartment for sale outdoor - 3 rooms - 104

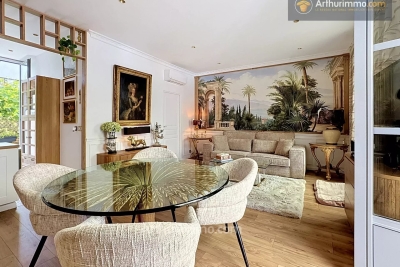
MOUANS-SARTOUX TOWN CENTRE – EXCEPTIONAL APARTMENT

Ideally located in the heart of Mouans-Sartoux, just a short walk from shops, schools and all amenities, this superb 65 m² (approx.) apartment is set on the first and top floor of an intimate residence comprising only three apartments. From the moment you step inside, you will be charmed by its abundance of natural light, elegant character and highly sought-after layout. Positioned on the corner of the building, it enjoys no neighbours above, on one side, or directly below, offering the privacy and feel of a detached home. The bright living room opens onto a beautiful terrace, perfect for entertaining or enjoying the Mediterranean lifestyle, while the open-plan kitchen benefits from its own pleasant balcony. The sleeping area features two bedrooms, including a master suite with en-suite shower room, as well as a second shower room. One of the property's standout features is its nearly 40 m² of outdoor living space, a truly exceptional asset in the very centre of town. Impeccably maintained, the apartment is ready to move into, with no work required. A private cellar, shared use of a large attic, and convertible attic space offering excellent potential for expansion complete this unique property. Ample free parking is available nearby, and approval has already been granted by the co-ownership to install a stair lift, should it ever be required. A rare opportunity where the elegance of a house meets the convenience of apartment living, in one of the most desirable locations in Mouans-Sartoux. Contact us today to book your private viewing!

Ref. : 87110028

ARTHURIMMO.com MOUANS

STE-MAXIME2 900 000 €

House for sale outdoor - 5 rooms - 350

Sainte-Maxime – Private Estate – Charming Provençal Property with Swimming Pool and Panoramic Sea Views

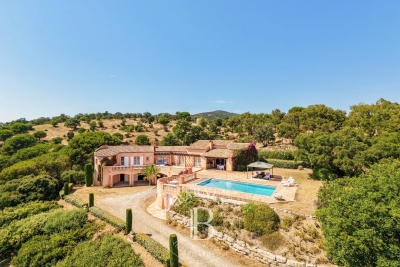
Located within a prestigious private estate, just a few minutes from the centre of Sainte-Maxime, this charming neo-Provençal property enjoys a peaceful residential setting. Set in an elevated position, it boasts breathtaking panoramic views over the Gulf of Saint-Tropez and the surrounding hills. Set on approximately 10,000 sqm of landscaped grounds, the property offers a total built area of approximately 350 sqm, including 187 sqm of existing living space, 80 sqm of unfinished space with excellent conversion potential, an 80 sqm garage accommodating up to four vehicles, and a 20 sqm workshop. The entrance hall with guest toilet leads to a bright and spacious reception area comprising a living room with fireplace, a lounge and a dining room, all opening onto the terraces and enjoying the spectacular sea views. The separate fully equipped kitchen, complemented by a utility/laundry room, completes the living area. A large covered terrace with a summer kitchen provides the perfect setting for outdoor entertaining and enjoying the Mediterranean lifestyle. The main level also features two generously sized ground-floor bedrooms, each with its own en-suite bathroom, built-in wardrobes and separate toilet. On the garden level, the property offers a third bedroom, a spacious garage, a workshop, an 80 sqm unfinished annex offering numerous possibilities for conversion (guest apartment, additional bedrooms or leisure area), a 13 sqm storage room, and a wine cellar. Outside, a traditional 5 x 10 metre swimming pool faces the sea, complemented by a barbecue area and expansive grounds offering privacy and a preserved natural setting. For year-round comfort, the property is equipped with underfloor heating and cooling powered by a reversible heat pump. Information regarding the natural risks to which this property may be exposed is available on the French government website: www.georisques.gouv.fr. Agency fees payable by vendor - Montant estimé des dépenses annuelles d'énergie pour un usage standard, établi à partir des prix de l'énergie de l'année 2023 : 1520€ ~ 2060€

Ref. : 87198118

BARNES Sainte-Maxime

SAUSSET-LES-PINS1 495 000 €

House for sale outdoor - 7 rooms - 200

For Sale – Vineyard Property

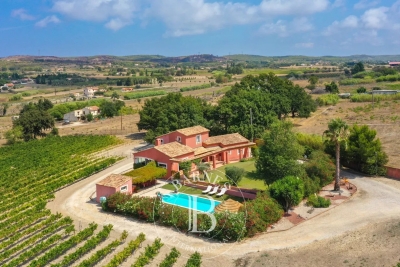
Nestled in the heart of a preserved natural setting, this property of approximately 200 sqm (including 180 sqm of living space) offers a warm and harmonious lifestyle, arranged over two levels. The home reflects Provençal inspiration through its clean, elegant lines, while large openings allow natural light to flood the interior and create a seamless connection between the living spaces and the surrounding landscape, with open views over the vineyards. On the ground floor, a spacious and welcoming living area opens onto the garden, along with an open-plan kitchen featuring a stone worktop, both functional and refined. The separate dining room also enjoys direct views of the vineyards. The sleeping area includes two bedrooms, one of which is a master suite with bathtub and shower. A separate office, which can be converted into an additional bedroom, as well as a pantry and an attached garage, complete this level. Upstairs, two additional bedrooms offer comfort and privacy, including a second master suite. Outside, the beautifully landscaped and perfectly maintained garden highlights a pool area with pool house and several outdoor spaces designed to enjoy every moment of the day. The 7,000 sqm plot also includes 3,000 productive vine plants, giving the property a rare and authentic character. Located between the vineyards countryside and the Côte Bleue, the house enjoys an ideal location just five minutes from the beaches, shops, and main roads. An exceptional property, designed for those seeking a peaceful, elegant lifestyle close to all amenities. Information about potential risks affecting this property is available on the Géorisques website: www.georisques.gouv.fr Agency fees payable by vendor - Montant estimé des dépenses annuelles d'énergie pour un usage standard : 2360€ ~ 3270€ - Pascale GONZALEZ - Agent commercial - EI - RSAC 904 388 634

Ref. : 86189875

BARNES MARSEILLE CASSIS LITTORAL

ST-JEAN-DE-SIXT1 470 000 €

House for sale outdoor - 6 rooms - 204

Chalet - Aravis views & south-facing

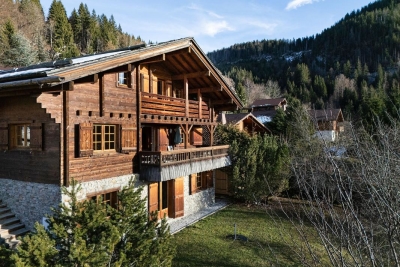
In Saint-Jean-de-Sixt, on the hillside in a peaceful and privileged environment, this chalet enjoys an ideal location just a few minutes from La Clusaz and Le Grand-Bornand, offering a highly desirable lifestyle between nature and accessibility. Offering approximately 204 sqm of total floor space (including 177 sqm of living space) spread over three levels, the chalet provides comfortable accommodation capacity with five bedrooms and three bathrooms, ideal for hosting family and guests in excellent conditions. South-facing, the property benefits from optimal sunshine throughout the year and enjoys superb open views over the Aravis mountains and the Thônes valley. Terraces, balconies, and a flat enclosed garden extend the living spaces outdoors, creating true relaxation areas within a peaceful and preserved setting. The interior, designed in a warm Savoyard style, is centred around a welcoming living room with fireplace, complemented by several lounge areas and a functional kitchen, perfectly suited to family living or entertaining. An independent mazot, recently added to the property, completes the ensemble and provides an additional space that can be adapted according to individual needs. Throughout the year, the property benefits from a strategic location close to the ski areas and outdoor activities, with quick access to Lake Annecy. A garage and private parking spaces complete the property's features. A bright and functional chalet, ideal as a main residence, second home, or quality rental investment. Référence agence : 3587

Ref. : HE9V-S8P-2CA

Agence ATHERAC - Transaction

CANNES1 390 000 €

Apartment for sale outdoor - 3 rooms - 75

2 Bedroom Apartment for Sale - Cannes Croisette

Located on the first floor of a prestigious residence with concierge service, this fully renovated 75 sqm apartment embodies elegance and refinement in one of the most sought-after and exclusive addresses on the La Croisette. Flooded with light, this property charms with its open floor plan and high-end finishes. It features an open-concept living room and kitchen, two en-suite bedrooms, a balcony, and a parking space. Its exceptional frontline location offers immediate access to the beaches, luxury boutiques, and renowned restaurants, making this apartment a rare opportunity—perfect as a primary residence or an exclusive high-end pied-à-terre. Set within a secure residence ensuring peace and privacy, the property is sold with an outdoor parking space—an invaluable asset in this highly exclusive area.

Ref. : 042026-433

FINE AND COUNTRY

ANTIBES430 000 €

Apartment for sale outdoor - 3 rooms - 69

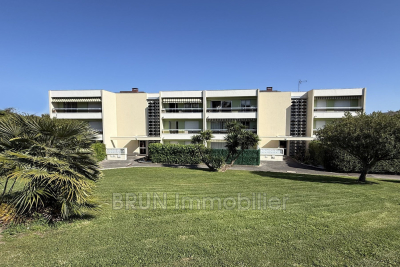
You will be charmed by this exceptional apartment in perfect condition, featuring a 12 m² west-facing terrace as well as a 5 m² balcony on the bedroom side. Located within a small, secure two-story condominium highly sought after in the Antibes West Residential neighborhood. A beautiful residence with a swimming pool, a pétanque court, and a wooded park spanning over one and a half hectares. This 3-room, 68.39 m² Carrez-law apartment is bright, quiet, and enjoys a through layout. It comprises an entrance, an open-plan living room/kitchen of 32 m² with access to a 12 m² southeast-facing terrace, two bedrooms with balcony access ? one including a 2 m² walk-in closet ? a bathroom with toilet, a separate WC, and a hallway. A 23 m² double garage and a cellar complete this exceptional property. Numerous outdoor parking spaces are available within the secured residence protected by the condominium's gate. The location is ideal for quick access to downtown Antibes, the beaches of Juan les Pins, the Antibes/Cannes expressway, and the A8 motorway. It is also very close to the Bus line 8 stop (Vallauris Golfe Juan, passing through the center of Antibes). The façade, common area renovations, and electrical works were completed in 2021.

Ref. : 495V1286A

BRUN IMMOBILIER

STE-MAXIME4 990 000 €

House for sale outdoor - 6 rooms - 350

New contemporary villa with ocean views – Sémaphore neighborhood

In the heart of Sainte-Maxime's prestigious Sémaphore district, this contemporary villa of approximately 350 sqm embodies the very essence of refined Mediterranean living. Nestled within one of the most sought-after residential areas of the Gulf of Saint-Tropez, it enjoys a privileged setting where tranquillity, privacy and close proximity to the beaches blend seamlessly. From its terraces, delightful sea views accompany every moment of the day, creating an atmosphere of serenity, natural light and understated luxury. Set on beautifully landscaped grounds of approximately 1,700 sqm, this newly built property captivates from the very first moment with its contemporary architecture, clean lines and exceptional quality of construction. Every detail has been carefully designed to create the perfect balance between comfort, elegance and functionality, resulting in a home where sophistication is felt throughout. Upon entering, generous volumes and expansive floor-to-ceiling windows flood the interiors with natural light while seamlessly connecting the living spaces with the outdoor terraces. The spacious living room forms the heart of the home, providing an elegant and welcoming setting for entertaining family and friends. The open-plan kitchen integrates perfectly with the reception areas, combining contemporary design with everyday conviviality and creating a harmonious living environment. The reception rooms extend naturally onto a beautiful terrace enhanced by a peaceful patio and an elegant fountain. This outdoor living space becomes a true extension of the home, inviting residents to enjoy the exceptional climate of the French Riviera, whether for sun-filled lunches, relaxed summer evenings or quiet moments accompanied by the gentle sound of flowing water. The villa offers six beautifully designed rooms, including five magnificent bedroom suites, each created to provide absolute comfort, privacy and independence. Every suite benefits from its own bathroom or shower room, ensuring a level of luxury worthy of the finest contemporary residences. This exceptional layout is perfectly suited to both family living and welcoming guests while preserving each person's privacy. The interior amenities reflect a constant pursuit of excellence. An elegant hammam provides the perfect place to relax after a day spent by the pool or exploring the Riviera. A fully equipped fitness room allows residents to maintain an active lifestyle without leaving the comfort of their home, while wine enthusiasts will appreciate the dedicated wine cellar, designed to showcase and preserve prestigious collections in an elegant setting. Outside, the beautifully landscaped garden creates a peaceful oasis where every perspective has been carefully designed to enhance the property's architectural elegance. The swimming pool blends perfectly into its surroundings and naturally becomes the centrepiece of long summer days. Overlooking the sea, it offers an idyllic setting for relaxation while the expansive terraces provide multiple areas for outdoor dining, entertaining and enjoying the exceptional Mediterranean lifestyle. A spacious garage completes the outstanding amenities of this exceptional residence, perfectly meeting the expectations associated with a property of this calibre. Sainte-Maxime remains one of the most desirable destinations in the Gulf of Saint-Tropez. Its marina, sandy beaches, renowned restaurants, boutiques and relaxed Mediterranean lifestyle continue to attract both French and international buyers seeking an exceptional quality of life. The Sémaphore district ranks among the town's most prestigious addresses, where contemporary villas of this standard remain exceptionally rare. Combining approximately 350 sqm of living space, six beautifully proportioned rooms, five luxurious suites, pleasant sea views, landscaped gardens, a swimming pool, hammam, fitness room, wine cellar and premium amenitie

Ref. : MZIST1899

MICHAËL ZINGRAF CHRISTIE'S INTERNATIONAL REAL ESTATE SAINT-TROPEZ

MANDELIEU-LA-NAPOULE2 730 000 €

House for sale outdoor - 12 rooms - 372

Near Cannes – Belle Époque Villa – Sea View – Mandelieu-la-Napoule

Located in one of Mandelieu-la-Napoule's most sought-after residential areas, this elegant Belle Époque property, built in 1920, offers approximately 370 sqm of living space set within beautifully landscaped grounds of 2,500 sqm. The villa features an elegant entrance hall leading to a spacious living room and dining room with an original period fireplace and impressive high ceilings. The property offers a total of seven bedrooms, including three on the garden level with independent access. The beautifully maintained outdoor areas include landscaped gardens, a large swimming pool, a summer kitchen, and generous terraces, providing the perfect setting to enjoy the Mediterranean lifestyle. Ideally located just 5 minutes from shops, beaches, restaurants, and the Port de la Napoule. Perfectly positioned between Cannes and Théoule-sur-Mer, Mandelieu-la-Napoule is renowned for its exceptional quality of life, marinas, golf courses, and close proximity to the Mediterranean coastline.

Ref. : MZIMD255

MICHAËL ZINGRAF CHRISTIE'S INTERNATIONAL REAL ESTATE ESTEREL

PEILLE1 650 000 €

House for sale outdoor - 6 rooms - 207

Saint-Martin-de-Peille – Villa

Saint-Martin-de-Peille – Charming Villa in Absolute Privacy Perched in a lush setting with stunning panoramic mountain views, this elegant six-room villa spread over two levels offers a peaceful and welcoming environment. Its carefully updated rustic style gives it an authentic and inviting atmosphere. Built on a 2,715 sqm enclosed plot, it features a garden with a variety of plants, a swimming pool, and several relaxation areas. Three garages and a large outdoor parking area complete the property. Just 20 minutes from the coast, it is a true retreat between sea and mountains. Layout: Ground floor: Dining room Double living room with fireplace, opening onto terraces Fully equipped kitchen with outdoor access One bedroom Bathroom Laundry room Separate WC First floor: Two bedrooms, each with a private shower room Office space Pantry The property also includes a large independent studio with a kitchen and bathroom, perfect for hosting family and friends. The outdoor spaces have been carefully designed: summer kitchen with bread oven and barbecue, relaxation area, pétanque court, and a swimming pool perfectly integrated into the landscape.

Ref. : 86424572

VISTA IMMOBILIER

OPIO1 995 000 €

House for sale outdoor - 6 rooms - 195

Opio – Contemporary villa within walking distance of local amenities

Nestled in a highly sought-after residential area, at the end of a peaceful cul-de-sac, this superb contemporary villa offers approximately 200 sqm of refined living space, set within beautifully landscaped grounds of around 1,700 sqm. The meticulously designed outdoor areas feature a heated infinity swimming pool with a UV-protective cover, a pétanque court, a vegetable garden, two garden chalets, and ample parking, including a double carport. On the garden level, the villa boasts a spacious and light-filled reception area with a fireplace, opening onto an elegant wood terrace. The fully fitted Schmidt kitchen extends onto a terrace with a heated bioclimatic pergola fitted with integrated shutters, creating an exceptional outdoor living space. This level also includes a study (or additional bedroom), a laundry room, a storage area with direct external access to the carport, a games room that could easily be converted into an independent studio, and a magnificent principal suite featuring a bathroom with both bathtub and walk-in shower, a generous dressing room, and direct access to the terrace. A guest WC completes this floor. Upstairs, two further en-suite bedrooms each benefit from their own shower room, built-in wardrobes, and separate WC. The property is equipped with the latest technology, including solar panels with battery storage ensuring its energy independence reversible air conditioning, underfloor heating, an electric gate, and premium-quality finishes throughout. A rare opportunity combining contemporary elegance, exceptional comfort, and outstanding energy efficiency, all within easy walking distance of local shops and amenities. Price: €1,995,000 incl. agency fees Agency fees payable by the buyer: 5% incl. VAT Net seller price: €1,900,000 Energy class : A – Climat class : A / estimated annual costs for standard use : between €1,250 and €1,740 (ref year 2021) Information on the risks to which this property is exposed is available on the Geohazards website : www.georisques.gouv.fr Property located in an area subject to compulsory brush clearance. Represented by Caroline Bertignon-Metout, acting in his capacity as authorized service provider, with full powers for the purposes hereof. 1,900,000 € Agency fees not included - Agency commission: 5%VAT included Agency fees payable by buyer - Montant estimé des dépenses annuelles d'énergie pour un usage standard, établi à partir des prix de l'énergie de l'année 2026 : 1260€ ~ 1720€ - Les informations sur les risques auxquels ce bien est exposé sont disponibles sur le site Géorisques : www.georisques.gouv.fr

Ref. : 87168617

Barnes Valbonne