OK
More than Less than
  ok

Key-words : outdoor

Houses and Apartments, your real estate specialist magazine offers a selection of ads that match with the keyword outdoor. You can refine your search by specifying the area or price range in the navigation bar link Search for a House/Apartment.

NICE1 990 000 €

House for sale outdoor - 9 rooms - 238

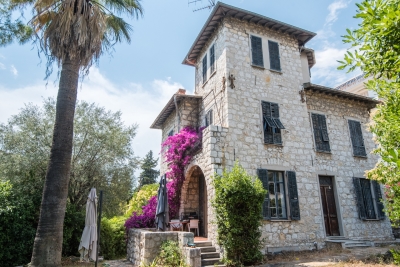
NICE CIMIEZ - INDIVIDUAL STONE VILLA OF 240SQM FOR SALE - ENTIRELY RENOVATED - GARDEN - PARKINGS

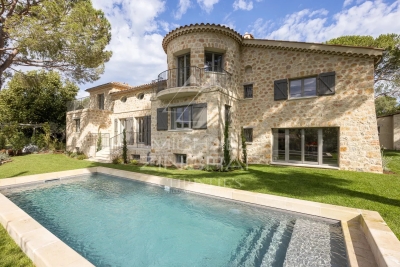
NICE - CIMIEZ: A magnificent detached cut-stone house of approximately 240 m², renovated with high-end finishes and abundant charm. Ideally situated in the highly sought-after residential area of ??Cimiez, this property enjoys a central location offering direct, immediate access to city-center shops, transport links, and renowned schools. You will be captivated by its preserved period character, impressive ceiling heights, parquet flooring, fireplaces, and tasteful décor. Perfectly laid out for family living, the house features a spacious main-level living area combining a lounge and dining room, a separate fully equipped kitchen, and a ground-floor bedroom. The upper floors house four spacious bedrooms, along with bathrooms and shower rooms. The garden level offers an ideal independent living space complete with a kitchen, bedrooms, walk-in closets, and ample storage. The wooded garden provides lovely outdoor areas. A permit has been filed and cleared for the installation of a swimming pool, offering a rare opportunity to enhance the property's value in the heart of the city. On-site parking is available. This family home—blending the prestige of period architecture with modern comfort—is sure to win over a discerning family. Contact us to arrange a viewing of this unique opportunity.

Ref. : Z-26079

Century 21 LAFAGE TRANSACTIONS NICE CORVESY

ST-PAUL-DE-VENCE6 900 000 €

House for sale outdoor - 15 rooms - 7412

CONTEMPORARY VILLA WITH PANORAMIC VIEWS

Located in a peaceful and lush setting in Saint-Paul-de-Vence, this exceptional contemporary property offers approximately 830 sqm of refined living space with breathtaking panoramic views over the historic village, surrounding hills, and the Mediterranean Sea. Set on 7,800 sqm of landscaped grounds, the villa features generous reception areas filled with natural light, a sophisticated kitchen with premium finishes, multiple lounges, a billiard room, and five elegant suites spread across two levels, several of which open onto private terraces with outstanding views. Designed for comfort and relaxation, the property includes indoor and outdoor swimming pools, a wellness area with sauna and spa, a fully equipped fitness room, a wine cellar, spacious shaded terraces, and beautifully landscaped Mediterranean gardens. Three independent annexes (including a guest house, an apartment, and a studio) complete the estate, offering additional accommodation for guests or staff. Ideally located just minutes from the village center, beaches, and the airport, this rare property offers privacy, comfort, and spectacular scenery in one of the most sought-after areas of the French Riviera.

Ref. : 87049683

SDM Luxury

CANNES1 090 000 €

Apartment for sale outdoor - 4 rooms - 96

Renovated 3 bedrooms apartment for sale - Cannes Montrose

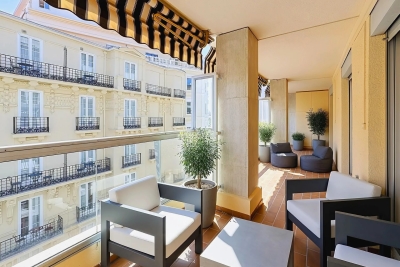
Luxurious apartment completely renovated with quality services located in a small, quiet and secure condominium surrounded by greenery. It composed of an entrance, a large living room with open fitted kitchen opening onto a 28sqm terrace without any vis-à-vis, a master bedroom with closet/dressing room with its bathroom with toilet and storage cupboard, 2 other bedrooms, one of which is currently transformed into a dressing room, guest toilet with laundry cupboard. The 3 bedrooms have access to the balcony located at the back of the apartment. A large underground parking space and a cellar complete this exceptional property. Collective outdoor parking.

Ref. : 4 AD

Agence IMPACT

ROQUEBRUNE-CAP-MARTIN4 250 000 €

House for sale outdoor - - 200

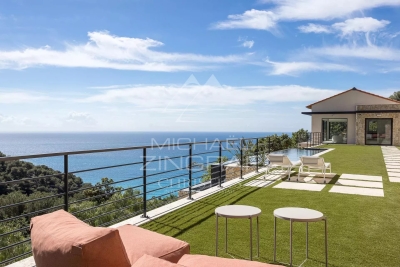
Exceptional contemporary villa – Panoramic sea views – Roquebrune-Cap-Martin

In one of the most sought-after areas of Roquebrune-Cap-Martin, in a setting of absolute tranquillity, this sumptuous contemporary villa of approximately 180 m² offers a rare living environment, enhanced by breathtaking panoramic views of the sea and the surrounding hills, as well as an ideal south/south-east aspect. Built on landscaped grounds, the property captivates with its modern lines, generous proportions and exceptional light. It features an elegant swimming pool, a pleasant garden and several parking spaces. The ground floor features a vast, light-filled living area comprising a spacious living room and a high-quality open-plan kitchen, creating a seamless transition between indoors and outdoors. On the garden level, the sleeping quarters consist of a superb master suite with en-suite bathroom, walk-in shower, WC and private terrace, a true haven of privacy. Two further bedrooms each have their own en-suite shower room with WC, alongside an additional bedroom, a separate shower room with WC and a large dressing room. This exceptional property combines modern comfort, architectural elegance and a prime location, making it ideal as a primary or secondary residence on the French Riviera. A rare find not to be missed.

Ref. : MZISJ2389

MICHAËL ZINGRAF CHRISTIE'S INTERNATIONAL REAL ESTATE SAINT-JEAN CAP FERRAT

MORZINE1 250 000 €

Apartment for sale outdoor - 5 rooms - 163

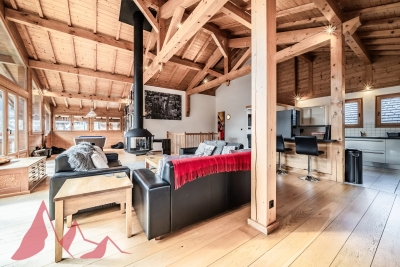
Stunning 4-Bedroom En-Suite Duplex Apartment in Morzine

Stunning 4-Bedroom En-Suite Duplex Apartment in Morzine Nestled in a quiet and sunny area of Morzine, this exceptional 4-bedroom duplex offers the perfect blend of Alpine charm and modern luxury. Discover a spacious, light-filled living space, ideal for mountain lovers and those seeking a peaceful, sun-drenched location within easy reach of the resort center. Key Features: Vaulted Ceilings & 360° Wood-Burning Stove: A breathtaking living area featuring double-height ceilings and a central log burner, perfect for relaxing after a day on the slopes. 4 Generous En-Suite Bedrooms: Spaciously and elegantly appointed, providing ample accommodation for family and guests. There is also the potential to create a 5th bedroom. South-West Facing Terraces: Soak up panoramic mountain views from a large, covered terrace. Exclusive Residence: An intimate development with only 3 apartments sharing the entire building. Secure Garage: A rare find in the heart of the resort, ensuring safe and convenient parking. Additional Amenities: A large private cellar (cave), a ski locker, and an extra outdoor parking space complete this high-end property. This unique duplex represents an incredible opportunity, whether as a luxurious holiday home, a high-yield rental investment, or a year-round residence. Don't miss your chance to own an exceptional piece of Morzine real estate. Contact us today to arrange a viewing: For further information, please contact MORZINE IMMOBILIER. Information on the natural risks to which this property is exposed is available on the Géorisques website: www.georisques.gouv.fr

Ref. : 4188

MORZINE IMMOBILIER

RAMATUELLE6 290 000 €

House for sale outdoor - 8 rooms - 367

Haven of Peace - Charming Property

Beautiful open views over nature for this charming property, located just 5 minutes by car from Escalet Beach. The villa offers generous volumes with a total living area of 367 sqm. It features 6 en-suite bedrooms and large living spaces opening onto the outdoors, extended by spacious terraces. Set on a 5,000 sqm plot, the property includes a swimming pool and enjoys a peaceful, green environment. Air conditioning, alarm system, video surveillance. A family property surrounded by nature, in the preserved area of Escalet.

Ref. : 83063

MAGREY&SONS SAINT-TROPEZ

BIOT750 000 €

House for sale outdoor - 6 rooms - 123

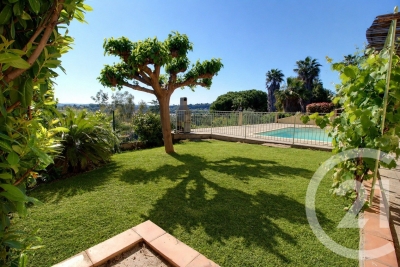
Perched on the hills above Biot, in a residential neighborhood prized for its tranquility, this single-story lower level of a villa spans 122 m² and offers a particularly pleasant, unobstructed view of the village and the surrounding hills. The layout has been designed to maximize natural light and openness to the outdoors. The living area centers around a dining space with an open kitchen, extended by a fully glazed veranda. Thanks to its sliding glass doors, this space offers a seamless transition between indoors and outdoors, allowing light to flood in throughout the day. The sleeping quarters feature a functional layout with four bedrooms equipped with built-in storage, a bathroom, a powder room, and a laundry room. The property is well-suited for use as either a primary family residence or a comfortable second home. Outside, the southwest-facing terrace serves as a true living space in its own right. It features a swimming pool and allows residents to fully enjoy the Mediterranean climate. The property also features a parking area that can accommodate up to four vehicles, a significant advantage for everyday life. Translated with (free version)

Ref. : 812

CENTURY 21 Visa Immobilier

LA CROIX-VALMER2 995 000 €

House for sale outdoor - 9 rooms - 180

Sumptuous Provençal Property in the Heart of Gigaro

Nestled in the heart of one of Gigaro's most exclusive, sought-after, and secure private estates, this elegant villa of approximately 190 sqm offers a privileged living environment where discretion, absolute comfort, and Mediterranean sweetness come together. Benefiting from an ideal south-facing orientation, the property enjoys optimal sunshine throughout the day. A highly coveted and rare location: situated just 350 meters (less than a 5-minute walk) from the famous Gigaro beach, its waterfront restaurants, and the unspoiled coastal paths of Cap Lardier, this residence offers an idyllic lifestyle where everything can be done on foot. Set on a magnificent landscaped plot of 1,500 sqm with absolute privacy (not overlooked), the villa is immersed in a peaceful, lush haven of greenery, adorned with Mediterranean plants and equipped with an integrated watering system. The garden is fully suitable for a swimming pool (piscinable), offering the perfect opportunity to create an exceptional swimming area seamlessly integrated into its natural surroundings. Meticulously maintained, the villa unfolds elegantly over two levels: From the entrance on the ground floor, the generous volumes and natural light instantly captivate. The vast, sun-drenched living room, enhanced by a cozy fireplace, opens onto wide, south-facing terraces that invite seamless indoor-outdoor living. This level also features a comfortable bedroom suite with its en-suite bathroom, an office space (which can easily serve as an additional bedroom), a laundry room, and guest toilets. On the lower level, accessible via a beautiful staircase from the living room, the living space extends in a very convivial manner. It comprises a fully equipped kitchen with its dining area, a beautiful formal dining room, and a relaxation lounge. This level is completed by very practical storage spaces. Outside, an elevated terrace equipped with a shower and an electrical outlet offers a lovely, unobstructed view of the surroundings. To welcome family and friends in complete autonomy and privacy, the property benefits from a 31 sqm independent studio, fully equipped with its own kitchenette and bathroom. The outdoor amenities are completed by an independent outbuilding equipped with a shower and toilets, offering remarkable potential for conversion into a pool-house or a wellness area. Several private parking spaces complete this exceptional property. A confidential estate with authentic charm, offering an incomparable lifestyle in the most prestigious and sought-after area of La Croix Valmer.

Ref. : V2026ST

JOHN TAYLOR SAINT TROPEZ

LA GARDE-FREINET2 300 000 €

House for sale outdoor - 7 rooms - 359

A charming Provençal property with unobstructed views

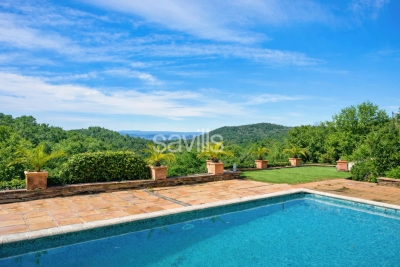
In the heart of the countryside, this elegant villa with a total surface area of nearly 290 sqm in La Garde-Freinet offers a unique living environment and open views over the hills and the Plaine des Maures. The property features an entrance hall leading to a double living room with lounge and dining area, a fully equipped kitchen, as well as a TV lounge. Its 5 en-suite bedrooms provide generous space and comfort for family and guests. Additional amenities include a double garage, a cellar, and an independent garden shed on the grounds. The villa is equipped with air conditioning. The landscaped outdoor areas include a swimming pool with unobstructed views, along with a pool house featuring a fitness area. The entire property is set within a remarkable natural environment of more than 2.5 hectares, less than 30 minutes from the idyllic beaches of the Gulf of Saint-Tropez.

Ref. : STZ250336

SAVILLS SAINT-TROPEZ

ST-AYGULF1 490 000 €

House for sale outdoor - 5 rooms - 213

FOR SALE: VILLA WITH SEA VIEW, 3 BEDROOMS AND POOL IN SAINT AYGULF

Just 1.5 km from shops, discover this superb, charming villa, offering sea views and spacious rooms. Built on a landscaped and fully utilized plot of approximately 1,100 sqm, it boasts 215 sqm of living space and impresses with its high ceilings and refined finishes. It comprises an elegant entrance hall, a first master suite, and a glass-enclosed wine cellar, which could be converted into an additional room. Upstairs, you will be captivated by a magnificent, light-filled living room and an open-plan kitchen that flows seamlessly onto the terrace and swimming pool. This floor also offers a second master suite and a large master bedroom. The exterior invites relaxation with a swimming pool surrounded by a summer kitchen, ideal for enjoying convivial moments with family and friends. This property boasts several attractive features: reversible air conditioning, underfloor heating, a spacious basement offering ample storage, two terraces (one shaded), and sliding aluminum windows, allowing you to fully enjoy both indoor and outdoor living. A rare find in this area, combining comfort, elegance, and modernity in a quiet and sought-after location. Contact us to arrange a viewing!

Ref. : 2706pf

SEA VIEW PROPERTY / GROUPE AGENCE DU CAP

VAUCRESSON2 190 000 €

House for sale outdoor - 10 rooms - 308

Vaucresson, Plateau Théry, 6-bed family house set on a 1,076m² (11,582 sq ft) plot

A property filled with character. Located in the heart of the Vaucresson plateau, in the prestigious Théry district. Fantastic charm and generous volumes. Set on a 1,076m² (11,582 sq ft) plot, the house offers 267m² (2,971 sq ft) of living space (308m² or 3,315 sq ft of floor space excluding the basement level), divided up into 10 main rooms. The elegant reception rooms are the first thing to catch the eye: a 60m² (646 sq ft) space filled with light and affording views on three sides, consisting of a dining room with a skylight and a large living room boasting a working stone fireplace. The generous ceiling heights enhance the sense of grandeur in this open-plan space, which opens out onto the property's various outdoor areas. A fully fitted and equipped separate kitchen completes this level. The two additional living areas on the ground floor consist of a 20m² (215 sq ft) TV room with fireplace and a large communicating office featuring an elegant Art Deco fireplace. The four bedrooms upstairs guarantee peace and comfort, including a 30m² (323 sq ft) master suite with bathroom, wardrobes and a balcony. The three other bedrooms each have a bathroom and toilet. The second floor has two additional bedrooms, as well as an insulated and converted attic, ideal as a playroom or work spaces. And the cherry on the cake is the 80m² (861 sq ft) fully converted basement level offering endless possibilities: home cinema, playroom or reception room. Covered parking for two cars, with space to park several more vehicles on the plot. Period charm throughout thanks to the solid oak flooring, period fireplaces and remarkable ceiling heights. A rare property combining authenticity and timeless elegance. Barnes contact Clarissa Blanchet: +33 (0)6 22 27 75 78 €2,126,213.59 Agency fees not included – Agency fees: 3% incl. tax Fees payable by the buyer - Estimated amount of annual energy costs for standard use based on 2021 energy costs: €6,010 ~ €8,140 2,126,213.59 € Agency fees not included - Agency commission: 3%VAT included Agency fees payable by buyer - Montant estimé des dépenses annuelles d'énergie pour un usage standard, établi à partir des prix de l'énergie de l'année 2021 : 6010€ ~ 8140€

Ref. : 87129641

BARNES HAUTS DE SEINE SUD/OUEST

CEYRESTE3 350 000 €

House for sale outdoor - 10 rooms - 778

For sale - La Ciotat - A rare property - 2 villas and a garden shed - Elevated position - Unobstructed sea views - Utterly peaceful

BARNES is pleased to offer for sale, in complete confidence, a rare property comprising two contemporary villas and a garden shed, all set on a 5,500 m² plot. The first villa enjoys exceptional sea views. It is situated in a sought-after residential area, in an elevated position and sheltered from any disturbance. It offers a rare living environment where elegance, modernity and serenity come together. Every detail has been carefully considered to meet the demands of a high-end lifestyle. Spanning two perfectly laid-out levels, the villa is organised around a main ground-floor level of approximately 260 m², designed to prioritise comfort and the fluidity of the spaces. As soon as you enter, you will be immediately captivated by a spectacular living area comprising a living room of approximately 120 m², bathed in natural light thanks to large windows facing outwards and towards the sea. This impressive space offers a warm and welcoming atmosphere, ideal for entertaining. The kitchen, which opens onto the living room and covers an area of approximately 50 m², combines contemporary design with functionality. It blends seamlessly into the living space and provides direct access to the terrace, where the sea view becomes a veritable living painting. The indoor-outdoor layout has been designed to offer perfect continuity and allow you to fully enjoy the surrounding setting. The sleeping area, perfectly separate, accommodates an elegant master suite comprising a bathroom, two walk-in wardrobes and a study of approximately 15 m², offering a private and comfortable space. Two further bedrooms complete this level and share a bathroom fitted with a shower and a bath, ideal for family life. Outside, the swimming pool with sea views blends seamlessly into the landscaped surroundings and naturally extends the living spaces. A pétanque court completes this convivial space, perfect for enjoying moments of relaxation in complete simplicity. The garden level offers a second floor with outstanding amenities. It comprises a large garage of approximately 120 m², a utility room, a games room and a wellness area featuring a hammam, a sauna and a jacuzzi. A fully-fledged cinema room completes the ensemble, offering a level of comfort befitting the finest properties. The second villa, completely separate and set back from the main house, has been designed in a similar spirit and boasts the same high-end features. This 110m² villa comprises a large living area with an open-plan kitchen and three bedrooms upstairs. The whole space features large south-facing bay windows overlooking the sea. A separate outbuilding completes this property, set in absolute tranquillity. Combining spaciousness, natural light, absolute tranquillity and high-quality fittings, this property represents a rare opportunity on the market. A real gem, ideal for those who appreciate comfort and exceptional views. CONTACT - Maureen Bernard: +33(0)6 27 33 31 27 Independent estate agent (RSAC 912409299) Information regarding the risks associated with this property is available on the Géorisques website: www.georisques.gouv.fr Agency fees payable by vendor - Montant estimé des dépenses annuelles d'énergie pour un usage standard, établi à partir des prix de l'énergie de l'année 2021 : 1050€ ~ 1430€ - Maureen BERNARD - Agent commercial - EI - RSAC 912 409 299

Ref. : 86974704

BARNES MARSEILLE CASSIS LITTORAL

NICE1 190 000 €

Apartment for sale outdoor - 3 rooms - 97

Rare! Renovated 2-Bedroom Apartment – 97.5 sqm – Le Pont Neuf Residence

XCLUSIVE LISTING – Prestigious Residence "Le Pont Neuf" Located in one of the most sought-after residences in the area, discover this spacious 97.5 sqm two-bedroom apartment full renovation. This dual-aspect East-West apartment features a bright and spacious living room opening onto a 20 sqm terrace with a glimpse of the Coulée Verte, a fully equipped independent kitchen, two bedrooms with built-in storage, a shower room, a bathroom with WC, and a separate WC. A second outdoor space of 5 sqm completes the property. High-end, secure residence with caretaker, highly desirable for its quality of life. Prime location close to all amenities, just a few meters from the Coulée Verte and Place Masséna. Sold with a cellar. Possibility to acquire a garage within the residence at an additional cost. Rare property on the market.

Ref. : 86937714

Agence Riviera Real Estate

CAP D'ANTIBES5 890 000 €

House for sale outdoor - 8 rooms - 432

EXCLUSIVE -Cap d'Antibes – An Exceptional Address in the Heart of the French Riviera

In the heart of the highly sought-after Cap d'Antibes, just 200 meters from the Mediterranean coastline, this exceptional property harmoniously combines the timeless charm of Provençal architecture with contemporary luxury standards. Located in a discreet residential setting, this remarkable villa has undergone a complete renovation carried out with absolute care, highlighting noble materials, high-end finishes, and an impeccable level of amenities. Offering nearly 432.35 m² of living space, the property impresses with its generous volumes, abundant natural light, and refined atmosphere, with every space designed to provide absolute comfort and a lifestyle focused on conviviality. From the entrance, natural stone, elegant façades, and open perspectives onto landscaped gardens give the property a unique identity, while the spacious reception rooms, filled with light through large bay windows, seamlessly extend the living spaces outdoors. The villa features seven bedrooms, true havens of serenity, offering family and guests an outstanding level of comfort, with interiors elegantly combining contemporary design, exceptional materials, and discreetly integrated technologies. Designed as a residence dedicated to well-being, the property also includes an elegant private cinema room and an independent annex, ideal for hosting guests, staff, or family members in optimal conditions. Outside, the carefully landscaped garden creates a true Mediterranean green oasis around a superb sleek-lined swimming pool, while the large south-facing terraces provide the perfect setting for entertaining or simply enjoying the mild Riviera climate. The location is undoubtedly one of the property's greatest assets, close to iconic beaches, the port, shops, and the finest addresses of the Riviera, offering an exclusive lifestyle in one of the most sought-after areas of the French Riviera. Rare on the market, this residence is offered as a new property, providing the advantage of reduced notary fees — a particularly attractive opportunity for a home of this standing. A discreet address intended for a demanding clientele seeking excellence in one of the Mediterranean's most emblematic locations.

Ref. : MZICP1048

MICHAËL ZINGRAF CHRISTIE'S INTERNATIONAL REAL ESTATE CAP D'ANTIBES

CASSIS2 900 000 €

House for sale outdoor - 9 rooms - 176

FOR SALE - CASSIS - LA PRESQU'ÎLE - PROPERTY TO ENHANCE - 5 BEDROOMS - SEA VIEW AND CAP CANAILLE VIEWS

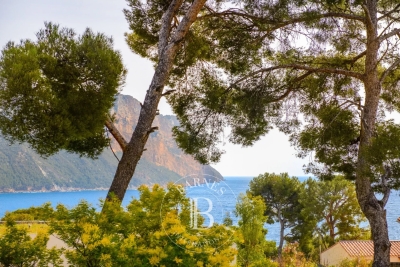
BARNES Cassis is pleased to present, exclusively, a rare property located in the highly sought-after Presqu'île de Cassis, within a privileged residential setting just a few steps from the sea. Built in the 1940s on a magnificent flat and landscaped plot of approximately 1,250 sqm, this residence offers around 176 sqm of living space and represents a unique opportunity to unlock its full potential through a renovation and customization project. Behind its charming architecture lies a property ready to be reimagined, capable of accommodating a wide variety of lifestyle aspirations. Its existing volumes, prime location and the rarity of such a plot on the Presqu'île provide an exceptional foundation for creating a remarkable primary or secondary residence. The house is currently arranged over two levels. The garden level features several rooms that can be redesigned to suit individual needs, whether as guest accommodation, an independent apartment, a home office, a leisure area or a family suite. Upstairs, the living spaces benefit from abundant natural light and authentic character, enhanced by generous ceiling heights and a cathedral ceiling that lends a unique atmosphere to the reception areas. From the living rooms and terraces, the views extend towards the Mediterranean Sea and the majestic cliffs of Cap Canaille, one of Cassis' most iconic landmarks. The grounds, particularly rare on the Presqu'île, offer numerous possibilities for outdoor enhancement, including a swimming pool, reception areas, landscaped gardens or additional terraces. An outbuilding of approximately 18 sqm and several parking spaces complete the property. Presented by: Mrs. Nathalie ARANEO Introduced by: Mrs. Claude LEONETTI BARNES Ambassador +33 (0)6 09 53 41 93 BARNES Marseille/Cassis Consultant Information regarding the risks to which this property is exposed is available on the Géorisques website: www.georisques.gouv.fr Agency fees payable by the seller. Agency fees payable by vendor - Montant estimé des dépenses annuelles d'énergie pour un usage standard, établi à partir des prix de l'énergie de l'année 2021 : 4560€ ~ 6180€

Ref. : 86800196

BARNES MARSEILLE CASSIS LITTORAL