OK
More than Less than
  ok

Key-words : on the water

Houses and Apartments, your real estate specialist magazine offers a selection of ads that match with the keyword on the water. You can refine your search by specifying the area or price range in the navigation bar link Search for a House/Apartment.

PARIS 5EME1 750 000 €

Apartment for sale on the water - 4 rooms - 139

Apartment for sale Paris 5 - Val de Grâce - 4 bedrooms possible - Lavoisier school sector.

Under accepted offer - Paris 5 - Val de Grâce - Exclusive listing - Barnes Panthéon is listing this 139.16m² or 1,498 sq ft (Carrez Law surface) family apartment to renovate, on the 5th floor of a beautiful buhrstone building with lift, a stone's throw from the Jardin du Luxembourg. Benefiting from a triple exposure (east, west and south), it comprises an entrance hall, a double-sized living room with small balconies, a kitchen, three bedrooms (one of which has mains water supply), a shower room, a bathroom and two separate toilets (one of which is a macerator toilet). Ready to be decorated to suit your tastes, this apartment offers great period charm: herringbone parquet flooring, mouldings and great volume with 2.90m (9.5ft) ceiling height. A fourth bedroom can be created very easily thanks to its modular layout (plan available). Sole agent Jérémy Nebout: +33 (0)6 17 01 22 15 Its sought-after Lavoisier school sector, prime location close to transport services, the 6th arrondissement and Luxembourg Gardens, and the quality of the co-ownership building (concierge, lift, bicycle storage room, cellar) make this apartment a rare find on the market. Fees payable by the seller - Average amount of the share of charges €8,676/year - Estimated amount of annual energy costs for standard use based on 2021 energy costs: €2,590 ~ €3,510 Agency fees payable by vendor - Montant moyen de la quote-part de charges courantes 8,676 €/yearly - Montant estimé des dépenses annuelles d'énergie pour un usage standard, établi à partir des prix de l'énergie de l'année 2021 : 2590€ ~ 3510€

Ref. : 86479679
BARNES PANTHEON

MEUDON LA FORET275 000 €

Apartment for sale on the water - 4 rooms - 81

Residence "Le Lac" - Cut Stone

Within a high-end residential complex designed by architect Jean Sebag influenced by Fernand Pouillon and surrounded by an English landscaped park. Not far from tram line T6 which connects to line 13 of Montrouge, this apartment enjoys a peaceful location on park and lake just steps from the Meudon forest and its green carpet. On the 2nd floor by elevator, crossing, with an area of 76.35 m² Carrez law, it appeals with its absolute calm and beautiful brightness. Southwest orientation. In very good condition and perfectly optimized, the entrance opens to a hallway giving access to two first bedrooms, separate toilets, a dining kitchen with laundry area. Followed by a reception opening onto a loggia of over 5.54m2, as well as a master bedroom with double access to a shower room. Several storage spaces and wardrobes. A private parking space within the residence and a large cellar complete this property Mandate No. 22231. Monthly estimated budget share: €337.94 (including hot water and heating). No ongoing procedures. Fees charged to the seller. Information on the risks to which this property is exposed is available on the Georisques website

Ref. : 87017908

VANEAU BAC - SAINT-GERMAIN

SCIEZ3 150 000 €

House for sale on the water - 6 rooms - 120

Feet in the water Domaine de Coudrée Sciez

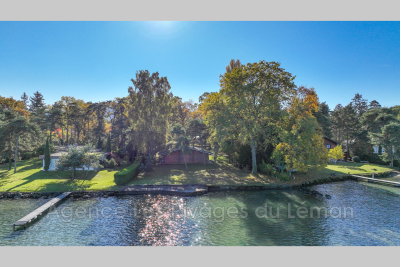
A magnificent waterfront property, offering an exceptional living environment in the heart of the Domaine de Coudrée. This splendid property extends over approximately 2,500 m² of land, with direct access to the peaceful banks. At the center of this haven of peace, a 120 m² log chalet, with a warm atmosphere and a breathtaking view of the water. Next to the chalet, a spacious 50 m² garage for your vehicles and equipment. You will be seduced by the tranquility of this preserved natural environment, ideal for lovers of nature and tranquility. A rare opportunity to live by the water, in a corner of paradise. Don't wait any longer, contact us for a visit today.

Ref. : 1059V22M

LES RIVAGES DU LEMAN

LE THOR820 000 €

House for sale on the water - 6 rooms - 210

Beautiful stone farmhouse with a pool and gorgeous decor.

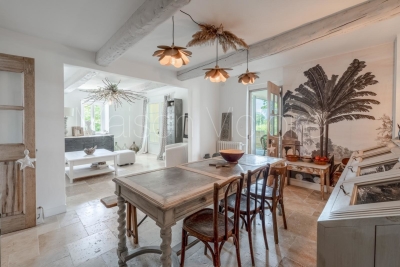

This traditional stone farmhouse, surrounded by picturesque countryside, has been entirely renovated and decorated with tremendous taste. The beautiful landscaped garden provides a private and relaxing setting, featuring a large swimming pool and a superb variety of flowering plants and fruit trees. The lively village of Le Thor is within walking distance of the house. The accommodation on the ground floor comprises: spacious and bright sitting room adorned with lovely arched French doors; kitchen with an adjoining pantry; master bedroom offering direct access to a private terrace, with an en-suite bathroom; guest bathroom and WC. The first floor is composed of: beautiful living area with a kitchen, a sitting room, and a dining area - all opening onto a dining terrace with views on to the garden and the surrounding countryside ; two double bedrooms, each tastefully decorated and offering good volumes; lovely shower room with WC. The second floor features a large living space with exposed beams, currently serving as both a bedroom and a TV room. The landscaped garden has been carefully considered and designed, embellished by mature trees and an array of colourful flowering plants. The south-facing 'courtyard' area is shaded by two magnificent century-old plane trees, granting an escape from the hot Provençal heat. A newly installed 7m x 3.5m swimming pool, and a Pétanque court complete the garden. Amenities include: oil-fired central heating; mains water and a private borehole; electric gates; intercom; fibre optic internet. The property also has a garage and ample storage space for garden tools and furniture - the garden is entirely fenced. Thanks to the recent renovation works, innate character, superb décor and intimate garden, the property offers an excellent standard of living - in a quiet and picturesque part of Provence's countryside. Within walking distance to the shops and restaurants of Le Thor. Close to L?Isle-sur-la-Sorgue, as well as the Avignon TGV station and the renowned summer theatre festival. The property offers great flexibility, with the possibility to split the accommodation in to two separate gîtes, ideal as a rental opportunity or a Bed & Breakfast.

Ref. : V02907.01232L

Maison Victoire

LE CHESNAY840 000 €

House for sale on the water - 6 rooms - 125

Le Chesnay - Centre - charming townhouse with garden – 4 bedrooms – 2 parking spaces – 1 cellar

Barnes Versailles invites you to step inside this beautiful house, situated in “La Ferme du Roy” high-end residential condominium, located in the heart of Le Chesnay town centre. Offering 118m² (1,270 sq ft) of living space and a private 46m² (495 sq ft) east-facing garden, the property is laid out as follows: - ground floor: entrance hall with separate toilet and closet, spacious east/north-east facing living room opening onto the private terrace and garden via French windows, and a fitted kitchen opening onto the living room; - first floor: two bedrooms, large walk-in wardrobe, shower room, separate toilet, laundry area; - second floor: two bedrooms, shower room with toilet; - unused attic space. High-quality amenities for this house equipped with double glazing throughout, attractive parquet flooring and electric roller shutters. The house is sold with a cellar in the residence's basement and two parking spaces in the residence's basement; an additional parking space available at an additional cost. Rare opportunity in a well-preserved setting – there are very few houses available in this sought-after, high-end residence. Everything is within walking distance thanks to the central location, between Rue Pottier (a 4-minute walk) and the Parly 2 shopping centre (a 2-minute walk), with Picard and Naturalia just a 1-minute walk away – Access to all bus routes to Versailles, La Celle Saint Cloud or Vaucresson – Access to the A13 and N317 nearby Charges: €1,081/quarter (€4,234/year) - Shared ownership lots in the residence: 63. Service charges include: cold water, a concierge present every weekday, cleaning of common areas, maintenance of the residence's gardens, cellars and car parks, lift maintenance, and waste management by the concierge. EPC D/B: The property has a high energy performance rating thanks to its recent construction (2008), excellent insulation and new double glazing. Estimated annual energy costs (2021, 2022, 2023): between €2,280 and €3,140 per year. Individual electric heating - Individual hot water Property tax: €2,581 Price: €840,000 incl. agency fees Agency fees at 4% incl. tax payable by the buyers. Net seller price: €807,692 (excl. agency fees) Your BARNES contact: Nathalie Boue Tel: +33 (0)6 44 07 93 50 - email: Consultant - exclusive sector: Le Chesnay-Rocquencourt €807,692 agency fees not included - Agency fees: 4% incl. tax Fees payable by the buyer - Average amount of the share of charges €4,324/year - Estimated amount of annual energy costs for standard use based on 2021 energy costs: €2,280 ~ €3,140 807,692 € Agency fees not included - Agency commission: 4%VAT included Agency fees payable by buyer - Montant moyen de la quote-part de charges courantes 4,324 €/yearly - Montant estimé des dépenses annuelles d'énergie pour un usage standard, établi à partir des prix de l'énergie de l'année 2021 : 2280€ ~ 3140€

Ref. : 86910336

BARNES YVELINES

BEAULIEU-SUR-MER680 000 €

Apartment for sale on the water - 3 rooms - 95

EXCLUSIVE -MAGNIFICENT 3-ROOM APARTMENT IN THE CENTER OF BEAULIEU-SUR-MER

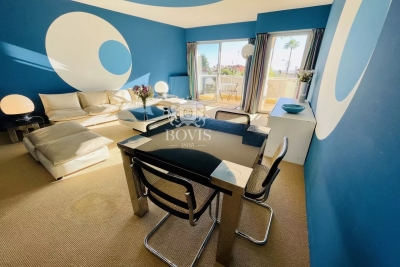
We offer for sale a 3-Room apartment of 85 m² in a residence in the heart of Beaulieu-sur-Mer. This property consists an entrance, a living room with access to a terracce, a separate kitchen with access to a balcony, two bedrooms, a bathroom and a separate toilet. A cellar completes this property. Possibility to buy in addition a parking at 40.000 euros ( Agency Fees included ). This property faces south-east. A closed underground garage and a cellar complete this apartment. Cold Water Collective - Hot Water : Individual Heating : Individual- Air Conditioning : NO Average amount of energy expenditure for standard use in 2023: between 560 euros and 800 euros. Energy Class : C - Climate Class : C Property subject to co-ownership status - Lots Number : 86. Informations on the risks to wich this property is exposed, are available on the Géorisques website: Fees at Seller's expense. Virtual Visit on request.

Ref. : AGB3P1168-1174

AGENCE GÉNÉRALE BOVIS

NICE249 000 €

Apartment for sale on the water - 2 rooms - 59

NICE LANTERNE - 59SQM

Located on the highly coveted Avenue de la Lanterne, one of the most sought-after addresses in Nice Ouest, discover this expansive one-bedroom apartment boasting exceptional volumes. Set within a high-standard, secure, and impeccably maintained residence, this property represents a rare opportunity to acquire nearly 60 m² (640 sq ft) of prime living space. Upon entering, you will be immediately captivated by the abundance of natural light and space. The 22 m² (235 sq ft) living room, facing due South, opens onto a charming balcony with open city views—the perfect setting to enjoy the Riviera sunshine. The separate kitchen, adjacent to the living area, offers fantastic potential, including the possibility of creating a stunning open-plan reception room of over 30 m². The sleeping quarters, quiet and private, feature a remarkably large bedroom (over 15 m² / 160 sq ft), complete with a dressing area and a shower room. A major asset of this property is its rare "B" Energy Rating, ensuring absolute thermal comfort and efficiency. A private cellar is included. A premier address, moments from the sea and all amenities, perfect for a sophisticated main residence or a secure portfolio investment. Seasonal rental allowed. DPE : 81 kWh/m² par an (B) GES : 7 kg CO2/m² par an (B) Co-ownership fees : 447 € / quarter Included in fees: Heating, cold water, elevator, maintenance. Property tax: 1179 € For more information on risks to which this property is exposed, visit the Géorisques website:

Ref. : 86717675

Finlay Brewer France

EZE850 000 €

Apartment for sale on the water - 3 rooms - 67

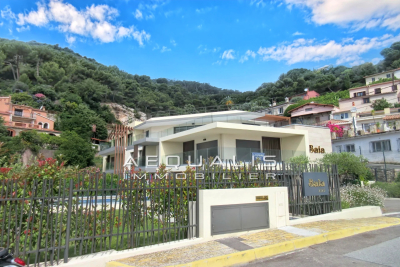
Eze, lower corniche, between Beaulieu-sur-Mer and Monaco, on avenue Raymond Poincaré, in a charming co-ownership built in 2023, comprising 8 residential units. This 3-room ground-floor apartment is nestled in a privileged setting, offering the perfect balance between peace, proximity to amenities, and quick access to the coast. The property features a 26.50m² living area, including an open-plan fitted and equipped kitchen (refrigerator, dishwasher, oven, microwave, extractor hood, and 4-burner induction cooktop), two bedrooms measuring 12 and 14m² respectively, a 5.65m² shower room, and a separate toilet. The ceiling-mounted ''Airzone'' air conditioning system with zone control throughout the apartment enhances heating and cooling efficiency and management. The living room and both bedrooms open onto a 90m² southwest-facing garden-level terrace. For optimal comfort, the property also includes a double parking space and a cellar (with the option to purchase a third parking space). The co-ownership has a swimming pool, perfect for fully enjoying the warm summer days on the Côte d'Azur. Monthly charges amount to 375 euros, including collective cold water, individual electric hot water, and heating. For visits and inquiries, call 06 66 25 71 66

Ref. : 378V1086A

AEQUALIS IMMOBILIER

ST NOM LA BRETECHE1 365 000 €

House for sale on the water - 7 rooms - 214

Private estate near the Saint-Nom-la-Bretèche golf course - House with 4 bedrooms - Large landscaped garden with swimming pool - Garage.

Barnes Yvelines is listing, in the very sought-after secure private estate of Les Vergers de la Ranchère in Saint-Nom-la-Bretèche, this elegant family property that is sure to appeal with its high-quality renovation, generous volumes and prime residential environment very close to the Saint-Nom-la-Bretèche golf course with very fast access to Versailles and Paris. Set on a magnificent landscaped plot spanning over 3,000m² (32,300 sq ft) and sheltered from prying eyes, the house prones indoor-outdoor living thanks to its vast terraces, heated swimming pool and elegant pool house, ideal for entertaining during the summer. The ground floor opens on a hall leading to bright living rooms: a refined lounge featuring an open hearth, a convivial dining room and a contemporary fully equipped and fitted kitchen. A lovely suite on the same floor comprising a vast bedroom and a shower room rounds off this level. Upstairs, the master suite has its own bath and shower room. Two other bedrooms, a wardrobe and a shower room with a toilet form a sleeping area that is perfectly suitable for family life. The completely tiled full basement comprises a utility room, wine cellar, workshop as well as several storage spaces and a garage. A separate double garage rounds off the property. The property also offers potential for extension according to its future owners' projects and needs. Just a few minutes from the shops, transport links and bus stops for the renowned schools in the area and the stations of Saint-Nom-la-Bretèche and Villepreux, this home elegantly combines residential peace and quiet, contemporary comfort and a sought-after quality of life to the west of Paris. EPC D / GHG D. Individual gas boiler heating and hot water. Fees payable by the buyers: i.e. €1,300,000 net seller and €65,000 incl. VAT agency fees (5% incl. tax). Your BARNES contact: Antoine Béthune +33 (0)6 74 92 04 89 Information on the risks to which this property is exposed is available on the Géorisques website: www.georisques.gouv.fr €1,300,000 Agency fees not included - Agency fees: 5% incl. tax Fees payable by the buyer - Estimated amount of annual energy costs for standard use based on 2021 energy costs: €2,370 ~ €3,210 - Information on the risks to which this property is exposed is available on the Géorisques website: www.georisques.gouv.fr - Antoine Béthune - Sales agent - EI - RSAC 884652892 1,300,000 € Agency fees not included - Agency commission: 5%VAT included Agency fees payable by buyer - Montant estimé des dépenses annuelles d'énergie pour un usage standard, établi à partir des prix de l'énergie de l'année 2021 : 2370€ ~ 3210€ - Les informations sur les risques auxquels ce bien est exposé sont disponibles sur le site Géorisques : www.georisques.gouv.fr - Antoine BETHUNE - Agent commercial - EI - RSAC Paris 884652892

Ref. : 87057307

BARNES YVELINES

TOULON1 630 000 €

House for sale on the water - 7 rooms - 280

Charming Neo-Provencal Family Villa in the Heart of Cap Brun – Toulon

Nestled in the prestigious Cap Brun district of Toulon, just steps away from the beaches of Anse de Magaud, this neo-Provençal villa immediately captivates with its authentic charm and warm atmosphere. Facing south, it offers 280sqm of bright and spacious living space on a plot of over 700sqm. The ground floor features a vast living room with solid wood flooring and a marble fireplace, a separate kitchen equipped with a Lacanche gourmet range, a large dining room opening onto the pool, a playroom, an office, and a utility room. Upstairs, the night area includes two master suites with walk-in closets and en-suite bathrooms (one with a private terrace), as well as three additional bedrooms sharing a large bathroom and a separate WC. Outdoors, the villa boasts a saltwater swimming pool, a summer kitchen, a garden shed, two terraces (north and south), a landscaped garden with Mediterranean plants, and a driveway with multiple parking spaces, including two charging stations for electric vehicles. Amenities include solar panels, reversible air conditioning, a thermodynamic water heater, a large converted cellar, PVC double-glazed windows, a security system, and high-end finishes. An exceptional property, full of charm and elegance, offering comfort, modernity, and conviviality—perfect as a primary or secondary residence on the French Riviera.

Ref. : 83375

MAGREY&SONS SAINT-TROPEZ

LES ISSAMBRES1 290 000 €

House for sale on the water - 6 rooms - 136

LES ISSAMBRES VILLA WITH SEA VIEW GULF OF SAINT TROPEZ IN A CUL-DE-SAC WITH POOL

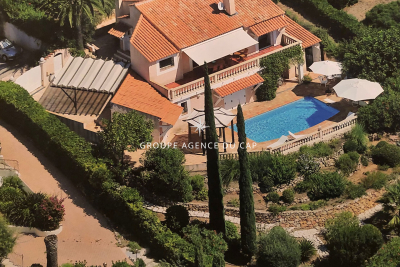
Located in a quiet cul-de-sac, bordering a protected green space and just 800 meters from the sea and shops, this Provençal villa, bathed in light thanks to its south-facing aspect, offers exceptional panoramic views of the Gulf of Saint-Tropez and the surrounding hills. With approximately 136 square meters of living space, the property is distinguished by its generous proportions and refined features. The main level comprises a living room with a fireplace opening onto a large terrace, a fully equipped kitchen, two bedrooms, a bathroom, and a guest toilet. On the garden level, there are two additional bedrooms, a shower room, a bathroom, and a toilet, as well as a living area with a kitchenette, all opening seamlessly onto the outdoors. The garden, enhanced with automatic watering and landscape lighting, surrounds an elegant swimming pool with a deck, pool house, and outdoor shower, inviting relaxation in complete privacy. A double carport, an automated gate and ample storage space complete this exceptional property.

Ref. : 4333A

SEA VIEW PROPERTY / GROUPE AGENCE DU CAP

OPPÈDE3 495 000 €

House for sale on the water - 10 rooms - 410

Magnificent farmhouse fully renovated in Oppède.

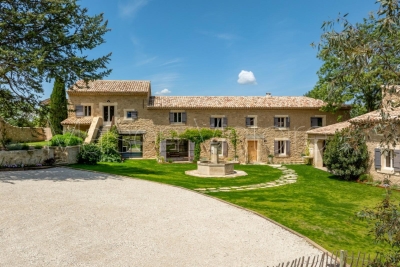
Set amid the serene landscapes of Oppède, this exceptional Provençal mas combines timeless charm with modern refinement. Behind its striking stone façade lies a home that has been meticulously renovated to the highest standards, using premium materials and showcasing an effortless blend of traditional architecture and contemporary elegance. A grand, cypress-lined driveway framed by olive groves and vineyards creates an unforgettable sense of arrival. Through an impressive stone arch and wooden gate, you enter a stunning courtyard centered around a graceful fountain shaded by mature trees – an atmosphere infused with Mediterranean scents and tranquility. Inside, generous volumes and natural light define the living spaces. Traditional elements – exposed beams, Provencal ceilings, and natural stone archways – blend seamlessly with modern design choices and contemporary materials. The ground floor offers a spacious living room that opens onto the courtyard and pool terrace through large sliding doors, a sleek modern kitchen with a central island flowing into the dining room, two en suite bedrooms, a cozy sitting room with fireplace, guest loo, and utility room. The grand staircase located in the main entrance leads to the first floor, which hosts two elegant en suite bedrooms and a principal suite with a bathroom, dressing room, and lovely Juliette balcony. A second staircase from the dining room leads to an impressive suite with lofted mezzanine, luxurious en suite bathroom, private terrace with independent courtyard access, and another en suite bedroom and sitting room - perfect for guests or family. The property also includes a charming independent guest house with open-plan living and kitchen area, mezzanine bedroom, and shower room. Outdoors, Provençal living is celebrated to perfection: a shaded terrace with summer kitchen overlooks the courtyard, ideal for outdoor dining and entertaining. To the west, a heated 12m x 5m pool blends seamlessly with the stone terrace, offering unobstructed views of the surrounding countryside. The renovation has been carried out to the highest standard, incorporating underfloor heating and cooling on the ground floor, double insulation, aluminium joinery, seven hot water heaters, and reversible air-conditioning on the first floor for additional comfort. Additional amenities include: wine cellar; mains and well water; automatic watering; electric gates; ample parking with carport; regulation-compliant septic tank. Every detail of this home has been thoughtfully crafted to combine authenticity, elegance, and modern comfort, offering a lifestyle of unmatched serenity and luxury in the heart of Provence.

Ref. : V03041.01474L

Maison Victoire

OPPÈDE3 495 000 €

House for sale on the water - 14 rooms - 410

A stunning, fully renovated farmhouse on 2.6 hectares of land with a swimming pool.

A stone's throw from the center of the sought-after village of Oppède, in the heart of a 2. 6-hectare park planted with vines and olive trees, this property, completely renovated in 2024, offers a rare combination of authenticity and contemporary elegance. In a peaceful setting and bathed in light thanks to its east-west exposure, it combines the character of an old Provençal farmhouse with generous volumes and high-end amenities. Inside the main house, with approximately 350m² of living space, the ground floor comprises a large hall, a contemporary fitted kitchen opening onto the terraces, a dining room, a magnificent living room with a fireplace opening onto the outdoors, a more intimate second living room with a stove, two en-suite bedrooms, separate toilets, and a laundry room. Upstairs, accessed by two staircases, the sleeping area continues with five en-suite bedrooms, including a majestic master suite of over 40m² with a mezzanine and private terrace. A separate 745 sq ft guest house, with a living room/kitchen, mezzanine bedroom, and office, completes the property and is ideal for entertaining guests or developing a lodging business. The outdoor areas fully embrace Provençal life: multiple terraces with different exposures, a large covered terrace, a landscaped garden, a magnificent courtyard arranged around a fountain reminiscent of the central square of a Provençal village, and a sumptuous 12 x 5 m heated swimming pool offering unobstructed views of the surrounding countryside, the Monts de Vaucluse, and Mont Ventoux. All this is complemented by high-quality technical installations: underfloor heating/cooling, reversible air conditioning upstairs, double insulation, modern joinery, multiple water heaters for optimal comfort, wine cellar, mains water and well, automatic watering system, electric gate, covered parking, etc. A rare property, where every detail has been designed to offer a lifestyle of absolute comfort and timeless elegance, in the heart of one of the most beautiful locations in the Luberon.

Ref. : MZIGO3464

Michaël Zingraf Christies International Real Estate GORDES

CABRIÈRES D'AVIGNON595 000 €

House for sale on the water - 4 rooms - 110

HOUSE IN CABRIÈRES D'AVIGNON

ENVIRONMENT: In a sought-after residential area, this house is located at the end of an impasse in absolute peace and quiet, yet just a few minutes from the village center. HOUSE: On one level, this villa welcomes you with its lovely terrace and entrance that opens onto a living room with dining area. The adjoining kitchen offers a small dining room that also opens onto the south-facing terrace. On the night side, there are three bedrooms, a shower room and a bathroom. The beautiful Provençal-style ceilings provide traditional charm and the exposed wooden beams in the living room and the fireplace create a very cozy atmosphere. LAND: 2280 m² of gently sloping, naturally wooded garden to the rear of the house. The land flattens out at the front and houses a lovely raised terrace with swimming pool and solarium. MISCELLANEOUS: Mains water, mains drainage, underfloor heating with recent heat pump, fireplace, double glazing, 8m x 4m swimming pool, electric gate, carport for two cars. COMMENTS: This house is a haven of peace for lovers of nature and tranquillity. Potential for expansion! Don't hesitate to visit!

Ref. : V2425

YOUR PROVENCE

ST-JORIOZNew property

House for sale on the water - 5 rooms - 163

Saint-Jorioz

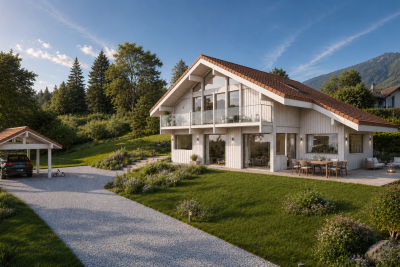
€1,500,000 In the heart of a sought-after residential area on the heights of Saint-Jorioz, this contemporary timber home by Maisons Dunoyer offers 163 sq m of living space on a magnificent 1,411 sq m plot. Flooded with natural light through its expansive glazing, it features a beautiful living area opening onto the outdoors, as well as four bedrooms and suites, a laundry room, and a carport. Its privileged setting provides panoramic views of Lake Annecy and the surrounding mountains, in a peaceful environment ensuring privacy and tranquillity. Just 4 minutes from the village centre, shops, schools, and beaches, and less than 20 minutes from Annecy, this property combines all the advantages of an exceptional lifestyle between lake and nature. Located on the western shore of Lake Annecy, in the heart of the Bauges Regional Natural Park, Saint-Jorioz is one of the most sought-after communities in the Annecy area. Renowned for its beaches, marina, and preserved natural surroundings, the village offers a unique lifestyle combining water sports, hiking, and stunning Alpine scenery. Vibrant throughout the year, Saint-Jorioz benefits from a wide range of shops, restaurants, and schools, while enjoying quick access to Annecy city centre. A highly desirable address for those wishing to fully embrace the exceptional quality of life on the shores of Lake Annecy. Contract CMI: The indicated price includes the land (site viewed in the company of our land partner), the fully built house under a construction contract, studies and guarantees. Notary fees, taxes, and exterior design are not included. Non-contractual photos.

Ref. : Saint-Jorioz Rose

GROUPE DUNOYER