OK
More than Less than
€  ok

Key-words : on the water

Houses and Apartments, your real estate specialist magazine offers a selection of ads that match with the keyword on the water. You can refine your search by specifying the area or price range in the navigation bar link Search for a House/Apartment.

ST-RAPHAËL996 000 €

House for sale on the water - 7 rooms - 154 m²

Spacious 7-Room Villa for Sale in Valescure, Saint Raphael

Discover this beautiful 7-room villa for sale in the sought-after Valescure area of Saint Raphael, France. Priced at €1,050,000, this 154 m² home sits on a generous 1486 m² plot with a south-facing exposure and lovely vegetative views. Built in 1993 with solid parpaing construction, the villa is in good condition and features double-glazed wooden and aluminum windows, wooden shutters, and an insulated roof with 30 cm glass wool added three years ago. The interior includes 4 bedrooms, a spacious 40.98 m² living room, air pulsé heating with reversible air conditioning and electric heating, and an electric water heater. Security is ensured with an alarm system and cameras connected to telephone assistance. Enjoy outdoor living with a 12 x 5 m Difazur chlorine pool (convertible to salt), automatic 8-circuit irrigation system, one terrace, one garage, and parking for 4 cars behind an electric gate. Additional amenities include a cellar and no direct overlooking neighbors. The villa is conveniently located near various amenities such as bakeries, restaurants, butchers, supermarkets, pharmacies, doctors, and schools including École primaire Liberté. This property is offered by Agence du Cap - Immogolf. Don't miss the opportunity to own this charming villa in a prime location.

Ref. : 9951

IMMOGOLF

NICE352 000 €

Apartment for sale on the water - 3 rooms - 53 m²

3-room apartment in a quiet location, with terrace and parki

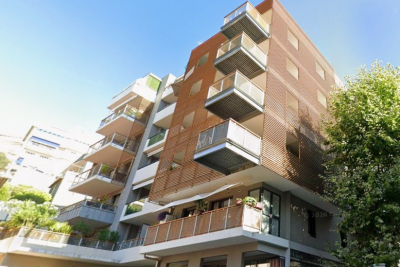
Bd GROSSO Ideally located, a stone's throw from the sea, in close proximity to the highway access and all amenities. On the 2nd floor of a recent residence, a beautiful 3-room apartment of 53 m2. Pleasant south-facing terrace offering an unobstructed view set back from the street. The apartment consists of an entrance hall, two bedrooms, a shower room with WC, and a bright living room with an open-plan kitchen, opening directly onto the terrace. A parking space in the basement completes this property, as well as a two-wheeler storage area. Property tax: 1361?. Condominium fees: 686? / quarter (hot/cold water and heating included). Property subject to the condominium ownership regime.

Ref. : 070726

COPROGESTIMMO

VALLAURIS1 150 000 €

House for sale on the water - 6 rooms - 224 m²

Vallauris close to the center and calm– Contemporary-style villa close to the town center

Rare: 4 bedrooms + 1 independent studio/office/loft Located in the artistic town of Vallauris and within walking distance of amenities, this detached villa features contemporary finishes and excellent insulation (resulting in a 'B' energy rating). It is equipped with a heat pump, double glazing, and air conditioning across three levels. The property offers a total floor area of ??224.57 m² (186.45 m² Carrez law area) set on a 635 m² terraced plot, which includes a private borehole. The swimming pool measures 2.30m x 3.24m (7.5 m²) with a depth of 1.20m and offers a choice of salt or chlorine filtration. Rooftop solar panels heat the hybrid (solar/electric) water tank. This is an ideal home for a large family or for those seeking separate living areas to host guests or generate rental income; options include an independent one-bedroom unit (T2) if needed, as well as a ground-level workshop, loft, or professional office space adjacent to the parking area (which accommodates multiple vehicles, including client parking). The villa comprises: A large porch providing direct, level access to an independent loft/studio/office (sleeping up to four people, with two in a mezzanine area) or a delightful artist's workshop featuring high ceilings and abundant natural light. This space serves perfectly as a professional office, kept distinct from the privacy of the main living quarters. A utility/technical room is located on the same level. Level 1: An apartment featuring a 20 m² living room/kitchen opening onto a west-facing garden, a shower room with toilet, an east-facing bedroom, a second shower room with toilet, and a laundry room opening onto a west-facing terrace/garden. On the second floor: a bright 56.64 m² living area with an open-plan kitchen opening onto the garden, terrace, and pool; a study area; three bedrooms; two shower rooms; and a toilet. These spaces can be combined or kept separate to suit your needs—a rare and flexible layout. The villa is located in a very quiet, secure neighborhood. You have the option of occupying the entire property or renting out part of it (a studio and a one-bedroom apartment), leaving you with a spacious three-bedroom unit that has direct access to the large south-facing terrace and pool—a true haven of peace or a perfect spot for family gatherings. Don't miss the chance to visit this modern villa situated between Antibes and Cannes—an ideal base for enjoying the French Riviera! You will be charmed by its high-quality features and the many possibilities it offers to suit your lifestyle. Information regarding risks is available at: www.georisques.gouv.fr

Ref. : 87427425

BG TRANSACTIONS

LA CELLE ST CLOUD1 200 000 €

House for sale on the water - 6 rooms - 153 m²

BARNES - Exclusive listing - 153m² (1,647 sq ft) apartment in La Celle-Saint-Cloud - 90m² (969 sq ft) of terraces - Built in 2019

Barnes has the exclusive listing of this superb penthouse apartment, bathed in natural light, in immaculate condition and thoughtfully laid out (two apartments combined) situated on the third floor of 2019 building with a lift. This rare property comprises: an entrance hall, a large 48m² (517 sq ft) living room with open kitchen leading onto two tree-lined terraces measuring 57m² (614 sq ft) and 35m² (377 sq ft) each, four bedrooms including a 46m² (495 sq ft) master suite with wardrobe, an office area (potential for a fifth bedroom), a bathroom and a shower room with toilet and access to the terrace, a pantry, a bathroom with shower and bath, a laundry area, and a guest toilet. Four indoor parking spaces (can be enclosed) and a cellar complete this property A sky view terrace facing south-west (with motorised awning) A south-facing terrace (partially covered) Automatic sprinkler system throughout the grounds Motorised and manual roller shutters Alarm Apartment partially on the top floor of the residence. Renovation work in 2022 and 2025. Plenty of cupboard space. Quick access to the A13 and A86 motorways, easy access to Paris and Saint-Germain-en-Laye (78100) and Rueil-Malmaison (92500). 15 minutes from Celle-Saint-Cloud train station, 5 minutes from the EIB school in Celle-Saint-Cloud - Bougival, 11 minutes from Blanche de Castille in Le Chesnay (78150) and 15 minutes from the Lycée International de Saint-Germain-en-Laye. Shops, media library, swimming pool, town hall, theatre, forest, etc. – all within walking distance. Annual charges €5,510. Communal heating gas boiler heating and hot water. 2 residential lots and 4 ancillary lots. Property subject to shared ownership status - 150 lots, 60 of which are for residential use. Excellent EPC: C/C - All windows have recently been fitted with double glazing – Communal gas boiler. 4.90% fees incl. tax payable by the buyers, i.e. €57,000 incl. VAT and €1,143,000 net seller price. Your BARNES contact: Alexandre CHARLET +33 (0)6 68 08 88 99 Information on the risks to which this property is exposed is available on the Géorisques website: www.georisques.gouv.fr €1,143,000 Agency fees not included - Agency fees: 4.99% incl. tax Fees payable by the buyer - Average amount of the share of charges €5,512/year - Estimated amount of annual energy costs for standard use based on 2021 energy costs: €1,120 ~ €1,530 1,143,000 € Agency fees not included - Agency commission: 4.99%VAT included Agency fees payable by buyer - Nombre de lots dans la copropriété: 61 - Montant moyen de la quote-part de charges courantes 5,512 €/yearly - Montant estimé des dépenses annuelles d'énergie pour un usage standard, établi à partir des prix de l'énergie de l'année 2021 : 1120€ ~ 1530€

Ref. : 87115653

BARNES YVELINES

PARIS 15EME485 000 €

Apartment for sale on the water - 3 rooms - 59 m²

Paris 15th - Bright and Cross-Ventilated 3-Room Apartment on the Top Floor of a Beautiful 1920s Buil

Abriculteurs is pleased to present this 59.64 m² cross-ventilated apartment, located on the 5th and top floor, with an elevator, of a beautiful 1920s building. From the outside, the residence charms with its elegant and distinctive architecture: curved lines, small balconies with intricate railings, and numerous details that give it genuine Parisian character. Inside, the recently repainted apartment offers a fresh and neat atmosphere. The hardwood flooring adds warmth and character to the living areas, and the dual exposure ensures plenty of natural light throughout the day. The entrance leads to a bright living room, featuring large double-glazed windows, as well as an independent, fully equipped, functional, and well-laid-out kitchen. The sleeping area consists of two bedrooms, a shower room, and separate toilets, with ample storage space. A dry cellar in the basement completes this property. Located on boulevard Lefebvre, the apartment enjoys a family-friendly and vibrant environment, with many services nearby: daycare, maternal and child health center, schools, and facilities dedicated to early childhood. Local shops, parks, and Georges Brassens Park contribute to the neighborhood's quality of life. As for transport, tramway T3a (Brancion stop), metro line 12 (Porte de Versailles), and buses 39, 80, and 89 serve the area. Property highlights: - 5th and top floor with elevator - Cross-ventilated, dual exposure, bright apartment - Recently repainted, beautiful hardwood floors - Daycare, schools, and transport nearby Additional information: - Property taxes: €1,433 - Condominium fees: €4,334/year (heating, water, elevator, maintenance of common areas) - Condition: Good - The property is subject to condominium regulations - 21 lots including 8 residential lots - Apartment lot no. 12 (100/1000 shares); cellar lot no. 17 (1/1000 share) - No ongoing legal proceedings Conventional energy consumption (kWhEP/m².year): 374 (G) Estimated emissions (kg CO2/m².year): 117 (G) Property with excessive energy consumption Sale price: €485,000 (Agency fees paid by the seller) Announcement written under the editorial responsibility of Ms. Isabelle BRUT-FRANCIS, commercial agent (EI), registered with the Nanterre RSAC under number 903 553 295, without holding of funds, acting for SARL Abriculteurs immobilier, capital of €5,000, registered under SIREN number 837 704 584, holder of professional card no. CPI 7501 2018 000 025 842 issued by the Paris Île-de-France Chamber of Commerce, whose legal representative is Mr. Adrien Piot, headquartered at 12 rue des Halles, 75001 Paris.

Ref. : HGEC7359_IF_0610_1

abriculteurs

ST-LAURENT-DU-VAR265 000 €

Apartment for sale on the water - 2 rooms - 46 m²

Saint-Laurent-Du-Var, lower flowered plateaus (avenue des Plantiers). Close to the Louis Ravet nursery and primary schools, the Saint-Exupéry middle school, and the Intermarché on Marcel Pagnol avenue. In a small condominium without an elevator, built in 2005 (22 residential units), on the raised ground floor of the building, a lovely two-room apartment of 46m² (refreshing work needed), comprising a 26m² living room with an open-plan fitted and semi-equipped kitchen (three electric hobs and an extractor hood). The property also includes an 11m² bedroom with a built-in wardrobe, an electric wall heater, and a ceiling fan, a 3m² bathroom, and a separate toilet. The living room opens onto a 6.60m² terrace facing east (overlooking the green spaces on the hillside opposite the condominium), and the bedroom provides access to a 6.90m² courtyard facing west. A 13m² garage with easy access is also included with the apartment. Property taxes for 2025: 938 euros. Facade renovation and terrace waterproofing completed in 2019 - staircase refurbishment done in 2023. Monthly charges are 119 euros, including individual electric heating and hot water, with collective cold water.

Ref. : 378V1094A

AEQUALIS IMMOBILIER

LA ROQUE-SUR-PERNES1 099 000 €

House for sale on the water - 6 rooms - 150 m²

Between the Plains and the Vaucluse Mountains: The Elegance of a Mas with a View, just minutes from Pernes-Les-Fontaines

Located between the village of Pernes-les-Fontaines and the hilltop gem of La Roque-sur-Pernes, this 1880 farmhouse (Mas) embodies the perfect balance between Provençal authenticity and contemporary comfort. Built in the heart of a preserved countryside setting, this property is tucked away at the end of a private lane, offering absolute tranquility and an unobstructed view that stretches across the Avignon plain to the hills of the Gard. The residence, entirely redesigned for fluid and functional living, opens onto a light-filled ground floor. The entrance, complete with guest facilities, leads to the reception rooms: a fully equipped kitchen connecting to a convivial dining room. A warm living room, the true heart of the home, is enhanced by an insert fireplace and a pellet stove for cozy winter evenings. All living areas open broadly onto a south-west facing terrace, blurring the lines between indoor and outdoor living. Upstairs, the sleeping area consists of a first bedroom with an en-suite shower room, a master bedroom with a walk-in wardrobe, a full bathroom, a study (or additional bedroom), and a third attic bedroom. The renovation has preserved the soul of the building: Provençal-style ceilings, original beams, and exposed stone walls harmonize with travertine floors and refined parquet flooring upstairs. Custom-made forged iron joinery with burglar-resistant double glazing highlights the noble character of the house. The property extends over nearly 7 hectares, of which 5,000 m² is enclosed by walls and fencing, perfect for keeping animals safely. The garden, a true living painting, features an array of white oaks, pines, olive trees, and Mediterranean flora. A vegetable garden and a chicken coop complete this idyllic setting. For relaxation, a 10m x 5m swimming pool (reinforced PVC) with an automatic cover and a fountain sits facing the panorama, surrounded by a wood-effect tiled deck that invites contemplation. Features and Outbuildings: Outbuildings: Large independent garage with electric gate, carport, and adjoining workshop. Technical comfort: The owners have connected the house to mains water, a private borehole (70m), reversible air conditioning, an alarm and video surveillance system, automatic irrigation, and an automated gate. Structure: New roof and compliant sanitation system. Whether as a primary residence or a second home, this Mas is a rare opportunity. Its elevated position, the quality of its restoration, and its wooded environment make it a privileged place to live—timeless, yet close to everything. Ideally located, the property is just 5 minutes from Pernes-Les-Fontaines and Saint-Didier, 20 minutes from Carpentras and its train station, 45 minutes from the Avignon TGV station, and 1 hour 15 minutes from Marseille airport. Information on the risks to which this property is exposed is available on the Géorisques website www.georisques.gouv.fr

Ref. : 11542

ROSIER

GRASSE3 200 000 €

House for sale on the water - 9 rooms - 342 m²

Villa de luxe avec vue mer, dans un domaine privé – Grasse

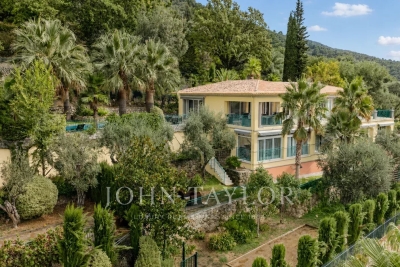
Nestled within a small, private, gated estate of just three villas, this sumptuous property enjoys a south-west exposure and an exceptional panoramic sea view. Offering luxurious and resolutely contemporary amenities across approximately 286 m² of living space, it stands out for the quality of its finishes and the generosity of its living spaces. Ground floor: An entrance hall leads into a spacious living room with fireplace, along with a dining room and open-plan kitchen opening directly onto the terraces, swimming pool, and jacuzzi, all bathed in the panoramic view. This level also features 4 en-suite bedrooms and a guest WC. A large, partially covered terrace extends the outdoor living space with an unobstructed view over the hills and sea. Basement: Garage, laundry room, hot water technical room, sauna, shower room, and WC complete this functional level. Garden level: An independent apartment of approximately 60 m² comprises an entrance, a living room with kitchen, 2 bedrooms, a shower room, and WC — ideal for hosting family or friends in complete independence. Caretaker's apartment: Of approximately 51 m², it comprises an entrance, a bedroom, a living room, and a shower room/WC. Outdoor spaces and amenities: The property sits on a landscaped plot of approximately 2,600 m², with a swimming pool, pétanque court, and an outdoor elevator connecting the garage to the main entrance — a rare property combining contemporary comfort, privacy, and an unobstructed sea view from the hills of Grasse.

Ref. : V2701VA

JOHN TAYLOR VALBONNE

LACOSTE1 950 000 €

House for sale on the water - - 334 m²

Elegant Provençal Bastide with panoramic views.

Nestled in one of the Luberon's most sought-after countryside settings, just minutes from the renowned villages of Lacoste and Ménerbes, this remarkable stone Bastide enjoys a private and peaceful environment amidst beautifully landscaped grounds. Extensively renovated between 2020 and 2021 with meticulous attention to detail, the property seamlessly combines authentic Provençal character with modern comfort. Offering generous living volumes across three floors, the Bastide is distinguished by its elegant and understated décor, beautiful exposed stonework, and large wrought-iron French doors that flood the interiors with natural light. From the principal rooms and terraces alike, breathtaking panoramic views stretch across the Luberon Valley, taking in Mont Ventoux, Gordes, Goult and Roussillon. The ground floor comprises: beautiful entrance hall featuring traditional cabochon stone flooring; elegant reception room with a stone fireplace; open dining room; 'Fabre' contemporary wooden kitchen beautifully integrated into the vaulted section of the house; utility room; study; wine cellar. Large French doors create a seamless transition between the interior living spaces and the outdoor terraces while framing the spectacular views beyond. An elegant staircase leads to the first floor, which offers: spacious dining kitchen; charming sitting room with fireplace; three elegant suites, each with its own private bathroom or shower room. The second floor comprises five further suites, all with en suite bathrooms or shower rooms, ensuring exceptional comfort and privacy for guests and family alike. Accessed via a beautiful cypress-lined driveway, the property is surrounded by meticulously landscaped gardens featuring extensive terraces and numerous outdoor relaxation areas. The principal terrace, adorned with roses and oleanders, enjoys magnificent views over the valley and provides an idyllic setting for entertaining or simply enjoying the Provençal landscape. Set slightly apart, the 15m x 3.5m swimming pool blends harmoniously into its surroundings, enclosed by traditional stone walls and shaded by fig trees that enhance the intimate and tranquil atmosphere. Amenities include: gas-fired central heating with underfloor heating on the ground floor and radiators on the upper levels; reversible air-conditioning in all bedrooms; double glazing; mains water; Canal de Provence water supply; fibre-optic internet; alarm system; automatic irrigation; swimming pool with submerged cover and lighting; garage; septic tank compliant with current regulations. Rare for the quality of its renovation, the elegance of its interiors, and the exceptional beauty of its panoramic views, this outstanding Bastide represents a superb family residence or prestigious Provençal retreat in the heart of the Luberon. __________Information on the risks to which this property is exposed is available on the Géorisques website: payable by the seller

Ref. : V02996.02027L

Maison Victoire

CANNES2 670 000 €

House for sale on the water - 5 rooms - 270 m²

EXCEPTIONAL WATERFRONT VILLA – NEAR PALM BEACH, CANNES

Private Direct Access to the Sea – Breathtaking Mediterranean Views Located at the gateway to the prestigious Palm Beach district, this rare waterfront property enjoys an exceptional setting with private direct access to the Mediterranean Sea. Offering stunning panoramic views over the Bay of Cannes and the Lérins Islands, the villa embodies the very essence of the French Riviera lifestyle, combining elegance, privacy and an unrivalled seaside location. Arranged over two levels, the residence features generous living spaces filled with natural light. The reception areas open onto magnificent sea-facing terraces, creating a seamless connection between indoor and outdoor living. Large floor-to-ceiling windows frame spectacular views of the Mediterranean, allowing the sea to become an integral part of everyday life. The property offers several bedrooms, refined bathrooms, guest facilities, spacious living areas and a fully equipped kitchen designed for both comfort and entertaining. Outside, expansive sun-drenched terraces and landscaped surroundings overlook the crystal-clear waters of the Riviera. Just a few steps lead directly to the sea, a privilege reserved for only a handful of properties in Cannes. Only minutes from Palm Beach, La Croisette, private beaches, gourmet restaurants and luxury boutiques, this unique residence offers an extraordinary lifestyle in one of the most sought-after destinations in Europe. Confidential dossier and private viewing available upon request.

Ref. : 87094564

SP Immobilier/ SP Real Estate

CABRIÈRES D'AVIGNON2 450 000 €

House for sale on the water - 8 rooms - 397 m²

Traditional 19th-century “mas” with gardens and Luberon views

Set in the countryside of Cabrières-d'Avignon, around 3 km from the village and in the heart of the Luberon, this 19th-century “mas” is rich in history and character. Surrounded by approximately 2.3 hectares of landscaped grounds, it combines Provençal authenticity with sweeping views over the Luberon and the Alpilles. The accommodation (approximately 397 m2) comprises, on the ground floor: majestic entrance hall with Bourgogne stone floor tiles; spacious, light-filled sitting room with fireplace and traditional beamed ceiling; large, fully-equipped kitchen with high ceiling, fireplace and direct access to the garden and courtyard; vaulted dining room opening onto the courtyard; study opening onto the garden; bedroom with dressing room and en suite bathroom; guest WC; wine cellar. The first floor is composed of: principal bedroom suite with fireplace, private terrace, en suite bathroom and mezzanine sleeping area; large bedroom with en suite bathroom; two further spacious bedrooms with high ceilings and direct access to the courtyard; family bathroom. Outside, the landscaped gardens surround a traditional-style 12m x 5m swimming pool that sits naturally in its setting. A summer kitchen and outdoor dining area enjoy panoramic views, while the inner courtyard, with its original fountain, offers a second, more sheltered spot for meals outdoors. Amenities include: oil-fired central heating; air conditioning; four fireplaces; wooden and wrought iron window frames; connection to mains water, canal water and a well; automatic watering system; fibre-optic internet; wine cellar; alarm system; electric gates; ample parking; heated swimming pool (12m x 5m) with electric cover. Combining historic charm with modern comfort, this is a rare opportunity to enjoy an authentic Provençal way of life, whether as a peaceful retreat or as a family home with plenty of room for guests, all within easy reach of the village. __________Information on the risks to which this property is exposed is available on the Géorisques website: payable by the seller

Ref. : V03399.02037L

Maison Victoire

PERNES-LES-FONTAINES1 140 000 €

House for sale on the water - - 389 m²

Pernes-Les-Fontaines - Elegant renovation between Avignon and Mont Ventoux, over 420 m² of living space and contemporary amenities.

Ideally located near key business hubs and the Avignon TGV train station, this former stone farmhouse underwent an extensive, high-standard restoration, completed in 2026. Perfectly blending the charm of the past with contemporary, light-filled design, the property spans over 420 m² of usable space on a private, landscaped 1,572 m² plot. Organized into two distinct entities for maximum flexibility, it consists of a main house of approximately 300 m² and an independent guest house of approximately 116 m². The main house offers spectacular reception areas: A vast cathedral-ceiling living room of approximately 70 m², bathed in natural light throughout the day, opening wide onto the outdoor spaces. A highly equipped independent kitchen, complemented by a functional and discreet back kitchen. An elegant ground-floor master suite featuring custom storage and a private bathroom, opening directly onto the garden. On the first floor, there are three additional bedrooms, one of which enjoys a private terrace with a privileged view, as well as an independent shower room. On the top level, a second master suite with a private lounge creates a truly independent space. The independent house is ideal for hosting guests or for a hospitality business; it features a beautiful cathedral-ceiling living area of approximately 55 m² with an open kitchen, as well as two bedrooms and a bathroom. The landscaped garden, designed as an intimate haven of peace, centers around a swimming pool area and its summer pool-house. The property is completed by an independent workshop of approximately 13 m² and a gym of approximately 14 m². Amenities and comfort: Reversible air conditioning (ducted system and splits), high-quality custom aluminum joinery with security glass, mains water and sewage, fiber optic internet. Designed for a Provençal lifestyle defined by absolute comfort, light, and refined finishes. Perfect as either a primary or secondary residence.(The property can be offered fully furnished) The property captivates with its strategic location, the quality of its renovation, its generous volumes, its brightness, and its high-end comfort. Just 5 minutes from the shops of Pernes-Les-Fontaines and Carpentras, 30 minutes from the Avignon TGV station, and 1 hour from Marseille and the airport. Information on the risks to which this property is exposed is available on the Géorisques website www.georisques.gouv.fr

Ref. : 11568

ROSIER

LE CHESNAY1 915 000 €

House for sale on the water - 10 rooms - 295 m²

Le Chesnay - Haut Plateau Saint Antoine - Magnificent brick and buhrstone house renovated in 2020 - 6 bedrooms - Home office

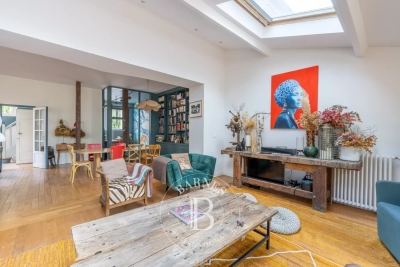
Barnes Versailles invites you to step inside this magnificent 1930s brick and buhrstone house, fully renovated in 2020 and with a fabulous extension, located in Le Chesnay, at the heart of the Plateau Saint-Antoine. Spanning 220m² (2,368 sq ft) of living space (295m² or 3,175 sq ft of floor space in total, basement included), it is set on a 342m² (3,681 sq ft) plot. Redecorated in a resolutely contemporary style, complete with graphic wallpapers in the extension and sliding patio doors, the house is laid out as follows: A wide front courtyard providing space to park two cars, with a wood store. Ground floor: pretty entrance hall with floor tiles leading to a vast, double-sized lounge totalling 53m² (570 sq ft) with light-wood floor. This room is filled with light thanks to its westerly orientation, its large Velux windows and its Securit sliding doors opening onto the wooden terrace and garden (also facing west). Up a few steps is the fully equipped 23m² (248 sq ft) eat-in kitchen with plenty of cupboard space, leading onto a second wooden terrace to round of this convivial family space. An office area off of the living room and a separate toilet complete this floor. First floor: three good-sized bedrooms (including a suite with its own shower room) all overlooking the garden, bathroom with bath and toilet, and vast dressing room. Second floor: two bedrooms, shower room with toilet. A wing on the second floor has been fitted out as a self-contained studio apartment with kitchenette, and shower room with toilet. Basement level: boiler/utility room, wine cellar, storage room, family room with garden access. The perfect family home thanks to its function layout, comfortable dimensions, 6 bedrooms spread over two floors, and its large kitchen leading to the lounge. The high-quality features make this a unique property: reinforced double glazing throughout, full insulation, wood floors, floor tiles, ample cupboard space and fitted wardrobes. The house underwent a quality renovation in 2020 to create the kitchen, master suite upstairs and family room on the basement level. Perfectly maintained since then, it is in excellent condition and requires no further work. Classic 30s facade; views over the garden; contemporary configuration with graphic design. An ideal entertaining property. Its two peaceful terraces and its sheltered garden with chicken coop create a rural feel in an urban setting! Highly sought-after neighbourhood near the shops on Rue de Versailles, Place de la Loi and reputable schools (Blanche de Castille, Saint-Jean d'Hulst, Les Châtaigniers), and bus routes to all the stations in Versailles, Viroflay and Vaucresson within walking distance. Regulated (Frisquet) gas condensing boiler (2020), with programmer and a reduction unit. Two electric hot water tanks (2022). Excellent EPC: D/D - Estimated annual energy costs (baseline years 2021, 2022, 2023): between €3,390 and €4,640 per year. Property tax (2025): €4,476 Price: €1,915,000 including agency fees- Fees: 4% incl. VAT Net seller price: €1,841,346 Your BARNES contact: Nathalie Boue Tel: +33 (0)6 44 07 93 50 - Email: €1,841,346 Agency fees not included - Agency fees: 4% incl. tax Fees payable by the buyer - Estimated amount of annual energy costs for standard use based on 2021 energy costs: €3,390 ~ €4,640 1,841,346 € Agency fees not included - Agency commission: 4%VAT included Agency fees payable by buyer - Montant estimé des dépenses annuelles d'énergie pour un usage standard, établi à partir des prix de l'énergie de l'année 2021 : 3390€ ~ 4640€

Ref. : 86921957

BARNES YVELINES

MÉRIGNAC745 000 €

House for sale on the water - 4 rooms - 170 m²

Renovated architect-designed house in Mérignac, pool-ready garde

In Mérignac, just 300 metres from the railway station, this 1967 house was completely redesigned by an architect in 2012. It offers approximately 170 m² of living space on a plot of around 650 m² suitable for a swimming pool, with an easterly orientation that bathes the terrace in sunlight morning and evening. From the entrance, the quality of the finishes is immediately apparent: high-end parquet flooring, built-in storage in every room and spaces designed for family living. The reception area comprises two complementary lounges: the first centred around a large fireplace with a closed hearth, and the second open-plan and adaptable, ideal as an office or TV lounge. A dedicated dining room naturally extends these spaces. The fitted kitchen (induction hob, oven and built-in coffee machine) is complemented by a particularly functional utility room, a genuine everyday asset. The sleeping quarters include a master suite offering exceptional comfort: air conditioning, two dressing rooms, a shower room with a rainfall shower and direct access to a private terrace. A second bedroom with a cupboard overlooks the garden, while an additional space, served by its own shower room equipped with a shower-bath with a seated area designed for children, can be used as a third bedroom or office. Two separate WCs complete the property. An additional advantage: approximately 25 m² of insulated space in the garage offers potential for a fourth bedroom, guest suite, office or gym. Outside, the terrace, completely renovated in September 2026, features a plancha and is perfect for lunches and summer evenings, enhanced by carefully designed outdoor lighting. The landscaped garden, with automatic irrigation and a putting green (to be refurbished), is suitable for installing a swimming pool. An energy-efficient and peaceful home: - Energy performance certificate (DPE): Class B - Enhanced insulation: 45 cm of rock wool - Recent air-to-water heat pump (2022/2023) and reversible air conditioning - Mechanical ventilation system (VMC) - 3 kWp photovoltaic system with total electricity resale under a transferable EDF OA contract (recent inverter) - Façades repainted approximately 4 years ago - Remote monitoring Garage and two outdoor parking spaces under a covered porch. A rare address combining architectural quality, flexibility and immediate proximity to the railway station, providing easy access to Bordeaux or Paris. Property tax: €2,649. Located in Mérignac, the Gironde's second-largest city and a highly sought-after residential area on the outskirts of Bordeaux, the house enjoys a peaceful setting while remaining close to everything. Around 300 metres away on foot, the railway station provides access to Bordeaux city centre without a car and, with a connection at Bordeaux Saint-Jean, to Paris in just over two hours. The tram, ring road and Bordeaux-Mérignac International Airport are all reachable within minutes—an asset for commuters and frequent travellers alike. Schools, local shops, sports facilities and green spaces complete an ideal setting for a family seeking space, tranquillity and convenience without giving up proximity to Bordeaux.

Ref. : W-04BSSW

ENGEL & VOLKERS BORDEAUX

LES ISSAMBRES205 000 €

Apartment for sale on the water - 2 rooms - 36 m²

For Sale in Les Issambres – Garden-Level Apartment with Sea View

Located within a secure residence with a swimming pool, this attractive garden-level apartment offers 36 sqm of living space. Benefiting from a south-facing aspect and sea views, the apartment comprises a living room with an open-plan kitchen leading onto a terrace, one bedroom, an additional sleeping area, a bathroom, and a separate WC. The apartment is also equipped with air conditioning. An ideal property for enjoying the exceptional lifestyle of Les Issambres, whether as a main residence, holiday home, or rental investment. Monthly service charges include individual water and electricity consumption. Fees to be paid by the seller. In a condominium of 116 lots. No ongoing proceedings. DPE in progress. Information on the risks to which this property is exposed is available on the Geohazards website: www.georisques.gouv.fr. This property is offered to you by a commercial agent (Sole proprietorship).

Ref. : 26077-AD

SAN PEIRE IMMOBILIER