OK
More than Less than
€  ok

Key-words : olive

Houses and Apartments, your real estate specialist magazine offers a selection of ads that match with the keyword olive. You can refine your search by specifying the area or price range in the navigation bar link Search for a House/Apartment.

CHATEAUNEUF-GRASSE3 500 000 €

House for sale olive - 9 rooms - 454 m²

An Olive Grove, Sunlit Terraces and the Art of Provençal Living

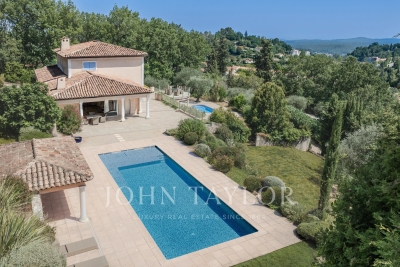
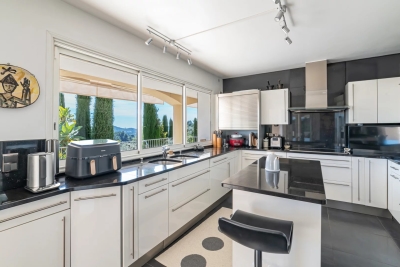
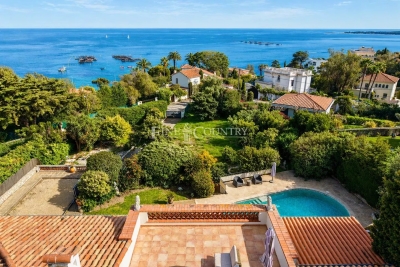
Bathed in southern light, this villa in Châteauneuf-Grasse enjoys an open outlook across the surrounding countryside and mountains. Set in peaceful grounds and just a two-minute wander to Pré du Lac, it offers a relaxed Provençal setting where village life remains close at hand. The 455 m² property sits within 5,823 m² of landscaped gardens, where an olive grove, stone terraces and two swimming pools shape the outdoor experience. One pool is heated, with massage jets and a swimming current; the other is a 14-metre saltwater pool, inviting long, unhurried afternoons in the sun. Inside, arched windows frame the landscape and draw light into the high-ceilinged living room. The adjoining dining area lends itself to leisurely meals, while a separate sitting room opens towards the main pool and pool house. The independent kitchen sits nearby, keeping the living spaces connected yet distinct. The principal suite occupies the entrance level. Upstairs, three further bedrooms each have an en-suite bathroom and access to a roof terrace, with views across the surrounding hills. On the garden level, two additional en-suite bedrooms are complemented by a cinema room, wine cellar and summer kitchen. A further flexible room offers space for a gym, wellness area, games room or home office, while a dedicated pool shower room and direct access to the double garage add practicality. Underfloor heating, air conditioning and double glazing provide year-round comfort, with natural wooden flooring in the bedrooms. A double garage and additional parking complete the property. With its olive grove, sunlit terraces and two pools, the house lends itself to long summer days, meals outdoors and evenings spent looking out over the quiet landscape, all within easy reach of the village.

Ref. : V3777VA

JOHN TAYLOR VALBONNE

LE TIGNET1 490 000 €

House for sale olive - 8 rooms - 225 m²

A Distinctive Villa Overlooking the Sea and Lake and Provençal hinterland

Delightfull Provençal bastide set on nearly 5,000 m² of land, offering beautiful panoramic views stretching from the Mediterranean and the Cannes hinterland to Lake Saint-Cassien. The property features a spacious 43 m² living room, five bedrooms, an office, and three bathrooms. Two of the bedrooms form a separate apartment, making it ideal for accommodating family or guests in complete privacy. Outside, the property offers a beautiful swimming pool with its pool house, surrounded by an olive grove of around fifty trees — an idyllic setting where you can even produce your very own home-grown olive oil. The villa enjoys a wonderfully peaceful and private setting, just a few minutes from the picturesque villages of Cabris and Spéracèdes, where the authentic charm of the Provençal hinterland has been beautifully preserved. Cannes is within easy reach, while Saint-Tropez and Monte-Carlo are both approximately equidistant. A truly exceptional location, combining the tranquillity and authenticity of Provence with the world-renowned allure of the Côte d'Azur. A genuine family home with a distinctive charm, its architecture recalling the character of traditional Spanish fincas. The bathrooms bring an unexpected touch of 1960s pop design. Sweeping views, a generous swimming pool, olive trees heavy with fruit and an elegant setting complete the picture.

Ref. : MZICBR00033

MICHAEL ZINGRAF CHRISTIES INTERNATIONAL REAL ESTATE CABRIS

CARQUEIRANNE3 675 000 €

House for sale olive - 8 rooms - 278 m²

Propriété Vue mer panoramique et mer à pieds

CARQUEIRANNE – EXCEPTIONAL PROPERTY WITH PANORAMIC SEA VIEWS An exceptional location, breathtaking views and absolute privacy. Located in a protected area of Carqueiranne, this rare property enjoys spectacular sea views and an unspoilt setting, completely secluded from view. The approach winds through a magnificent olive grove lined with traditional dry-stone terraces (restanques) built from Bormes stone, creating an authentic and charming setting. At the end of the drive, the villa reveals itself, with level access that opens immediately onto a breathtaking sea panorama. The living spaces include a living room with fireplace, a dining room and a kitchen opening onto a barbecue area. The property offers four bedrooms (two on the ground floor), a ground-floor master suite, a vast summer lounge and a separate study. Outside, you will enjoy a swimming pool, a Jacuzzi, a swim spa and several relaxation areas. A self-contained 70 m² apartment completes the property, ideal for hosting guests. An exceptional property combining tranquillity and sea views on the Var coast. Fees to be paid by the seller. Energy class B, Climate class A Estimated amount of annual energy expenditure for standard use: between 2260.00 € and 3090.00 € for the years 2021, 2022, and 2023 (including subscriptions). Information on the risks to which this property is exposed is available on the Geohazards website: www.georisques.gouv.fr.

Ref. : 142-LA GALERIE L'ART DE L'IMMOBILIER

LA GALERIE - L'Art de l'Immobilier

MOLLÉGÈS549 000 €

House for sale olive - 5 rooms - 120 m²

Charming single-storey house

Magnificent house, nestled in the heart of a garden planted with over 1000 m², fully maintained and designed to fully enjoy the day thanks to its terrace and swimming pool. It features a high-quality, comfortable, and functional interior with a beautiful entrance, a fitted open kitchen opening onto the living room, with 3 bedrooms and an office (or a 4th bedroom) air-conditioned, a bathroom, a shower room, and a separate toilet. Outside, it presents its assets: terraces and a magnificent heated swimming pool integrate perfectly into a garden with olive trees, a small vineyard, and English lawn, creating relaxing and convivial spaces. It has many amenities: garage, covered or uncovered parking spaces, borehole, automatic watering, air conditioning in the bedrooms, tilt-and-turn windows with installed mosquito nets in 2026, heat pump for the pool, 12 solar panels for household consumption and resale of the surplus, allowing for additional income. A turnkey house, without renovation, equipped with noble materials and designed for living while listening to the cicadas and contemplating the Alpilles, close to Saint-Rémy de Provence.

Ref. : 2601

VISTA IMMOBILIER

URRUGNE2 690 000 €

House for sale olive - 8 rooms - 340 m²

Urrugne - Charming Property with Panoramic Rhune View, 10 Minutes from Saint Jean de Luz

This estate, located near Saint-Jean-de-Luz, features an elegant villa of 340 sq m (approx. 3,660 sq ft) on landscaped grounds of approximately 1.2 hectares (2.9 acres). Ideal for family life or as an upscale second residence, it combines a privileged location with comprehensive, well-maintained amenities. The villa benefits from a superb panoramic view of La Rhune. Its optimal orientation (South and East) and large openings ensure excellent natural light throughout the house. It is distinguished by its harmonious volumes and an interior design that is both modern and full of cachet (featuring fireplaces). It offers six bedrooms, two bathrooms, and three shower rooms. The layout is specifically designed to ensure privacy for its occupants, thanks to its organization into distinct areas: The main living space consists of a large living area with an open-plan kitchen, and a complete master suite located on the first floor. A wing accommodates four bedrooms with their sanitary facilities, along with a lounge that includes an American kitchen and a mezzanine. The wing, as a whole, benefits from direct access to the terrace and garden. The independent studio, composed of a bedroom with its shower room and a separate toilet, opens directly onto the pool and can therefore function as the pool house. The grounds are a major asset of the property. They are perfectly designed and maintained, showcasing a collection of diverse species such as magnolias, mimosas, oaks, laurels, and olive trees. The outdoor facilities include an infinity edge heated swimming pool measuring 13 x 6 meters. This is complemented by a studio/pool house comprising a bedroom, a shower room, and an outdoor kitchen under a covered terrace. A private Basque pelota court (fronton) of 12 x 8 meters with adjacent shower and sanitary facilities is also available. The property enjoys a strategic location, essential for a vacation home, combining tranquility with easy access to major infrastructure: Motorway access is 4 km away, reachable in less than 5 minutes, as is a major commercial center. The Saint-Jean-de-Luz TGV train station is less than a 10-minute drive (5.5 km), Socoa Beach is 6 km away, and Biarritz Airport is about twenty minutes away Technical Information: Energy Performance Certificate (DPE) is rated D. PRESTANT Luxury Realty - Diane De Karajan - 06 70 05 62 39 - For more information about this property : (Item 640253970). Information on the risks to which this property is exposed is available on the Géorisques website: www.georisques.gouv.fr.

Ref. : CB-1811-DDKBV

PRESTANT Luxury Realty

ANGLET1 790 000 €

House for sale olive - 6 rooms - 149 m²

House at the Golf du Phare — a gentle renovation

A surfboard leans against the dining room wall, beneath a glass roof. One detail that places this house better than any address: golf du Phare, a five-minute walk from the beach, the oldest course on the Basque coast, opened in 1888 on a layout by the Dunn brothers. The course once ran all the way down to the Chambre d'Amour beach, before cliff erosion pushed it back on the Anglet side. The house sits in a private lane between Saint-Charles and Les Cinq Cantons, the town's historic shopping district, with the covered market and town hall a few minutes away on foot. A 2025 renovation in two volumes The house reads in two parts. At the front, white render and a tiled roof, a round-arched front door between two olive trees. At the back, an extension opens beneath two roof lights, with a sunken living room and an open kitchen, terracotta worktop, grey cabinet fronts. Between the two volumes, the 2025 renovation cut oval arches through several partition walls: you move from room to room through rounded openings rather than straight corridors. A white staircase, next to the garden French window, climbs to the mezzanine: a small nook overlooking the older part of the house, with a view over the golf course. 150 m² of living space, three bedrooms, 503 m² garden The rest of the 150 m² is laid out on one level: three bedrooms including a master suite, a study and two shower rooms. The garden, 503 m², is enclosed by hedges and planted with olive trees and umbrella pines. At the entrance, a bed of cacti and agaves takes the place of the usual lawn. The timber terrace faces west, with the jacuzzi; another opens to the east. Agency fees payable by the seller

Ref. : CB-2022-JCR

PRESTANT Luxury Realty

ANGLET3 900 000 €

House for sale olive - 11 rooms - 590 m²

In an oasis at the heart of the Fleuristes district

You push open the door and the ceiling takes flight. The living room rises into a double-height volume, the bay windows run from floor to roof, and the garden enters the room as if there had never been a wall. This is the kind of villa that tells its story through space before describing itself in figures. Nearly 580 sqm of contemporary architecture in Anglet, set on a 2,392 sqm plot planted with palm trees and ancient olive trees, just minutes from Chiberta, its beaches and its golf course. Timber cladding, hardwood flooring, clean lines — the work of an architect can be read in every detail, without showiness. The main house unfolds over three levels and brings together a vast dining room, an open-plan kitchen, a wine cellar, a wellness area and gym, a games room, as well as several bedrooms with their own bathrooms and dressing rooms. Set apart, a single-storey annexe arranged as a one-bedroom flat with a shower room allows family or friends to stay in complete independence. Outside, everything is in place to make the most of it: swimming pool, pool house, exotic-wood terraces, a Basque pelota fronton and a pétanque court, all within a garden dense enough to feel entirely shielded from view. A bold architectural signature, a rare address in Anglet, and a level of appointments that places this property among the finest in the Basque Country. Agency fees: 4.98% incl. VAT payable by the purchaser. Price excluding agency fees: €3,715,000

Ref. : CB-1932-JCRAG

PRESTANT Luxury Realty

BIDART2 380 000 €

House for sale olive - 7 rooms - 270 m²

Luxury Property in Bidart - Renovated 18th Century Farmhouse with Landscaped Garden and Swimming Pool

Located in Bidart, at the gates of Biarritz, this magnificent 18th century farmhouse recently renovated offers an exceptional living environment, ideally located, enjoying the beaches, golf course and shops within walking distance. This exceptional property extends over approximately 270m² and includes a bright living room of 60m² with a triple exposure, on the same level as the landscaped garden. The fully equipped kitchen, open to the living room, leads to a sheltered terrace, ideal for your lunches in summer. The night area consists of 6 bedrooms, each with its own shower room or bathroom. Among these rooms, one is located on the ground floor with direct access to the terrace, while two south-facing suites benefit from a ceiling height of 3.50 meters. The landscaped garden of this property offers two terraces of 70m² and 80m², as well as a 10x4m salt-heated swimming pool with its pool house. You will also find neat vegetation with shady plane trees, hydrangeas and olive trees, creating a peaceful atmosphere. A garage communicating with the house completes this unique property. A garage communicating with the house completes this set. This exceptional property offers a unique, revitalizing living environment, thanks to its location close to the beaches and the golf course, while remaining 5 minutes from the airport, train station and motorway.

Ref. : CB1908CH

PRESTANT Luxury Realty

ANGLET2 995 000 €

House for sale olive - 6 rooms - 255 m²

Architect-designed 240 sq m villa in Chiberta, sea views from the rooftop terrace

Philippe Pastre designed this house in Chiberta, seven years after opening his practice in Biarritz. You recognise his hand before you even step inside: a cubic volume, smooth white render, a roof terrace without the slightest overhang, a parapet cutting clean against the sky. No ornament on the façades. Everything happens in the openings. The main gesture is on the roof. A small, fully glazed volume, set back on the slab, reaching for the ocean over the line of the pines. That is where the sea view is direct, and only there. From the living room you see the garden and the pool. For the horizon, you go up. The two faces of the house are not treated the same way, and that contrast is what holds it together. To the south, a full-height aluminium sliding bay, an awning housed in a continuous casing, and the hardwood terrace running down to the pool. To the north, narrow vertical slits, calibrated to bring in light without opening onto the neighbour. Two levels, plus the rooftop. Four bedrooms and four bathrooms, one per bedroom, which is rare across 240 m² and shows the moment the house is full. The plot measures 1,114 m²: villa and pool take up little ground and leave a proper lawn planted with pines and olive trees around the building. That ratio is what you can no longer make up for in Chiberta today. Full renovation in 2018, reversible air conditioning. A garden-level store of more than 20 m² for equipment. Three cars park on the plot, behind the boundary wall. The pool is unheated: swimming from late May to September, beyond that a heat pump would need to be fitted. The neighbourhood does the rest. 200 m on foot to the Plage des Dunes, 500 m to the clubhouse of Chiberta golf course, a links laid out in 1927 by Tom Simpson across the sand dunes.

Ref. : CB-1178JCR

PRESTANT Luxury Realty

GRASSE1 490 000 €

House for sale olive - 12 rooms - 12024 m²

Grasse Saint-François – Character Estate Set within One Hectare of Landscaped Grounds

Located in one of Grasse's most sought-after residential areas, in Saint-François, this distinctive 1970s property is set within more than one hectare of landscaped grounds planted with olive trees and Mediterranean species, enjoying a peaceful setting and open views over the surrounding countryside. Offering approximately 550 sq.m of living space, the estate comprises a substantial main residence with distinctive architecture, originally designed as a true artist's home, together with a charming independent guest house. The generous volumes, numerous openings onto the gardens and exceptional renovation potential provide the perfect opportunity to create an elegant family residence or develop a hospitality project such as guest accommodation or an exclusive private retreat. The landscaped park, planted with mature olive trees and a variety of Mediterranean species, features a swimming pool that blends harmoniously into its natural surroundings, creating an ideal setting to enjoy the tranquillity and lifestyle of the Grasse countryside. Renovation work will reveal the full potential of this rare property, ideally located just a few minutes from the centre of Grasse and within easy access of the region's main transport links. Energy class : D – Climat class : D / estimated annual costs for standard use : between €8,890 and €12,080 (ref year 2023) Information on the risks to which this property is exposed is available on the Geohazards website : www.georisques.gouv.fr Property located in an area subject to compulsory brush clearance. Emilie PAUL: Consultant – Independent commercial agent (E.I.) RSAC: 539 034 140 Agency fees payable by vendor - Montant estimé des dépenses annuelles d'énergie pour un usage standard, établi à partir des prix de l'énergie de l'année 2026 : 8900€ ~ 12050€ - Les informations sur les risques auxquels ce bien est exposé sont disponibles sur le site Géorisques : www.georisques.gouv.fr - Emilie PAUL - Agent commercial - EI - RSAC 539 034 140

Ref. : 87216422

Barnes Valbonne

VALBONNE375 000 €

Apartment for sale olive - 3 rooms - 72 m²

Discover this magnificent top villa in Valbonne (06560). Completely renovated, it offers unobstructed views and is surrounded by more than 800m2 of garden planted with hundred-year-old olive trees, adding a unique charm to the property. The top of the villa, a real "single-storey house", is composed of a living room with open kitchen, three bedrooms and two shower rooms. Expandable. several parking spaces. Proximity to the historic village.

Ref. : 3067

CENTURY 21 Visa Immobilier

MOUGINS1 595 000 €

House for sale olive - 6 rooms - 268 m²

Mougins Pibonson Neighborhood - Villa with pool and sea view

Voici la traduction en anglais : Mougins – Pibonson. Nestled in the heart of a quiet, leafy residential neighbourhood, this elegant Provençal villa of 263 sqm stands on a beautifully landscaped 1,200 sqm plot planted with cypresses, palm trees and olive trees, offering exceptional panoramic views over the surrounding hills and the sea. The main level features a generous 57 sqm living-dining room with a striking cathedral ceiling, exposed beams and a contemporary fireplace, bathed in natural light through wide bay windows opening onto the terrace and the infinity pool. The fully equipped kitchen offers direct access to the terrace and to the summer kitchen with its barbecue area. The master bedroom, en-suite with both bathtub and shower, completes this level. Upstairs, two bedrooms — including a master suite with shower room and a "tropézienne" rooftop terrace boasting breathtaking views — along with a cosy reading and study corner. The lower level, completely independent, comprises an additional en-suite bedroom (ideal for guests or rental use), a laundry room, a workshop, a dressing room, a cellar and a large 45 sqm garage (2 cars). Outside: infinity pool with natural stone waterfall, an open 138 sqm terrace, a Mediterranean garden and a pétanque court. Features include: air conditioning, double glazing, electric shutters, alarm system and electric gate. Excellent energy rating B. Just minutes from Cannes, Sophia Antipolis, the Royal Mougins Golf Resort and Nice Côte d'Azur International Airport. Agency fees payable by the seller. EPC: B (104) / GHG: A (4). Estimated annual energy costs: €1,800 to €2,450.

Ref. : 86889640

Les Chasseurs Immobilier

CANNES2 940 000 €

House for sale olive - 9 rooms - 435 m²

Villa for sale in La Californie with Stunning Sea Views

REF: 032026 423 Situated in the prestigious residential area of La Californie near Cannes, this light and spacious villa enjoys a quiet and peaceful setting with stunning sea views towards the Îles de Lérins and the Cap d'Antibes. Ideally located close to main roadways with easy access to Palm Beach, Cannes and Antibes, A8. Set on a generous 2,583 m² plot, this elegant house is surrounded by a verdant, tree-lined garden with no vis-à-vis, offering excellent privacy with stunning open views. The outdoor spaces include a swimming pool, boules court, a comfortable seating terrace with stunning sea views and a dining terrace shaded by an olive tree — ideal for relaxed outdoor living. The villa offers a total surface area of 435 m² arranged over three levels. It comprises six bedrooms, one with a large sun terrace overlooking the sea, as well as an independent one-bedroom apartment with kitchen, salon and separate entrance which is ideal for guests, staff or rental opportunity. The interiors offer exceptional potential for modernisation and can be updated to suit a buyer's individual taste. Additional features include two separate road entrances for easy access and two large garages with space to accommodate a small boat. The lower section of the land of 958 m² is constructible with its own separate entrance, presenting a rare opportunity for expansion or investment, with the possibility to build an additional residence subject to the necessary planning permissions. A well-positioned character property combining exceptional sea views, privacy, and outstanding development potential in one of the Riviera's most sought-after neighbourhoods. Information about the risks to which this property is exposed is available on the Georisques website: www.georisques.gouv.fr

Ref. : 082026-504

FINE AND COUNTRY

VALBONNE690 000 €

Apartment for sale olive - 4 rooms - 89 m²

Discover this magnificent top villa in Valbonne (06560). Completely renovated, it offers unobstructed views and is surrounded by more than 800m2 of garden planted with hundred-year-old olive trees, adding a unique charm to the property. The top of the villa, a real "single-storey house", is composed of a living room with open kitchen, three bedrooms and two shower rooms. Expandable. several parking spaces. Proximity to the historic village.

Ref. : 3066

CENTURY 21 Visa Immobilier

GRASSE1 860 000 €

House for sale olive - 10 rooms - 340 m²

For sale property in Grasse with sea view

CO-EXCLUSIVE LISTING. ref: 082026 500 18th-century Provençal bastide set within extensive grounds, close to Grasse. SEA VIEW – 8 bedrooms, including 2 within an independent apartment. (More pictures coming soon). Dating back to 1780, this authentic Provençal bastide enjoys a privileged setting in the Cannes hinterland. Its preserved surroundings and elevated position provide remarkable panoramic views extending all the way to the sea. Offering approximately 340 sqm of living space, the property benefits from an excellent exposure and absolute tranquillity. It is set within 3.6 hectares of terraced grounds featuring Mediterranean vegetation, an olive grove and woodland. The outdoor areas also include a heated 10 x 5.4 m swimming pool and a spacious, equipped pool house in need of renovation. On the ground floor, the bastide features a first sitting room with fireplace, a dining room with a Provençal-style kitchen, and a second particularly spacious and bright living room, also with a fireplace. This level also includes an office, a bedroom that can be used as a TV room, and a guest WC. On the first floor, within the oldest part of the bastide, there are two large bedrooms, each with an en-suite bathroom. The second floor offers two additional bedrooms sharing a bathroom. A separate staircase leads to the principal suite, comprising a spacious bedroom, a dressing room and a bathroom. An independent apartment, accessed via its own exterior entrance, completes the accommodation. In need of renovation, it comprises a kitchen, living room and two bedrooms. The property also benefits from numerous additional spaces, including a charming stone tower offering a versatile area to be fitted out, a renovated laundry room, a pantry that could be converted into a wine cellar, a double garage and ample parking. With its generous proportions, authentic character and variety of spaces, this property would be equally suited as a large family home, a holiday residence or a guest house project. It offers a peaceful and preserved setting in the Cannes hinterland, close to the charming village of Cabris. Energy rating: D – Climate rating: D Estimated annual energy costs for standard use: between €7,205 and €9,749 (reference year: 2021). Information on the risks to which this property is exposed is available on the Géorisques website: www.georisques.gouv.fr The property is located in an area subject to mandatory vegetation clearance regulations.

Ref. : 082026-500

FINE AND COUNTRY