OK
More than Less than
€  ok

Key-words : olive

Houses and Apartments, your real estate specialist magazine offers a selection of ads that match with the keyword olive. You can refine your search by specifying the area or price range in the navigation bar link Search for a House/Apartment.

VALBONNE1 690 000 €

House for sale olive - 6 rooms - 196 m²

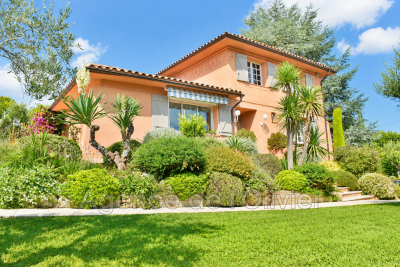
EXCLUSIVE LISTING. This charming Provençal villa, located just steps from the highly sought-after village of Valbonne, offers great tranquility in the heart of a beautifully landscaped park. Built on two levels, this comfortable family home includes: a lovely entrance with cloakroom, guest toilets, a living room with a fireplace and impressive ceiling height, a dining room, a large equipped kitchen with a lovely view of the hills, all opening through sliding glass doors onto a covered terrace or garden. Two bedrooms, each with its own shower room and toilet, plus a dressing room. Upstairs: a spacious mezzanine, three bedrooms, a bathroom and a separate toilet. Additional features: a garage and a cellar. The flat garden of 2670 m², planted with olive trees and Mediterranean shrubs, offers charming views of the countryside. It includes a large heated swimming pool (12x6m) with an electric cover and a pool house of about 14 m² with a shower and toilet. A wonderful address! Walking distance to the village, close to school pickups, and situated in a residential neighborhood!

Ref. : 485V3056M

AGENCE DE L'OLIVIER

VALBONNE2 450 000 €

House for sale olive - 9 rooms - 260 m²

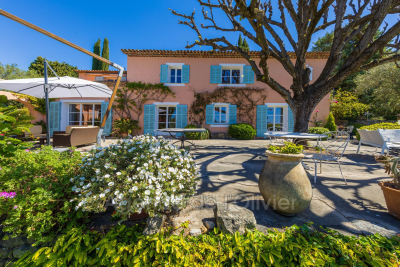
5 minutes from the historic heart of Valbonne, quiet in a dominant position, magnificent estate comprising a charming Provençal Mas with 6 rooms, two guest houses with 2 rooms each: one at the entrance to the property, the another next to the mas, an independent building with storage room and large games room of 30 m². Magnificent 5,880 m² park planted with fully mature cypress, olive, lime and other Mediterranean species with pool area. In front of the farmhouse, a delicious shaded terrace offers a magnificent view as far as the sea and the Gulf of Napoule. The main farmhouse comprises on its garden level: living room with fireplace, dining room, fitted kitchen and laundry room, guest toilet and cloakroom, pantry and cellar. On the ground floor: entrance, separate wc, 3 bedrooms, 2 bathrooms, 1 shower room, master bedroom with shower room, dressing room and balcony For lovers of Provencal atmosphere

Ref. : 485V2891M

AGENCE DE L'OLIVIER

OPIO2 150 000 €

House for sale olive - 7 rooms - 230 m²

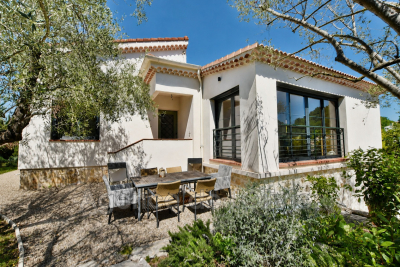
Opio EXCLUSIVE - Charming house in a peaceful setting, elevated location, beautiful terraced garden with open countryside views and a glimpse of the sea, fully renovated with high-quality materials. The ground floor features a spacious entrance with guest WC and wardrobe, a large living room with fireplace, an office, a dine-in kitchen opening onto a dining area in the veranda, and a utility/laundry room. Upstairs, a master suite with bathroom, shower, and toilet, one bedroom, a walk-in closet (which could serve as a bedroom), and a bathroom with shower and toilet. The bedrooms open onto a balcony or terrace. On the garden level, an independent studio. Two cellars, including one of 40 m², and a double garage. All of this is set on a stunning terraced garden of approximately 2900 m², planted with fruit trees and olive trees, and adorned with a swimming pool.

Ref. : 485V2247M

AGENCE DE L'OLIVIER

AIX-EN-PROVENCE1 196 000 €

Apartment for sale olive - 7 rooms - 184 m²

Aix-en-Provence – A rare opportunity

Just four minutes from the historic heart of Aix-en-Provence, this exceptional 183 sqm property (Carrez law surface) is set within a 19th-century bastide, built in 1875. Perched in a dominant position, it enjoys an open view over the city, within a preserved setting where time seems to stand still. Access, entirely exclusive, is via a wrought-iron gate opening onto a driveway lined with century-old plane trees crossing the grounds, a prelude to the character that defines this property. The property sits within approximately 4,200 sqm of private grounds, a true landscaped garden planted with olive trees and carefully selected Mediterranean species, irrigated with water from the Canal de Provence. The 100 sqm terrace, offering an open view over the Étoile mountain range, opens onto this green setting, where a swimming pool (4 x 11.5 m) and a fully fitted pool house form a generous and exclusive outdoor space, a natural extension of the reception rooms. Somewhere between a prestige flat and a manor house, this property captivates with its generous proportions, its extensive private garden (a rarity so close to the city centre), and its strong sense of identity. The garden level is arranged around the terrace. It comprises a reception room of approximately 32 sqm with fireplace, a fully fitted kitchen, a dining room, a utility area and a guest WC. The upper floor is entirely dedicated to the sleeping quarters. The principal suite, of more than 50 sqm, benefits from a fireplace, a dressing room and a private shower room, together with a peaceful view over the grounds. Two further south-facing bedrooms, a study which could serve as a fourth bedroom, a bathroom, a second shower room and a separate WC complete this floor. Features include underfloor heating, double-glazed windows, an automatic irrigation system fed by the Canal de Provence, several garden sheds, and extensive private parking areas. A confidential and rare property, where period charm meets quality specifications, in immediate proximity to the city centre, with easy access to schools (IBS, La Nativité), major road routes and Aix-en-Provence train station. 15-unit co-ownership. No legal proceedings are in process. Annual charges:2900€

Ref. : 87254413

DANIEL FÉAU PROVENCE

ST-PAUL-DE-VENCE2 750 000 €

House for sale olive - 8 rooms - 240 m²

Hauts de Saint-Paul: Charming Property with Panoramic View

Located within the prestigious gated estate of Les Hauts de Saint-Paul, one of the most sought-after areas of Saint-Paul-de-Vence, this approximately 240 sqm villa enjoys an exceptional setting, just minutes from the village and 20 minutes from Nice International Airport. Set in an elevated position on beautifully landscaped grounds of approximately 3,800 sqm, the property enjoys superb open views over the surrounding hills, the village of Saint-Paul-de-Vence and the Mediterranean Sea. The ground floor comprises an entrance hall, a spacious cathedral-ceilinged living room with fireplace opening onto a large terrace, a separate kitchen and three bedrooms, two of which benefit from their own bathrooms. The garden level features a second living area comprising a kitchen, laundry room, living room and three bedrooms, including one en suite, as well as a bathroom and a shower room. This layout offers a variety of possibilities, whether for hosting family and guests or creating a more independent living area. The landscaped grounds, enhanced by olive trees and traditional terraces, feature a 12 x 6 metre swimming pool with pool house and a pétanque court. Requiring renovation, the property offers considerable potential to create a characterful family residence within one of the most prestigious estates on the French Riviera.

Ref. : MZISP2035

Michaël Zingraf Christies International Real Estate SAINT-PAUL DE VENCE

VALBONNE1 350 000 €

House for sale olive -

Charming fully renovated villa, ideally located just a 5-minute walk from bus stops serving international middle and high schools, and a 5-minute drive from the historic center of Valbonne, enjoying a wonderful exposure that provides optimal brightness throughout the day. On one level, the villa offers a spacious living area including a living room, dining room, and a fully equipped open-plan kitchen, creating a warm and welcoming space; a guest toilet. The sleeping area consists of a master suite with bathroom, toilet, and closets, as well as 2 additional bedrooms, each with its own shower room. The property includes a garage, a laundry room, and storage; an independent 4th bedroom. Charming pool area enhanced with Mediterranean plantings and olive trees.

Ref. : 485V3107M

AGENCE DE L'OLIVIER

ROQUEVAIRE1 075 000 €

House for sale olive - 6 rooms - 300 m²

ROQUEVAIRE – ARCHITECT-DESIGNED HOUSE 230 M² – VIEW OF SAINTE-BAUME – SWIMMING POOL

Barnes International presents a superb, south-facing architect-designed home, built in 2016 and set in a location of absolute tranquility. Situated on a 4,000 m² plot—which includes 1,000 m² of woodland—the property boasts an exceptional panoramic view of the Sainte-Baume massif. The ground floor is designed for single-level living, featuring a spacious, light-filled living area (65 m²) with an open-plan, fully equipped kitchen that flows seamlessly onto the terraces, garden, and swimming pool. This level also includes a master suite with a walk-in closet and en-suite shower room, a second bedroom with its own en-suite shower room, and two separate WCs. On the garden level, you will find a third bedroom, as well as an independent one-bedroom apartment (T2) with its own private terrace—perfect for hosting guests or generating rental income. This level also includes a games or fitness room, a workshop, a laundry room, and ample storage space. The outdoor areas are beautifully landscaped, featuring multiple terraces, a summer kitchen, and an inviting swimming pool, all set within a garden planted with palm trees, oleanders, roses, and olive trees. For parking, the property offers several spaces, including a carport with room for two vehicles. The home is equipped with modern amenities, including a ducted reversible air-conditioning system, double glazing, and centralized electric roller shutters. Ideally located less than 5 minutes from the town center, this property is a dream for those who love the countryside and offers magnificent sunset views over the hills. Information regarding the risks to which this property is exposed is available on the Géorisques website: www.georisques.gouv.fr CONTACT: Sophie BOCOBZA +33(0)7 85 78 32 90 Commercial Agent (EI) (RSAC 502 958 283) Agency fees payable by vendor - Montant estimé des dépenses annuelles d'énergie pour un usage standard : 830€ ~ 1170€ - Sophie BOCOBZA - Agent commercial - EI - RSAC 502 958 283

Ref. : 87305531

BARNES MARSEILLE CASSIS LITTORAL

CHATEAUNEUF-GRASSE1 590 000 €

House for sale olive - 6 rooms - 175 m²

Riviera Countryside - Charming Provencal style villa boasting panoramic views of the sea and mountains

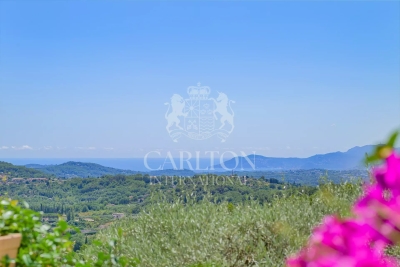
Co-Exclusive Listing: This charming Provencal-style villa is serenely situated in the beautiful Riviera countryside, boasting stunning views of the sea and the Esterel mountains. Enveloped by lush greenery and a soothing provencal ambiance, this sophisticated home welcomes you to unwind and savor relaxing moments from sunrise to sunset. The villa is set on beautifully landscaped Mediterranean grounds spanning 1,485m², complete with olive trees, stone walls, five terraces, a heated swimming pool with a large terraced sun deck area, and a built-in large outdoor BBQ with a gas hob attachment. Spanning two levels, the ground floor features a reception room, dining area, and fully equipped kitchen, all opening onto large terraces and gardens. This level also includes a luxurious master suite with a private bathroom that leads to the garden and swimming pool, a second bedroom, and a guest restroom. The lower level offers a cozy lounge with a fireplace, two spacious en-suite bedrooms with bathrooms, a kitchenette, a utility room, and a convenient carport. The villa is equipped with newly installed reversible air conditioning and heating throughout, ensuring year-round comfort. The property is conveniently located just 25 minutes from Nice Airport, 30 minutes from Cannes Croisette, 10 minutes from Valbonne, and 5 minutes from Chateauneuf. It is also close to several tennis clubs and golf courses. Agency fees are included in the listing price and charged to the Seller. Information on the risks to which this property is exposed is available on the GeoHazards website: Ref: 12706

Ref. : 00099

CARLTON INTERNATIONAL Saint-Jean-Cap-Ferrat

RAYOL-CANADEL-SUR-MER6 900 000 €

House for sale olive - 12 rooms - 440 m²

Exceptional Contemporary Property with 6 En-Suite Bedrooms, Panoramic Sea Views over the Îles d'Or, and Heated Infinity Pool

Nesting in one of the most sought-after and preserved areas of Rayol-Canadel-sur-Mer, just 25 kilometers from Saint-Tropez, this exceptional contemporary villa of nearly 400 m² of living space is set within a majestic natural backdrop. Situated in an elevated position on a landscaped plot of over 2,080 m², the property enjoys a rare location and offers a spectacular marine panorama overlooking the Mediterranean and the Îles d'Or. Thanks to its ideal South-West orientation, it benefits from optimal sunlight and magical sunsets. The result of a complete renovation to an exceptionally high standard (backed by Ten-Year Building Insurance / Décennale and Structural Damage Insurance / Dommage Ouvrage), this architect-designed residence reinvents the Mediterranean art of living. It is sold fully furnished with custom-made fittings and pieces signed by leading Italian design houses. An elegant and fluid layout across three levels connected by an elevator and a design staircase: The Ground Floor: From the entrance (equipped with digital lock access and a welcome cloakroom/dressing area), the magic operates. The vast reception area opens into a double living room bathed in light thanks to immense 5-meter-wide sliding glass doors. It seamlessly extends into a dining room and a high-end Italian kitchen fully equipped with Miele appliances (double fridge/freezer, steam oven, 80-bottle wine cellar). This level also houses 2 first private en-suite bedrooms with walk-in closets and shower rooms. The entire floor opens seamlessly onto over 150 m² of terraces, featuring a covered dining area beneath a majestic umbrella pine. The First Floor: Also accessible via the private elevator, this level serves 4 exceptional en-suite bedrooms. Each features its own custom walk-in closet and private bathroom or shower room. Among them, the 38 m² master suite reveals a spectacular bathroom fitted with an Antonio Lupi bathtub facing the sea. All bedrooms enjoy direct access to a huge continuous wrap-around terrace offering spectacular views. The Garden Level & Wellness Area: Designed for relaxation and convenience, this level houses a private spa area with a hammam, a fully equipped laundry room, secure storage/cellar space, as well as a large 55 m² enclosed garage accommodating 2 to 3 vehicles with an electric vehicle charging station. Outdoor Spaces & Swimming Pool: The beautifully landscaped flat garden (centuries-old olive tree, palm trees, citrus trees, and stone retaining walls made of pierres de Bormes) centers around a heated salt-water infinity pool. Designed to visually merge with the blue of the sea, it is complete with a submerged safety cover and expansive sunbathing decks. A paved turnaround area facilitates easy access and parking for your guests. Top-of-the-Line Equipment & Amenities: Full home automation (Niko Home Control), ducted reversible air conditioning (Hitachi), hardwired video surveillance system, Technal aluminum joinery with adjustable sunshades (BSO Waremma), integrated architectural lighting (Modular, Tooy, Platek), solar water heating. A truly unique property in Rayol-Canadel-sur-Mer, combining understated luxury, modern technology, absolute comfort, and breathtaking panoramic views.

Ref. : V2271ST

JOHN TAYLOR SAINT TROPEZ

OPIO1 760 000 €

House for sale olive - 7 rooms - 225 m²

Villa with 4 bedrooms, guest appartment and pool - Opio

Nestled in the hilltop village of Opio, this beautiful villa is surrounded by olive and cypress trees, exotic plants, and breathtaking views across the valley and the Opio-Valbonne Golf Resort golf course. Overlooking terraced gardens and a swimming pool with complete privacy and no vis-à-vis, the property offers a peaceful and idyllic setting in the heart of the Riviera countryside. Located in a quiet cul-de-sac in the charming Siaresq neighborhood, the villa is just a two-minute walk from the centre of the village, combining tranquility with convenience. The property comprises a main house with three bedrooms and three bath/shower rooms, as well as an independent one-bedroom apartment with its own private patio and garden area — ideal for guests, extended family, or rental opportunities.

Ref. : 87033859

WRETMAN ESTATE & CONSULTING

LA GARDE-FREINET850 000 €

House for sale olive - 7 rooms - 212 m²

Authentic country house on big plot - wonderful views

An authentic country house in beautiful surroundings, not far from the town centre. A real gem! This typical Provençal house (1959) offers a living area of approximately 212 m² and 6 bedrooms, set on a plot of 15,700 m². The property is situated in the elegant Saint-Clément neighbourhood; here you can enjoy the privacy of extensive grounds, stunning views of the surrounding countryside and hills, proximity to the lively town centre (within walking distance), as well as the many authentic features still present in the house (notably the terracotta floors, the tomettes, etc.). The house Entrance hall with guest WC; large living room with open fireplace and dining room, which opens directly onto the large, covered terrace with spectacular views of the surrounding countryside! Provençal-style kitchen (also opening onto the terrace; utility room). Upper floor: a beautiful ‘tower room' (ideal as a studio, office or bedroom) – again with lovely views of the surrounding countryside. At garden level: 5 bedrooms, an adjoining bathroom, a shower room and a separate toilet. The outdoor area Large garden with mature plants and trees, such as cork oaks and olive trees… simply beautiful. Stone outbuilding. Borehole and also connection to mains water. This property offers tremendous potential – a very attractive neighbourhood – a short distance from shops and restaurants, just 20 minutes from the sea and the beach – with authentic charm set in extensive grounds. Highly recommended!

Ref. : 86121906

MED-ESTATES

GRASSE1 100 000 €

House for sale olive - 7 rooms - 260 m²

AUTHENTIC PROVENÇAL ESTATE – OVER 300 M² BUILT – 15 × 7 M POOL – FLAT 2,181 M² GROUNDS – STONE OUTBUILDINGS

AUTHENTIC PROVENÇAL ESTATE – OVER 300 M² BUILT – 15 × 7 M POOL – FLAT 2,181 M² GROUNDS – STONE OUTBUILDINGS Grasse – Close to Mouans-Sartoux, Valbonne, Sophia Antipolis and Cannes Set in a peaceful and private residential environment surrounded by mature Mediterranean vegetation, this authentic Provençal estate occupies a beautiful 2,181 m² flat landscaped plot. The property offers approximately 195 m² of living accommodation and over 300 m² of total built area, including the main residence, traditional stone outbuildings, a substantial garage and additional ancillary spaces. This is an increasingly rare configuration on the French Riviera, offering character, privacy, generous outdoor space and significant potential. The beautifully established grounds are completely flat and feature mature olive trees, impressive oak trees and Mediterranean pines, creating a wonderfully authentic Provençal atmosphere. At the heart of the property is an exceptional 15 × 7 metre swimming pool, offering both an impressive entertaining area and a genuine swimming pool for daily use. A large south-facing terrace opens onto the lawn and provides an ideal setting for outdoor dining, entertaining and enjoying the Côte d'Azur climate. The main residence comprises a spacious entrance hall, a bright living room, separate lounge, fully equipped kitchen, five bedrooms, two bathrooms and two WCs. Beside the swimming pool, a charming traditional stone building incorporates a beautiful covered terrace, creating a particularly attractive summer dining and entertaining area. The grounds also include a pétanque court, historic well, electric entrance gate and extensive private parking for approximately 7 to 8 vehicles. A substantial garage provides secure parking for 3 to 4 cars. One of the estate's greatest advantages is its collection of additional buildings. A detached traditional stone outbuilding currently provides several ancillary rooms and offers attractive possibilities for a guest house, independent accommodation, office, studio or leisure area, subject to the relevant planning permissions. The large garage and other built areas also provide further potential for future enhancement. Ideally positioned between Grasse, Mouans-Sartoux and Valbonne, the property offers convenient access to Sophia Antipolis, Cannes, international schools, local amenities and the main routes towards Nice and Nice Côte d'Azur International Airport. Key features: • Flat landscaped grounds of 2,181 m² • Over 300 m² total built area • Approx. 195 m² living space • 5 bedrooms • Exceptional 15 × 7 m swimming pool • Traditional stone outbuildings • Large 3–4 car garage • Parking for 7–8 vehicles • South-facing terrace • Mature Mediterranean gardens and olive trees • Pétanque court • Historic well • Electric entrance gate • Excellent privacy and peaceful surroundings • Significant potential for future enhancement A rare opportunity to acquire an authentic Provençal estate combining character, generous flat grounds, extensive built areas and outstanding potential within easy reach of Valbonne, Cannes and Sophia Antipolis.

Ref. : 1229

Agence Hamilton SelectionMed

ROQUEFORT-LES-PINS795 000 €

Building plot for sale olive -

Roquefort-les-pins exclusive estate 3,742 sqm plot with approved building permit, free of all appeals set within an exclusive and prestigious private estate in roquefort-les-pins, in a highly sought-after residential setting offering absolute peace and tranquillity, discover this magnificent 3,742 sqm plot of land, surrounded by an exceptional and unspoilt natural environment. Nestled in a lush green haven, the property enjoys a remarkable woodland setting, featuring majestic oak trees, pines and olive trees, ensuring complete privacy, serenity and an outstanding quality of life. A major advantage: a fully approved building permit, with all appeal periods expired, allowing for the construction of a stunning contemporary villa featuring high-end finishes and designed to blend harmoniously into its natural surroundings. The architectural project includes an elegant two-storey residence with sleek contemporary lines, combining natural stone, wood and expansive openings that seamlessly connect the interior with the outdoors. A magnificent swimming pool of approximately 61 sqm, spacious terraces, a pergola and a garage complete this exceptional project. The plot offers the perfect balance between landscaped areas and preserved natural surroundings, with part of the land designated as a protected natural zone, further enhancing the charm, privacy and tranquillity of the property. A rare opportunity to create an exceptional residence on the french riviera, within an exclusive private estate, surrounded by greenery and enjoying a peaceful, undisturbed setting. Full documentation and approved architectural plans available upon request.

Ref. : 5386

CENTURY 21 Visa Immobilier

CANNES1 390 000 €

House for sale olive - 6 rooms - 147 m²

LE CANNET – PROVENÇAL VILLA IN A PEACEFUL SETTING WITH SEA VIEWS

Set in the hills above Le Cannet, in a sought-after residential area, this charming Provençal villa enjoys a peaceful location at the end of a cul-de-sac. It offers sea views extending to the Estérel mountains and stands on a 1,000 sqm plot planted with olive trees and Mediterranean species. On the garden level, the villa comprises a welcoming living room opening onto the garden, a dining room, a separate kitchen, an en-suite bedroom and a guest WC. Upstairs are three bedrooms, a bathroom and a separate WC. A 17 sqm outbuilding completes the property. A planning application has been submitted and is currently under review for a swimming pool, a pool house of approximately 60 sqm, and a new private gated entrance with two parking spaces. Information on the risks to which this property is exposed is available on the Géorisques website: www.georisques.gouv.fr

Ref. : 190 LG

SCC VENDÔME

CALLIAN3 150 000 €

House for sale olive - 9 rooms - 850 m²

Callian - Exceptional castle with swimming pool and 3-hectare park

// callian // an exceptional estate, between history, art and the art of entertaining a discreet address steeped in history, offering a unique setting to bring the most beautiful events to life. Majestically overlooking the provençal village of callian, this remarkable character estate reveals much more than a prestigious property: a place imbued with history and artistic sensitivity, having belonged to a renowned french painter. Along the 3-hectare park, some remains testifying to this artistic past still exist within the property, giving the whole a unique identity and a particularly rare extra soul. A heritage that invites you to imagine a unique reception venue where heritage, culture, and provençal elegance meet. Built in the heart of a preserved 3-hectare natural environment, the property benefits from absolute calm, without any overlooking neighbors. Its open panorama over the surrounding countryside, mediterranean trees, and centenary olive trees create a naturally spectacular setting, ideal for hosting exceptional events. Remarkable event potential with nearly 850 m² of built surfaces, including a main house of about 330 m² and some 520 m² of habitable outbuildings, the estate presents particularly rare volumes and considerable development potential. Some outbuildings have ceiling heights over 5 meters, offering multiple layout possibilities: reception spaces, seminar rooms, exhibition areas, artist studios, dining areas, or infrastructures dedicated to high-end events. The outdoor spaces naturally lend themselves to organizing outdoor receptions, ceremonies, and cocktails in a privileged provençal setting. Pool, large terraces, and tree-lined gardens constitute as many settings to imagine exclusive experiences. The estate also has a large parking capacity, an essential asset for welcoming many guests and organizing large-scale events. A characterful residence to extend the experience the main house, about 330 m², offers 7 bedrooms allowing accommodation for the owners, their guests, or clients wishing to extend their stay on site. Its architecture and authentic atmosphere continue the historical and artistic identity of the estate. An exceptional expansion opportunity for buyers wishing to give an even more ambitious dimension to their project, it is also possible to acquire an adjacent plot housing the former museum of the property. Built in 2003, this resolutely modern architectural building covers an area of 476 m² and constitutes a particularly interesting complement to the main estate. This additional acquisition, offered at a price of 1,200,000 € inclusive fees, would bring the entire real estate to nearly 1,300 m² built, thus offering new perspectives for exploitation and development. The architectural complementarity between the historical charm of the estate and the contemporary lines of this former museum opens the way to a unique project: exhibition spaces, art galleries, complementary reception rooms, seminar spaces, or places dedicated to cultural and private events. A rare opportunity to combine, within a single ensemble, artistic heritage, contemporary architecture, and large-scale event infrastructures. A privileged location in the heart of the pays de fayence only 10 minutes from the prestigious terre blanche golf course, 45 minutes from nice international airport, and about 1h15 from monaco, the property benefits from appreciable accessibility while maintaining absolute confidentiality and tranquility. A place, a history, a project to imagine. Reception estate, discreet destination for prestigious weddings, seminar and professional retreat venue, cultural space or artistic residence: possibilities are numerous. A unique property, combining a heritage steeped in history, a completely preserved natural environment, and built surfaces offering tremendous operational potential. With the possibility to also acquire the neighboring former museum, the ense

Ref. : 87563323

MAISON CINO Real Estate