OK
More than Less than
€  ok

Key-words : olive

Houses and Apartments, your real estate specialist magazine offers a selection of ads that match with the keyword olive. You can refine your search by specifying the area or price range in the navigation bar link Search for a House/Apartment.

TRANS-EN-PROVENCE1 680 000 €

House for sale olive - 10 rooms - 260 m²

MAGNIFICENT BASTIDE ON 8000M2 2 STEPS FROM LA MOTTE

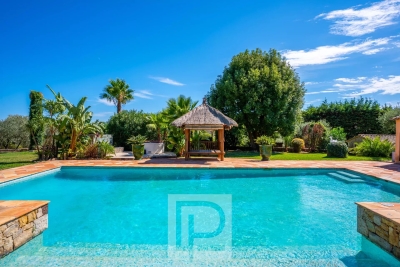
TRANS EN PROVENCE, LA MOTTE side (video in the ad) - Elegance and Serenity in the Heart of Nature. Nestled in the heart of a preserved 8000 m2 estate, this magnificent 300 m2 country house built in 2003 offers you an idyllic living environment, combining modern comfort and timeless charm. Sheltered from view and bathed in tranquility, it stands out for its generous volumes and high-end amenities. Upon entering, you will be charmed by the brightness of the vast living-dining room, a true space of conviviality, opening onto the lush garden. The fully equipped kitchen is complemented by a utility room and a laundry room, guaranteeing practicality and functionality on a daily basis. The ground floor also features a beautiful suite with bathroom, dressing room and direct access to the exterior, as well as an additional shower room and a guest toilet. Upstairs, an elegant office-library offers a privileged work or relaxation space. Two large bedrooms, each with their own bathroom and dressing room, complete this level with refinement. Designed for entertaining, the property extends outside with a vast pool house fully enclosed and heated by a pellet system, offering a living space in all seasons. The landscaped environment, enhanced by a majestic oak grove and olive trees, gives the whole an authentic charm and a soothing atmosphere. In terms of parking and storage, everything has been planned: two garages adjoining the bastide, a carport for three vehicles, as well as a large independent garage of 90 m2 on two levels located at the entrance of the property. A haven of peace where nature and elegance combine harmoniously, for a life in complete tranquility only a few minutes from amenities. A rare property to discover without delay . TRANS-EN-PROVENCE near LA MOTTE (video available in the listing) ? Elegance & Serenity in the Heart of Nature. Nestled within a preserved 8,000 m2 estate, this magnificent 300 m2 bastide , built in 2003, offers an idyllic lifestyle where modern comfort meets timeless charm . Completely private and bathed in tranquility , the property stands out for its generous spaces and high-end finishes. From the moment you enter, you'll be enchanted by the light-filled and spacious living-dining area ? a true haven for relaxation and entertaining? opening directly onto a lush garden. The fully equipped kitchen is enhanced by a pantry and laundry room , ensuring everyday practicality and ease of living. On the ground floor , a beautiful suite awaits you, complete with bathroom, dressing room , and direct access to the outdoors . You'll also find a second shower room and guest toilet on this level. Upstairs, a refined office-library offers the perfect space for work or quiet reflection. Two large bedrooms , each with their own private bathroom and dressing area , add to the sense of elegance and comfort. A Home Designed for Entertaining? All Year Round. The bastide extends seamlessly into the outdoors with a fully enclosed and pellet-heated pool house , creating a comfortable living area in every season . The landscaped grounds , enhanced by majestic oak trees and centuries-old olive trees, add a touch of authenticity and serenity to the setting. When it comes to parking and storage, everything has been thought through: Two attached garages. A carport for three vehicles. An independent 90 m2 two-level garage at the entrance of the estate. A peaceful haven where nature and elegance live in perfect harmony. All this, just minutes from shops and conveniences. A rare gem not to be missed.

Ref. : 1_V10008535
AGENCE AGNES MALECKI - GOLFE DE SAINT TROPEZ

MOUANS-SARTOUX1 950 000 €

House for sale olive - 8 rooms - 278 m²

Vast charming property between Mougins and Valbonne

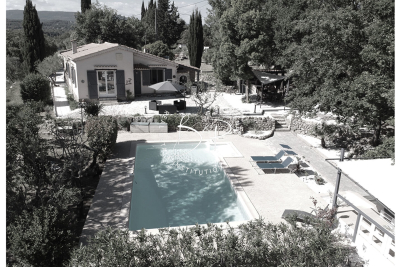
Nestled in the heart of an 8,397 m² landscaped park, this elegant property, completely hidden from view, offers a rare and preserved living environment. Ideally located, it lies just a few minutes from the sought-after villages of Mougins and Valbonne. With a surface area of 278 m², the villa impresses with its generous volumes, brightness, and warm atmosphere — perfect for welcoming family and friends. Interiors : On the garden level: a bright living room with fireplace opening onto the pool, a welcoming dining room, and a large fully equipped kitchen with terrace. Night area: 4 spacious bedrooms and 4 bathrooms, including a superb master suite with study, walk-in closet, and shower room. One bedroom enjoys independent access, complemented by a self-contained studio with bathroom and toilet. Upstairs: 2 additional bedrooms — one with a Tropezian terrace — share a bathroom and separate toilet. Exteriors : Bathed in sunshine all day long, the garden is a true haven of peace: ? a heated swimming pool (16 x 7 m) with jacuzzi, ? 58 olive trees, ? a pool house converted into a gym, ? a fountain and pétanque court to enjoy warm summer evenings. Features : Closed garage for 3 vehicles, workshop, wine cellar, large parking area for up to 10 cars. High-end technical equipment: solar panels, Sonos audio system, alarm, connected gate, automatic irrigation fed by a well. ?? A property full of authentic charm, combining comfort, privacy, and conviviality — the ideal home to entertain family and friends, in a prime location close to shops, international schools, and motorway access.

Ref. : 04172

LABEL PROPERTIES

CABRIS1 095 000 €

House for sale olive - 6 rooms - 198 m²

Charming Provençal Villa with Sea View – A True Haven of Peace

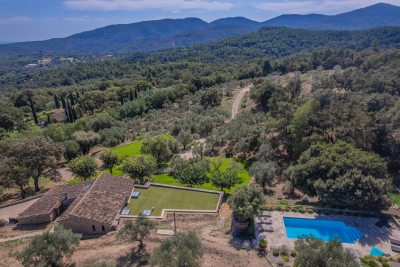
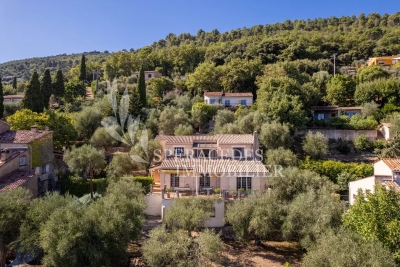
Nestled in the heart of the hills of Cabris, this villa set within beautifully landscaped grounds offers comfort, the gentle pleasures of relaxation, and all the charm of Provençal living. Its olive grove of around fifty trees even allows you to enjoy your very own olive oil. The property enjoys open, unobstructed views stretching towards the islands, with complete privacy and absolute tranquillity. Nothing but nature surrounds you. Arranged over two levels, the interior features approximately 60 sqm of reception areas opening directly onto a vast terrace overlooking the swimming pool, four bedrooms including a suite, and three bathrooms. The setting is both easily accessible and conveniently close to the village, which can be reached on foot. A true haven for nature lovers, just thirty minutes from the Mediterranean Sea.

Ref. : MZICBR00025

MICHAEL ZINGRAF CHRISTIES INTERNATIONAL REAL ESTATE CABRIS

MOUGINS1 950 000 €

House for sale olive - 8 rooms - 278 m²

Castellaras – 6-Bedroom Villa with Pool on 8,300 m² of Land

In the heart of a landscaped park of 8,397 m², out of sight, this property located in the immediate vicinity of Mougins and Valbonne offers a rare and preserved living environment. The 278 m² villa combines comfort, relaxation and authenticity. On the garden level: a bright living room with fireplace, opening onto the pool, a friendly dining room, as well as a large fitted and equipped kitchen with terrace. 4 spacious bedrooms and 4 bathrooms, including a master suite with large office, dressing room and shower room and 1 bedroom with independent access 1 independent studio with bathroom and toilet The garden houses 58 olive trees, 16 x 7 meters, a jacuzzi, a pool house transformed into a gym, a fountain and a bowling alley. In terms of services: closed garage for three vehicles, 1 workshop, large parking for 10 cars, cellar with wine space, and high-end technical equipment: solar panels, Sonos audio system, alarm, connected electric gate, automatic watering powered by a well. 1 pool house converted into a gym Large outdoor spaces and proximity to shops, schools and motorway access. Energy class: 96 C Climate class: 17 C Estimated amount of annual energy expenditure: between €2,370 and €3,260 per year Property not subject to co-ownership Fees paid by the seller Information on the risks to which this property is exposed is available on the Géorisques website: www.georisques.gouv.fr

Ref. : 87305683

LIMANDAT REAL ESTATE

BORDIGHERA3 000 000 €

House for sale olive - 8 rooms - 281 m²

Villa Bordighera 8 pièce(s) 281 m2

Bordighera magnificent villa d'époque with garden and sea view in the most sought after residential area of the city. The villa built on 3 levels offers an area of 281 m2 including 4 bedrooms and 4 bathrooms and a garden planted with olive trees of approximately 600 m2. A garage in the basement. Exceptional property in a residential and green context. Project granted to increase the area, create a swimming pool and a large garage. A rare product to visit without delay!

Ref. : VILLA VIA ROMANA

ITALGEST GROUP INTERNATIONAL REAL ESTATE

FONTVIEILLE1 390 000 €

House for sale olive - 4 rooms - 175 m²

Fontvieille – An architect-designed property commanding a panoramic view

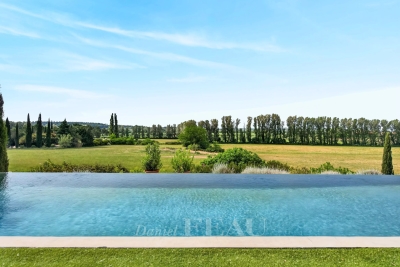
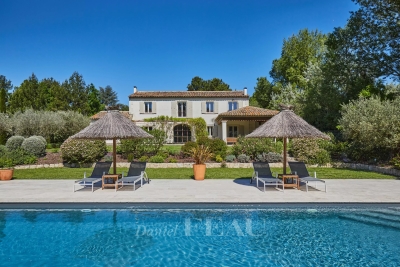
7 km from Maussane-les-Alpilles, 10 km from Arles, 12 km from Baux-de-Provence and 30 minutes from Avignon TGV station. This superb property in an elevated setting enjoying an open 360° view of Montmajour Abbey, the Alpilles mountain range and the Camargue plain benefits from wide patio windows opening onto south and west facing terraces. Offering 178 sqm of living space, it includes a spacious living/reception room and dining room, a bespoke Bulthaup kitchen, a master suite with a shower room and a dressing room, and two further bedrooms with shower rooms. Heat pump, reversible floor heating, solar panels. Set in a 5568 sqm landscaped garden with a 12 x 4 metre swimming pool, and planted with 50 olive trees, 12 almond trees and fruit trees. A rare opportunity on the market.

Ref. : 86924339

Daniel Feau Provence / Lourmarin

GRASSE1 995 000 €

House for sale olive - 7 rooms - 320 m²

Beautiful Stone Villa set in a Provencal Garden - Grasse St Jacques

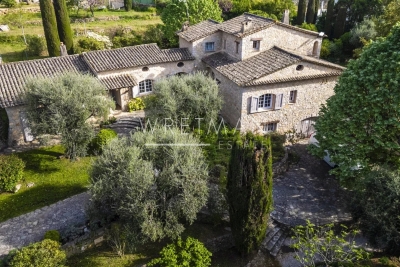
Tucked into beautifully landscaped grounds of olive trees and the unmistakable foliage of the South of France, this stone villa offers a rare sense of peace and seclusion — a place where the only sounds are those of the breeze and the cicadas. Inside, the home is finished to an exceptional standard. A generous open-plan living and dining room, anchored by a fireplace, opens directly onto the terrace and garden, drawing the outdoors in. The kitchen is a centerpiece in its own right, complete with a dedicated wine cave, while the bathrooms throughout are appointed with high-end finishes. On the entrance level, a bedroom with direct garden access, a bathroom, and a private office offer easy single-floor living. Upstairs, two further bedrooms — one opening onto a balcony overlooking the garden — share a beautifully finished bathroom. A self-contained apartment, also on the entrance level, makes the property exceptionally versatile. With its own living and dining area, kitchen, two bedrooms, and two bathrooms, it is ideal for extended family, guests, or staff. On the lower garden level, a large garage and an additional bedroom comfortably accommodate visitors when the house is full. Outside, 3,600 m² of meticulously tended grounds unfold around a swimming pool, jacuzzi, and pool house — a private oasis designed for long lunches, quiet mornings, and golden Provençal evenings. Equal parts family home and film-set fantasy, this is Provençal living in its most timeless and seductive form.

Ref. : 86941763

WRETMAN ESTATE & CONSULTING

ROQUEBRUNE-SUR-ARGENS2 190 000 €

House for sale olive - 7 rooms - 310 m²

Beautiful stone farmhouse for sale in Roquebrune-sur-Argens

Nestled at the foot of the majestic Roquebrune Rock, discover a timeless haven where the noise of the outside world fades away. For sale in Roquebrune-sur-Argens, this authentic 18th-century stone farmhouse—originally a sheepfold, renovated and extended in 2020 with contemporary features—offers charm and serenity, just 8 minutes from the town center and amenities. South-facing and bathed in natural light, this 7-room property features a spacious reception area centered around a living room with a contemporary wood-burning stove, a billiards area, and a TV lounge. The living spaces are completed by a fully equipped kitchen with a central island and dining area opening onto the outdoors, plus a bright office (with the potential to convert this area into a fifth bedroom with an en-suite shower room). The sleeping quarters comprise four bedrooms: a master suite with a freestanding bathtub and walk-in shower, and a second en-suite bedroom with an open-plan bathroom, dressing room, and separate toilet. Two additional ground-floor bedrooms share a shower room and toilet. Outbuildings include two independent cabins: one serving as a studio/office and the other housing pool-side sanitary facilities. Set within an exceptional, fully enclosed estate of over 4 hectares, the terraced garden features a private, productive olive grove with 800 trees and an on-site mill, as well as a fenced 7,000 m² area ideal for horses (complete with shelter and water troughs). Outside, time seems to stand still; enjoy breathtaking panoramic views of the hills and a glimpse of the sea stretching toward Fréjus and Saint-Raphaël. The relaxation area includes a heated pool surrounded by natural stone terraces, a summer kitchen with sanitary facilities, a pergola, and a large enclosed garage for two vehicles. Security is ensured by an alarm system and video surveillance. A unique and unspoiled setting where space, silence, and history converge. A rare property—well worth a visit without delay. House for sale through our BIRD agency in Saint-Raphaël. Envoyer des commentaires

Ref. : 02088

AGENCE BIRD

VILLENEUVE-LÈS-AVIGNON870 000 €

House for sale olive - 14 rooms - 350 m²

Villeneuve-lès-Avignon — Rare property, with secret garden in the heart of the village

In the heart of the historic centre of Villeneuve-lès-Avignon, hidden behind walls steeped in history, this rare property reveals an almost secret spot: a superb garden of around 900 m², a true haven of peace right in the centre of the village. In this unspoilt setting, the property offers remarkable potential for an exceptional family home. The house, of approximately 350 m², immediately captivates with its generous proportions and the warm atmosphere it exudes. The reception rooms are elegantly arranged around light-filled spaces, where the charm of the past blends with a timeless quality of life. A spacious entrance hall leads to the central staircase and opens onto the light-filled reception room, centred around a fireplace, offering a setting that is both warm and refined—ideal for entertaining or sharing special moments. The kitchen, situated on the garden level and also featuring a fireplace, naturally extends the living space outwards towards the garden. The sleeping quarters comprise six bedrooms, including a superb master suite, offering comfort and privacy. The property also features spaces full of character: a studio, perfect for creative pursuits or as an inspiring workspace, as well as a magnificent vaulted cellar, ideal for wine enthusiasts or for creating an intimate reception area. Outside, the landscaped garden is one of the property's most unique features. Three majestic, century-old plane trees cast their welcome shade, providing the perfect setting for enjoying long summer lunches with family or friends. A true haven of nature in the heart of the village, equipped with two boreholes, the garden is adorned with numerous fruit trees — cherry, plum, medlar, fig and pomegranate — as well as olive trees, which lend the place an authentic and distinctly Mediterranean atmosphere. A charming pond completes the picture, adding an extra touch of serenity to this exceptional outdoor space. Potential for extension in line with the house. Combining heritage charm, an exceptional garden in the town centre and unique potential, this property embodies the spirit of Villeneuve-lès-Avignon's finest homes.

Ref. : VP938

Von Peerc Real Estate

ST-RÉMY-DE-PROVENCE2 450 000 €

House for sale olive - 5 rooms - 268 m²

Saint-Rémy-de-Provence - An ideal family home

This property dating from 2008 is located in a sought-after neighbourhood a stone's throw from the historic centre of Saint-Rémy-de-Provence. Set on a 3 000 sqm plot, this property offers 268 sqm of living space, including a bright living/reception room opening onto a leafy terrace and landscaped garden, a highly equipped kitchen, a storage room, a utility room, an air-conditioned wine cellar, and a ground-floor en suite bedroom. Upstairs are a master suite with a bathroom and dressing room accessing a terrace enjoying a view of the Alpilles mountain range, and two further bedrooms (one with a bathroom). The perfectly maintained garden is planted with olive and fruit trees, and features a secure 12 x 6 metre heated swimming pool with automatic cover and pool house, a summer kitchen, a herb garden and a boules court. With a double garage.

Ref. : 85771755

Daniel Feau Provence / Lourmarin

LORGUES450 000 €

House for sale olive - 5 rooms - 105 m²

Charming villa with pool and olive trees? Privileged setting

For sale in Lorgues, in a highly sought-after area of the village, this elegant, fully renovated single-story villa of approximately 106 sqm offers a peaceful living environment, just minutes from the center. From the moment you enter, the house charms with its bright and inviting living area, comprising a warm living room with an inset fireplace and an open-plan kitchen, creating a welcoming and convivial space. A pantry completes this functional area. The sleeping quarters offer two comfortable bedrooms, with a bathroom and a shower room. The former garage has been cleverly converted into a lovely third bedroom, ideal for accommodating family or friends. The property opens onto a superb, enclosed plot of approximately 2,600 sqm, a verdant haven typical of Provence, adorned with fruit trees and olive trees. The exterior spaces have been designed to make the most of every season: a 9 x 4.5 m swimming pool with an outdoor shower (liner replaced in 2019), several terraces for meals and relaxation, a pizza oven and barbecue area, a pétanque court for convivial gatherings, and a large garden chalet that serves as a workshop. In this peaceful setting, where you will only be disturbed by birdsong in the warmer months, the house offers a refined lifestyle, blending nature, comfort, and the gentle Provençal way of life. A rare find, ideal as a primary or secondary residence, where you truly feel like you're on vacation all year round. Welcome to Provence!

Ref. : T5419

Briel & Partners

LORGUES450 000 €

House for sale olive - 5 rooms - 105 m²

Charming villa with pool and olive trees? Privileged setting

For sale in Lorgues, in a highly sought-after area of the village, this elegant, fully renovated single-story villa of approximately 106 sqm offers a peaceful living environment, just minutes from the center. From the moment you enter, the house charms with its bright and inviting living area, comprising a warm living room with an inset fireplace and an open-plan kitchen, creating a welcoming and convivial space. A pantry completes this functional area. The sleeping quarters offer two comfortable bedrooms, with a bathroom and a shower room. The former garage has been cleverly converted into a lovely third bedroom, ideal for accommodating family or friends. The property opens onto a superb, enclosed plot of approximately 2,600 sqm, a verdant haven typical of Provence, adorned with fruit trees and olive trees. The exterior spaces have been designed to make the most of every season: a 9 x 4.5 m swimming pool with an outdoor shower (liner replaced in 2019), several terraces for meals and relaxation, a pizza oven and barbecue area, a pétanque court for convivial gatherings, and a large garden chalet that serves as a workshop. In this peaceful setting, where you will only be disturbed by birdsong in the warmer months, the house offers a refined lifestyle, blending nature, comfort, and the gentle Provençal way of life. A rare find, ideal as a primary or secondary residence, where you truly feel like you're on vacation all year round. Welcome to Provence!

Ref. : T5419

Briel & Partners

GRASSE1 700 000 €

House for sale olive - 8 rooms - 215 m²

10 minutes from Mougins – Renovated villa with independent stone mazet – 6 bedrooms

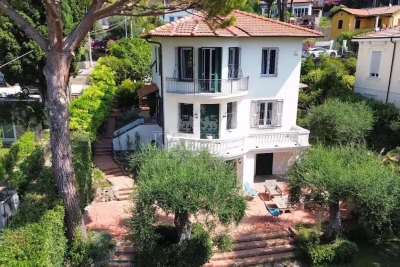
Located just a few minutes from Mougins, in the sought-after residential area of Saint-Jacques in Grasse, at the end of a quiet cul-de-sac, this charming Provençal property offers a privileged lifestyle combining authenticity, elegance and contemporary comfort. Fully renovated in 2026, both the main house and its independent stone Mazet have retained their character while benefiting from modern features and tasteful finishes. The main house, spanning approximately 145 sq.m, opens onto a welcoming living area comprising a sitting room with an open kitchen and fireplace, extending naturally onto a terrace overlooking the surrounding grounds. A ground-floor en-suite bedroom and guest toilet complete this level. Upstairs, the master bedroom features an en-suite bathroom with shower and dressing room, opening onto a balcony with attractive open views stretching as far as the sea. Two further bedrooms, each with its own balcony, share a shower room with toilet. A true highlight of the property, the independent stone Mazet of approximately 70 sq.m, fully renovated with great taste, offers a warm living space with an open-plan kitchen. Upstairs, two bedrooms and a bathroom provide comfortable independent accommodation for family and guests, or the possibility of seasonal rental. Set within beautifully landscaped grounds of 1,641 sq.m, the property enjoys a peaceful and intimate setting, enhanced by approximately twenty olive trees and a fully renovated swimming pool, perfectly suited to enjoying the Mediterranean lifestyle. A cellar and several parking spaces complete this exceptional property. With its privileged location, peaceful residential surroundings, high-quality renovation and the rare presence of an independent stone Mazet, this property offers a particularly attractive opportunity close to Mougins and within easy reach of all the amenities and attractions of the French Riviera. Energy rating before renovation: C – Climate rating: C Estimated annual energy costs for standard use: between €1,180 and €1,630 (reference years 2023). Information on the risks to which this property is exposed is available on the Géorisques website: www.georisques.gouv.fr Property located in an area subject to vegetation clearance. Emilie PAUL : Consultante - Agent commerciale E.I. RSAC : 539 034 140 Agency fees payable by vendor - Montant estimé des dépenses annuelles d'énergie pour un usage standard, établi à partir des prix de l'énergie de l'année 2024 : 1190€ ~ 1630€ - Emilie PAUL - Agent commercial - EI - RSAC 539 034 140

Ref. : 87285522

Barnes Valbonne

SPÉRACÈDES670 000 €

House for sale olive - 6 rooms - 173 m²

Spéracèdes - House in the heart of the village with panoramic views

Spéracèdes, nestled in the heart of the village in a peaceful setting, this house of approximately 173 sq.m enjoys superb panoramic views of the sea, hills, the village bell tower and the hilltop village of Cabris. On the ground floor, it offers a kitchen, a dining room and a large, bright living room with a fireplace, all opening onto a large sun-drenched terrace. A bedroom and a shower room complete this level. Upstairs, there are two superb bedrooms, each with its own shower room and an access onto a roof terrace. A large hallway that could be used as an office completes this level. Built on a plot of approximately 1,286 sq.m, suitable for a swimming pool and embellished with around thirty olive trees. Annex: a garage and a cellar.

Ref. : 6756560

Spéracèdes Immobilier

LE TIGNET2 250 000 €

House for sale olive - 9 rooms - 222 m²

Villa for sale in Le Tignet

Stone Villa with Panoramic Sea Views. Set in a commanding position, this elegant character stone villa, built in the late 1960s, enjoys magnificent panoramic views of the Mediterranean Sea and the Lérins Islands off Cannes. Recently renovated with great care in a contemporary style, the property offers approximately 230 sqm of living space and provides a bright and comfortable living environment. Its architecture harmoniously combines the authentic charm of natural stone with more modern design elements, creating an atmosphere that is both warm and refined. Noble materials have been carefully selected throughout, including Egyptian stone flooring indoors, travertine terraces, and elegant wrought-iron features that enhance the property's distinctive character. The result is a seamless blend of authenticity and modernity. The villa features spacious, light-filled living areas opening onto the terraces and the sea. It comprises four bedrooms, including a generous principal suite, as well as an independent apartment of approximately 30 sqm, ideal for accommodating family and guests in complete privacy. Set within beautifully landscaped grounds of 3,806 sqm adorned with olive trees, the property enjoys a lush and peaceful environment. The infinity pool invites relaxation while offering uninterrupted views of the Mediterranean. A covered parking area for several vehicles and a pétanque court further enhance the amenities of this attractive property. Located just 40 minutes from Nice Airport, this villa is an ideal retreat for those who appreciate nature and exceptional views while remaining within easy reach of local amenities and the coastline. The harmonious combination of natural stone, wrought iron, and contemporary features gives this property a timeless elegance and an authentically Mediterranean charm.

Ref. : 062026-472

FINE AND COUNTRY