OK
More than Less than
€  ok

Key-words : olive

Houses and Apartments, your real estate specialist magazine offers a selection of ads that match with the keyword olive. You can refine your search by specifying the area or price range in the navigation bar link Search for a House/Apartment.

ARLES2 350 000 €

House for sale olive - 12 rooms - 323 m²

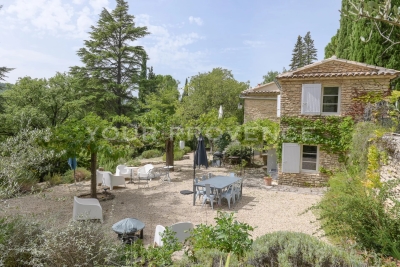
Exceptional property near Arles

Situated between Arles, Fontvieille and Maussane-les-Alpilles, this 350 m² property combines contemporary elegance with Provençal authenticity. Set on over one hectare of land, the estate comprises two separate residences featuring nearly 170 olive trees and an orchard. The main house has a light-filled ground floor with a lacquered wooden kitchen on stone flooring, a large living room with a contemporary fireplace, and a library overlooking the swimming pool and olive grove. A hallway at the rear of the reading room leads to two bedrooms, two toilets and a shower room. The first floor houses a master suite with a double walk-in wardrobe. The guest house is accessible via a private passageway and features three bedrooms, two of which have mezzanines, as well as an open-plan kitchen and a dedicated terrace. A saltwater swimming pool, a summer kitchen with sliding and retractable glass walls and a 55 m² bioclimatic pergola come together to form a pavilion that opens fully onto the gardens. Three garages and several outbuildings complete the property. Conviviality, relaxation and the art of hospitality are the hallmarks of this exceptional estate.

Ref. : MZISR1385
Michaël Zingraf Christies International Real Estate SAINT-RÉMY DE PROVENCE

LORGUES1 260 000 €

House for sale olive - 8 rooms - 270 m²

Family house for sale in Lorgues with swimming pool and wooded land

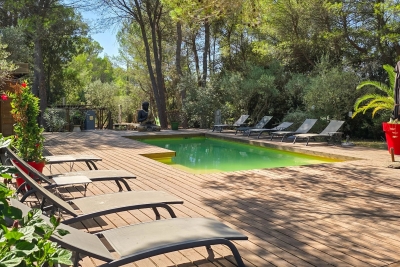
Located in the heart of a preserved natural environment under the pine trees of Provence, this exceptional property of 270 m² built in 2007 offers a privileged living environment and an ideal configuration in Lorgues. Entirely single-story, except for a mezzanine, the residence is charming for its accessibility, its generous volumes, its modern comfort, and its carefully considered decoration. Set on a superb flat, adjoining, fully fenced land of 4,400 m², the property is perfect for developing a high-end guesthouse activity. It notably features a professional-grade, fully equipped stainless steel separate kitchen with an adjoining pantry. The night layout guarantees total autonomy for guests with 6 bedrooms, each with independent access to a private terrace and a dedicated water area. A first hallway leads to 4 bedrooms on the terrace, each with their own bathroom with WC. A second hallway serves a 5th bedroom with dressing room, WC, and shower room, a functional laundry room, as well as a 6th bedroom on the terrace with its own shower room and WC. The living area includes an entrance with guest WC, a spacious bright living room with fireplace opening to the outside, a convivial dining room, an office, a mezzanine upstairs, and a guesthouse. The outdoor spaces offer a true landscape and shaded haven under the pines and olive trees. Residents and visitors enjoy a large covered terrace, a beautiful Diffazur swimming pool surrounded by a large wooden deck, a 6-seater jacuzzi, a pétanque court, and outdoor lighting that enhances the garden in the evening. In terms of amenities, the house is equipped with air conditioning, double-glazed PVC windows, an alarm system, and solar panels guaranteeing excellent energy performance rated A. It is an exceptional property combining security, independence for hosts, and absolute serenity, close to the amenities of the village of Lorgues.

Ref. : 02092

AGENCE BIRD

CHATEAUNEUF-GRASSE4 490 000 €

House for sale olive - 10 rooms - 386 m²

18th-Century Monastery with Breathtaking Hill and Sea Views

Located within a small and peaceful estate, this historic 18th-century monastery sits harmoniously on a beautiful plot of approximately 1.1 hectares. An impressive inner courtyard, lined with magnificent arcades, leads to the historic main entrance, dating back to 1848, and opens into the heart of this exceptional 386 m² property. A spacious entrance hall with exposed wooden beams flows into an elegant living room, which offers direct access to a generous master suite. This serene retreat includes a large private study and a charming balcony with spectacular panoramic views. A second, equally elegant bedroom features a walk-in shower and a freestanding Victorian bathtub – perfect for peaceful moments of relaxation. Upstairs are two further suites, along with the characterful tower, which also includes its own private shower room. From here, one enjoys breathtaking views over the village of Châteauneuf-de-Grasse, the rolling hills of the hinterland, and all the way to the Bay of Mandelieu. On the garden level, the Provençal kitchen – with its own separate entrance and dating from 1784 – opens onto a bright dining room that leads out to a spacious terrace. A cosy sitting room with a fireplace completes this inviting living space. The main living room, featuring a majestic stone fireplace and elegant arched windows, creates a truly unique atmosphere, where the property's authentic charm is fully expressed. A second terrace, as well as a separate suite – ideal for staff or guests – are also located on this level. The beautifully landscaped grounds feature a large heated pool (12 × 6 m), a pool house, and an Argentine-style barbecue area with a traditional pizza oven. A spacious terrace in natural stone completes this Mediterranean setting – ideal for summer evenings with family and friends. Sport lovers will appreciate a separate, ultra-modern fitness area, a volleyball court, and a pétanque ground. Pathways bordered with blooming lavender, roses, and agapanthus weave through the gardens, which are surrounded by cypress trees and a beautifully maintained olive grove. Every corner of this estate radiates peace and harmony, echoing the spirit of the former monastery ! Just 20 km from Nice, and in close proximity to prestigious golf courses, renowned restaurants, and charming boutiques, this rare property is sure to delight lovers of historic architecture and timeless authenticity.

Ref. : V0489VA

JOHN TAYLOR VALBONNE

GRASSE1 590 000 €

House for sale olive - 6 rooms - 303 m²

Elegant Provençal villa

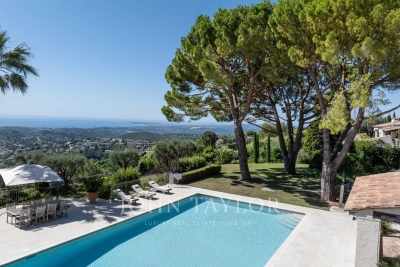
In Grasse, within the sought-after residential area of Saint-François, this Provençal property of approximately 220 m² is set in a rare setting: over 7,400 m² of land, an olive grove, tranquillity, southern light and unobstructed views stretching all the way to the sea. The house exudes the simple elegance of a well-established home: a cosy living room with a fireplace, living spaces opening onto terraces, a separate kitchen, 4 bedrooms and 3 bathrooms/shower rooms to comfortably accommodate family and guests. Outside, everything speaks of the Mediterranean way of life: olive trees, terraced gardens, sun-drenched terraces, an 11 x 5-metre swimming pool and that precious feeling of being secluded, yet not isolated. A property for those seeking more than just a home: a setting, a breath of fresh air, a secluded address in one of Grasse's most sought-after areas.

Ref. : MZIOP1306

Michaël Zingraf Christies International Real Estate OPIO

GRASSE4 500 000 €

House for sale olive - 9 rooms - 458 m²

Grasse Saint-Jean – Renovated Bastide with Panoramic Sea View – 4 Bedrooms

Nestled in the highly sought-after Saint-Jean area of Grasse, 5min from Châteauneuf-Grasse, this elegant bastide of approximately 460 sqm has been entirely redesigned, offering the perfect balance between Provençal authenticity and contemporary elegance. Enjoying breathtaking panoramic views over the surrounding hills stretching all the way to the sea, the property provides a bright and refined living environment. The reception areas feature generous volumes, including a vast living room opening onto a south-facing terrace, a bespoke modern kitchen with a welcoming dining area, as well as a TV lounge. Upstairs, the property offers a beautiful master suite with dressing room, office and bathroom, one additional en-suite bedroom, and two further bedrooms sharing a shower room. On the pool level, and connected to the main house, a gym area with sauna, along with a lounge space and a summer kitchen area to be fitted out, have been thoughtfully designed. A cellar, numerous storage spaces and a garage complete the property. The bastide is set on magnificent landscaped grounds of approximately 5,000 sqm with a swimming pool, enhanced by a large olive grove, offering complete privacy and absolute tranquillity. Energy class : A – Climat class : A / estimated annual costs for standard use : between €1,709 and €2,313 (ref year 2023) Information on the risks to which this property is exposed is available on the Geohazards website : www.georisques.gouv.fr Property located in an area subject to compulsory brush clearance. Camille CHARLES : Consultante - Agent commerciale E.I. RSAC : 977 664 762 Agency fees payable by vendor - Montant estimé des dépenses annuelles d'énergie pour un usage standard, établi à partir des prix de l'énergie de l'année 2023 : 1709€ ~ 2313€ - Emilie PAUL - Agent commercial - EI - RSAC 539 034 140

Ref. : 86942659

Barnes Valbonne

GRASSE4 590 000 €

House for sale olive - 10 rooms - 430 m²

Grasse, extensive family estate with two houses, infinity pool and sea views

On the hills of Grasse, this estate of more than 3.4 hectares offers an exceptional sense of space and privacy within the landscapes of the French Riviera hinterland. Its elevated setting provides open views extending towards the Estérel Massif and the Mediterranean. The estate is arranged around two separate residences, creating a particularly attractive configuration for a large family or for owners who regularly welcome guests while wishing to preserve independence between the different living spaces. The renovated main house offers approximately 300 sqm. Exposed roof timbers lend character to the interiors, while the open plan kitchen with granite worktops contributes to a warm and convivial atmosphere. The main residence comprises five bedrooms, four of which have their own shower rooms. An office on the upper floor and a laundry room complete the accommodation and provide additional functionality for extended stays or year round living. The second residence is an independent guest house of approximately 140 sqm. With its own kitchen, living room with two fireplaces and several bedrooms, it provides substantial autonomous accommodation within the estate. An additional space of approximately 50 sqm remains to be fitted out, allowing its future purpose to be defined according to the requirements of the new owners and the feasibility of the intended project. The grounds play a central role in the lifestyle offered by the property. An infinity swimming pool provides a natural setting from which to enjoy the surrounding views, while several terraces create different spaces for outdoor dining and relaxation. Olive trees and fruit trees are spread throughout the grounds, complemented by a fenced vegetable garden and a pétanque court. Together, these features give the estate the atmosphere of a genuine family home in Provence, designed for long days outdoors and gatherings with family and friends. Contemporary comforts include central air conditioning and home automation. A double garage and extensive additional parking provide convenient accommodation for several vehicles. The Grasse hills are sought after for substantial properties offering land, privacy and open views across the landscapes of the Côte d'Azur hinterland. Here, the exceptional scale of the grounds and the presence of two independent houses create considerable flexibility for both permanent living and extended stays in the South of France. Presented by Côte d'Azur Sotheby's International Realty, this Grasse estate combines more than 3.4 hectares of grounds, an approximately 300 sqm main residence, a 140 sqm guest house, an infinity pool and views reaching towards the Estérel and the Mediterranean.

Ref. : CA15-401

COTE D'AZUR SOTHEBY'S INTERNATIONAL REALTY

SPÉRACÈDES999 000 €

House for sale olive - 5 rooms - 216 m²

Villa for sale in Speracedes

Nestled in the heart of a preserved natural setting, this charming stone villa offers a peaceful and refined lifestyle, typical of the Mediterranean art of living. Surrounded by olive trees, cypresses, and lush vegetation, the property enjoys open views stretching all the way to the sea and optimal sunshine thanks to its south-facing orientation. Outdoors, the villa features beautifully arranged terraces, perfect for al fresco dining or relaxing moments, as well as an elegant heated swimming pool inviting you to unwind while taking in an exceptional panoramic view. The complete absence of overlooking neighbours provides a true sense of escape and privacy. Inside, the villa combines authentic character with modern comfort. It is fully air-conditioned and benefits from double glazing and solar panels, offering near energy self-sufficiency. The property comprises a double living room with fireplace opening onto the terrace, a separate fully equipped kitchen with a utility room, four bedrooms, four bathrooms, and a laundry room. A true haven of peace, this villa is ideal as a primary or secondary residence, or as an investment opportunity, with the possibility of operating as a bed and breakfast, supported by an existing clientele.

Ref. : 86704751

FINE AND COUNTRY

BARGEMON130 000 €

Building plot for sale olive -

In Bargemon, within walking distance of the village center, a beautiful 1110 m² building plot (zone Ub) is for sale. South-facing, it offers exceptional views. Access is via a very quiet, departmental road. The plot includes a small dwelling with mains water and electricity, offering 40 m² of floor space over two floors: a living room with a kitchenette on the ground floor and a bedroom with a shower room and toilet upstairs. The entire structure requires complete renovation or demolition. There is a well on the property, currently supplied with water. Public sewer system on the North side. With a new house, with or without a swimming pool, this would be a truly lovely place to live in peace and quiet, surrounded by greenery (olive, pear, and linden trees), bathed in sunshine, and offering stunning views of the village of Bargemon and Claviers. A plot plan (showing the building zone) and house plans are available at the agency. All information on procedures (building permit application / PLU) is available upon request.

Ref. : MH092

ARCHI-IMMO

CABRIS1 190 000 €

House for sale olive - 6 rooms - 265 m²

For sale property in Cabris

Ref. 012026 374 Just a short walk from the charming hilltop village of Cabris, this traditionally built Provençal villa stands out for its generous volumes, full south-facing exposure, and exceptional panoramic views over the surrounding countryside, with the sea as a stunning backdrop. Offering approximately 265 sqm of living space, the property is set on a magnificent terraced plot of 6,283 sqm, beautifully planted with around one hundred olive trees, providing an authentic and unspoiled setting. The villa features five comfortable bedrooms, three bathrooms, and a welcoming kitchen, extended by a pantry and a laundry room. The spacious living area, arranged into several distinct zones, enjoys abundant natural light and opens onto a large adjoining library. Wide sliding glass doors lead to a sun-drenched terrace with a barbecue area, ideal for fully enjoying the Mediterranean climate. Although some modernisation work is required, the house benefits from a solid structure, quality construction, and strong potential to create an elegant, warm, and personalised living space. The generous volumes allow for numerous layout possibilities. Outdoors, you will enjoy a magnificent heated swimming pool measuring 15 x 5.5 metres, perfectly integrated into a peaceful, elevated setting, ensuring sunshine and serenity. Numerous outbuildings and features complete this property: Double garage and several parking spaces, second garage/workshop convertible into a games room, underground temperature-controlled wine cellar, carport and storage chalet, multiple access gates, solar-powered domestic hot water, double glazing, mains drainage.

Ref. : 012026-374

FINE AND COUNTRY

VENCE5 950 000 €

House for sale olive - 18 rooms - 481 m²

Exceptional property with panoramic sea view

Nestled in the heights of Vence, this exceptional property offers breathtaking panoramic sea views. Extending over one hectare of grounds carefully tended and landscaped by the famous Jean Mus with over 40 olive trees, this haven of peace promises absolute calm and total privacy. With a living area of almost 500 m², the main villa features 13 bright rooms, offering generous and elegant living spaces. The light-filled living room opens onto a vast terrace with a breathtaking view of the Mediterranean Sea. Each of the 5 spacious bedrooms has its own bathroom, ensuring comfort and tranquility. Outside, you'll be seduced by an exceptional 18x9-meter swimming pool, ideal for relaxing or enjoying time with family and friends. A private tennis court and cottage complete the property's leisure facilities. A 3-room janitor's cottage and an independent studio offer additional possibilities for staff or guests. The property also features a large garage and several parking spaces, facilitating access and parking. This rare property combines luxury, space and yet is within easy reach of Vence's amenities. A unique opportunity for property lovers looking for an exclusive residence on the Côte d'Azur.

Ref. : V2773CO

JOHN TAYLOR SAINT PAUL DE VENCE

ROQUEBRUNE-CAP-MARTIN2 120 000 €

House for sale olive - 5 rooms - 215 m²

Detached villa for sale, in excellent condition with swimming pool, flat garden and great outdoor parking

Ideally located in the prestigious district of Plateau du Cap, convenient to the Principality of Monaco, for sale detached villa of 215 sqm in excellent condition with air conditioning throughout every rooms, main gas central heating, solid oak parquet flooring, alarm system, swimming pool, flat garden, electric gate and great outdoor parking. Built on a 700 sqm land, planted with olive and fruit trees, this beautiful property benefits from triple exposure and a spacious direct access at the end of a cul-de-sac, ensuring an absolute calm setting. Spread over three levels, is composed at the ground floor of : - 58 sqm living room - fitted separate kitchen - bedroom - dressing - bathroom At the first floor: - two bedrooms - two offices - two dressings - two bathrooms At the garden level : - independent studio - laundry - technical room A truly rare find, offering a peaceful living environment, close to facilities and schools. Don't miss this opportunity !

Ref. : 86748881

EDOUARD VII

DRAGUIGNAN1 980 000 €

House for sale olive - 6 rooms - 295 m²

Exceptional charming estate

An exceptional and charming estate, entirely restored with refinement, a true poetic Provençal invitation to a journey of the senses. Ideally located in a sought-after area of Draguignan, on the doorstep of Figanières, in the heart of a preserved natural environment between sea and mountains, this confidential estate, nestled on the heights, offers a rare lifestyle, peaceful and sheltered from view, with breathtaking views over the Massif des Maures. Set within a remarkable fully enclosed landscaped park of over 6,000 sqm, the property offers approximately 300 sqm of living space and captivates with its perfect harmony of elegance, authenticity, and a truly distinctive art of living. The park, a true landscape masterpiece, unfolds through a succession of distinct gardens, each designed with its own unique and carefully curated atmosphere. A sensory promenade where Mediterranean-inspired gardens, an olive grove, pine forest, intimate patios, charming gazebos, a Victorian greenhouse, formal kitchen gardens structured in square plots, and a collection of aromatic plants blend harmoniously, along with generous outdoor reception areas creating a unique setting dedicated to serenity. Facing due south and bathed in natural light, the residence offers generous volumes and high-end features: a vast living space opening onto an infinity pool, a charming character kitchen, three suites including two on one level and one upstairs. An additional lounge/office with a cabinet of curiosities spirit completes the ensemble. Noble materials, exceptional finishes, and contemporary amenities give this property a distinctive signature, combining absolute comfort with timeless charm. A rare property in the heart of Provence, imbued with a protective soul and a truly unique character.

Ref. : MZIOP1317

Michaël Zingraf Christies International Real Estate OPIO

SEILLANS795 000 €

House for sale olive - 5 rooms - 150 m²

Single-storey villa on top location - SEILLANS

At only 5-minute walk from the fantastic old village of Seillans, this beautiful contemporary single-story villa of 150 m² features a 6,400 m² Provençal garden with numerous olive trees. Enjoying absolute peace and quietness, it boasts magnificent views. Quality built in 2002, it offers an entrance hall with a guest-toilet, a large, bright living room with a fireplace, an open-plan kitchen with a pantry, and a dining room. Master bedroom with a dressing room, open bathroom, and two other bedrooms with a bathroom. Laundry room, garage, and carport with huge parking. Geothermal underfloor heating. Villa in perfect condition in a highly sought-after area. A must-see.

Ref. : 86373668

WRETMAN ESTATE & CONSULTING

GOULT1 180 000 €

House for sale olive - 7 rooms - 199 m²

PROPERTY IN GOULT

ENVIRONMENT: Perched on the heights of Goult, an iconic and highly sought-after village in the Luberon, this property enjoys an exceptional setting where unspoilt nature, beautiful landscapes and the gentle Provençal way of life come together in perfect harmony. HOUSE: Set in an atmosphere that is both authentic, elegant and intimate, the property offers approximately 199 m² of living space, comprising a main house of approximately 163 m² and an independent 35 m² studio, offering both comfort and privacy. The main house opens onto an elegant living room with dining area, largely opening onto a south-facing balcony. This provides a superb view over the bucolic garden and the Luberon. A fully equipped kitchen, an office, a guest toilet and an en-suite bedroom complete this level. On the garden level, a hallway with generous storage space leads to three bedrooms, one of which is en suite. The other two bedrooms share a comfortable bathroom. A stone cottage of approximately 35 m² completes the property. Warm and independent, it is an ideal space for welcoming family and friends. It comprises a living area with sleeping space and kitchenette, as well as a shower room and separate toilet. The 8 x 4 m swimming pool blends harmoniously into beautifully landscaped terraces, creating an intimate, lush and particularly relaxing setting. LAND: A magnificent park of nearly two hectares surrounds the property and provides it with a remarkable natural setting. Pine trees, cypresses, oaks, plane mulberries — providing welcome shade to the various terraces — and other Provençal species create a harmonious and richly landscaped environment. Some sixty perfectly maintained and thriving olive trees complete this quintessentially Provençal setting. COMFORT: Mains water, individual sanitation via a septic tank compliant with current standards, oil-fired central heating, double glazing, wooden and tiled floors, as well as quality finishes, complete the features of this property. COMMENT: A rare and charming property offering the perfect balance between authenticity, comfort and nature, just minutes from one of the most sought-after villages in the Luberon.

Ref. : V2613

YOUR PROVENCE

VENTIMIGLIA420 000 €

House for sale olive - 3 rooms - 70 m²

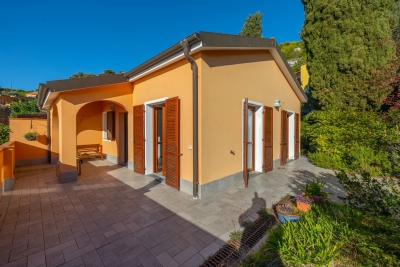
House in Grimaldi ***ITALY*** near the border - Panoramic view

Discover this charming house, with garage, private parking and condominium pool, located in Mortola. ***just a stone's throw from the French border, Comune de Ventimiglia. With an area of 53 m², this property offers two comfortable bedrooms and three bright rooms, perfect for enjoying the idyllic setting of the region. The modern interior is designed for comfort and efficiency, with an air-conditioning system to maintain a pleasant atmosphere all year round. Large windows allow an abundance of natural light, highlighting the elegant finishes and thoughtful furnishings. Outside, enjoy panoramic sea and mountain views, enhanced by an automatic watering system that keeps the garden lush and inviting. A unique opportunity for those seeking a haven of peace in the Mediterranean. In the gardens: 1. a fig tree (excellent white figs, "Goutte d'Or" variety) 2. a grapefruit tree 3. an avocado tree (very productive, with lots of fruit every summer) 4. a mandarin tree (which, however, bears no fruit) 5. a peach tree 6. several medlar trees 7. three olive trees 8. two myrtle trees 9. one oleander for cooking (not oleander)

Ref. : X52298

GIOTTO Riviera Real Estate