OK
More than Less than
€  ok

Key-words : olive

Houses and Apartments, your real estate specialist magazine offers a selection of ads that match with the keyword olive. You can refine your search by specifying the area or price range in the navigation bar link Search for a House/Apartment.

MENTON1 800 000 €

House for sale olive - 5 rooms - 210 m²

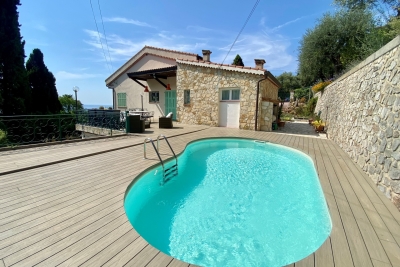
MENTON GARAVAN - VILLA OF 210SQM FOR SALE - LAND OF 800SQM - SWIMMING POOL - SEA VIEW - GARAGE 2 PLACES - INDEPENDENT STUDIO

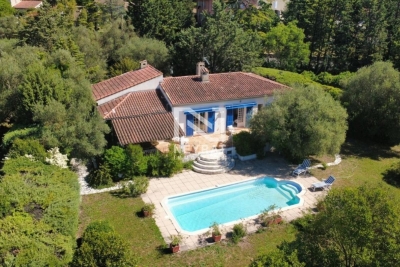
Menton – garavan | property with ocean views, swimming pool, and landscaped garden in one of garavan's most sought-after neighborhoods, just steps from the beaches, the marina, and all amenities, this exclusive property enjoys a prime location that combines privacy, absolute tranquility, and an exceptional quality of life. Set on a magnificent landscaped lot of approximately 800 m², carefully laid out with spacious terraces, a mediterranean garden featuring olive trees, and a pool area, the villa offers a rare living environment where sea views blend harmoniously with lush vegetation. With a total floor area of approximately 273 m² (including 210 m² under the carrez law), the property captivates with its generous spaces, abundant natural light, and flexible layout. The main level features an elegant entryway opening onto a spacious living area of approximately 55 m², which extends onto the outdoor terraces and offers a pleasant view of the mediterranean. A separate kitchen, a spacious suite with an en-suite bathroom, and a separate studio of approximately 27.5 m²—ideal for hosting family, guests, or staff—complete this level. Upstairs, a superb loft-style living area features a second living room, two bedrooms, and a shower room, creating a separate space that is particularly well-suited for hosting family or guests in absolute comfort. The lower level is dedicated to utility spaces and features a spacious laundry room. The property also features a large enclosed garage as well as several private parking spaces. A rare find on the market, this villa elegantly combines an exceptional location, spacious living areas, meticulously landscaped outdoor spaces, and a relaxed lifestyle—all just a few minutes from monaco and the italian border. A discreet address designed for clients seeking a privileged lifestyle on the riviera.

Ref. : V-13039
Century 21 LAFAGE TRANSACTIONS Villefranche-sur-Mer

ST-RÉMY-DE-PROVENCE2 799 000 €

House for sale olive - 12 rooms - 520 m²

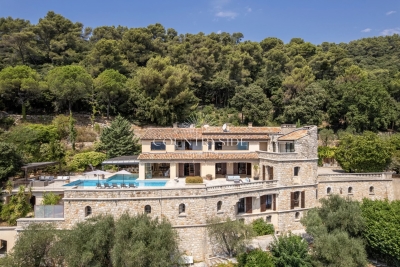
Prestigious Provençal Mas for Sale in Saint-Rémy-de-Provence Just a few minutes from the centre of Saint-Rémy-de-Provence, in the heart of the Alpilles, this characterful Provençal property offers approximately 520 sqm of living space set within more than 2 hectares of landscaped grounds, featuring an olive grove, tennis court, pétanque court and pool house. The main mas offers generous reception areas, including a spacious entrance hall, a sitting room with fireplace, a TV lounge with library, a dining room with fireplace and a study, also featuring its own fireplace. The kitchen is complemented by a pantry and utility room. A fitness room with shower room and hammam completes the ground-floor amenities. Upstairs, the property features six suites, each with its own bathroom and dressing room, providing an ideal layout for a large family residence or a prestigious second home. A Prestigious Property in the Heart of the Alpilles Outside, the grounds extend over more than two hectares in a peaceful and preserved setting, while remaining within easy reach of the historic centre of Saint-Rémy-de-Provence, its shops, restaurants and renowned Provençal market. The olive grove, tennis court, pétanque court and pool house perfectly embody the Provençal lifestyle and make the property particularly well suited to entertaining and family stays. The presence of two separate houses and numerous outbuildings also offers a wide range of possibilities, whether as a main residence, a luxury second home, a large family estate or a high-end hospitality project in the Alpilles. Renovation work is required, offering the opportunity to fully reveal the potential of this exceptional character property. surface area: 520 sqm Land: over 2 hectares 6 suites with bathrooms and dressing rooms Two houses and outbuildings Tennis court – pétanque court – pool house – olive grove

Ref. : EP-3910

Maison BONAPARTE

PARIS 18EME179 000 €

Apartment for sale olive - 2 rooms - 24 m²

Marx Dormoy – One-Bedroom Apartment to Renovate with Great Potential

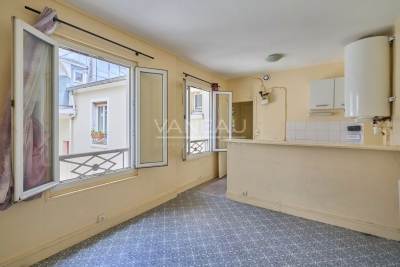
Just a short walk from Marx Dormoy metro station, in the heart of a vibrant and rapidly evolving neighbourhood, this 24.79 sq m (266.8 sq ft) one-bedroom apartment is located on the third floor of a charming period building. The apartment comprises an entrance hall, a bright living room with an open-plan kitchen, a separate bedroom, and a shower room with WC. Its well-designed layout maximises the available space and provides an excellent foundation for a renovation project. The property requires refurbishment, offering the opportunity to unlock its full potential and create a home tailored to your taste. An ideal prospect for a primary residence, a Paris pied-à-terre, or a buy-to-let investment. Residents will enjoy a sought-after location, within easy reach of local shops, the lively Marché de l'Olive, excellent transport links, and the authentic neighbourhood atmosphere that makes this part of the 18th arrondissement so appealing. A property with excellent potential, perfect for buyers looking to add value.

Ref. : 87174800

VANEAU Trinité - Saint-Georges

GRASSE5 000 000 €

House for sale olive - 20 rooms - 907 m²

Property Grasse

Perched on the hills of Grasse, just a few minutes from the charming village of Cabris, this exceptional property of more than 900 sq.m² offers breathtaking views of the Mediterranean sea, the town of Grasse, and the Lérins Islands. Set on over three hectares of beautifully landscaped land, including a century-old olive grove. The main house features five spacious suites and three independent apartments. Spacious living areas open onto terraces and the swimming pool with its pool house provides the perfect space. Additional buildings include a caretaker's house, two studios, a helipad, two carports, a double garage, and several annexes. In addition, the property includes a large basement that can be converted. A rare property on the market. Complete file available on request.

Ref. : 86390825

COUNTRYSIDE IMMOBILIER

ROQUEFORT-LES-PINS2 490 000 €

House for sale olive - - 421 m²

Elegant Provençal Property with Swimming Pool, Olive Grove and Excellent Rental Potential

In the heart of a peaceful residential area, this character villa, situated in a dominant position, boasts unobstructed views and ideal exposure. Spanning approximately 452 m² in total, the property stands out with five independent accommodations offering generous volumes, providing both privacy and versatility. Completely renovated with care while respecting noble materials, the residence subtly combines the charm of the old with an elegant contemporary design. The main apartment consists of a spacious living room bathed in light, extended by a mezzanine under a remarkable ceiling height, a fully equipped American kitchen, four suites – each with its own bathroom and WC – a music room, as well as a laundry room. Additionally, there is a T3 apartment designed for everyday comfort, and three independent T2 apartments, each with an open kitchen, a bedroom, and a shower room, perfect for seasonal or annual rental. A massage space completes the property, adding a valuable wellness dimension. The entire estate rests on a flat plot of approximately 3,590 m², beautifully landscaped with numerous olive trees, and features a swimming pool area inviting relaxation. Ample parking spaces complement this place where the sweetness of Provençal living is fully expressed.

Ref. : MZIOP1360

Michaël Zingraf Christies International Real Estate OPIO

ROQUEFORT-LES-PINS3 950 000 €

House for sale olive - 11 rooms - 400 m²

Stunning charming bastide in the heart of olive grove

Just a few minutes from the Mediterranean coastline and the picturesque medieval village of Valbonne, this remarkable bastide, believed to date from 1872 (as indicated by a stone marking on site), is nestled in the heart of a preserved and private natural setting. Facing south, the house offers approximately 400 sqm of living space, including six beautiful bedrooms. It has been carefully renovated in keeping with its original, authentic character, using high-quality materials such as traditional terracotta floor tiles and exquisite reclaimed stone elements. Set within a flat olive grove of around 1.7 hectares, this charming property elegantly embodies the Provençal art of living and invites you to enjoy the gentle lifestyle of the South of France. Accompanied by the song of cicadas, it provides an idyllic setting for relaxation—whether by the pool or on one of the shaded terraces, delicately draped with wisteria, with soothing views stretching across lavender in bloom. A true invitation to serenity on the French Riviera. At the center of the main façade, a timeworn solid wood door opens onto a hallway leading, on one side, to a games room, and on the other, to an intimate sitting room extended by a study. Faithful to traditional southern French architecture, the bastide is designed with a southern orientation while preserving interior coolness and tranquility. Carefully placed openings filter the sunlight and offer beautiful views over the grounds and the pool. The décor, inspired by the Provençal spirit, subtly blends authenticity with contemporary touches, in a palette of soft, natural tones that enhance the peaceful atmosphere.On the first floor, the reception area comprises a living room with fireplace and a library, both opening onto a charming covered terrace. A delightful Romeo and Juliet balcony extends the spacious and welcoming kitchen, which flows harmoniously into a warm dining area and has been designed in respect of traditional craftsmanship. The second floor hosts the principal suite, featuring a fireplace, a generous bathroom and a dressing room, all in a simple and authentic style perfectly in keeping with the character of the house. Two additional bedrooms and a shower room complete this level. On the top floor, two further large bedrooms share a full bathroom with both bathtub and shower. Finally, an independent duplex apartment, including a kitchen, a bedroom and a bathroom, enhances the amenities of this exceptional residence. The property also benefits from a carport, ample parking space for several vehicles, and a garage in the garden.

Ref. : 5332

MAGREY & SONS VALBONNE

LA COLLE-SUR-LOUP1 195 000 €

House for sale olive - 5 rooms - 175 m²

Villa with swimming pool and pool house in a quiet and bucol

In a calm and bucolic setting, with no overlooking neighbors, this detached villa of approximately 170 m2 enjoys a beautiful unobstructed view of the hills. It sits at the heart of a landscaped plot of 2,156 m2 laid out in terraces, dotted with centuries-old olive trees and various relaxation areas. A true garden-park, full of charm, just a few minutes' walk from amenities, schools and transport. On the ground floor, the entrance hall leads to a living/dining room with a fireplace, opening onto a 96 m2 west-facing terrace. The separate kitchen connects to the living area. A bedroom with an en-suite shower room, a guest WC, and a utility/pantry complete this level. Upstairs, the sleeping area comprises three bedrooms: two bedrooms sharing a bathroom and a separate toilet, as well as a large master bedroom with its own bathroom. A spacious office with a glass roof completes the layout. The basement, directly accessible from the house, houses a large garage, a cellar and a boiler room. Outside, the swimming pool blends seamlessly into the garden and benefits from a pool house with a summer kitchen, shower, and toilet. A particularly pleasant setting for summer meals and moments spent with family or friends. A warm house, surrounded by greenery, which charms with its peaceful atmosphere, its characterful garden and its proximity to daily life.

Ref. : 15689

AGENCE LE MAS PROVENÇAL

GORDES2 400 000 €

House for sale olive - 9 rooms - 295 m²

Iconic property with panoramic views and pool in Gordes.

Ideally situated in the heart of the countryside, just 1.5 km from the renowned village of Gordes, this remarkable architect-designed house enjoys an exceptional location in the heart of the Luberon. Designed by the architect Émile Sala, whose work was directly influenced by his experience in Le Corbusier's studio, the property is characterised by its organic design, soft curved lines and a privileged position overlooking the Luberon valley. Renovated in 2003, the house now offers approximately 295 m² of living space, four bedrooms and four bathrooms, together with generous living areas that open onto the surrounding landscape. Its numerous floor-to-ceiling windows and openings frame panoramic views spanning nearly 300° over Gordes, the Luberon, the Monts de Vaucluse, the surrounding villages and vineyards. The property has also been featured in several specialist publications, notably Arts & Décoration and Provence Magazine. The ground floor comprises: vast, light-filled central living space, with a Breton slate fireplace and wide openings onto the garden; fully equipped open-plan kitchen, extended by a utility room; principal suite with dressing room and adjoining bathroom which includes a bathtub, shower, double vanity and sauna; guest WC. The particularly fluid layout of this floor is entirely free of corridors, making the most of the generous volumes while allowing for multiple aspects and perspectives across the surrounding landscape. The first floor offers, with unobstructed views: two additional bedrooms; two bathrooms; large office that can easily be reconfigured according to needs; storage room. The second floor, within its iconic tower, comprises a fourth suite with a small sitting area - once again benefiting from superb views. The house is set within 5.5 acres of magnificent enclosed and landscaped grounds, offering exceptional privacy and numerous spaces ideal for relaxation and outdoor dining. The garden is home to approximately 120 olive trees, capable of producing up to 400 kg of olives, as well as oaks, cypresses, pines, boxwood, junipers and a fig tree, among others. Flower gardens, sculptures and expansive lawns surround the house, while several terraces provide the perfect setting from which to fully enjoy the exceptional views. An elegant covered glasshouse of approximately 38 m², arranged as an outdoor dining room, provides a particularly pleasant extension of the reception areas. Overlooking the panorama, the pool area is a key highlight of the property, with a 12.5m x 6m swimming pool equipped with an automatic cover and surrounded by terraces. The outbuildings are completed by a garage-workshop of approximately 25 m² and a carport. Amenities include: heat pump system, with underfloor heating and cooling on the ground floor and air-conditioning units on the upper floors; fireplace; double glazing; automatic insulated shutters; mains water and canal water for the garden; automatic irrigation system; 12.5m x 6m swimming pool, with electric cover; garage; carport; fibre-optic internet; electric gates; video intercom; alarm and video surveillance system; exterior lighting; enclosed grounds. This rare architect-designed property combines a distinctive identity, carefully considered volumes and an exceptional landscaped setting. Its spectacular panorama, extensive wooded grounds and immediate proximity to Gordes make it a particularly unique home, offering peace and privacy while remaining just minutes from the village's shops, restaurants and markets. An exceptional setting for those who appreciate design, nature and the iconic landscapes of the Luberon. __________Information on the risks to which this property is exposed is available on the Géorisques website: payable by the seller

Ref. : V03348.02031L

Maison Victoire

OPPÈDE7 200 000 €

House for sale olive - - 550 m²

Timeless Provençal Bastide with pool and tennis court.

Hidden behind wrought iron gates and surrounded by beautifully tended gardens, this exceptional early 20th century bastide offering 5974 sq ft of living space, embodies the very essence of Provençal elegance. Every corner of the almost 7 acre property reflects meticulous attention to detail, with stone-paved courtyards, authentic fountains and mature planting creating an atmosphere of timeless Provençal refinement. Set against a backdrop of vineyards and the Luberon mountains, the estate offers remarkable privacy while remaining deeply connected to its natural surroundings. The BastideThe ground floor comprises: elegant entrance hall centred around a beautiful stone staircase; spacious dining kitchen featuring an open cooking fireplace, traditional Provençal ceilings and authentic period character; light-filled sitting room overlooking both the central courtyard and the gardens through elegant wrought iron windows; formal dining room with arched wooden French windows, exposed beams and terracotta flooring, creating a refined setting for entertaining; guest suite with private shower room; laundry room; boiler room; three independent guest suites with private bathrooms and direct access to the courtyard; vaulted wine cellar with wrought iron windows; summer kitchen and covered dining area; an additional independent guest suite overlooking the pool, benefiting from an adjoining study and library area. The first floor comprises: principal suite with dressing room and private bathroom, enjoying garden views through two double French windows; bedroom suite with adjoining bathroom; cinema room with bar and seating area, with acces to the courtyard via an external stone staircase. In total, the bastide offers seven bedroom suites, thoughtfully arranged between the principal residence and the adjoining independent guest suites. Guest HouseEntirely independent whilst seamlessly integrated within the estate, the guest house is approached through its own courtyard featuring a traditional stone fountain. Arranged on one level, the accommodation comprises: spacious dining kitchen; sitting room with fireplace and large bay windows; two suites with private bathroom; guest WC. The grounds have been designed as a succession of enchanting outdoor spaces linked by stone pathways, fountains and shaded terraces. The principal courtyard sets the tone of the estate, centred around a magnificent centenary tree and surrounded by elegant stone paving, trellises and climbing plants. A second courtyard, situated between the kitchen and dining room, provides a more intimate setting with its fountain and dining area. The courtyards have been thoughtfully designed to capture the sunshine at different times of the day, while also offering sheltered spaces protected from the Mistral, allowing the outdoor areas to be enjoyed throughout the seasons. A beautiful arched walkway draped with mature wisteria leads to the tennis court, discreetly positioned amongst the trees. Elsewhere, olive trees, lawns and traditional Provençal shrubs create a seamless transition between the residence and the pool area. The pool house offers: reception area; dining space; summer kitchen; shower room and WC, perfect for outdoor living and entertaining. Amenities include: fibre-optic internet; air conditioning in all seven of the bastide bedrooms; oil-fired underfloor heating; alarm system; vaulted wine cellar; home cinema with bar; independent guest house; heated swimming pool 15m x 6m with pool house and summer kitchen; enclosed modern tennis court; covered parking for four vehicles; garage for two vehicles; landscaped gardens; automatic irrigation system. Exceptionally authentic yet perfectly suited to modern living, this remarkable estate offers an increasingly rare combination of historical character, extensive guest accommodation and beautifully curated gardens. Equally suited as a family residence, boutique hospitality venture

Ref. : V03175.02030L

Maison Victoire

AIX-EN-PROVENCE1 285 000 €

House for sale olive - 7 rooms - 197 m²

Near Aix en Provence – A superb period property

This 18th century property offering about 189 sqm of authentic living space is hidden from view in a peaceful environment just 17 minutes of Aix en Provence. Set in 8659 sqm of grounds enjoying a superb view of the iconic Sainte Victoire Mountain, it includes living and reception rooms opening onto terraces and the garden, and three bedrooms. The garden features a swimming pool and an olive grove. A character property in a delightful setting.

Ref. : 87058870

DANIEL FÉAU PROVENCE

FAYENCE477 000 €

House for sale olive - 4 rooms - 125 m²

Single-storey house with 3 bedrooms, swimming pool, and large plot of land.

NEYRAT IMMOBILIER -- EXCLUSIVITY In a sought-after area of Fayence, just a short walk from shops, discover this single-storey detached house of approximately 125 m², offering excellent potential in a pleasant setting. Set on a superb landscaped plot of 1,877 m² planted with olive trees and featuring several water points, the property benefits from a beautiful south-facing aspect, ideal to enjoy great natural light throughout the day. A swimming pool and a large terrace--partly covered--perfectly complete the outdoor areas. The house comprises a bright living/dining room, a fitted kitchen, a bathroom, and three bedrooms, including a master suite with an en-suite bathroom and dressing area. A veranda opens onto the terrace, bringing indoor-outdoor living to life. There is also a large cellar, ideal for storage or as additional space. The home is equipped with air conditioning, ensuring comfort in every season. Some refresh work is required to fully reveal all the potential of this property. A rare opportunity in the area--ideal for a main or secondary residence, combining a highly desirable location, a beautiful plot, and many opportunities for further development.

Ref. : 545403

NEYRAT IMMOBILIER

FRÉJUS1 199 000 €

House for sale olive - 6 rooms - 193 m²

CO-EXCLUSIVE - FREJUS ULTRA RESIDENTIAL MAGNIFICENT FAMILY VILLA WITH POOL, TENNIS COURT, MINI GOLF, SAUNA

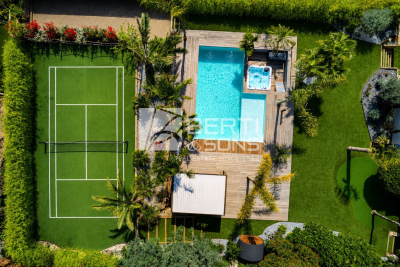
In a quiet and green environment, close to all amenities and schools, the BERTI AND SONS GROUP presents to you in Co-Exclusivity this magnificent fully renovated villa, nestled in the heart of an impeccable garden, a true haven of peace. Property characteristics: On the ground floor: Two beautiful independent studios, each with its terrace, with a surface area of 43.71 sqm and 30.65 sqm, perfect for welcoming your guests or generating rental income. You will also find a closed garage and a spacious laundry room of 29.5 sqm. Upstairs: Superb bright living room of 47.10 sqm, decorated with a modern and quality American kitchen, fully furnished and equipped. The adjoining living room of 14.70 sqm offers an ideal relaxation area. The villa also includes three bedrooms, one of which is generously 16 sqm, as well as a magnificent bathroom with a whirlpool bath, walk-in shower, dressing room and terraces. Brand new high-quality services: Salt-water swimming pool with electric curtain, electric shutters, reversible air conditioning, double glazing, alarm with home automation, exterior lighting throughout the garden... An exceptional living environment: This property, ideally located in the city center while being quiet, offers you impeccable condition. The garden, entirely flat and carefully landscaped, is a real leisure area. Enjoy a tennis court, a mini-golf course, a swimming pool with jacuzzi area, a children's playground, a sauna, a bowling green, all surrounded by majestic palm trees and olive trees. Several parking spaces within the property. Garden requiring very little maintenance and saving water (quality synthetic grass). A prime location: Located close to beaches and amenities, with easy access to the motorway, this villa boasts an exceptional living environment. Fréjus, with its rich historical heritage, invites you to explore its picturesque streets, Roman remains, and Mediterranean atmosphere. You will be charmed by the quality of life this city offers, combining nature and culture. Living here ensures an incomparable quality of life, with the feeling of being on vacation all year round. Don't miss this unique opportunity to acquire an exceptional property in a sought-after area of Fréjus. Contact me today to arrange a viewing and discover the full potential of this magical villa for yourself! Video available upon request.

Ref. : MCVV1213

AGENCE DE LA POSTE

GOULT2 200 000 €

House for sale olive - 9 rooms - 255 m²

GOULT – AN EXCEPTIONAL FAMILY ESTATE IN THE HEART OF PROVENCE

Some places possess a timeless soul. Just a short walk from the heart of Goult, one of the Luberon's most sought-after villages, this exceptional estate enjoys a truly privileged location, combining complete peace and privacy with the convenience of village life within walking distance. From the property, the views unfold across one of Provence's most iconic landscapes: the hilltop village of Goult with its château, the majestic Mont Ventoux rising in the distance, and rolling hills planted with vineyards, lavender fields and ancient olive groves. A landscape that changes beautifully with the seasons, offering an ever-changing palette of colours and light. THE PROPERTY : Lovingly cared for by the same family for six generations, this authentic 18th-century stone farmhouse embodies the timeless charm and heritage of Provence. Offering approximately 200 sqm of living space, the house has preserved its original character, featuring thick stone walls, vaulted cellars, generous reception rooms and windows opening onto the surrounding countryside. The ground floor comprises an elegant sitting room, a spacious country kitchen with dining area, a cosy TV lounge, a guest bedroom with shower room, and a generous principal bedroom with adjoining space offering excellent potential for the creation of a luxurious en-suite bathroom and dressing room. On the garden level, a charming library, a family bathroom and a third bedroom with direct access to the gardens provide an ideal and independent guest area. Beneath the house, several beautiful vaulted stone cellars, once at the heart of the property's agricultural life, now offer extensive storage and further possibilities for conversion. THE ESTATE : Extending over 3,7 hectares, the estate forms an exceptional natural setting. Its vineyards, still cultivated today, reinforce the authentic Provençal identity of the property. The 12 x 5-metre swimming pool blends perfectly into the landscape, inviting peaceful moments while enjoying uninterrupted views over the surrounding countryside. An independent outbuilding comprising a garage and a games room further enhances the property's versatility. COMMENTS : Its exceptional location within walking distance of Goult, breathtaking views of the village, its château and Mont Ventoux, its vineyard set among lavender fields and olive groves, and the remarkable history of a home cherished by the same family for five generations combine to create an estate of rare authenticity and enduring appeal. Far more than a country house, this is a unique Provençal family estate — an invitation to embrace a refined lifestyle where heritage, nature and tranquillity come together in perfect harmony.

Ref. : V2611

YOUR PROVENCE

MENTON699 000 €

House for sale olive - 5 rooms - 125 m²

CASTELLAR - villa Near Menton

For sale Renovated house with direct access, 131m2 living space on 2270 m2 of land. Located in a sought-after neighborhood in Castellar, near Menton. It is close to Menton town center, i.e. 6 mins by car from shops and amenities. This house comprises : - a ground floor with cupboard, laundry room, separate WC, a spacious 58 m2 living room with reversible air-conditioning and a kitchen opening onto the dining room and living room, in which a wood-burning insert has been installed. A magnificent veranda in the countryside completes this room. A beautiful east-facing terrace of approx. 30 m2 opens onto the dining room and kitchen, with exceptional views of the mountains, Le Berceau and the sea. - on the lower level are 2 large bedrooms with fitted closets. These 2 rooms are separated by a bathroom with WC and open onto a balcony. - on the second floor, a master suite with a shower room including an Italian shower, and 33 m2 of attic space that can be converted into a dressing room. House extras : - reversible air conditioning/ wood-burning insert/ new pvc double-glazed windows and French windows throughout the house - new water heater - water-recovery basin for watering the entire plot, divided into 4 flat beds - basement workshop of approx. 50m2 - enclosed garage as well as 7 parking spaces in the driveway - house connected to mains drainage - building land with lots of potential. A house to see quickly if you love greenery and nature, surrounded by olive and fruit trees.

Ref. : V10267

INTER IMMOBILIER

BEAUMES-DE-VENISE1 195 000 €

House for sale olive - - 180 m²

UNIQUE: BEAUTIFUL CONTEMPORARY VILLA BEAUMES DE VENISE

Spacious 180 m2 contemporary villa located in the highly sought-after neighborhood of "Super Beaumes" at the foot of the Dentelles de Montmirail. Consisting on the ground floor of a living room/kitchen as well as a master suite with bathroom/toilets, all open onto a large terrace with an exceptional view of Mont Ventoux, separate toilets, a laundry room, and a cellar. Upstairs, you will find a bedroom with a balcony, an office, and a bathroom with separate toilets. Large enclosed garage with direct access to the villa. Access is via an electric gate within a landscaped garden of 1000 m2 that can accommodate a pool, with more than 20 olive trees producing AOP-certified oil. With its many glass doors and a 180°C view of Mont Ventoux and Luberon, you can live inside as if you were outside. Bright, warm, and functional, it has everything to please. Fully equipped and fitted with sunshades and a thermal comfort floor, it is very energy-efficient (Class A). Under ten-year warranty until 2030. Close to all shops and the TGV station. A unique property in this sector! Agency fees payable by vendor - Montant estimé des dépenses annuelles d'énergie pour un usage standard, établi à partir des prix de l'énergie de l'année 2023 : 960€ ~ 1350€ - Cedrick LANARI - Agent commercial - EI - RSAC NICE 523207413

Ref. : MIV02236

MENDES IMMOBILIER