OK
More than Less than
  ok

Key-words : office

Houses and Apartments, your real estate specialist magazine offers a selection of ads that match with the keyword office. You can refine your search by specifying the area or price range in the navigation bar link Search for a House/Apartment.

MOUGINS745 000 €

Apartment for sale office - 5 rooms - 115

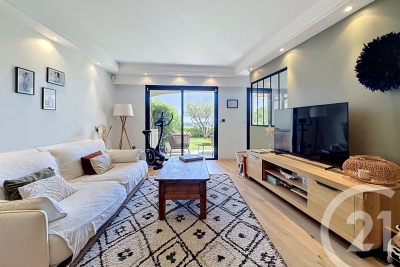
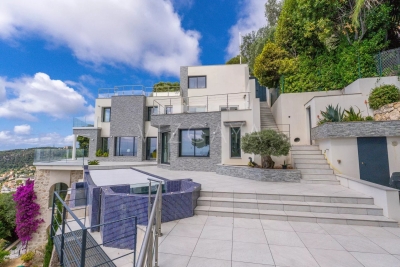
Val de Mougins Located within a secure residence with caretaker and swimming pool, just a short walk from all amenities, this beautifully renovated 115 sqm garden-level apartment offers generous living spaces and quality finishes throughout. The entrance opens onto a dining area with an open-plan kitchen, while a hallway leads to a bright living room with a dedicated office space. The sleeping area comprises three bedrooms, including a master suite with en-suite shower room and separate WC. The two additional bedrooms share a bathroom and separate guest toilet. All main living areas open onto a large south-facing terrace and landscaped garden with automatic irrigation, enjoying lovely open views stretching all the way to the sea. A laundry room, two garages and a cellar complete the property. Peaceful and exceptionally bright, the apartment features ducted air conditioning, a reinforced security door and an alarm system. A turnkey property offering both comfort and elegance.

Ref. : 3692
CENTURY 21 COAST & COUNTRY

NICE1 290 000 €

Apartment for sale office - 7 rooms - 195

Top floor Art Deco apartment with 5 bedrooms in Nice Carabacel

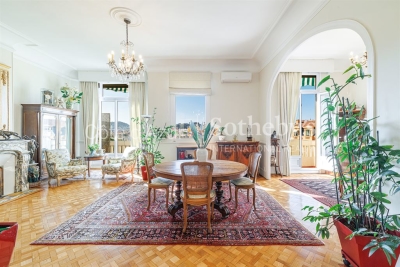
Located in the highly sought after Carabacel district in central Nice, this top floor Art Deco apartment offers 195 sqm of living space and occupies almost the entire fifth and top floor of a building with elevator. The property benefits from dual exposure, wraparound balconies and open views over surrounding gardens and the Castle Hill of Nice. The apartment features a spacious 72 sqm double living room with 3.65 meter ceiling height, providing a bright and elegant reception space. The separate high end kitchen by L'Atelier de Saint-Paul is fully equipped with Smeg appliances and includes a central island and range cooker, with direct access to the dining area. The layout includes five bedrooms, two shower rooms, one bathroom, an office and ample storage space. Original features include parquet flooring, terrazzo, Art Deco mouldings and marble fireplaces. Modern amenities include air conditioning and double glazing. The building is equipped with an elevator. The property is sold with five cellars. Possible to add to the sale: Two parking spaces in a large double garage located in the neighboring building (100 meters away, in a private, gated lane with secure access). Prime central location in Nice, within walking distance to shops, schools and amenities. This property represents a rare opportunity to acquire a large top floor apartment in Nice, ideal as a primary residence, second home or investment. For further information or to arrange a private viewing, contact Côte d'Azur Sotheby's International Realty.

Ref. : CA14-697

COTE D'AZUR SOTHEBY'S INTERNATIONAL REALTY

CANNES1 990 000 €

House for sale office - 5 rooms - 154

Renovated house 50 metres from beaches and town center

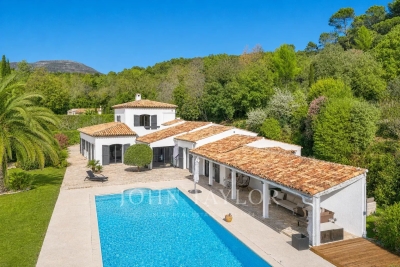
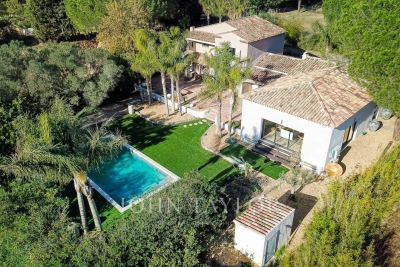
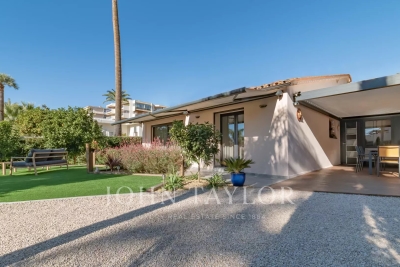
Beautiful 150 sq.m house located in a gated, secure estate, 5 minutes' walk from the town center and 50 m from the beaches. Set in beautifully landscaped grounds of approx. 780 sq.m, the house has been entirely renovated using top-of-the-range materials. It comprises an entrance hall, vast cathedral living room, kitchen opening onto the living room, mezzanine office, two en suite bedrooms with bathrooms and toilets, third bedroom and guest toilet. Outside, a large terrace covered by a bioclimatic pergola and a parking lot complete this property.

Ref. : V6620CA

JOHN TAYLOR Cannes

LES ADRETS-DE-L'ESTÉREL995 000 €

House for sale office - 6 rooms - 193

EXCLUSIVE TO MANDELIEU: VILLA 193 SQM, 5 BEDROOMS, SWIMMING POOL, SOUTH-FACING, UNINTERRUPTED VIEWS OF THE ESTÉREL MOUNTAINS

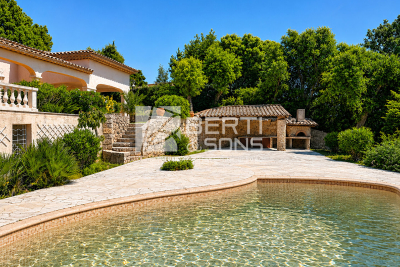
Exclusive to BERTI AND SONS - In the heart of the highly sought-after Domaine de Séguret in Les Adrets-de-l'Estérel, just 12 minutes from Mandelieu town center, discover this sumptuous villa with exceptional potential, nestled in a privileged residential setting, offering absolute tranquility. Built on a magnificent 1,742 sqm plot with complete privacy, this property benefits from a south-facing aspect and superb unobstructed views of the Estérel mountains. The main villa, mostly on one level, boasts very spacious rooms: a large, bright living room of over 44 sqm with high ceilings, a separate kitchen of nearly 14 sqm, ample storage and a dressing room, two bedrooms on the ground floor, a bathroom, a shower room and separate WC, with direct access to the terraces and grounds. Upstairs, a superb mezzanine of approximately 27 sq m adds further charm to the property and offers the ideal layout for two additional bedrooms, an office, a playroom, or a relaxation area, depending on your needs. Outside, the atmosphere is truly idyllic: a magnificent pool area with a stone pool house, Mediterranean vegetation, complete privacy, and an exceptional natural setting. The property also benefits from a convenient, ground-floor, enclosed garage. The basement includes a self-contained two-room apartment comprising a living room, dining room, shower room, and WC, a laundry room, and an exceptional tiled garage of approximately 145 sq m, providing ample parking for numerous vehicles--a rare find for car enthusiasts or collectors. The property is in immaculate condition and meticulously maintained. A few updates will modernize certain features and unlock the full high-end potential of this unique villa. A rare find on the market. Don't delay in scheduling a viewing. Contact us now for more information. Photos retouched by artificial intelligence for presentation purposes, without modification of the volumes, surfaces or essential characteristics of the property.

Ref. : RBV52

AGENCE DE LA POSTE

GRIMAUD2 190 000 €

House for sale office - 6 rooms - 210

Exclusive: New villa in a secure estate near the beach

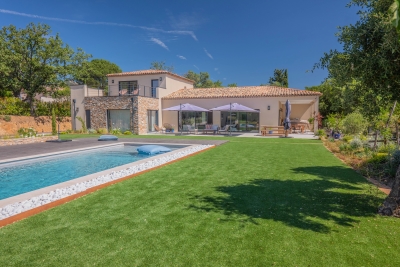
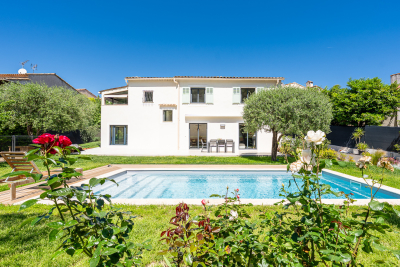
Just a short walk from the beach and close to Port-Grimaud, this new villa is set in a quiet, highly sought-after area. South-facing, you'll enjoy the bright living room with its fitted kitchen opening onto large terraces and the flat garden area. On this level, you'll find 3 en suite bedrooms, including a master with bathroom, shower and dressing room. The entire first floor is reserved for the parental space: the bedroom, a full bathroom, a large dressing room, an office area and the terrace offering a lovely view of the hills and the boat masts. A laundry room, double garage and ample parking complete this villa, ready to welcome a new family.

Ref. : 7333V

AGENCE BIRD

CHATEAUNEUF-GRASSE1 395 000 €

House for sale office - 7 rooms - 297

Châteauneuf-Grasse – 5 minutes from the village of Valbonne - very quiet - south exposure


Nestled in a privileged and peaceful setting at the end of a quiet cul-de-sac, this charming property represents a rare opportunity in the area. Set within a magnificent 5,240 sq.m landscaped park, the property offers a unique lifestyle combining space, natural light and serenity. Ideally exposed and bathed in sunshine throughout the day, it enjoys beautiful open views over the surrounding countryside. This delightful Provençal-style villa, built with quality materials, offers 231 sqm of living space (297 sq.m in total) over two levels. It is currently arranged as two symmetrical apartments with a shared entrance, offering exceptional flexibility: a spacious family residence, an investment opportunity, or an ideal home for multi-generational living. On the garden level, the villa features two generous kitchens, two living rooms with fireplaces, an office, as well as a bedroom with shower room on each side. A cellar and technical room are also accessible on the lower level. Upstairs, a landing leads to five bedrooms, two bathrooms, and a lovely terrace overlooking the park and surrounding nature. A large double garage completes the property, with additional outdoor parking for up to six vehicles. The outdoor areas are equally appealing, with a swimming pool and barbecue area, a charming koi pond, two garden sheds, and beautiful sunny exposure throughout the day. A property offering numerous possibilities, ideal for a lifestyle project or investment, just minutes from the charming village of Valbonne. Energy class: A – Climate class: A / Estimated annual energy expenses for standard use: between €981 and €1,327 per year (reference year 2023) Property tax: €3,154 – Fees payable by the seller. Information on the risks to which this property is exposed is available on the Géorisques website: www.georisques.gouv.fr The property is located in an area subject to mandatory brush clearance. Emilie PAUL : Consultante - Agent commerciale E.I. RSAC : 539 034 140 Agency fees payable by vendor - Montant estimé des dépenses annuelles d'énergie pour un usage standard, établi à partir des prix de l'énergie de l'année 2023 : 980€ ~ 1330€ - Emilie PAUL - Agent commercial - EI - RSAC 539 034 140

Ref. : 86704330

Barnes Valbonne

PARIS 9EME2 700 000 €

Apartment for sale office - 6 rooms - 158

PARIS IX - New Athens - Exceptional property - Unique duplex listed as a Historic Monument

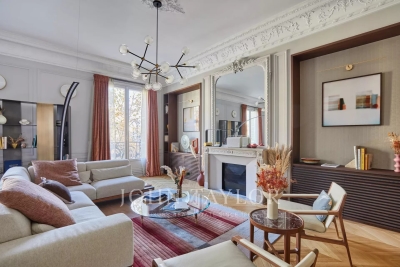
Exclusive - Paris 9th Arrondissement - Nouvelle Athènes. Located on a quiet cul-de-sac in Nouvelle Athènes, a monumental, richly sculpted façade reveals the private mansion of Anna Judic, built to her specifications in 1883 in collaboration with architect Jacques Drevet. The duplex apartment offers 159 m² of living space (154.26 m² under the Carrez law) and has been listed as a Historic Monument since 1995. This exceptional property consists of a boudoir-style entryway, a remarkable reception room with a monumental fireplace featuring nearly eight meters of ceiling height, complete with two interior balconies overlooking the space, all illuminated by a monumental stained-glass window by Charles Champigneulle (master glassmaker) and opening onto an exterior balcony; a dining room with a ceiling painted by Clairin depicting Anna Judic in her various roles, a separate, fully equipped contemporary kitchen opening onto the courtyard, and a guest restroom. On the upper floor, accessible via a remarkable spiral staircase made of carved wood, one finds a magnificent and spacious master bedroom, another bedroom, an office, and a bathroom with a toilet. A basement completes this property. Possibility of adding a ground-floor unit of approximately 31 m² of living space with a shower room and toilet, ideal for a home office or as additional living space. I am here to help you become the new owner of this unique property, which has had only three owners in nearly 150 years. This property is being offered for sale via an interactive ascending-bid auction through . Starting price: 2,700,000 euros. The sale is scheduled for SATURDAY, OCTOBER 10, 2026, at 11:00 a.m. Participation in the interactive auction is subject to prior approval. The listed price corresponds to the starting price, including agency fees.

Ref. : 87005570

DROUOT Propriétés

LA COLLE-SUR-LOUP2 990 000 €

House for sale office - 12 rooms - 437

Enclosed domain, views and serenity

Nestled at the end of a cul-de-sac, in the heart of a very upscale residential environment, this vast family property with 437 m² of living space (excluding outbuildings) boasts generous volumes and a privileged location. Just a few minutes from the charming village of La Colle-sur-Loup, it enjoys absolute peace and quiet and ideal southern exposure, set in magnificent landscaped grounds of approx. 6,575 m². This includes a heated mirror pool, large grassed areas, stone terraces and a vast wooded area. The villa features an elegant entrance hall, a spacious dining kitchen with fireplace opening onto a covered terrace and the pool area, a double living room with bar and pool table, an office area, and a second bright living room with fireplace. At night, a master suite and four bedrooms, each with en-suite shower room, complete the living space. A cold room, laundry room, several cellars and a carport for 4 to 6 vehicles with workshop complete the ensemble. An independent annex offers numerous possibilities for conversion: studio, gym, garage, or other, depending on the future owner's needs. The perfectly manicured garden offers a wide variety of relaxation areas and an unobstructed view of the surrounding hills, in a setting as peaceful as it is elegant.

Ref. : V2740CO

JOHN TAYLOR SAINT PAUL DE VENCE

PARIS 8EME4 095 000 €

Apartment for sale office - 8 rooms - 259

Beautifully renovated reception apartment - Parc Monceau

Close to Parc Monceau, on the third floor of a luxury building with superb common areas, very attractive 259.70 m² apartment sold ready to move in (excluding furniture). It comprises an entrance hall, a large double living room, a fully fitted Boffi kitchen, four bedrooms, a bathroom and two shower rooms. In a separate part of the apartment, an office area of approx. 50 m² (included in the total surface area), comprising two rooms, a water point and a toilet. Attractive volumes, quality fixtures and fittings. A cellar.

Ref. : V2547PA

JOHN TAYLOR PARIS

CANNES9 800 000 €

House for sale office - 7 rooms - 535

For sale - Charming Tuscan villa - Panoramic sea and hills view - Cannes Californie

Located just a few minutes from the city center, the Croisette and the beaches, in one of Cannes' most sought-after districts, this elegant 470 m2 Tuscan-style villa, built on a superb 3500 m2 landscaped plot, offers an exclusive living environment with views over the Bay of Cannes and the Esterel massif. Combining timeless charm and modern comforts, it features : Entrance hall, lounge/dining room, open-plan kitchen, 4 en suite bedrooms, games room, gym, second lounge/office, wine cellar. Outside, there's a heated swimming pool, a four-car garage, a janitor's apartment, an outbuilding and a pétanque court. Information on the risks to which this property is exposed is available on the Géorisques website: www.georisques.gouv.fr.

Ref. : 85718278

Prestige & Properties

LA COLLE-SUR-LOUP1 790 000 €

House for sale office - 8 rooms - 274

Large property - Domaine des Hauts de Saint-Paul

PRICE DROP - Bright property in an exclusive neighborhood Located in the heart of the magnificent Domaine des Hauts de Saint-Paul, in a lush and quiet environment, this large mainly single-story property of nearly 275 m2 offers generous volumes and benefits from an optimal Southwest orientation on its beautiful landscaped garden with pool and pool house. The villa consists of on one level an entrance with guest closet, a magnificent triple reception of over 105 m2 with fireplace, all extensively connected to the garden, a large dining kitchen near the gazebo, ideal for outdoor dining, as well as the master suite with shower room and dressing room and two bedrooms with en suite bathrooms/shower rooms. A room, ideal for an office as well as a laundry room, completes this level of over 250 m2! Always on one level, the garage for 2 cars and a workshop are ingeniously connected to the house via the laundry room, making them even more functional. The upper floor offers the perfect tranquility for friends or a young adult as it will be reserved for them, with a bedroom, its shower room and a private terrace, totaling almost 34 m2. The property benefits from a lovely court yard that will allow parking of many vehicles during receptions with friends or family. The landscaped garden is highly functional, divided into only two very wide terraces. The first where the villa, the pool and all outdoor terraces are located, covered with the summer kitchen and open to the sky, ideal for sunbathing. The upper part of the garden will be the ideal space for growing a vegetable garden or for installing games for the youngest members of the family!

Ref. : V2785CO

JOHN TAYLOR SAINT PAUL DE VENCE

LA COLLE-SUR-LOUP1 250 000 €

House for sale office - 7 rooms - 189

Turnkey villa with swimming pool, separate apartment and ren

A few minutes from the village, amenities and schools, in a quiet and sought-after area of La Colle-sur-Loup, this fully renovated villa offers 189 m2 of living space on a landscaped plot of 1,000 m2 with swimming pool and pool house. The house offers generous living spaces and a fluid layout. The bright, southwest-facing living room opens directly onto the outdoors and the pool area. The contemporary kitchen with its central island blends seamlessly into this welcoming living space. The ground floor also includes a master suite with dressing room, bathroom and office space. Upstairs, the sleeping area consists of three bedrooms, one with an en suite shower room, and a bathroom for the other two bedrooms. The beautifully landscaped garden and the pool area with pool house allow you to fully enjoy the outdoors. An independent 2-room apartment of approximately 46 m2 is added to the property, with the possibility of developing a private outdoor space at the rear of the house, ideal for hosting family and friends or considering a rental project. Carefully renovated, the villa offers modern amenities and contemporary living comfort. A large garage and several parking spaces complete the property. A turnkey villa, ideal for a family or a second home.

Ref. : 15656

AGENCE LE MAS PROVENÇAL

LES ISSAMBRES1 595 000 €

House for sale office - 7 rooms - 205

Modern villa with sea view overlooking the Gulf of Saint-Tropez, with swimming pool, garage and 4-room apartment, in Les Issambres

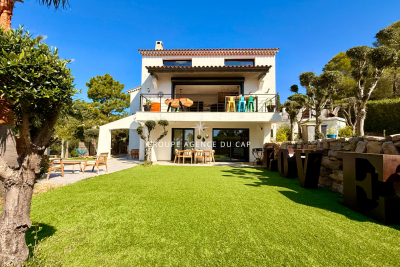
In Les Issambres, nestled in a peaceful, verdant setting, this fully renovated villa captivates with its elegance and stunning sea views over the Gulf of Saint-Tropez. Spanning approximately 200 sq m, it offers spacious, light-filled rooms and refined amenities. The main living area comprises a living room with a fireplace and sliding glass doors opening onto a terrace facing the sea, an open-plan kitchen, and an en suite bedroom with a private terrace. Upstairs, a master suite boasts a bathroom, a dressing room, and an attic office with breathtaking views. The garden level features a self-contained apartment with three en suite bedrooms, ideal for entertaining or as a rental investment. The exterior invites relaxation with a heated saltwater lap pool, a jacuzzi, and several terraces offering superb sea views. A large 70 sq m garage completes this exceptional property. This exceptional villa is suitable for both a family project and a highly profitable rental investment.

Ref. : 2683

SEA VIEW PROPERTY / GROUPE AGENCE DU CAP

VILLEFRANCHE-SUR-MER7 500 000 €

House for sale office - 9 rooms - 364

Le Castellet – Contemporary Villa with Exceptional Panoramic Sea Views

Located within the highly sought-after, private and secure Le Castellet estate in Villefranche-sur-Mer, this contemporary property enjoys a rare and privileged setting in the heart of an exclusive residential environment. Offering approximately 364 sqm of living space, complemented by a 47 sqm garage, the villa is set on 1,983 sqm of beautifully terraced grounds, landscaped with Mediterranean species. Served by an elevator connecting all levels, the property is arranged as follows: Level +3: 47 sqm garage, Terrace Level +2: * Office opening onto a terrace * En-suite bedroom with bathroom, shower and WC * Additional bedroom with bathroom and WC, opening onto a terrace * Panic room with WC * Additional room requiring refurbishment, with shower room Level +1: A magnificent 74 sqm reception area with open-plan kitchen and utility room, extending onto an expansive terrace. This level also features a superb master suite with bathroom, shower, WC and dressing room. The outdoor living spaces include an infinity swimming pool with jacuzzi, as well as a summer kitchen and a pergola, creating the perfect setting for entertaining and enjoying the exceptional surroundings and sunny exposure. On a lower landscaped terrace, a pétanque court and a rose garden enhanced by an elegant gazebo add charm and a refined Mediterranean lifestyle to the property. Garden Level: An independent apartment, with its own private entrance while remaining connected to the main villa via the elevator, comprises a living room, kitchen, two bedrooms and a bathroom with WC. The property benefits from full southern exposure and enjoys breathtaking panoramic views over the Bay of Villefranche-sur-Mer and Saint-Jean-Cap-Ferrat. Completely private and not overlooked, the villa also borders a protected, non-buildable natural area within the estate, ensuring absolute privacy and the long-term preservation of its exceptional setting. One particularly remarkable feature is that the sea view is omnipresent throughout the entire villa, visible from virtually every room—an exceptionally rare asset even among the finest properties on the French Riviera. VIZCAYA, l'agence immobilière du Port de Nice

Ref. : 6613

Agence Immobilière VIZCAYA

GRIMAUD2 990 000 €

House for sale office - 8 rooms - 350

MAGNIFICENT VILLA Close to the village

Ideally located, close to the village of Grimaud, in a very quiet area, magnificent villa with a new and renovated part for a total of approx. 350m² + a large garage and basement. The living room, bathed in natural light, extends over a generous 120 m², offering a convivial and elegant living space. Benefiting from all 4 exposures, with large bay windows opening onto the magnificent surrounding countryside and the Château de Grimaud. The fully-equipped kitchen is a real jewel of the house, offering a functional and aesthetic space. It also features a small living room with fireplace, 6 bedrooms, 4 bathrooms or shower rooms, a laundry room and an office area. All set in 2,000 m² of wooded grounds with a swimming pool and pétanque court. This villa embodies the charm of the countryside combined with modern comforts, offering an idyllic living environment for those seeking harmony between luxury, calm and serenity. Sold furnished.

Ref. : V2245ST

JOHN TAYLOR SAINT TROPEZ