OK
More than Less than
€  ok

Key-words : office

Houses and Apartments, your real estate specialist magazine offers a selection of ads that match with the keyword office. You can refine your search by specifying the area or price range in the navigation bar link Search for a House/Apartment.

BAGNOLS-EN-FORÊT580 000 €

House for sale office - 5 rooms - 153 m²

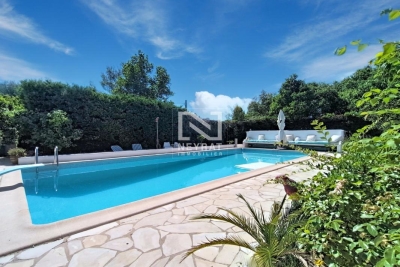
BAGNOLS-EN-FORÊT: 3 bedrooms, double garage, swimming pool, large plot of land.

NEYRAT IMMOBILIER To discover without delay: this charming detached house of 153 m², located in a highly sought-after area and enjoying absolute peace and quiet in Bagnols-en-Forêt. You'll be welcomed by a lovely entrance leading to a spacious living and dining room, featuring exposed beams and an exceptional double-height ceiling. The living area opens onto a large terrace with open views over the surrounding greenery. The house also includes a kitchen, utility room, dressing room, two bedrooms, and a family bathroom. Upstairs, a converted mezzanine provides a relaxing area with a home office corner and another dressing area. This level is completed by a master suite with its own shower room. The property further benefits from a very spacious double garage (41 m²), which has direct access to the home. Set on a fully enclosed plot of 2,150 m², the house offers magnificent outdoor spaces: a large swimming pool with a sundeck, a friendly summer kitchen, and a petanque area, perfect for enjoying sunny days. An ideal location near shops and the village of Bagnols-en-Forêt, just 25 minutes from Saint-Raphaël and its beaches.

Ref. : 549614

NEYRAT IMMOBILIER

PARIS 1ER1 560 000 €

Apartment for sale office - 4 rooms - 106 m²

Paris 1- Top floor - Unobstructed view - Fully renovated - 3 bedrooms

Rue Courtalon Accessed on the sixth floor via stairs in an elegant old building, this fully renovated and air-conditioned triplex apartment boasts high-quality fittings, generous proportions and unobstructed views. The main level spans 95.66 sq.m (1,030 sq ft) of Carrez Law surface and 115.45 sq.m (1,243 sq ft) of floor surface, including a remarkable 44 sq.m (474 sq ft) lounge extended by an open kitchen with central island. This light-filled living space affords an entirely unobstructed view, creating a welcome sense of space. The upper two levels comprise three bedrooms, an office, and two shower rooms. Several rooms afford particularly stunning views of Paris's monuments. The apartment has been tastefully renovated throughout and is in immaculate condition, with excellent insulation and air conditioning. The quality renovation, the climate comfort and the unobstructed views are the top selling points of this apartment.

Ref. : 6687

AGENCE VARENNE PARIS 6E

MOUGINS1 150 000 €

Apartment for sale office - 5 rooms - 197 m²

VAL de MOUGINS - 5-ROOM PENTHOUSE WITH PANORAMIC VIEWS OF THE COUNTRYSIDE AND SEA

In the city center, a rare 5-room penthouse of 160 sq m (1,722 sq ft) of living space with panoramic views overlooking the countryside and the sea. This magnificent apartment quite calm, offers exceptional living space with 3 spacious bedrooms and 3 bathrooms/shower rooms. In a loft-style design, a large mezzanine overlooking a vast and bright living room houses one of the bedrooms, a bathroom, and a large office space. You can also enjoy a dining room opening onto a beautiful open-plan kitchen. The apartment is accessed via a private elevator. Outside, there are two superb terraces of 24 sq m (258 sq ft) and 66 sq m (710 sq ft) overlooking the sea. The building features a swimming pool and a concierge. In addition, there is a large garage, an outdoor parking space, a cellar, and two attics.

Ref. : 86837328

ERIC LABOURÉ IMMOBILIER

VIROFLAY1 790 000 €

House for sale office - 7 rooms - 299 m²

Viroflay Rive-Droite - 230m² (2,476 sq ft) contemporary villa - 4/5 bedrooms - Garden - Swimming pool - Parking spaces. Central location.

Exclusive listing. Your expert Barnes consultant – Damien Portail – is delighted to present this superb period property for sale, featuring a contemporary extension built in 2010, set in gardens with a swimming pool in the sought-after neighbourhood of Viroflay Rive-Droite. Situated in the heart of the town, a 5-minute walk from all amenities: Viroflay Rive-Droite station (line L to La Défense and Paris Saint-Lazare) and Rive-Gauche station (line N to Paris Montparnasse), shops, covered markets and the open-air market, primary and secondary schools, the Fausses-Reposes forest. This house offers a surface area of 230m² (2,476 sq ft) built on a full basement level and sits on a 700m² (7,535 sq ft) plot. Ideal for an active family! In immaculate condition, detached and particularly bright, it is laid out as follows: - ground floor: entrance hall, large 41m² (441 sq ft) living room with a wood-burning insert fireplace and access to the terrace and garden on the same level via a large picture window, lounge, fitted kitchen with a glass roof, pantry, separate toilet and storage space. - first floor: landing leading to 3 bedrooms, 2 bathrooms, toilet and hallway with storage. - second floor: landing leading to a superb master suite featuring a bedroom area with a wood-burning fireplace, wardrobe, large office opening onto a suspended terrace, and large bathroom with shower and toilet. Also, the house benefits from a full basement level including a large family room, a laundry room, a boiler room and several storage areas. There is also a 6m x 4m (20ft x 13ft) heated swimming pool and 2 to 3 parking spaces on the plot. A truly unique property in Viroflay, with a distinct character and architecture that perfectly combines period charm and contemporary design. EPC rating: C / C. Fibre broadband. Double glazing throughout. Heating and hot water with mains gas condensing boiler. Property tax 2026: €5,263. Fees at 4% payable by the buyers (1,721,160 net seller price). Your BARNES contact: Damien PORTAIL +33 (0)6 60 42 72 23 “Information on the risks to which this property is exposed is available on the Géorisques website: www.georisques.gouv.fr” €1,721,160 Agency fees not included - Agency fees: 4% incl. VAT Fees payable by the buyer - Estimated amount of annual energy costs for standard use based on 2022 energy costs: €2,340 ~ €3,180 - Information on the risks to which this property is exposed is available on the Géorisques website: www.georisques.gouv.fr - Damien PORTAIL - Sales agent - EI - RSAC 892 234 196 1,721,160 € Agency fees not included - Agency commission: 4%VAT included Agency fees payable by buyer - Montant estimé des dépenses annuelles d'énergie pour un usage standard, établi à partir des prix de l'énergie de l'année 2022 : 2340€ ~ 3180€ - Les informations sur les risques auxquels ce bien est exposé sont disponibles sur le site Géorisques : www.georisques.gouv.fr - Damien PORTAIL - Agent commercial - EI - RSAC 892 234 196

Ref. : 87245363

BARNES YVELINES

MONTAUROUX1 100 000 €

House for sale office - 15 rooms - 252 m²

Manor House with views and walking distance to village - Montauroux

Located within walking distance of the village of Montauroux, discover this charming property boasting an exceptional panoramic view across the entire valley. The main house features an entrance hall, an office, and a living and dining area with a fireplace that opens onto the terrace and garden. There is also a kitchen, a pantry, and a bedroom with an en-suite shower room. A three-level tower, with a room on each floor, completes the main house. Upstairs, you will find a bedroom with a bathroom, shower, and dressing room, along with two additional bedrooms and another bathroom. The top level comprises two further bedrooms and a shower room. There is a cellar and a workshop in the basement. The property also includes an independent guest house featuring an open-plan kitchen, living and dining areas, two bedrooms, and a shower room. The wooded 4,000 m² garden features a 25x5m swimming pool with a panoramic view. Carport for several cars

Ref. : 87292449

WRETMAN ESTATE & CONSULTING

GOLFE JUAN1 550 000 €

Apartment for sale office - 4 rooms - 162 m²

GOLFE-JUAN – VUE MER PANORAMIQUE - 4 PIECES AVEC VASTE JARDIN

In Golfe-Juan, within a secure, upscale residence with a swimming pool, this splendid 4-room apartment boasts a south-east facing aspect, breathtaking panoramic sea views, and an exceptional green setting. Located on the raised ground floor, this fully air-conditioned apartment offers 161.43 sq m of living space (Carrez Law) and includes a magnificent 257 sq m outdoor area (terrace and garden) as well as a terraced garden/vegetable patch of approximately 150 sq m accessible directly from the terrace. The apartment comprises a spacious and bright 74.42 sq m living/dining room, a master bedroom with an en-suite bathroom and shower opening onto the sea-view terrace, a kitchen, a second bedroom/office with access to the rear terrace, and a third bedroom with a loggia, shower room, and dressing room. Two enclosed garages and two cellars complete this exceptional property. Located 3 minutes from downtown Golfe-Juan and 5 minutes from Cannes. Condominium fees: €759/month Property tax: €3,368/year

Ref. : 87432705

SP Immobilier/ SP Real Estate

NICE598 000 €

Apartment for sale office - 3 rooms - 79 m²

Exclusive – Spacious 2-bedroom apartment in the heart of Nice's

Be captivated by this spacious apartment, offering generous proportions and an optimal layout: A beautiful living area comprising an elegant separate sitting room and a kitchen with dining area. The sleeping quarters feature two spacious, bright bedrooms, one with a balcony. The apartment has two separate bathrooms: one with a shower, the other combining a bathtub and shower. A versatile room completes the property and can be used as a dressing room, office, pantry or playroom, according to your needs. Located on the 3rd floor of an elegant early-20th-century building, this apartment enjoys a prime location in Nice's prestigious Carré d'Or, between Rue de la Buffa and Rue Cronstadt. This rare setting places you just steps from the famous Promenade des Anglais, the sea and all the amenities of the city centre, combining historic charm with the dynamism of urban life. Energy performance rating: C-152; greenhouse gas emissions: A-4 Estimated annual energy costs for the property: €960–€1,350 Condominium comprising 28 lots, Average annual service charges: €1,440 Legal proceedings underway: no Transaction fees payable by the seller Information about the risks to which this property is exposed is available on the Géorisques website: www.georisques.gouv.fr The luxury real estate market on the French Riviera is one of the most attractive in the Mediterranean region. Holiday homes and second residences on the French Riviera offer not only an incomparable lifestyle and quality of life, but also, given the international economic climate, a secure investment and a smart retirement plan, particularly at premium addresses. Nice, the capital of the French Riviera and France's fifth-largest city, shines brightly. It has the charm of Mediterranean cities, where the gentle pace of life is due as much to the beauty of the city and its colourful façades as to its exceptional climate, with more than 300 days of sunshine a year. A city of art and culture, it has more museums than any French city other than Paris. The flavours and traditions, charm and authenticity of Old Nice and its flower market, the splendour of the Bay of Angels, its beaches and luxury hotels, and the rich history of its many monuments, parks and grand bourgeois residences all contribute to Nice's appeal. At once elegant, vibrant and welcoming, the city lives to the rhythm of its two thousand cultural, festive and sporting events. Its international airport, spectacular for its unique approach along the coastline, serves more than 100 direct destinations.

Ref. : W-04AXJE

ENGEL & VÖLKERS

PARIS 15EME990 000 €

House for sale office - 6 rooms - 114 m²

Paris 15th: Santos Dumont - House with garden

In the heart of a quiet small street, we are pleased to present you exclusively this town house with garden. The 114m² house and 32.66m² of gardens consists on the ground floor of two rooms that can be combined to form a spacious reception, independent kitchen, shower room with WC, and a second bathroom to be arranged. On the first floor, there are two bedrooms, an office, an independent kitchen, and a shower room with WC. On the second floor, there is a living room opening onto an open kitchen, one bedroom, a shower room, and a separate WC. Two bedrooms can be created on this floor, for a total of four bedrooms each with their own bathroom, and an office across the two floors. This house grants access to a 32m² garden, which is perfectly quiet. Access to the 48m² attic with 1.20m height and a basement room of just over 24m². Work is required for this house, which has great potential for development.

Ref. : 87434542

VANEAU SÈVRES-LECOURBE

BOULOGNE BILLANCOURT1 350 000 €

Apartment for sale office - 4 rooms - 117 m²

NORTH BOULOGNE - TOP FLOOR, 2 TERRACES - 120m² (1,292 sq ft) duplex apartment with terraces

North boulogne - top floor, 2 terraces - 120m² (1,292 sq ft) duplex apartment with two terraces (48m² or 517 sq ft and 36m² or 388 sq ft) this duplex apartment, on the 4th and 5th floors of a building located in a sought-after neighbourhood of north boulogne, comprises, on the ground floor, a corner living room opening onto a 48m² (517 sq ft) south-facing terrace with no steps, a large separate kitchen (which could be partially opened up) and a master suite. Upstairs, two bedrooms open onto a second 36m² (388 sq ft) terrace, along with a bathroom and an office. Large parking space and cellar also included. (possibility of a second parking space subject to approval) rare – 2 terraces – unobstructed view – close to shops, the metro and schools barnes boulogne exclusive listing juliette chatton +33 (0)6 85 17 05 17 fees payable by the seller - average amount of the share of charges €6,000/year - juliette chatton - sales agent- ei - rsac 801 223 447 agency fees payable by vendor - montant moyen de la quote-part de charges courantes 6,000 €/yearly - juliette chatton - agent commercial - ei - rsac 801 223 447

Ref. : 87146901

BARNES BOULOGNE

MOUGINS5 300 000 €

House for sale office - 7 rooms - 280 m²

MOUGINS - Panoramic views walking distance to the old village

Set in one of Mougins' most desirable residential areas, this charming villa of approximately 280 sqm enjoys a privileged location just a short walk from the historic village, while offering panoramic views across the surrounding hills. Arranged over two levels, the property features bright and spacious living areas that open onto expansive terraces designed to take full advantage of the exceptional setting. A fully equipped independent kitchen complements the reception spaces, creating an ideal environment for both everyday living and entertaining. The villa offers five bedrooms in total, including a generous primary suite with dressing room, en-suite bathroom, and direct access to the garden. Four additional guest bedrooms, each with their own shower room, provide comfortable accommodation for family and visitors. A versatile additional room can easily be adapted as a home office, cinema room, gym, or wellness space. Set within beautifully landscaped grounds of approximately 1,554 sqm, the outdoor spaces are centered around a heated swimming pool, generous terraces, and a barbecue area, creating the perfect setting for enjoying the Côte d'Azur lifestyle throughout the year. A double garage and wine cellar complete the property. Ideally located close to international schools, renowned golf courses, Cannes, and Nice International Airport, this villa offers an exceptional combination of privacy, convenience, and Provençal charm.

Ref. : 11546

DOUGLAS ELLIMAN MOUGINS-VALBONNE

CANNES343 000 €

Apartment for sale office - 2 rooms - 41 m²

Cannes Banana - Superb renovated 2-room apartment

Ideally located in the heart of the Banana district, one of the most sought-after areas of Cannes, just steps from the Croisette, the Palais des Festivals and the beaches, discover this superb 41 m² property fully renovated with quality finishes. From the entrance, you will be charmed by its meticulous finishes and perfectly optimized layout with custom cupboards, elegant bathroom with toilet, beautiful bedroom with built-in storage and bright living room with fully equipped kitchen. Completely redesigned to offer comfort, elegance and functionality, this property can also be suitable for office or commercial use, with the possibility of seasonal rental exploitation such as Airbnb subject to the last general meeting vote. A rare and versatile property in this privileged area, ideal for a pied-à-terre, professional activity or rental investment. To be discovered without delay

Ref. : 86195242

FICARA IMMOBILIER

BOUGIVAL2 600 000 €

House for sale office - 10 rooms - 367 m²

BARNES - EXCLUSIVE LISTING - BOUGIVAL Centre - 364m² (3,918 sq ft) property on a 3,000m² (32,292 sq ft) plot - 5 bedrooms

BARNES is listing this discreet property with 364m² (3,918 sq ft) of living space set on a 3,000m² (32,292 sq ft) plot offering an oasis of greenery, on the Impressionists' Hill in Bougival, on the edge of Vaucresson (92420) and Rueil-Malmaison (92500). Terraces 2025, roof and re-rendering 2026. Reversible air-conditioning in all five bedrooms. Peaceful and light-filled with no overlook, in spite of being so close to Paris. Swimming pool possible, depending on the design and subject to approval from the town hall and Architecte des Bâtiments de France, as the site is listed. “UPc” urban zone The house features a 38m² (409 sq ft) entrance hall and a 32m² (344 sq ft) kitchen (installed in April 2025) with a central island, opening onto a large east-facing terrace overlooking a wooded garden. Extended by a 25m² (269 sq ft) dining room leading to a 43m² (463 sq ft) lounge, forming a dual-aspect, east/west-facing reception area filled with light all day long. A 24m² (258 sq ft) master bedroom with its own shower room enjoys direct access to a 35m² (377 sq ft) west-facing terrace, perfect for summer evenings. Upstairs, four children's bedrooms spanning between 12 and 21m² (129 and 226 sq ft) are laid out around two shower rooms, forming the perfect layout for a large family or to accommodate guests. The house also features a garden level with several sought-after amenities: a 31m² (334 sq ft) home cinema, a 25m² (269 sq ft) gym/sauna, a 16m² (172 sq ft) office with covered west-facing terrace, a 10m² (108 sq ft) laundry room, and a 12m² (129 sq ft) workshop. These rooms provide dedicated space for remote working, exercise or leisure activities, without encroaching on the main living areas. The property is rounded off by a closed two-vehicle garage and wooded grounds ideal for entertaining family and friends. The roof was completely renovated in March 2026, with upgraded insulation, a vapour barrier, terracotta tiles and 35m² (377 sq ft) of solar panels, helping to keep energy costs under control over the long term. Reversible air conditioning fitted in all bedrooms, for year-round comfort. Thermodynamic water heater with heat pump (2025). Automatic sprinkler system. Outdoor lighting. The area is within easy reach of reputed schools, making it particularly attractive to international and family buyers: a 750m (half-mile) walk to the École Internationale Bilingue, a 15-minute drive to the Lycée international de Saint-Germain-en-Laye, 12 minutes to Ecole Blanche de Castille in Le Chesnay, and 3km (just under 2 miles) to the British School in Croissy-sur-Seine. Bougival town centre, with its shops and road links to Vaucresson and Rueil-Malmaison, are a further appeal for families seeking a peaceful setting within easy reach of Paris and La Défense. Fees payable by the buyer: €2,500,000 net seller, €100,000 incl. VAT BARNES fees, i.e. total price €2,600,000. EPC rating: D - GHG: B, Jointly-owned access to the property entrance / Easement BARNES contact: Alexandre Charlet - +33 (0)6 68 08 88 99 - Information on the risks to which this property is exposed is available on the Géorisques website: www.georisques.gouv.fr We offer a wide selection off-market properties that cannot be viewed online. Feel free to contact me for further details of these VIP listings. €2,725,000 agency fees not included - Agency fees: 4.59% incl. tax Fees payable by the buyer - Estimated amount of annual energy costs for standard use based on 2021 energy costs: €6,300 ~ €8,530 2,500,000 € Agency fees not included - Agency commission: 4%VAT included Agency fees payable by buyer - Montant estimé des dépenses annuelles d'énergie pour un usage standard, établi à partir des prix de l'énergie de l'année 2021 : 6300€ ~ 8530€

Ref. : 87175297

BARNES YVELINES

GRIMAUD1 350 000 €

House for sale office - - 242 m²

Elegant Villa at the Foot of the Medieval Village of Grimaud

Beautiful Villa at the Foot of the Medieval Village of Grimaud – South-Facing Ideally located at the foot of the charming medieval village of Grimaud, this amazing 242 sqm south-facing villa offers an exceptional lifestyle, combining generous living spaces, comfort, and natural light. Upon entering, you are welcomed by a spacious entrance hall with a dressing area and guest WC. The impressive 70 sqm living area features a warm and inviting lounge with a fireplace, as well as a bright dining area. The fully equipped kitchen opens onto a delightful covered terrace, perfect for al fresco dining. A utility room, which can also be used as a home office, completes this space. The ground floor also offers two bedrooms, each with its own shower room, one of which can easily be arranged as an independent guest suite. A laundry room and direct access to the double garage complete this level. Upstairs, a spacious landing leads to two large, light-filled bedrooms, both benefiting from built-in storage and private bathroom facilities (bathroom or shower room). A lovely solarium provides the perfect place to relax and enjoy the Mediterranean climate. Set on a beautifully landscaped, level plot of y 2,183 sqm, the property features a swimming pool and offers ample parking as well as numerous possibilities for further outdoor development. An ideal property as either a primary residence or a holiday home, just a few minutes from the beaches and the Gulf of Saint-Tropez. Information regarding the potential risks to which this property is exposed is available on the Géorisques website: www.georisques.gouv.fr

Ref. : 1708

RMS BY C

NICE399 000 €

Apartment for sale office - 3 rooms - 85 m²

NICE CENTRE VILLE LIBERATION - 3 ROOM APARTMENT IN DUPLEX OF 85SQM FOR SALE - TOP FLOOR - BALCONY WITH OPEN VIEW - CLOSE AMENITIES

NICE CITY CENTER / LIBÉRATION – Located between the city center and the Libération district, just a 15-minute walk from Place Masséna and the seafront. Situated on the attractive Rue Mirabeau, within a secure, well-maintained building in the traditional Nice style, equipped with an elevator. A charming duplex in pristine condition, occupying the 5th and top floor. This 3-room apartment, measuring 85m² (61m² under the Carrez Law), features on the first level a living area with an open-plan, fully equipped kitchen that opens onto a balcony with an unobstructed view and a southeast exposure. This level also includes a bedroom/office (suitable as a primary bedroom) with an en-suite shower room, as well as a separate WC. The second level houses a lovely primary bedroom tucked under the eaves, complete with its own shower room and WC. The apartment is bright, quiet, and was tastefully fully renovated in 2024. It is equipped with air conditioning and double-glazed windows. An ideal choice for a primary residence or a "pied-à-terre."

Ref. : C-3083

Century 21 LAFAGE TRANSACTIONS NICE CORVESY

PLASCASSIER2 790 000 €

House for sale office - 8 rooms - 317 m²

Plascassier, renovated villa with pool and extensive grounds near Valbonne

In Plascassier, close to Valbonne, this fully renovated 318 sqm villa offers a contemporary interpretation of Provençal living, surrounded by 4,926 sqm of grounds planted with 32 olive trees and enjoying open views across the hills and countryside. The renovation has been designed around a natural palette of travertine, stone, wood and warm neutral tones, creating a coherent connection between the interiors and their Mediterranean surroundings. At the heart of the villa, the main living room is characterised by its generous ceiling height and distinctive curved lines. Numerous openings introduce natural light while creating perspectives towards the garden and outdoor spaces. A separate dining room provides a dedicated setting for entertaining. An additional reception area can be used as a reading lounge, home office or games room, offering flexibility according to the needs of its occupants. The separate kitchen is arranged around a central island and incorporates its own dining area. A back kitchen and utility room provide additional practical space. The sleeping accommodation comprises five bedrooms, including four suites. Three suites are located on the ground floor, including the principal suite with dressing room. Upstairs, the fourth suite benefits from its own dressing room and a private solarium terrace overlooking the surrounding landscape. The garden level can also be accessed through an independent entrance and accommodates the fifth bedroom together with a separate full bathroom. A private cinema room and wine cellar complete this level. Outside, the property reveals the full scale of its 4,926 sqm Mediterranean grounds. Thirty two olive trees contribute to the character of the setting, while the swimming pool, shaded terraces and outdoor dining areas create a variety of spaces for enjoying the Riviera climate. A garage accommodating two cars, additional parking and air conditioning complete the property. The location in Plascassier, close to Valbonne and the international schools in the surrounding area, makes the property equally suitable as a substantial family residence or a second home on the Côte d'Azur. Nice Côte d'Azur International Airport is approximately 30 minutes away. Positioned within the French Riviera hinterland and within easy reach of Valbonne and Mougins, Plascassier offers a residential environment shaped by countryside, space and proximity to the principal destinations of the area. Combining 318 sqm, five bedrooms including four suites, 4,926 sqm of grounds, 32 olive trees, a swimming pool, private cinema room, wine cellar and two car garage, this renovated villa offers a particularly complete family property close to Valbonne. Presented by Côte d'Azur Sotheby's International Realty, your specialist in luxury real estate in Plascassier, Valbonne and the French Riviera hinterland. Contact our Mougins agency to receive the full presentation or arrange a private viewing.

Ref. : CA15-422

COTE D'AZUR SOTHEBY'S INTERNATIONAL REALTY