OK
More than Less than
€  ok

Key-words : office

Houses and Apartments, your real estate specialist magazine offers a selection of ads that match with the keyword office. You can refine your search by specifying the area or price range in the navigation bar link Search for a House/Apartment.

LE LAVANDOU780 000 €

Apartment for sale office - 4 rooms - 112 m²

superb sea view, just steps from the historic center and beaches

superb sea view, just steps from the historic center and beaches Exceptional apartment with sea view – Town center on foot Ideally located in the heart of the city, less than 5 minutes on foot from shops and restaurants, this superb fully renovated apartment stands out for its rare volumes, its brightness, and its breathtaking view of the sea, Cap Bénat, and the Îles d'Or. Offering 112 m² of total floor space (94.40 m² under the Carrez law), it provides generous, perfectly optimized living areas. The renovation, carried out tastefully with high-quality materials, gives the whole a elegant, contemporary atmosphere. The apartment benefits from a full South-facing exposure, guaranteeing exceptional light throughout the day. On the main level, you will find two en-suite bedrooms, comfortable and functional. A large double mezzanine completes the property and can easily accommodate a third bedroom, a dormitory, an office, or a play area, depending on your needs. Located within a small co-ownership building of just 4 apartments, the property benefits from low service charges and a quiet, sought-after setting. One parking space is included, with the option to purchase a large garage in addition (€50,000). Fully renovated apartment, tastefully done with quality materials Rare floor space and volumes: 112 m² total (94.40 m² under the Carrez law) View of the sea, Cap Bénat, and the Îles d'Or Town center, shops and restaurants less than 5 minutes on foot 2 en-suite bedrooms on the main level, large mezzanine for a third bedroom, dormitory, office, play area, etc. Exceptional brightness, full South-facing exposure Small co-ownership building (4 apartments), so low service charges Parking space included Option to add a large garage (€50,000)

Ref. : 811va

VUE MER IMMOBILIER 83

LE BAR-SUR-LOUP1 790 000 €

House for sale office - 7 rooms - 741 m²

Magnificent Bastide - Ideal bed and breakfast

At the foot of the charming village of Le Bar-sur-Loup, discover this magnificent former 17th-century monastery, converted into a restaurant in 1978. Offering approximately 650 sq m of living space and set on grounds of around 1,245 sq m, this historic property enjoys superb open views over the surrounding hills. Steeped in history, this characterful property captivates with its timeless charm and remarkable potential. Arranged over two levels, this magnificent Provençal residence reveals, from the moment you enter, spacious reception rooms with generous proportions. High ceilings, abundant natural light and direct access to a delightful sun-drenched terrace create a warm and welcoming atmosphere, ideal for entertaining. Formerly a renowned restaurant and events venue, the property offered extensive reception facilities: the restaurant dining room accommodated 85 guests, the banqueting room 160 guests, while the terrace could accommodate approximately 100 guests. It also featured a 170 sq m professional kitchen, two cold rooms and a walk-in freezer. Upstairs, an approximately 220 sq m apartment with a covered terrace completes the property, together with a large office and a workshop. A private car park with six spaces, as well as a public car park with approximately 30 spaces directly opposite the property, provides convenient parking for guests and visitors. Some refurbishment would allow this exceptional property to reveal its full potential. It would lend itself perfectly to the creation of a boutique hotel, events venue, guest house or restaurant, in an authentic setting in the heart of the Côte d'Azur hinterland. Equally, it could be transformed into a superb family home for those with a passion for historic properties, traditional stone architecture and places steeped in history.

Ref. : 5180

MAGREY & SONS VALBONNE

ST-RAPHAËL1 850 000 €

House for sale office - 7 rooms - 275 m²

Provençal Elegance Overlooking the Fairways of Gofl de l'Estérel - Saint-Raphaël Valescure

Nestled in the heart of the highly sought-after Valescure area, this elegant Provençal villa enjoys a privileged setting directly overlooking the Golf de l'Estérel. Offering approximately 275 m² of living space on a beautifully landscaped 1,850 m² plot, the property combines authentic charm, privacy and the very essence of Mediterranean living. Positioned at the end of a quiet cul-de-sac, the villa benefits from a remarkable view along the fairway, creating a rare sense of openness and greenery while remaining entirely private. Surrounded by mature landscaping and bathed in natural light, it offers a peaceful retreat just 5 minutes from the beaches, the restaurants and amenities of Saint-Raphaël and the Esterel mountains. The main level has been thoughtfully designed for comfortable everyday living. A welcoming entrance leads to a bright living room with fireplace, opening onto terraces that naturally extend the living space outdoors. The spacious luxuriously equipped kitchen with its fire place and dining area, enjoys direct access to the terraces and garden. Also on this level are three spacious bedrooms, each with direct access to the terraces and pool, including a generous primary suite with dressing room, bathroom, kitchenette and independent access. This private wing lends itself perfectly to use as a guest apartment or rental, offering both autonomy and comfort for visitors. An office / dining room, an additional shower room, a utility room and a versatile leisure room complete this level. Upstairs, a charming library leads to two further en-suite bedrooms, creating an inviting and private space while enjoying beautiful views over the surrounding greenery. Outdoor living is at the heart of the property. Several terraces offer different atmospheres throughout the day, from shaded relaxation areas to sun-drenched spaces overlooking the garden and golf course. A 5 x 12 m swimming pool with integrated jacuzzi, an outdoor kitchen with dining area, and a pétanque court create the perfect setting for enjoying the Côte d'Azur lifestyle in complete privacy. Rich in Provençal character, the villa, reconstructed in 2002 by the architect Frank Debard, combines timeless architecture, versatile use of space and a welcoming atmosphere in every season. A rare golf-front residence in one of Valescure's most prestigious addresses, where tranquillity, elegance and the Mediterranean art of living come together in perfect harmony.

Ref. : 87035507

WRETMAN ESTATE & CONSULTING

ST-JEAN-D'AULPS595 000 €

House for sale office - 9 rooms - 167 m²

Maison Oratoire

Four-bedroom house with garden for sale in saint jean d'aulps village this meticulously maintained and immediately habitable house offers comfortable living spaces and an ideal layout for family life or a rental investment. It comprises four bright and spacious bedrooms and three bathrooms, ensuring optimal comfort for everyday living and for hosting guests. Outside, you'll enjoy a lovely private garden, offering complete privacy and a peaceful retreat with beautiful views of the surrounding mountains and the roc d'enfer ski resort. Its southwest exposure ensures natural light throughout the day, creating a warm and inviting atmosphere. The house also boasts valuable additional spaces, including an attic and cellars, providing ample storage or potential for further development to suit your needs. In terms of comfort, the property is equipped with a recently installed heating system, guaranteeing energy efficiency and long-term peace of mind. Ideally located, the property benefits from a sought-after location, within easy walking distance of all amenities (shops, services, transport), offering a practical and pleasant daily lifestyle in saint jean d'aulps. This versatile property will appeal to a wide range of buyers: primary residence, mountain getaway, or rental investment, with strong potential in the portes du soleil region. The house is laid out as follows: basement: -a cellar -a boiler room garden level: -a hallway/landing with access to all rooms on this level, and a utility closet under the stairs -a fully equipped kitchen with access to the terrace -a shower room with shower, sink, toilet, and heated towel rail -two bedrooms first floor: -a landing -a master bedroom with its own shower room including a shower, sink, toilet, and heated towel rail -a living room with a wood-burning stove and access to a balcony -a fourth bedroom -a bathroom with a bath, shower, sink, toilet, and heated towel rail; and a laundry area under the roof, you will find an attic space for storage. Parking is located 100 meters from the house. Alpesvente exclusivity for any question or organize a viewing, contact clement at 00336 15 59 22 03 you would like a legal valuation of your property, or an opinion of value in saint jean d'aulps. Get in touch with alpesvente in saint jean d'aulps you can find: - in the village : different shops and services open all year round (restaurants, bars, book shop, bakery, butchers, chemist and food shops). - in the resort : you can find a ski school, food and regional product shops, bars, restaurants, sport shops. It is also in saint jean d'aulps that you can find some of the main structures in the valley such as schools, tax office, gymnasium, medical center... On the southward hillside of the village, lovely individual chalets benefit from a maximum of sunlight and from a magnificent view on the resort of the roc d'enfer. In the summer, it is possible to get to the beaches around the lac de montriond in less than 10 minutes and to the ones of lake geneva in about 25 minutes. On the way down to thonon les bains you can also go rafting or canyoning or even visit the gorges located over the river (la dranse). This village has a number of advantages and a promise of great trails offered by the other close villages of the valley. In the winter as well as in the summer, a bus goes through the village on the way to morzine which grants easy access to the other ski resorts. The geneva airport is located about an hour and a quarter away by car measurements and floor surfaces given as an indication fees to be paid by the seller. Energy class D, climate class b estimated amount of annual energy expenditure for standard use: between 1900.00 € and 2630.00 € for the years 2021, 2022, and 2023 (including subscriptions). Information on the risks to which this property is exposed is available on the geohazards website: www. Georisques. Gouv. Fr.

Ref. : 19460-ALPESVENTE

ALPESVENTE.COM

NICE850 000 €

House for sale office - 5 rooms - 416 m²

Contemporary villa overlooking the hills

Located in the residential heights of Nice, on Avenue de Rimiez, this contemporary villa is currently under construction on a 416 m² plot. Sold at the shell stage, it offers an ideal base for a tailor-made project, in a verdant setting just a few minutes from Nice. Villa delivered with main build done or fully finished upon request for 1 249 000 euros. PHOTOS ARE NOT CONTRACTUAL and are a projection of the potential after completion of the construction. Developed over three levels, the house features : A bright 66.73 m² living room 8.54 m² adjoining kitchen Four bedrooms: Room 1 (ground floor): 11.73 sq.m. Ch. 2 (first floor): 24.03 m² (24.03 sq. ft.) Bedroom 3: 11.85 m² (first floor) Bedroom 4: 16.43 m² (ground floor) Office or guest room: 11.85 m². Laundry room: 12.56 m² (on ground floor) Three bathrooms/WC: 6.05 m², 4.03 m², 6.85 m². Walk-in closets: 7.35 m² + 5.35 m² Interior elevator to all levels 89.03 m² garage + storage space Possibility of cellar under swimming pool Underfloor space available The south-east-west exposure ensures plenty of natural light. The gently sloping plot enjoys unobstructed views of the surrounding hills. Access via a private lane, with water, sewer and road connections planned. ERP (Etat des Risques et Pollutions) completed on March 20, 2024. Lot size: 416 m². Planned floor area: 209.35 m². A great opportunity to build a primary or secondary residence in a sought-after natural environment. Information on the risks to which this property is exposed is available on the Géorisques website: www.georisques.gouv.fr

Ref. : 86007820

Finlay Brewer France

LE VESINET3 950 000 €

House for sale office - - 440 m²

EXCLUSIVE - Le Vésinet - Elegant character property set within landscaped grounds

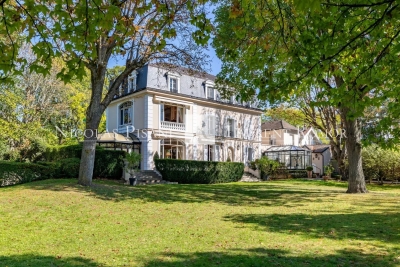
Located in a sought-after residential environment in Le Vésinet, close to the RER A, the town centre, schools and the lycée, this beautiful and charming maison de maître is set on flat, landscaped grounds of approximately 4,200 sqm, with no overlooking neighbours. The property offers approximately 440 sqm of total space, comprising a main house of approximately 363 sqm, a caretaker's house of approximately 35 sqm, and an outbuilding of approximately 42 sqm located in the garden. Very well maintained over the years, the main house offers generous volumes, a family-friendly layout and a warm atmosphere, with lovely openings onto the garden. On the ground floor, it comprises an entrance hall, a double reception room opening onto a terrace, a dining room, as well as two charming winter gardens, ideal for entertaining or dining overlooking the garden. A kitchen, laundry room and boiler room complete this level. On the first floor, a spacious principal suite enjoys pleasant views over the park. It includes a bedroom, a dressing room and a bathroom. This level also offers a bedroom with storage, a bathroom, as well as a third bedroom currently used as an office. On the second floor, two bedrooms with storage each benefit from their own bathroom. A converted attic completes this level and could be used as a library, games room or billiard room. The basement includes a wine cellar, a former chauffeur's room, as well as a discotheque area. The property also benefits from a garage for up to five cars and several outdoor parking spaces. In the garden, the outbuilding of approximately 42 sqm offers a large room with bathroom. A gardener's shed completes the property. The caretaker's house of approximately 35 sqm benefits from its own private outdoor space. A rare family property in Le Vésinet, combining charm, generous volumes, a large landscaped park, good exposure and real privacy.

Ref. : 87083842 VM P

NICOLAS PISANI & LAURENT ROMOR

ST-RÉMY-DE-PROVENCE1 099 000 €

House for sale office - 5 rooms - 163 m²

For sale, Saint-Rémy-de-Provence, elegant contemporary single-storey house within walking distance of the center

Only a few minutes walk from the center of Saint-Rémy-de-Provence, this pretty contemporary single-storey house immediately seduces with the quality of its architecture, the generosity of its volumes and its resolutely bright and warm atmosphere. The property offers a particularly pleasant living environment, where the beautifully landscaped interior and exterior spaces communicate harmoniously around the terraces and the swimming pool. From the entrance, the living room impresses with its beautiful volumes, its ceiling height and its through-flowing light. The vast living room of approximately 52 m², enhanced by a superb contemporary stove, creates an elegant and friendly atmosphere. The large openings naturally extend the spaces towards the numerous furnished terraces. The functional and friendly dining kitchen has a comfortable dining area as well as a pantry adjoining the garage. The perfectly distributed sleeping area accommodates: - a master suite opening onto the garden with bathroom, - two additional bedrooms, each with their own private bathroom, - an office that could also be suitable for an extra bedroom. The services are as good as the property: (heat pump with ducted air conditioning, automatic watering, exterior lighting, home automation, etc.) A turnkey contemporary house, combining comfort, elegance and sought-after location in the heart of the Alpilles. Information on the risks to which this property is exposed is available on the Géorisks website:

Ref. : VP945

Von Peerc Real Estate

MONTAUROUX875 000 €

House for sale office - 5 rooms - 166 m²

Villa for Sale in Montauroux with Panoramic View

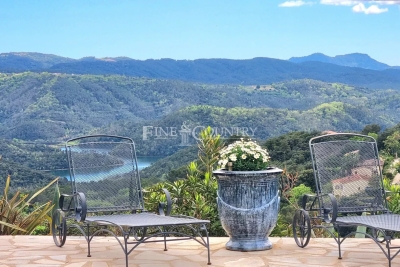
REF: 042025 242 Set within a sought-after domaine just moments from the picturesque village of Montauroux, this pretty villa enjoys a rare setting with breathtaking panoramic views across Lac de Saint-Cassien and the Esterel hills. Surrounded by nature yet only minutes from amenities, it offers the perfect balance of tranquillity and convenience in the countryside behind Cannes. Designed for seamless indoor-outdoor living, the ground floor features a light-filled open-plan lounge and dining area, complete with exposed beams and a welcoming fireplace. French doors open onto the expansive south-facing terrace and pool area. The fitted kitchen also benefits from direct access to the terrace. A double bedroom with ensuite shower room completes this level, offering flexibility for guests or single-level living. Upstairs, there are three further bedrooms and two bathrooms (one ensuite), along with a charming mezzanine—ideal as a home office or reading nook. Each bedroom enjoys stunning views over the lake and surrounding hills. Outside, a 12 x 6 m swimming pool is set at the heart of a generous 3440m² plot, planted with mature olive trees and designed for relaxed entertaining. A summer kitchen, shaded dining space, and pétanque court enhance the Provençal lifestyle. Whether greeting the morning sun or enjoying evening apéritifs, the view is ever captivating. Montauroux provides everyday essentials with shops, schools, tennis courts, a cinema, and a lively central square. The renowned Terre Blanche Golf Resort & Spa is nearby, while the beaches of the Côte d'Azur and Nice International Airport are both within an hour's reach. For full details of potential risks related to this property, please consult

Ref. : 042025-242

FINE AND COUNTRY

ROQUEBRUNE-CAP-MARTIN8 900 000 €

House for sale office - 5 rooms - 280 m²

Brand new contemporary villa with exceptional features

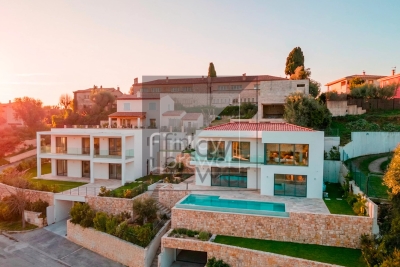
We are pleased to present this incredible villa, commanding views over the heights of Roquebrune-Cap-Martin and only 400 meters from the iconic "Maybourne Riviera" hotel. Save part of the notary fees by going through the Office. This property stands out for its high-quality craftsmanship and features. It undoubtedly deserves a visit to fully appreciate its quality. With a surface area of 280 m² on a 1500 m² plot, you'll enjoy its tranquility and an incredible panoramic sea view extending from Cap Martin to the Monaco rock. The villa, built over 3 levels, comprises a large living room with dining area and high-end kitchen, four bedrooms including three with en-suite bathrooms, three terraces, and several green spaces. The villa offers an ideal location as it perfectly combines peace and proximity to the Principality of Monaco. South-facing, the Villa offers exceptional amenities, a landscaped garden, and an infinity pool that seamlessly blends with the horizon. It features many amenities such as home automation system, alarm, electric gate, armored door, and reversible air conditioning. Parking for 5 vehicles in a closed garage with direct elevator access to the villa. The visual projections presented in the ad were created using artificial intelligence to illustrate what the villa will look like when finished. Information on the risks to which this property is exposed is available on the Géorisques website: www.georisques.gouv.fr

Ref. : 86876409

Cabinet Rivero

BIOT599 000 €

House for sale office - 4 rooms - 93 m²

Biot near the village

Nestled in the heart of the countryside, in a peaceful and green environment, on a wooded land of about 975 m², a pleasant 4-room corner villa of about 93 m² opening onto a terrace and garden: - on the ground floor: living room with open kitchen, office/bedroom with shower room, separate toilets - upstairs: two bedrooms with bathroom and shower room, separate toilets. Garage. Ideal if you want to live at the rhythm of nature, while staying close to the city. Information on the risks to which this property is exposed are available on

Ref. : 87067916

RIVIERA REALISATION ANTIBES

GORDES2 500 000 €

House for sale office - 7 rooms - 265 m²

Contemporary hilltop property with panoramic Luberon views.

Nestled in a quiet hilltop position just minutes from the village of Gordes, this exceptional contemporary villa is a rare example of modern Provençal living at its finest. Built in 2016 to an exceptionally high standard, the property combines the finest natural materials with an excellent eye for design and detail that is felt throughout. Flooded with natural light, elegantly proportioned, and enjoying panoramic views across the Luberon valley from every single room, this is a luxurious address in the heart of Provence. The accommodation comprises, on the ground floor: entrance hall with guest WC and built-in cupboards; generous sitting room with cathedral ceilings; principal kitchen with bespoke oak cabinetry, marble countertops, large dining area, and an oversized window framing an uninterrupted view across the valley below; fully-equipped scullery kitchen with matching materials and finishes; principal suite with adjoining dressing room and shower room; guest bedroom with adjoining shower room. The open-plan living spaces, totalling 106m², are bathed in natural light and lined with French doors granting access to the dining terraces and the garden. A floating staircase in local Ménerbes stone leads up to the first floor, comprising: sitting room and office with bespoke oak desks and built-in units, and French windows giving onto extraordinary views of the Luberon mountain range; large double bedroom with shower room, dressing room, and private rooftop terrace enjoying views of over 270 degrees; further double bedroom with adjoining shower room. The garden level, accessed via the scullery kitchen, is composed of: utility room with adjoining shower room and WC; 52m² garage; technical room; wine cellar. The villa sits at the centre of its 0. 8-acre plot, fully enclosed and offering complete privacy. The gardens have been beautifully landscaped, with sculpted shrubs, mature oak trees, and swathes of hydrangeas and oleanders. Stone terraces extend out from the living spaces, making the most of the panoramic outlook and lending themselves perfectly to outdoor dining and entertaining, with the sweeping Luberon valley as a backdrop. The heated swimming pool (13m x 4.5m), fitted with an electric cover, is bordered by a generous sunbathing terrace. A double carport (51m²), ample parking, and a pétanque court complete the property. Amenities include: underfloor heating and cooling throughout; aluminium-framed double glazing; alarm system; automatic gates with videophone entry; fibre-optic internet; mains water; water softener; septic tank conforming to current regulations. Set just minutes from the renowned villages of Gordes, Goult, and Ménerbes, and within easy reach of the market towns of Apt and Coustellet, this is a property that places the very best of the Luberon on the doorstep. With its exceptional build quality, breathtaking views, and effortless indoor-outdoor living, this contemporary villa represents one of the best addresses the Golden Triangle has to offer - a luxurious retreat in the heart of Provence. __________Information on the risks to which this property is exposed is available on the Géorisques website: payable by the seller

Ref. : V03216.01989L

Maison Victoire

CHAMONIX-MONT-BLANC1 749 000 €

House for sale office - 5 rooms - 152 m²

Renovated chalet in Les Bossons

Discover this magnificent renovated chalet located in Chamonix-Mont-Blanc, offering comfort and modernity. With its three bedrooms, it's the perfect place for a family seeking tranquility, admire the spectacular views from your private garden, blending nature and elegance. The house features four rooms, including a spacious bright living room opening onto a large terrace with a sublime view of the Mont Blanc massif facing south and west. The large windows provide beautiful natural light, creating a welcoming and soothing atmosphere. A fully equipped modern kitchen is also available, perfect for preparing delicious meals. On the ground floor: an independent studio with a kitchen and shower/toilet room, a cellar, a laundry room, a large office. Annexed is a garage. Including fees of 4.11% TTC to be paid by of the purchaser. Price excluding fees 1 680 000 €. Energy class D, Climate class D Estimated average amount of annual energy expenditure for standard use, based on the year's energy prices 2021: between 2316.00 and 3134.00 €. Information on the risks to which this property is exposed is available on the Geohazards website: www.georisques.gouv.fr.

Ref. : 1682-JULIETTECO74400

JULIETTE & CO IMMOBILIER

ARCACHON290 000 €

Apartment for sale office - 2 rooms - 42 m²

HOUSE - DOWNTOWN - ARCACHON

In the heart of Arcachon, semi-detached house of 42m² to renovate. Located 300 meters from the station and shops. Ideal for a pied-à-terre or for rental investment. The house includes a living room, a kitchen, a shower room, a bedroom, a children's bedroom, and a small office. Condominium with 10 lots. No ongoing procedures. To discover Sime imags are generated by AI

Ref. : 87055954

Signature M

BAGNOLS-EN-FORÊT830 000 €

House for sale office - 6 rooms - 200 m²

Characterful Bastide for sale in Bagnols en Forêt

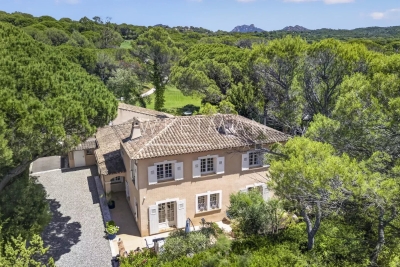
Not far from the village of Bagnols-en-Forêt, in a privileged rural environment, in absolute tranquility and with panoramic views, a very beautiful characterful bastide with old-world charm for sale. Fully renovated and benefiting from high-quality amenities, it comprises on the ground floor a 100m² living room with fireplace, large open fitted kitchen, utility/laundry room, one ground-floor bedroom, toilet. Upstairs: 1 master bedroom with dressing room and large adjoining bathroom, 2 other bedrooms, a bathroom, toilet, an office area in the mezzanine. Underfloor heating by heat pump, large openings, noble materials, electric gate,.... A magnificent 5700m² flat land with numerous terraces and a large pool offers the most beautiful setting for this property. Charm and authenticity for a unique holiday destination or a dream main residence.

Ref. : 02069

AGENCE BIRD

AVIGNON429 000 €

Apartment for sale office - 4 rooms - 127 m²

A RARE ADDRESS IN THE HEART OF AVIGNON

Located in one of the most sought-after neighborhoods in central Avignon, this elegant 125 sqm apartment combines a privileged location, absolute tranquility and a high-quality renovation, carefully considered down to the finest detail. From the moment you enter, a beautiful light-filled living space brings together the lounge, dining area and open-plan kitchen in a contemporary yet warm and inviting atmosphere. The entire space opens directly onto a charming private courtyard, a rare privilege in the heart of the city and a wonderful extension of the living areas. Upstairs, the generously proportioned first bedroom features an original period fireplace, adding character and authenticity to the space. It is complemented by a spacious adjoining room currently used as a dressing room, offering a variety of possibilities: an additional bedroom, home office, studio or creative space for music or painting, enhanced by its beautiful natural light. A stunning bathroom completes this level, featuring a large walk-in shower, bathtub and double marble vanity, creating an intimate space that is both refined and timeless. On the lower level, a second bedroom with an open en-suite bathroom provides a comfortable and independent space, ideal for welcoming family or guests. A large, highly functional laundry room completes this floor. An elegant and character-filled apartment, bright, thoughtfully designed and perfectly suited to contemporary living, where modern comfort meets the timeless appeal of a truly exceptional city-center location. A discreet and highly desirable address, perfect for those seeking an authentic Provençal lifestyle in the heart of Avignon.

Ref. : VP880

Von Peerc Real Estate