OK
More than Less than
  ok

Key-words : office

Houses and Apartments, your real estate specialist magazine offers a selection of ads that match with the keyword office. You can refine your search by specifying the area or price range in the navigation bar link Search for a House/Apartment.

VALBONNE3 780 000 €

House for sale office - 12 rooms - 595

Exceptional volumes for this fully appointed family property

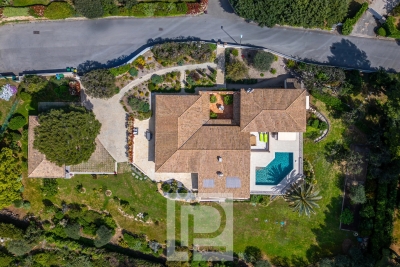
[Explore this villa via a video on our website to visualize it before a viewing] Located within a sought-after residential setting, in a prestigious gated estate close to Valbonne, Biot and Sophia Antipolis, this elegant family property offers approximately 555 sqm of living space, set on beautifully landscaped grounds of around 4,400 sqm in a dominant position with pleasant open views over the surrounding hills and countryside. Organised around a charming patio with a central fountain, the villa combines generous volumes with a warm and refined atmosphere. The entrance hall leads to a spacious reception area featuring a fireplace, exposed beams and high vaulted ceilings, extended by a dining room and a fully equipped independent kitchen with pantry, utility room and laundry area. A large office completes the main living spaces. The property offers a total of nine bedrooms, including several comfortable suites providing privacy and flexibility for family living and guests alike. The principal suite benefits from its own private terrace enjoying open views over the surrounding landscape. Designed both for everyday family life and entertaining, the lower level is dedicated to leisure and wellness, featuring a fitness room, sauna, jacuzzi, cinema room, wine cellar, as well as a lounge area with bar and billiard table opening onto the garden. Outside, large terraces partially covered by a beautiful timber structure create inviting outdoor living areas around the swimming pool and its pool house with pizza oven. The landscaped grounds, planted with Mediterranean species and olive trees, also feature automatic irrigation, outdoor lighting and a pétanque court. Two independent apartments complete the property: a fully renovated three-room apartment of approximately 100 sqm opening onto a lovely south-west facing terrace, as well as a separate two-room apartment with direct access to the garden. A large double garage, carport, numerous parking spaces, workshop, borehole and caretaker's house further enhance this well-balanced property, ideally located only 25 minutes from Nice International Airport and 15 minutes from the beaches.

Ref. : 04296

LABEL PROPERTIES

MOUANS-SARTOUX490 000 €

House for sale office - 4 rooms - 134

Single-storey house of 134.30m2 & 4 Rooms to Create - Mouans-Sartoux Gourettes

A 5 min from the heart of MOUANS, a single-storey house of 134.30 sqm offers strong potential for development to create a true 4-room residence. Located very close to shops, schools, and public transport. It currently consists of: - A large bright living room of 54.66 sqm, - An independent kitchen/dining room of 36.21 sqm, - Three toilets, - An attached garage converted into offices of 34.59 sqm. The whole allows easy reconfiguration to create three bedrooms and a beautiful living space with an open kitchen, according to your wishes. Advantages: - Single-storey house, - South-west exposure, - View and access to the garden. Fairly quiet environment while being a few minutes on foot from the city center. Contact us soon for a visit!

Ref. : 86733013

ARTHURIMMO.com MOUANS

MARRAKECH935 000 €

House for sale office - - 370

Exceptional Private Residence - Route de l'Ourika, Marrakech

Just 15 minutes from Marrakech's medina, an innovative residential project featuring eight exceptional villas. Combining contemporary architecture and innovative construction techniques, it offers a unique living environment where luxury, comfort and authenticity meet, with a breathtaking view of the Atlas Mountains. Type A villas: These villas, built on a 950m² plot with 370m² of living space plus a 95m² terrace, feature individual infinity pools and are surrounded by large private gardens. They offer an exceptional living environment and their elegant exterior architecture, decorated with cut stone, blends perfectly into the surrounding landscape. L-shaped and south-facing, they offer breathtaking views of the Atlas Mountains. The first floor features a bright dining room and living room with large bay windows overlooking the pool and garden, three spacious suites, a modern kitchen and a guest toilet. Upstairs, a partially-built master suite with private terrace nestles under a 4-meter overhang thanks to post-tensioned slab technology, and a multi-purpose room that can be used as an office, lounge or kids' club. There's also an accessible panoramic terrace. Central heating & integrated air conditioning, high-performance double glazing and ultra-high-end finishes. The residence offers exclusive amenities such as a private padel court, fitness area and children's playground. An ideal setting for a prestigious main residence, a refined vacation property or a strategic investment in one of North Africa's most dynamic markets.

Ref. : 86793925

Polo Properties

GARCHES3 550 000 €

House for sale office - 12 rooms - 356

Architect-designed villa with pool - Garches

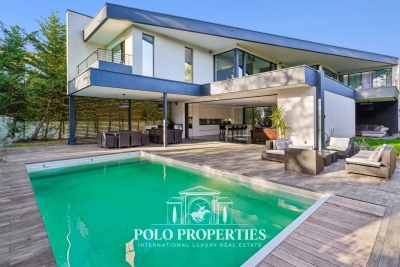
92380 Garches Discover an exceptional property with sleek contemporary lines, where the "indoor-outdoor" concept truly comes to life. This unique architectural achievement, nestled away from prying eyes, offers a light-filled living environment in perfect harmony with its landscaped surroundings. From the entrance, you will be captivated by the monumental reception area with its generous volumes. The wide pocket sliding glass doors vanish to extend the living space onto vast terraces and a clearing-like garden. The high-end kitchen, with its convivial central island, becomes the beating heart of the home, complemented by a versatile office space. Upstairs, the sleeping quarters are a true invitation to serenity. Each bedroom opens onto nature and features access to private or landscaped terraces. The master suite enjoys a breathtaking panoramic view, creating a genuine sanctuary of well-being. The grounds, set on a 1,350 sqm plot, are an ode to relaxation: a heated swimming pool integrated into a lush green setting, several themed patios — including one adorned with a century-old olive tree — and a summer kitchen fully equipped for unforgettable moments of conviviality. State-of-the-art technological features (home automation, central vacuum system) and luxurious finishes characterize this confidential villa located in a sought-after residential area, in the immediate vicinity of international schools and prestigious golf courses. A rare property, combining modern elegance and absolute comfort. Technical Details Energy Rating (DPE): A (50 kWh/sqm/year) Greenhouse Gas Emissions: 6 kg CO2/sqm/year Fees: Transaction commission included, payable by the seller. Information on the risks to which this property is exposed is available on the Géorisques website: www.georisques.gouv.fr

Ref. : 86783124

Polo Properties

BORDEAUX1 155 000 €

House for sale office - 6 rooms - 172

BORDEAUX-CAUDÉRAN - STONE HOUSE 170 m2 - 4 BEDROOMS - GARDEN - SWIMMING POOL - GARAGE

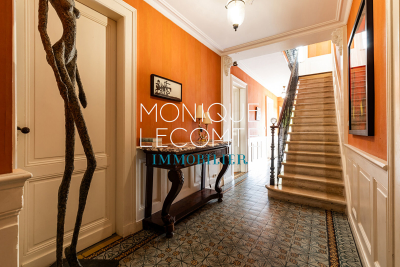
Bordeaux-Caudéran, The Monique Lecomte Immobilier agency offers for sale this beautiful stone house of approximately 172 m2 with garage and swimming pool on a plot of 253 m2 without vis-à-vis located near the Parc Bordelais and the Primrose villa. It consists on the ground floor of an entrance hall, a living room with fireplace overlooking the garden and the swimming pool, a separate kitchen opening onto a terrace, an office, a shower room and a laundry room. Upstairs, a landing leads to 3 bedrooms with their shower room, a bedroom with dressing room and a bathroom. A garage, an outbuilding and a cellar usefully complete this charming house ideally located, near Grand Lebrun.

Ref. : JL-423

MONIQUE LECOMTE IMMOBILIER

NICE6 900 000 €

House for sale office - 10 rooms - 465

Fully Renovated Villa with Panoramic Sea View and Large Plot

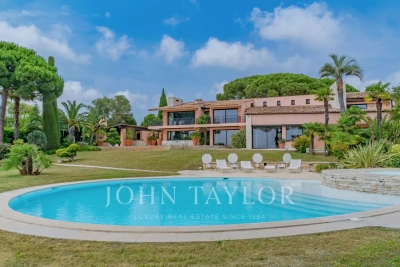
Located in the hills above Nice, close to the city center, the airport and the sea, this fully renovated property enjoys an exceptional location while offering complete privacy. Set on a flat plot of 4,855 m², the 465 m² villa benefits from full southern exposure and panoramic views over the bay. Behind a Provençal-style façade, the interior reveals a contemporary atmosphere. Generous volumes, clean lines and large picture windows allow natural light to flood in and create a seamless connection with the garden and the sea. The ground floor features an entrance with a walk-in closet, several reception areas, an office, an independent kitchen, a laundry room, and a ground-level suite with a private terrace. Upstairs, the master bedroom, two additional bedrooms with their own water points, and a library area complete the layout. A separate outbuilding offers a summer kitchen and a wellness area. Outside, the spacious, secluded garden includes a large swimming pool and expansive terraces. There is also a covered parking area for two vehicles, easily convertible into a closed garage.

Ref. : V2040SJ

JOHN TAYLOR Cap Ferrat

OPIO1 980 000 €

House for sale office - 8 rooms - 200

OPIO - A Provencal Villa with heated pool

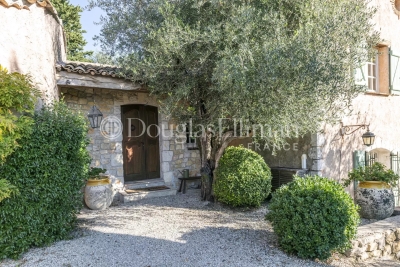
A charming country house located in a peaceful environment perfectly situated between the old villages of Opio and Valbonne. The property is set on a lush flat garden, surrounded by century old olive trees and beautiful landscaping, inclusive of a heated swimming pool, a pétanque court and vegetable patch. The outdoor space also features a summer kitchen, a barbecue area and several lounge areas. There is a carport for 2 cars and parking space for additional cars. On the garden level, there is a hallway with guest toilet, kitchen and a spacious living room with chimney and dining room. Both rooms lead onto a south and west facing terraces, ideal for al fresco dining. In addition, a separate library/TV room. A parental bedroom suite is situated on the first floor, complete with a separate bathroom and dressing room, as well as an office area (or potential bedroom). Just a few steps down, two further bedroom suites, a wine cellar and a laundry room provide plenty of space for family and guests. An extra outdoor storage room adds convenience. Enjoy easy access to the charming villages of Valbonne and the surrounding areas, with Nice Airport and the Mediterranean beaches just 25 minutes away. Information on the risks to which this property is exposed is available on the Géorisques website : www.georisques.gouv.fr

Ref. : 10441

DOUGLAS ELLIMAN MOUGINS-VALBONNE

LES ISSAMBRES1 450 000 €

House for sale office - 7 rooms - 206

7-room villa with swimming pool and panoramic sea view for s

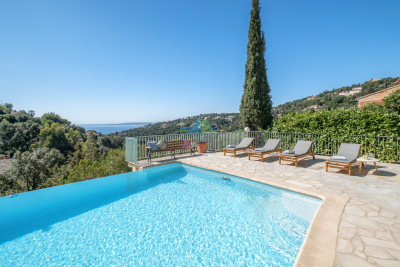
Exclusively, discover this bright, south-facing villa of over 205m2 located in Les Issambres in the Var department, boasting panoramic sea views. Enjoy over 75m2 of living space, including a living room, dining room, and open-plan kitchen, opening onto large terraces with stunning sea views. There is also a large mezzanine that could serve as an office or a fifth bedroom. On the garden level, you'll find four beautiful bedrooms, a dressing room, two bathrooms and/or shower rooms, a large laundry room, and a cellar. A garage completes this offering, as well as a magnificent 10x5m infinity pool with its spacious surroundings, perfectly integrated into its environment and offering complete privacy. Overlooking a nature reserve, it guarantees unobstructed views and a rare sense of tranquility. Enjoy the pétanque court, perfect for long summer evenings. Close to the beaches and village center, with quick access by boat to the legendary village of Saint-Tropez, this charming property is sure to captivate you. A viewing is highly recommended.

Ref. : VT 5791

ROGER PLANE IMMOBILIER

CALLIAN898 000 €

House for sale office - 7 rooms - 167

Charming 5 Bedroom House with pool - Callian

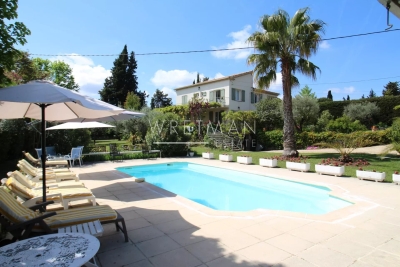
Recently renovated, this lovely 5 bedroom house is just above the village of Callian and is in perfect condition. Downstairs is a large open-plan living room/dining room and bar area and a fully equipped kitchen as well as a large en-suite double bedroom with fitted cupboards. Upstairs are 4 large bedrooms, 2 shower rooms and an office. The house is double-glazed and the heating system is powered by an electric heat pump. Outside there is plenty of entertaining space with covered terraces on both sides of the house. There is a workshop that could be developed into living space, a large double length garage under the house and a swimming pool (12m x 5m) and poolhouse. The flat garden is well planted and maintained and is fully fenced with an electric gate. A great family home close to the village! VIRTUAL TOUR AVAILABLE ON REQUEST

Ref. : 86694627

WRETMAN ESTATE & CONSULTING

AIX-EN-PROVENCE1 300 000 €

House for sale office - 5 rooms - 148

A Charming Townhouse in the Heart of Aix-en-Provence

Tucked away at the end of a quiet cul-de-sac, this well-proportioned 148 m² townhouse offers something increasingly hard to find in Aix: genuine peace and quiet, within a ten-minute walk of the historic centre. The house is arranged across three levels, with a layout that works naturally for family life. On the garden level, a generous living and dining room with fireplace opens into an open-plan kitchen with utility room – the kind of everyday space that actually functions well. A shower room with WC completes the floor. Upstairs, three bedrooms are served by a landing that keeps the flow of the house feeling easy. The master suite has the added benefit of a dedicated office area and its own en-suite shower room, while a separate bathroom serves the two further bedrooms. The lower level adds real flexibility – currently used as a fourth bedroom or office, alongside a converted cellar that offers useful additional storage or workspace. Throughout, the practical details have been well considered: underfloor heating on the ground floor, a condensing boiler, double glazing and reinforced doors all speak to a house that's been looked after and thought about. A garage with direct access to the entrance hall is a genuine everyday convenience. Outside, the 327 m² landscaped garden is mature and tree-lined, with a small pond adding a touch of character. There's also off-street parking for two cars. A solid, well-located townhouse with more space and more charm than its quiet setting might lead you to expect.

Ref. : BVI82263

ACTUEL IMMOBILIER - AIX-EN-PROVENCE

NICE2 100 000 €

Apartment for sale office - 4 rooms - 120

Nice Le Port - 120sqm Rooftop + 50sqm Terrace

Nice - The Port Just a few meters from Port Lympia, in the sought-after avenue du Capitaine Scott (dead end and completely quiet). Extremely rare family apartment, occupying the entire top floor of a small condominium of 2 apartments, without elevator, and enjoying an open-air terrace of 52m². This 120m² apartment, recently renovated by an architect in a modern and refined style, combines the presence of natural materials such as travertine cut from the mass for the fireplace and the kitchen, marble in the bathrooms as well as real wood. for storage and dressing rooms. The apartment, bathed in light and completely calm, consists of a large living room, open to the kitchen and leading to the sublime terrace of more than 50m² with a Barbecue side and a open views and a glimpse of the sea. A master bedroom en suite (bath, shower and toilet) A bedroom en suite (shower) A bedroom or office with storage. A Guest Toilet. South, West and East exposures offering very beautiful light. Finally, an air-conditioned gym, a garden with vegetable garden and a secure garage complete this rare property for sale. Property subject to co-ownership status: 3 main lots. Annual current charges: €1980. No procedure in progress. Fees charged to the seller.

Ref. : 85131792

Les Chasseurs Immobilier

LA COLLE-SUR-LOUP3 490 000 €

House for sale office - 8 rooms - 655

Large park - complete privacy - Residential neighborhood

In the heart of one of the most residential areas of La Colle sur Loup, close to the village, a beautiful Provencal property in perfect condition with 405m2 of living space set in 7300m2 of wooded grounds. A leafy driveway leads to the property, which enjoys absolute peace and quiet and total privacy, all in a natural, verdant setting. This Provençal-style villa will seduce you with its generous volumes, including a 120m2 living room opening onto the garden, a beautiful 13x7 infinity pool with pool house, and a huge basement currently converted into a 250m2 sports area. The entrance hall leads to the independent kitchen with its back office for convenient storage, and the living room, which also leads to 2 bedrooms and a full bathroom. Upstairs are 2 bedrooms with en-suite shower rooms. The master suite with full bathroom, dressing room and terrace. On the outside, there's plenty of parking space. The basement includes a sports room, wine cellar, vault and an unused garage for 3 vehicles. A haven of peace that opens its doors to you!

Ref. : 85604269

Coldwell Banker Art Realty

EZE980 000 €

Apartment for sale office - 4 rooms - 132

EXCLUSIVE FOR SALE - EZE BORD DE MER - EXCEPTIONAL VIEW

Located in a quiet dead-end street in a small building in Eze Bord de Mer, beautiful 3/4-room apartment with sumptuous views of the Mediterranean. The property features: a beautiful entrance hall with storage space, a separate kitchen opening onto the terrace shared with the living room, two en suite bedrooms measuring over 13m² with bathroom and dressing room, a laundry room, a guest toilet and a beautiful space that could be converted into an office or dressing room. A lock-up garage completes the property. This is a rare property in the area and should be viewed without delay. Agency fees are due by the seller EXCLUSIVE MANDATE

Ref. : 85524947 VA P

NICOLAS PISANI & LAURENT ROMOR

MANDELIEU-LA-NAPOULE749 000 €

House for sale office - 11 rooms - 216

House in Mandelieu-La-Napoule, sea view

ERA EXCLUSIVE - 215 sqm House for Sale - Minelle District - Mandelieu-la-Napoule Located in the highly sought-after Minelle district of Mandelieu-la-Napoule, nestled in a verdant setting, your ERA agency exclusively offers this 216 sqm family home, spread over three levels, with great potential after renovation. Total living area: 215.65 sqm House built on 3 levels Garage and utility room in outbuildings Property Description Ground Floor Entrance Separate kitchen Spacious living room with dining area of over 30 sqm 2 bedrooms Office Shower room Separate WC A comfortable and bright living level, ideal for a family. Garden Level 3 additional bedrooms Office Bathroom Separate WC Laundry room Perfect for a children's area, guest space, or independent business. o Finished basement Kitchen 2 bedrooms Shower room WC Ideal for creating a separate apartment, rental unit, or large recreation room. o Environment Nestled in a sought-after residential area of Mandelieu, this property benefits from a quiet and green setting, while remaining close to: shops, schools, main roads, beaches, and golf. A strategic location between the sea and the hills. o Renovation work required The house requires renovation, offering a rare opportunity for added value in an area where properties are highly sought after. o Ideal as a main residence, large family home, or heritage investment. o Property highlights ? Minelle district ? 215 sqm of living space ? Strong potential ? Green surroundings ? Exclusive to ERA o Contact your ERA Mandelieu agency to arrange a viewing and discover the full potential of this house.

Ref. : 3ZIMMO1645

Era immobilier 3z

GRASSE1 190 000 €

House for sale office - 6 rooms - 188

Grasse – Elegant Neo-Provençal Villa Just Steps from Saint-Donat Golf, in a Peaceful Private Setting

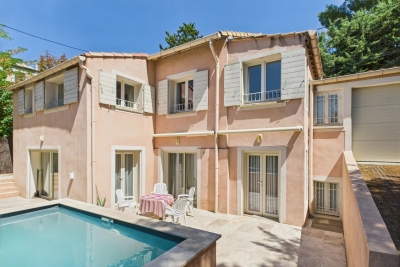
Grasse – Elegant Neo-Provençal Villa Just Steps from Saint-Donat Golf, in a Peaceful Private Setting From the moment you arrive, the warm ochre façades glowing in the Mediterranean light set the tone. This is a home that captures the essence of Southern living — refined yet relaxed, timeless yet inviting. Nestled in a quiet residential area of Grasse, in absolute peace and without any overlooking neighbors, and located less than one kilometer from Saint-Donat Golf Course, this neo-Provençal villa offers a rare lifestyle blending privacy, nature, and light. Set on a beautifully landscaped plot of 1,902 sqm, the property unfolds in a lush, green environment where every space invites relaxation. ?? A Home Designed for the Sweetness of Living With a total of 188 sqm, the villa offers harmonious, welcoming volumes. The living room and kitchen, opening onto the outdoors, form the vibrant heart of the home — a sun-filled convivial space, perfect for long summer evenings as well as cozy winter moments. The bedrooms, distributed across different levels, allow everyone to enjoy their own privacy. The garden level features additional spaces — an office, a cinema lounge, a secondary kitchen — ideal for hosting family and friends or creating an independent living area. ?? An Outdoor Setting that Feels Like a Permanent Holiday The landscaped garden, completely private and not overlooked, provides a true sense of retreat. The property boasts a stunning infinity pool with two swimming lanes, a contemporary signature feature that beautifully enhances the neo-Provençal spirit of the home. The clean lines of the pool blend seamlessly into the landscape, creating the ambiance of a refined holiday villa. Terraces, shaded areas, and relaxation spaces ensure that every moment of the day finds its perfect setting. The 30 sqm pool house extends summer days in style and the comfort to the property. Here, time seems to slow down. Indoor and outdoor living merge naturally, following the rhythm of the sun, in a serene and confidential atmosphere just minutes from the fairways of Saint-Donat Golf. ?

Ref. : 86779194

Riviera estate office