OK
More than Less than
  ok

Key-words : office

Houses and Apartments, your real estate specialist magazine offers a selection of ads that match with the keyword office. You can refine your search by specifying the area or price range in the navigation bar link Search for a House/Apartment.

MANDELIEU-LA-NAPOULE1 500 000 €

House for sale office - 5 rooms - 128


LES ADRETS DE L'ESTÉREL - PANORAMIC VIEW - MODERN 4-BEDROOM VILLA

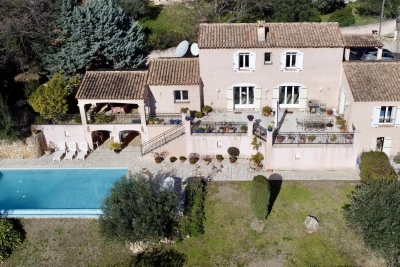
Located in the hills above Mandelieu-la-Napoule, within the Estérel Residential Park, this renovated villa of approximately 140 sq m of living space sits on a landscaped plot of 1,347 sq m. Facing east and west, it enjoys a commanding position offering magnificent panoramic views of the sea and the Estérel hills. Garden level: living and dining room with adjoining fitted kitchen, master suite with office, bathroom/shower and toilet, as well as a second en suite bedroom with shower room and guest toilet. Ground floor: hallway, en suite bedroom with shower room, children's cabin bedroom, shower room, guest toilet, laundry room, utility room, and garage. A beautifully landscaped garden, complete with a heated swimming pool and a sunny terrace, completes this exceptional property. Agency fees payable by vendor - Montant moyen de la quote-part de charges courantes 4,430 €/yearly - Montant estimé des dépenses annuelles d'énergie pour un usage standard, établi à partir des prix de l'énergie de l'année 2021 : 1450€ ~ 1970€ - Les informations sur les risques auxquels ce bien est exposé sont disponibles sur le site Géorisques : www.georisques.gouv.fr - Christophe GOURNAY - Agent commercial - EI - RSAC 501 162 648

Ref. : 86518350

BARNES THÉOULE-SUR-MER

ST-CYR-SUR-MER840 000 €

House for sale office - 5 rooms - 118

6-bedroom house with pool near the beach

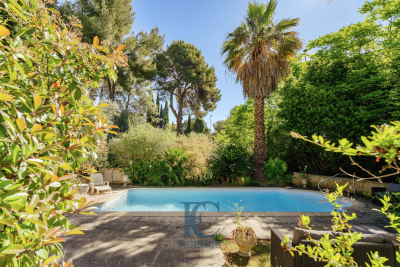
Just a few minutes' walk from Les Lecques beach, the port and close to shops, discover this pretty bastide-style house of 118 m2, built on a wooded plot of 1,378 m2, with a beautiful pool area and a pool house. The ground floor consists of an entrance hall, a spacious and bright living/dining room with a fireplace, a kitchen with access to two terraces, a bedroom with a shower room, an office and a separate WC. Upstairs you will find a spacious landing leading to three bedrooms, a bathroom with shower and bath, and a separate WC. A garage, a storage room, a laundry room and a shed complete the property.

Ref. : 2_ADVMA1601

FC AGENCE

THÉOULE-SUR-MER2 490 000 €

House for sale office - 6 rooms - 200

THÉOULE - SUR -MER - PANORAMIC SEA VIEW

Charming 200m² Provençal style villa with breathtaking panoramic sea view. The villa opens onto a beautiful living room with a fully equipped kitchen opening onto a large and beautiful furnished terrace. On this level, there is also a master bedroom with an office space to work in peace. On the garden level, a second master bedroom as well as two other bedrooms and a bathroom. All opening onto a large terrace with sea view and an independent studio. A secure swimming pool and the possibility of parking 3 cars complete this property. A real haven of peace for a relaxing holiday at the foot of the Estérel massif. Ideal with family and friends. Agency fees payable by vendor - Montant estimé des dépenses annuelles d'énergie pour un usage standard, établi à partir des prix de l'énergie de l'année 2021 : 4856€ ~ 6572€

Ref. : 86798567

BARNES THÉOULE-SUR-MER

ST OUEN1 400 000 €

House for sale office - 5 rooms - 163

Saint-Ouen-sur-Seine, architect-designed house with terraces in

A few minutes from Paris, this architect-designed house with 163 m² of usable floor area appeals through its rare balance of space, light, peace and neighborhood life. Arranged over two levels, it offers a beautiful living area with lounge, dining room and open-plan kitchen, extended by a large single-level south-west-facing terrace, ideal for meals, games and family time. The ground floor also includes a studio office with a picture window, as well as a guest WC. Upstairs, the layout is particularly comfortable with three bedrooms, including a master suite with walk-in closet and bathroom with shower and WC, a second bathroom, a separate WC and a second terrace overlooking the garden. A small front courtyard and a parking space complete the property. The house is in very good overall condition and offers real everyday comfort, with modern features and enhanced energy performance thanks to solar and photovoltaic systems. Agency fees payable by the seller. Property not subject to co-ownership status. EPC C (159 kWh/m2/year). GHG emissions B (6 kgCO2/m2/year). Estimated annual energy costs for standard use: between €2,150 and €2,960 per year. Information on the risks to which this property is exposed is available on the Géorisques website: www.georisques.gouv.fr L'adresse benefits from a convenient and increasingly sought-after setting in the Garibaldi–Ottino area. Square Marmottan, accessible at the entrance to the cul-de-sac, adds real day-to-day comfort with its children's play areas, while the Ottino market and the Grand Parc de Saint-Ouen enhance neighborhood life. For schooling, the Irène Joliot-Curie elementary school, the Joséphine Baker middle school, and the private bilingual Montessori Talentree school are quickly accessible. For families later planning for Paris, the Carnot and Chaptal high schools remain easy to reach by public transport; With immediate access from the house to Metro lines 13 and 14 and the RER C, indicative door-to-door travel times are about 15 min to Saint-Lazare, 19 min to Châtelet, 24 min to Gare de Lyon, 26 min to Montparnasse, and 23 to 31 min to La Défense depending on the route chosen.

Ref. : W-048WRH

ENGEL & VÖLKERS

LES LILAS1 090 000 €

House for sale office - 5 rooms - 132

Family house with garden - Mairie des Lilas - 3-4 bedrooms

This charming 132m² (1,421 sq ft) apartment, located in a quiet, leafy residential neighbourhood, offers exceptional views of Paris. On the ground floor, it comprises an entrance hall with storage space, a separate, fitted and equipped kitchen opening onto a terrace, a double-sized living room with views of the Sacré-Cœur, and a separate toilet. Upstairs, there are three bedrooms, a bathroom with toilet and a terrace. On the garden level, there is an office, a guest bedroom, a laundry room and a shower room with toilet. Garden at the front and back of the house. Quiet, bright and leafy surroundings. Contact - Florian BOU +33 (0)7 62 67 22 42 Fees payable by the seller - Estimated amount of annual energy costs for standard use based on 2021 energy costs: €2,520 ~ €3,450 - Information on the risks to which this property is exposed is available on the Géorisques website: www.georisques.gouv.fr Agency fees payable by vendor - Montant estimé des dépenses annuelles d'énergie pour un usage standard, établi à partir des prix de l'énergie de l'année 2021 : 2520€ ~ 3450€ - Les informations sur les risques auxquels ce bien est exposé sont disponibles sur le site Géorisques : www.georisques.gouv.fr

Ref. : 87002807

BARNES PARIS 10/19

PARIS 7EME790 000 €

Apartment for sale office - Studio - 68

Paris 7th - 68 m² space to renovate, ideal for self-employed pro

Engel & Völkers exclusively presents a rare opportunity in the heart of Paris's 7th arrondissement: a 68 m² floor space to reinvent, in one of the most sought-after areas on the Left Bank. Behind a discreet and privileged address, this property offers a particularly appealing blank canvas. The main technical works have already been completed — plumbing, electrical, underfloor heating and networks — making it possible to plan a bespoke fit-out with great design freedom. Conceived as a long-term investment, this property combines a prime location, value-enhancement potential and flexible use. It can accommodate an elegant office for a self-employed professional, an architect's studio, a consultation space or confidential offices, depending on the future owner's needs. A characterful address for a distinctive project, in a neighborhood where real estate retains all its value and desirability. EPC: D/222 GHG: B/7 Estimated annual energy costs for the dwelling: €1,180 to €1,630 Condominium of 4 independent lots Average annual charges: €1,130. Ongoing proceedings: no. Transaction fees payable by the seller. Information on the risks to which this property is exposed is available on the Géorisques website: www.georisques.gouv.fr Le Gros-Caillou, located in the 7th arrondissement on the Left Bank, is a prestigious and iconic district of Paris. Known for being home to the Eiffel Tower, the Champ de Mars, the Trocadéro and the Quai Branly Museum, it is not limited to its tourist appeal: it also offers a quiet, elegant, family-friendly living environment. A former rural area that became an administrative district in 1860, it owes its name to a former tobacco factory and to the Church of Saint-Pierre-du-Gros-Caillou. Today, it appeals with its wide avenues lined with Haussmann-style buildings, its green spaces and its village-like atmosphere. Rue Cler and Rue de Grenelle, with their shops, markets, restaurants and cafés, contribute to this friendly ambiance. The district is also sought after for its renowned schools, transport links and high-end housing: older family apartments, lofts, and views of the Eiffel Tower or the Champ de Mars. Le Gros-Caillou thus stands out as an area that is lively, refined and especially desirable for living in the heart of Paris

Ref. : W-04A7L3

ENGEL & VÖLKERS

PARIS 16EME2 490 000 €

Apartment for sale office - 7 rooms - 215

Paris 16th Auteuil / Leopold II – 215 m² family and entertaining

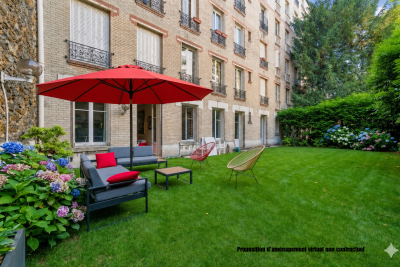
In the heart of the highly sought-after Auteuil district, Engel & Völkers offers you an exceptional family and entertaining garden-level apartment within an elegant, secure, high-end building dating from 1910. With a generous floor area, this apartment stands out for its remarkable volumes, triple aspect, and its magnificent 245 m² private garden, visible from every room—an especially rare feature in Paris. The entrance leads to a superb 70 m² reception room, ideal for entertaining, on one level with two private gardens of 201 m² and 44 m². A large semi-open eat-in kitchen, as well as an unusual office enhanced by a glass roof, harmoniously complete the living space. The apartment comprises four bedrooms: a primary suite with bathroom, walk-in closet and toilet; two bedrooms sharing a bathroom with toilet; and a fourth bedroom with its own shower. A guest toilet, a dressing room, and a large laundry room with direct access to a wine cellar in the basement further enhance this property. A large cellar completes this rare apartment offered for sale. Option to acquire, at additional cost, a 19 m² studio located on the 6th floor. EPC: D/211; GHG / D/46 Estimated annual energy costs for the home: €3,660 - €5,000 Condominium of 26 lots Average annual charges: €8,400 No proceedings in progress Transaction fees incl. VAT payable by the seller Information on the risks to which this property is exposed is available on the Géorisques website: www.georisques.gouv.fr W-04A2L8 Ideally located between Auteuil and Passy, the property benefits from a sought-after residential setting, in the immediate vicinity of shops, public transport and renowned schools. School zoning: Jean-Baptiste Say High School

Ref. : W-04A2L8

ENGEL & VÖLKERS

LE CHESNAY-ROCQUENCOURT1 125 000 €

Apartment for sale office - 8 rooms - 301

Le Chesnay - Parc de Rocquencourt - 181m² (1,948 sq ft) apartment with full-length terrace - 4 bedrooms and an office - Two parking spaces - Cellar

Barnes Versailles is inviting you to discover this magnificent apartment spanning 181.42m² (1,953 sq ft) of Carrez Law surface (301.05m² - 3,240 sq ft of floor surface, including the terraces lining the entire apartment) on the third and top floor of a building in Parc de Rocquencourt. This secure residence is located in a wooded park extending over 20 hectares (49 acres), offering a truly exclusive, family friendly environment. The apartment is laid out as follows: large entrance hall with a good-sized wardrobe, leading to a spacious triple-sized living room/lounge/dining room totalling 45m² (484 sq ft), complete with sliding doors opening onto a continuous balcony over measuring over 120m² (1,292 sq ft) and surrounding the entire apartment, and a fully equipped eat-in kitchen. The lounge is dual aspect and bathed in light thanks to its South/West orientation. The large corridor crossing the entire apartment provides access to the four bedrooms (all between 14 and 15m² - 150 and 160 sq ft and all opening onto the full-length terrace), a large office, a double walk-in wardrobe, two shower rooms, a bathroom, a utility room, and two separate toilets. The property is nestled in a green oasis and affords a view of the park from all the rooms. This elegant and charming apartment with its parquet flooring in all the rooms and its generous proportions is in need of light touch-up work to create a comfortable family home. Sold with a vast cellar unit (with storage on the mezzanine level), a large lock-up garage (with mezzanine storage) and an indoor parking space, all accessed via the building's ground floor. Bus stops for Vaucresson, La Celle Saint Cloud, Le Chesnay and Versailles are located at the entrance to the residence. Quick access to the A13, A86 and D307 motorways and main roads. Property subject to shared ownership status (300 lots in total). Charges: €887/month - Charges include: hot water, cold water, gas central heating, maintenance of the residence's green spaces and facilities (swimming pool and tennis courts), lift, and the residence's concierge services. No ongoing proceedings. The residence has 3 tennis courts, a swimming pool (currently being renovated and scheduled to reopen in 2026 - the exceptional charges connected with this renovation have already been paid in full), and a playground. The residence was also entirely re-rendered 5 years ago. Property tax: €4,221/ EPC: F/F Estimated annual energy costs (baseline years 2021, 2022, 2023): between €4,820 and €6,560 per year. Fees at 4.16% incl. VAT payable by the buyer Net seller price (excluding fees): €1,080,000 Your BARNES contact: Nathalie Boue Tel: +33 (0)6 44 07 93 50 or email: €1,080,000 Agency fees not included - Agency fees: 4.17% incl. tax Fees payable by the buyer - Average amount of the share of charges €10,644/year - Estimated amount of annual energy costs for standard use based on 2021 energy costs: €4,820 ~ €6,560 1,080,000 € Agency fees not included - Agency commission: 4.17%VAT included Agency fees payable by buyer - Montant moyen de la quote-part de charges courantes 10,644 €/yearly - Montant estimé des dépenses annuelles d'énergie pour un usage standard, établi à partir des prix de l'énergie de l'année 2021 : 4820€ ~ 6560€

Ref. : 86391482

BARNES YVELINES

ST-RAPHAËL1 850 000 €

House for sale office - 7 rooms - 230

ESTEREL GOLF COURSE 7-ROOM VILLA WITH POOL AND GOLF COURSE VIEW

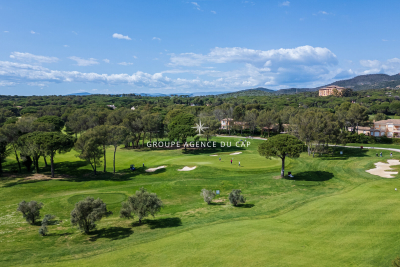
Located in a highly sought-after area of Valescure, this superb 7-room neo-Provençal villa enjoys a commanding position and magnificent views of the golf course. The villa boasts spacious interiors and exteriors. The ground floor comprises an entrance hall, a double living/dining room with an adjoining semi-open kitchen, a master suite with built-in wardrobes and a bathroom with shower, bathtub, and toilet, and an office. The living room opens onto a large terrace overlooking the golf course and a gazebo. Upstairs, there are two bedrooms, one opening onto a solarium, a shower room, and a separate toilet. The garden level offers two further bedrooms, a shower room, and a separate toilet, plus outbuildings including a laundry room, pantry, cellar, ample storage, crawl space, and a double garage. All of this is set on a beautifully landscaped plot of over 1600sqm, featuring an infinity pool with surrounding terraces and stunning views of the golf course. A rare find in this area - viewings are highly recommended. Contact the Cape Town agency at 04 94 82 48 38

Ref. : 9857

IMMOGOLF

BOULOGNE BILLANCOURT1 650 000 €

Apartment for sale office - 4 rooms - 129

NORTH BOULOGNE - 129m² (1,389 sq ft) PENTHOUSE WITH LARGE TERRACE AND VIEWS - DOUBLE GARAGE

North boulogne - exceptional 129m² (1,389 sq ft) penthouse with no overlook - dual aspect with unobstructed views - beautiful sky view terraces & double lock-up garage - this rare property, forming the entire top floor of a building near jean jaurès metro station, offers the feel of a house on the rooftop. It comprises a dual-aspect living room opening on one side onto a large sky view terrace on the same level and, on the other side, onto a tree-lined walkway with views stretching as far as the eiffel tower. A dining room, veranda currently used an office, a kitchen and 2 bedrooms or suites. The entire apartment offers unobstructed views, wooded walkways and a beautiful south-west facing terrace. Cellar and double lock-up garage on the basement level. A rare property in a prime location. Some redecoration work required for this property with a truly exceptional atmosphere. Exclusive listing barnes boulogne +33 (0)1 86 63 81 31 €1,583,494 agency fees not included - agency fees: 4.2% incl. Tax fees payable by the buyer 1,583,494 € agency fees not included - agency commission: 4.2%vat included agency fees payable by buyer

Ref. : 86797421

BARNES BOULOGNE

SEILLANS799 000 €

House for sale office - 5 rooms - 198

Peaceful haven with pool and exceptional views, In Seillans

Very attractive traditional villa built in 2002, offering approximately 160 sqm of living space plus several annexes. It is set on a magnificent enclosed plot of 2,490 sqm arranged in terraces. You will be charmed by its superb open views over the surrounding area and its landscaped grounds planted with Mediterranean species. Ground floor: Entrance porch, hall with closets and guest WC, spacious and bright living room with insert fireplace opening onto a pleasant terrace, fully equipped kitchen with access to a covered terrace, pantry. A master suite with dressing room and bathroom featuring a whirlpool tub, shower, and WC completes this level. Upstairs: One bedroom with closets and en-suite shower room with WC, A second bedroom with closets, an office or 4th bedroom, a shower room with WC, and a dressing room. Exterior and annexes: Beautiful traditional infinity pool area (10 × 5 m) with pool deck and covered terrace, independent laundry room, large workshop, pétanque court, parking areas, and carport. A property offering comfort, space, and a privileged setting. Please feel free to contact us for further information or to arrange a viewing.

Ref. : 0268

AZUR EUROPEENNE REAL ESTATE

PARIS 17EME4 490 000 €

Apartment for sale office - 7 rooms - 201

Paris 17th - Courcelles / Parc Monceau - Exceptional last floor Duplex - Terraces & Rooftop

Just steps from Parc Monceau, nestled in a quiet street on the top floors of a modern, high-standing building with a concierge, this duplex apartment to renovate features expansive terraces and panoramic views. The first level opens with an entrance hall and cloakroom leading to a magnificent 61 sq. m. (656 sq. ft.) double reception room, bathed in light thanks to its South-East exposure, which opens directly onto a 17 sq. m. (183 sq. ft.) terrace. This floor also includes an equipped eat-in kitchen, separate guest toilets, and a 20 sq. m. (215 sq. ft.) interconnected studio with its own shower room and toilet, ideal for a live-in nanny, a teenager, or a private home office. Accessible via a private elevator or an internal staircase, the second level dedicated to the night quarters features an air-conditioned master bedroom opening onto a large 28 sq. m. (301 sq. ft.) terrace/veranda with an en-suite shower room and toilet, a large walk-in closet, three additional bedrooms, a separate shower room, and separate toilets. This exceptional property also benefits from a spectacular 78 sq. m. (840 sq. ft.) roof terrace equipped with a summer kitchen offers breathtaking, panoramic views of the Eiffel Tower, the Sacré-Cœur, and the Parisian skyline. A cellar completes this exceptional property. Available at an additional cost: two parking spaces within the building for €120,000. Agency fees payable by vendor - Nombre de lots dans la copropriété: 94 - Montant moyen de la quote-part de charges courantes 13,896 €/yearly - Montant estimé des dépenses annuelles d'énergie pour un usage standard, établi à partir des prix de l'énergie de l'année 2021 : 1630€ ~ 2250€

Ref. : 87172317

BARNES COURCELLES

OLLIOULES2 184 000 €

House for sale office - 6 rooms - 240

Charming 6-room house of 240 m2 with sea view

In the Lançon district, in a peaceful and green environment, discover this magnificent house inspired by Provençal farmhouses of 240 m2 with impressive volumes and high ceilings that will not fail to amaze you; all on a vast plot of 2300 m2 with swimming pool, guaranteeing you total privacy in your garden and offering a magnificent sea view. On the ground floor, you will find a spacious master suite, a welcoming reception room, a bright living room with a beautiful fireplace, creating a warm atmosphere, a fully equipped American kitchen, accompanied by a utility room. The upper floor consists of a landing room which can be used as an office, two master suites, a bathroom, a laundry room, a separate toilet and two bedrooms offering an exceptional view of the hills, the vineyards and the sea. This house combines the charm of old materials with modern comfort, offering a pleasant and functional living environment. Don't miss this unique opportunity to visit this exceptional property. Contact us today to schedule your visit!

Ref. : 1_FFVMAX1545

FC AGENCE

GORDES1 290 000 €

House for sale office - 6 rooms - 153

Charming stone villa with swimming pool

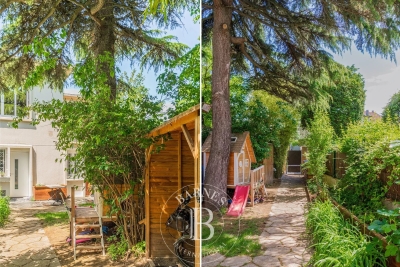
The house is located in the commune of Gordes, prized for its authentic atmosphere and vibrant local life throughout the year. This sought-after area offers an ideal balance between residential tranquility and convenience, with easily accessible local shops (bakery, grocery store, restaurants, services), allowing for comfortable daily living without sacrificing peace and quiet. The surroundings remain typically Provençal, dotted with natural landscapes and preserved spaces, while benefiting from a strategic location just minutes from the center of Gordes and the iconic villages of the Luberon. The villa sits on a meticulously maintained, enclosed plot of approximately 1,600 sqm, offering a pleasant and functional setting. At the rear of the house, an olive grove adds charm and authenticity, creating a typically Provençal atmosphere and a natural space conducive to peace and quiet. At the front of the property, a beautiful swimming pool provides a true relaxation area, complemented by an integrated jacuzzi and secured by a safety cover, ideal for fully enjoying sunny days. The exterior features a wooden chalet for storing garden equipment, an outbuilding for bicycles or other equipment, and a technical room for the swimming pool. The interior spaces are harmoniously arranged around a central patio, the true heart of the house, bringing light and a welcoming atmosphere. Upon entering, a welcoming hall leads to a pleasant living area comprising a bright living room and a fully equipped kitchen, designed for comfortable everyday use. A beautiful room, currently used as an office and lounge, offers a versatile space that can be adapted to different needs. The ground floor also includes two bedrooms and a shower room. Upstairs, the house offers a large bedroom with its own shower room, complemented by two storage rooms, providing valuable storage solutions. Finally, this property benefits from particularly useful outbuildings, including a garage, a laundry room, and a small cellar, offering real everyday convenience. The prime location, offering easy access to the iconic villages of the Luberon, walking trails, and amenities, makes this house ideal as a primary or secondary residence. HOUSE AMENITIES: Mains drainage, Well, Automatic watering system, Shutters and roller shutters, Fiber optic internet, Swimming pool with jacuzzi (8x4m), Cellar. Close to shops, 45 minutes from Avignon TGV station and 1 hour from Marseille-Provence International Airport.

Ref. : 2189-cpy

NADOTTI IMMOBILIER

NICE2 785 000 €

House for sale office - 6 rooms - 203

CAP DE NICE - 204 SQM BELLE EPOQUE VILLA FOR SALE - PANORAMIC SEA VIEWS - 100 SQM TERRACE - 315 SQM GARDEN - GARAGE

Nice - Cap de Nice at the foot of Mont Boron, Belle Époque villa with panoramic sea views, overlooking the bay of Villefranche, Cap Ferrat, and the yachts. Located on a sunny plot, on the frontline of the lower corniche connecting Nice to Monaco, the address allows you to enjoy the restaurants, beaches, and everything the French Riviera has to offer, with shops nearby making it one of the most sought-after addresses on the Riviera. The house is built on two levels, with a beautiful mosaic floor in the living room and solid oak parquet laid in a herringbone pattern in the bedrooms; the high ceilings provide generous space: - On the garden level: a spacious double living room with large openings onto the deep terrace, a large equipped kitchen, guest WC - On the first floor: three bedrooms with walk-in closets and an office; note the very large bathroom and plenty of storage, two balconies with perfect sea views. A garden shed, a cellar, and a garage complete the property. Ease of maintenance of its garden and its location just 25 minutes from Nice International Airport are additional advantages.

Ref. : B-1947

Century 21 LAFAGE TRANSACTIONS Beaulieu-sur-mer