OK
More than Less than
  ok

Key-words : office

Houses and Apartments, your real estate specialist magazine offers a selection of ads that match with the keyword office. You can refine your search by specifying the area or price range in the navigation bar link Search for a House/Apartment.

CANNES1 250 000 €

Property for sale office - 9 rooms - 303

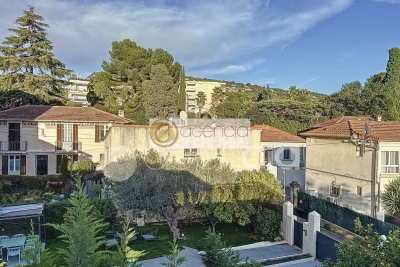
Cannes – Montrose | Spacious 303 m² villa with swimming pool and separate apartment

Nestled in the highly sought-after residential neighborhood of Montrose, this spacious villa offers 303 m² of living space spread over three levels. It charms with its generous proportions, multiple layout possibilities, and prime location close to the city center, beaches, and amenities. Built on a flat 700 m² plot, the property offers a quiet and green environment, while remaining perfectly connected to major roads and transport links. ? Main features: 9 rooms, including 5 bedrooms Separate apartment with one bedroom and private entrance – ideal for entertaining or seasonal rentals Swimming pool with pool house – an outdoor space perfect for relaxation Large 100 m² garage – rare in Cannes Modern comforts: air conditioning, double glazing, plenty of storage space Renovated in the early 2000s ?? A property with multiple uses: Perfect family home with spacious rooms Potential to divide into several dwellings or for cohabitation Suitable for a liberal profession (home office or practice) Excellent rental investment, with high potential returns ?? A rare opportunity in Cannes, in a sought-after residential area, offering a peaceful living environment and exceptional

Ref. : 85901413

AGENCIA

AIX-EN-PROVENCE2 480 000 €

House for sale office - 15 rooms - 870

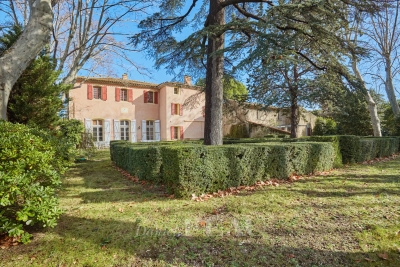
Aix en Provence - A superb late 18th century property

This superb late 18th century property is located just 10 minutes from the historic centre of Aix en Provence and the TGV station, and 20 minutes from Marseille International Airport. Offering 480 sqm of living space on three floors, the main house includes a beautiful living/dining room, a drawing room, a kitchen, a study, a boiler/utility room and a chapel. Upstairs a landing leads to three bedrooms, a bathroom, and a self-contained apartment with a kitchen, two bedrooms and a shower room. A study, two further bedrooms with a bathroom, and a large room are on the top floor which is also accessed from the ground floor by means of a second staircase. An adjacent annex comprises a living room, a kitchen, and two bedrooms. A second comprises 80 sqm office space, and a 19 sqm studio apartment, a 27 sqm two-room apartment, and a 41 sqm two-room apartment. A further annex with a mezzanine offers further potential living space. The ensemble is set in 4887 sqm of enclosed landscaped grounds with a swimming pool hidden from view, covered parking space and outdoor parking space for up to a dozen cars. Further construction would be possible. Great potential for numerous projects.

Ref. : 86693946

DANIEL FÉAU PROVENCE

CANNES1 855 000 €

Apartment for sale office - 4 rooms

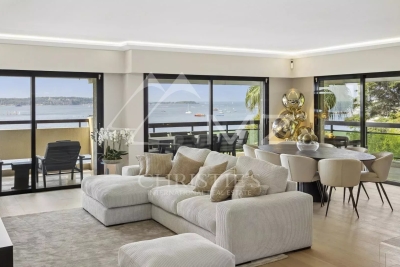
Magnificent contemporary apartment with a magical sea view

Located in the prestigious Californie district of Cannes, this spacious corner apartment of approximately 140 m² occupies a prime position within a secure residence featuring landscaped grounds and a swimming pool. Fully renovated in 2021, this apartment in excellent condition impresses with a bright living area opening onto a vast corner terrace. Enjoy unobstructed panoramic views of the Mediterranean and the Lérins Islands, with no overlooking neighbors, for a truly rare living experience. The contemporary open-plan kitchen, perfectly equipped with a central island, harmoniously complements the reception space. Two en suite bedrooms offer comfort and refinement, each with a private bathroom. An internal staircase leads to an additional versatile space. This room adapts to your needs: guest bedroom, gym, home office, with the added benefit of an adjoining private shower room. Quality finishes and materials highlight the standing of the property. This property also includes a cellar and a garage.

Ref. : MZICC4874

Michaël Zingraf Christies International Real Estate CANNES CALIFORNIE

LES LOGES EN JOSAS949 000 €

House for sale office - 13 rooms - 320

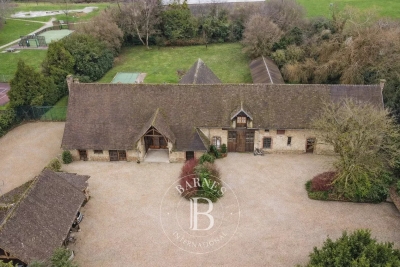
Jouy-en-Josas - 320m² (3,444 sq ft) period house - 6 bedrooms

Barnes Versailles is listing an old house offering approximately 320m² (3,444 sq ft) of living space and set on a 2 000m² (21,528 sq ft) plot, in the historic estate of the Ferme de l'Hôpital, resulting from the subdivision of an old emblematic property in the heart of the village of Les Loges-en-Josas. The property is part of the local history. The Ferme de l'Hôpital was an estate formerly linked to the Knights Hospitaller of Saint John of Jerusalem, a religious order dedicated to welcoming travellers and caring for the sick. Over the centuries, the site has retained its original layout centred around a courtyard and buhrstone buildings, which now form one of the most distinctive heritage sites in the municipality. Properties of this kind, with a rich past, space and historical character, are particularly rare on the Yvelines property market. The ground floor opens onto reception rooms offering great volume, featuring a living room and dining room extended by a family kitchen designed with a smooth-flowing layout and opening onto the garden. This level can also accommodate various workspaces or living areas depending on the desired arrangement. The first floor comprises several bedrooms as well as bathrooms or shower rooms, providing a comfortable family floor plan. The second floor, in the attic space, has additional bedrooms as well as spaces that can be used as an office, a playroom or a separate area, according to requirements. Outside, the house has a 2,000m² (21,528 sq ft) garden, providing a leafy, unspoilt setting within this historic property. The property boasts authentic architectural character and requires renovation work to rethink the space and restore this historic home to its former glory. The property is located approximately 8km (5 miles) from Versailles and 20km (12 miles) from Paris. Shops and schools can be found in the village and in the neighbouring towns of Buc and Jouy-en-Josas. Petit-Jouy-Les-Loges RER C station, just a few minutes away, provides easy access to Versailles and central Paris. Your BARNES contact: Nicolas Moirignot: +33 (0)6 63 26 32 32 or by email at “Information on the risks to which this property is exposed is available on the Géorisques website: www.georisques.gouv.fr” €913,000 Agency fees not included - Agency fees: 3.94% incl. tax Fees payable by the buyer 913,000 € Agency fees not included - Agency commission: 3.94%VAT included Agency fees payable by buyer

Ref. : 86837808

BARNES YVELINES

LE LAVANDOU445 000 €

House for sale office - 4 rooms - 114

Townhouse close to city center and beaches

For sale. Le Lavandou, in the immediate vicinity of shops and beaches, charming two-story townhouse. Fully air-conditioned, the main level offers a lovely living space with an open-plan fitted kitchen, an office area, a bedroom, and a shower room with toilet. The attic floor comprises two bedrooms and a shower room with toilet. Ideal for a first-time buyer or as a second home. Sold with a basement garage. The beach and restaurants are a five-minute walk away.

Ref. : 2093

CELLIER & COATES

SAUSSET-LES-PINS1 495 000 €

House for sale office - 7 rooms - 200

For Sale – Vineyard Property

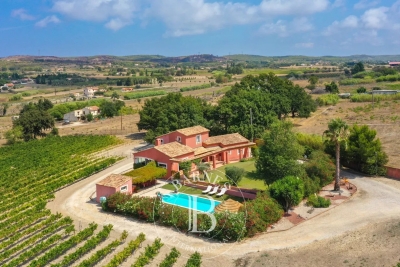
Nestled in the heart of a preserved natural setting, this property of approximately 200 sqm (including 180 sqm of living space) offers a warm and harmonious lifestyle, arranged over two levels. The home reflects Provençal inspiration through its clean, elegant lines, while large openings allow natural light to flood the interior and create a seamless connection between the living spaces and the surrounding landscape, with open views over the vineyards. On the ground floor, a spacious and welcoming living area opens onto the garden, along with an open-plan kitchen featuring a stone worktop, both functional and refined. The separate dining room also enjoys direct views of the vineyards. The sleeping area includes two bedrooms, one of which is a master suite with bathtub and shower. A separate office, which can be converted into an additional bedroom, as well as a pantry and an attached garage, complete this level. Upstairs, two additional bedrooms offer comfort and privacy, including a second master suite. Outside, the beautifully landscaped and perfectly maintained garden highlights a pool area with pool house and several outdoor spaces designed to enjoy every moment of the day. The 7,000 sqm plot also includes 3,000 productive vine plants, giving the property a rare and authentic character. Located between the vineyards countryside and the Côte Bleue, the house enjoys an ideal location just five minutes from the beaches, shops, and main roads. An exceptional property, designed for those seeking a peaceful, elegant lifestyle close to all amenities. Information about potential risks affecting this property is available on the Géorisques website: www.georisques.gouv.fr Agency fees payable by vendor - Montant estimé des dépenses annuelles d'énergie pour un usage standard : 2360€ ~ 3270€ - Pascale GONZALEZ - Agent commercial - EI - RSAC 904 388 634

Ref. : 86189875

BARNES MARSEILLE CASSIS LITTORAL

ANTIBES995 000 €

Apartment for sale office - 3 rooms - 88

Exceptional penthouse in the heart of Antibes – Panoramic terrace and private 360° rooftop

Exceptional penthouse in the heart of Antibes – 360° panoramic views Ideally located in the very center of Antibes, this stunning 2-bedroom apartment (88 sqm) sits on the top floor of a modern and elegant residence completed in 2021, offering a truly rare and privileged lifestyle. Flooded with natural light and perfectly ????, the property opens onto a magnificent 70 sqm wraparound terrace, accessible from every room, creating a seamless indoor–outdoor living experience. In addition, a private 100 sqm rooftop terrace boasts breathtaking 360° panoramic views—perfect for enjoying unforgettable moments under the Côte d'Azur sky. The living area features a spacious lounge with a fully equipped open-plan kitchen, combining style and conviviality. The night area includes a master suite with its own shower room, as well as a second bedroom with a private bathroom and shower, ideal for hosting guests. A rare property that blends elegance, generous volumes, and high-end amenities, right in the heart of the city.

Ref. : 86909328

CENTRAL OFFICE

LA GARENNE COLOMBES1 095 000 €

Apartment for sale office - 7 rooms - 202

LA GARENNE COLOMBES TRIPLEX APARTMENT WITH TERRACE

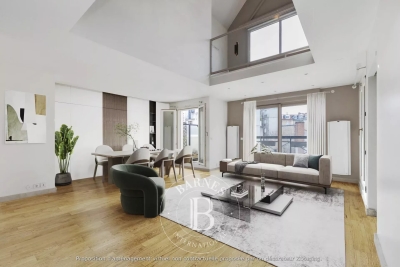
Barnes exclusive: In a prime location near Gare des Vallées station, the shops on Avenue Joseph Froment and the Covered Market, this triplex apartment on the top floor of a small condominium built in 1992 has many selling points. On the fourth floor it features a hall open on a double-sized reception room, a separate, furnished eat-in kitchen, a utility room off the kitchen and a separate toilet. 14m² (151 sq ft) terrace with no overlook and facing south/east off of the lounge, dining room and kitchen on the same level. The living room boasts an impressive 8m (26ft) ceiling height. On the fifth floor, you'll find a walk-in wardrobe, a bedroom with a mezzanine, a master suite with a shower room renovated in 2023, a mezzanine landing that could be fitted out as an office, a bedroom with an attic for storage and a small terrace measuring around 3m² (32 sq ft), a fourth bedroom also with a small 3m² (32 sq ft) terrace and a bathroom with a toilet. On the sixth floor is a 45m² (484 sq ft) space that could be fitted out as an office or bedrooms (possibility of creating two bedrooms), in addition to the shower room with toilet. Fantastic volume, various built-in storage cupboards, very atypical, dual-aspect and bright, on a quiet, residential street. A cellar and double garage with two parking spaces one behind the other are also included with this rare, high-quality property. Contact: +33 (0)6 03 84 60 34 Agency fees payable by vendor - Montant moyen de la quote-part de charges courantes 4,800 €/yearly - Montant estimé des dépenses annuelles d'énergie pour un usage standard : 1896€ ~ 2566€

Ref. : 86504914

BARNES HAUTS DE SEINE NORD

LE BROC1 155 000 €

House for sale office - 6 rooms - 320

The Essence of Provençal Living Between Sea, Mountains and Nature

Majestically overlooking the hills of the Niçois hinterland, in a setting of exceptional tranquillity, this remarkable Provençal property offers an outstanding lifestyle where nature, elegance and serenity come together. Hidden away from view, within beautifully landscaped grounds of over 2,500 m², this characterful residence offers more than 300 m² of living space and ranks among the finest properties in its area. Upon arrival, an elegant electric wrought-iron gate opens onto a true haven of peace. The meticulously maintained outdoor areas reveal breathtaking views stretching across the Alps, the hills of Nice, the Var valley, its lake and the surrounding landscapes of the Côte d'Azur hinterland. Facing East, the property enjoys beautiful morning light that enhances its generous volumes and creates stunning sunrises. The entrance leads to a fully equipped kitchen, semi-open onto an elegant dining area extended by a nearly 30 m² air-conditioned veranda, providing an additional living space overlooking the garden. The living room is undoubtedly one of the highlights of the home, featuring an impressive cathedral ceiling rising nearly seven metres, a fireplace and abundant natural light. A spacious mezzanine overlooks the room and is currently used as a refined office and reading area. The sleeping quarters have been designed to preserve privacy, with several bedrooms including a first suite with a private bathroom and terrace, as well as a superb master suite with its own bathroom and dressing room. Two further bedrooms complete the accommodation, one of which also benefits from a private bathroom. The lower level features a spacious room currently used as a games room, which could easily be converted into an independent studio thanks to its direct access to the outside. Outside, the swimming pool blends harmoniously into its natural surroundings and is complemented by a fully equipped pool house, creating the perfect setting for entertaining family and friends during long summer days. Two covered parking spaces beneath an elegant stone-built carport, a large workshop and numerous storage areas complete the property. Ideally located, the residence is only 20 minutes from Nice International Airport, 25 minutes from the beaches of the Côte d'Azur and less than 45 minutes from the first ski resorts, offering the rare privilege of enjoying both the sea and the mountains in a single day. Whether as a family home, a holiday residence or a Provençal retreat, this exceptional property will appeal to those seeking peace, nature and authenticity while remaining close to the main attractions of the French Riviera. A true sanctuary of serenity, where the charm of Provence meets the art of living on the Côte d'Azur.

Ref. : VAL260169

Savills Valbonne

CANNES1 850 000 €

House for sale office - 4 rooms - 180

Belle maison quartier Oxford

Nestled in the heart of the highly sought-after and residential Oxford district in Cannes, this elegant family property offers a peaceful and verdant living environment, just minutes from the city center, the Croisette, and the iconic beaches. Set on a flat plot of 800sqm with ideal exposure, this residence stands out with its beautifully maintained landscaped garden planted with Mediterranean species and its superb masonry swimming pool accompanied by an adjoining pool house. A true oasis of tranquility in the heart of the city, it allows you to enjoy the sun and the douceur de vivre of the Côte d'Azur in complete privacy. With a living area of 180sqm featuring generous volumes and beautiful high ceilings, the house unfolds into a cathedral-style living room with fireplace, bathed in natural light, a separate kitchen, three comfortable bedrooms, three bathrooms, a mezzanine perfect for a home office or relaxation area, a veranda ideal as a winter lounge, and a Tropezian terrace with commanding views. A large basement of 118sqm, including a closed garage, offers immense potential to be customized to your desires (home cinema, fitness room, wine cellar, etc.). A true opportunity in a prestigious neighborhood, this property represents a blank canvas ideal for creating your bespoke residence. This home beautifully combines Provençal charm, functionality, and strong value appreciation potential. Including fees of 6.32% TTC to be paid by of the purchaser. Price excluding fees 1 740 000 €. Energy class C, Climate class C Estimated average amount of annual energy expenditure for standard use, based on the year's energy prices 2023: between 2300.00 and 3210.00 €. Information on the risks to which this property is exposed is available on the Geohazards website: www.georisques.gouv.fr.

Ref. : VM345-NGREALESTATE

NOIREAUX & GUEVARA

LA COLLE-SUR-LOUP2 990 000 €

House for sale office - 12 rooms - 437

Superb property - 437m2 - Gated estate

Just minutes from the iconic village of Saint-Paul-de-Vence, this remarkable family property of approximately 437 m2 enjoys a dominant position within a private and confidential estate, at the end of a cul-de-sac, offering an environment of absolute calm and total privacy. Built on a sumptuous landscaped plot of nearly 6,600 m2, richly planted with Mediterranean species, the villa benefits from a south-facing aspect, guaranteeing optimal light throughout the day. The meticulously designed outdoor spaces are arranged around an elegant heated infinity pool, bordered by wide natural stone terraces, with unobstructed panoramic views of the surrounding hills. The main house impresses with its generous proportions and high-quality amenities. It is arranged around a large entrance hall, a kitchen/dining room with a fireplace opening onto a pleasant covered terrace facing the pool, a large living room with a fireplace, a billiard room with a bar, an office, as well as a master suite and four bedrooms, each with its own bathroom. The functional spaces harmoniously complement the whole: cold room, laundry room, cellars, workshop, and a carport that can accommodate 4 to 6 vehicles. An independent annex, to be fitted out according to your needs studio, wellness area, gym or reception area further enhances the potential of this exceptional property. A rare property, combining Provençal elegance, remarkable volumes and a privileged natural setting, in the immediate vicinity of the most sought-after addresses on the French Riviera.

Ref. : SPP160MM

Saint Paul Properties

MOUGINS1 590 000 €

House for sale office - - 183

Contemporary town house – Mougins

Old traditional building completely renovated and enlarged in a contemporary spirit, this 183 m² livable house offers an ideal living environment for an active family from Mougins or Sophia Antipolis. Located like an island in an urban setting, it benefits from a rare location: close to amenities and major roads, while preserving a peaceful setting. It offers 3 bedrooms, each with its own bathroom and independent WC, as well as a master suite with a large dressing room. An additional room on the ground floor provides flexibility as an office or a bedroom. Air conditioning, double glazing, and large burglar-proof sliding glass doors complete the comfort of this property. Outside: terrace and pool, pétanque court, landscaped garden and relaxation area, garage, alarm system, and video intercom. A house with preserved charm, redesigned for modern living, between authenticity and functionality.

Ref. : V1802MGS

JOHN TAYLOR MOUGINS

MOUGINS1 290 000 €

House for sale office - 6 rooms - 173

Mougins RESIDENTIAL SEA VIEW CHARMING VILLA 173M²

Located in one of the most residential areas of MOUGINS, peacefully close to shops. We offer on 1200M² a "contemporary architect" villa, very bright, set in a green setting with a beautiful clear view up to the SEA. On the ground floor, you will find a reception room of 75M² Living room with dining area and fitted kitchen opening onto one of the terraces with sea view. Two bedrooms: the first MASTER BEDROOM with en suite bathroom/shower and dressing, and a second bedroom with en suite shower. Upstairs, a third 25M² "Master BEDROOM" with dressing, shower and separate toilet. An office, large bay windows allow exceptional brightness. Outside, heated pool and putting green. A CARPORT for 2 cars and parking for two other vehicles, a cellar, and a laundry room complete this atypical property.

Ref. : 87072437

MCI IMMOBILIER

BIOT695 000 €

House for sale office - - 100

Charming 100 m² villa ideally located on the heights of the village of Biot, in a highly sought-after area, enjoying a full south-facing exposure. Built on a 340 m² plot, this property offers a pleasant and bright living environment. It features a spacious, light-filled living room with an open kitchen, creating a warm and modern living space. The house includes three bedrooms, each with its own shower room, as well as three toilets, ensuring comfort and privacy. An office also completes the property, perfect for remote work or a versatile space. Outside, you'll enjoy a beautiful terrace opening onto the garden, ideal for relaxing and socializing with family or friends. Finally, the property offers great potential for expansion, providing many options for development to suit your needs.

Ref. : 485V3102M

AGENCE DE L'OLIVIER

MEAUX1 850 000 €

House for sale office - 22 rooms - 515

Character property of 515 sqm less than one hour from Paris

Located in the heart of the charming village of Armentières-en-Brie, this property enjoys a peaceful and green environment while remaining perfectly connected. Just 25 minutes from Disneyland Paris and Val d'Europe, 20 minutes from Meaux, and 50 minutes from Paris, it offers an ideal balance between countryside living and proximity to amenities and major attractions. The property extends over a park of more than 2 hectares, providing a pleasant and open setting. Fully renovated in 2019, this elegant 515 sqm manor house has preserved all the charm and authenticity of the old, enhanced by a high-quality renovation. Its generous volumes, high ceilings, and period features create a warm and refined atmosphere throughout. From the moment you enter, you discover bright reception areas including a sun-filled living room opening onto a south-facing terrace, a dining room, an office, and a kitchen. The ground floor also features two bedrooms with shower rooms. The two upper floors are dedicated to the sleeping area, offering more than 15 bedrooms with varied atmospheres, an office, a workshop, and a spacious games room, all benefiting from open views over the surrounding countryside. A full basement completes the property with numerous storage spaces and a wine cellar. This property stands out for its countryside setting, exceptional volumes, and strong potential, making it ideal as a large family home, a guesthouse business, or a reception project.

Ref. : V0030APA

JOHN TAYLOR AROUND PARIS