OK
More than Less than
  ok

Key-words : office

Houses and Apartments, your real estate specialist magazine offers a selection of ads that match with the keyword office. You can refine your search by specifying the area or price range in the navigation bar link Search for a House/Apartment.

NICE850 000 €

House for sale office - 5 rooms - 303

Nice, Contemporary villa with panoramic hill views

NICE HILLS / RIMIEZ : Perched on the hills above Nice, in the highly sought-after residential area of Rimiez, this property enjoys a peaceful and private setting within a modern neighbourhood, while offering quick access to the city's main road networks. Nice city centre can be reached in around twenty minutes, and the motorway providing direct access to Monaco is just a few minutes away. Set on a plot of approximately 410 sqm, the project enjoys an elevated position with beautiful open views over the charming village of Falicon and the surrounding rolling countryside. The villa is offered in a weatherproof shell condition, with planning permission already granted for the construction of a contemporary residence of approximately 310 sqm, thoughtfully designed over three levels. The main living floor has been conceived around an impressive reception area of approximately 90 sqm, seamlessly combining the living room, dining area, open-plan kitchen and a shower room. Large openings extend the interior towards the terraces, the future swimming pool and the landscaped garden, creating a harmonious indoor-outdoor lifestyle. The upper floor is dedicated to the sleeping quarters and features a spacious principal suite with dressing room and en-suite bathroom, three additional bedrooms, a shower room and separate WC. Each bedroom enjoys direct access to a terrace with delightful open views, as well as to a second garden located at the rear of the property. The lower level includes a spacious garage of approximately 90 sqm together with an additional 25 sqm area that can be tailored to suit individual needs, whether as a fitness room, wellness area, home office or leisure room. The approved project also includes private outdoor parking. A rare opportunity to bring to life a contemporary villa in one of the most desirable residential locations on the hills of Nice.

Ref. : 87214041
Coldwell Banker Standing Realty

BORMES-LES-MIMOSAS10 300 000 €

House for sale office - 20 rooms - 1185

Beautiful Vineyard in provence.

Vineyard for sale situated in the heart of Provence. This Estate of 54 hectares is divided up into of 30 hectares of vineyards, 3 hectares of olive groves 21 hectares of beautiful hills that could accommodate eco lodges. The property includes a magnificent 10-bedroom Provencal Bastide of 900 m² that has been renovated to high specifications. There is a landscaped Park of 8000m² with a Swimming pool of 17x8m and of shaded terraces. The outbuildings include a wine cellar is 900 m², a cottage of 45 m² and an annex of 200 m². The wine cellar is fully equipped with winemaking equipment it can hold around 3000 hectolitres and can vinify and bottle up to 250,000 bottles. The spacious retail space also includes a separate apartment and offices. The bastide, its orangery, and its caretaker's house can host weddings, seminars, or be used as a bed and breakfast and restaurant. This property is Ideal for investors who love Provence. The 21 hectares of hills could also accommodate eco-lodges! For further information please contact Cellier & Coates Estate Agents on 00 33 4 94 01 02 01. Full details available upon request.

Ref. : 2083D

CELLIER & COATES

VALLAURIS1 150 000 €

House for sale office - 6 rooms - 170

Contemporary Villa 1 668sq ft

Nestled in the hills of Vallauris, in a peaceful and sought-after setting, this contemporary 155 sqm villa enjoys an elevated position with pleasant open views over the surrounding greenery, the town, and a glimpse of the sea, all without any overlooking neighbors. Built on a 5,000 sqm plot, including approximately 2,500 sqm of non-buildable land, the property offers a preserved living environment and ensures that no future development will take place in the immediate vicinity. The villa features a bright living area with a fully fitted and equipped open-plan kitchen, a laundry room, and a ground-floor master suite with a walk-in dressing room, a full bathroom, and a separate WC. Upstairs, there are two bedrooms, one of which benefits from a large dressing room and a private terrace, as well as an office and a shower room with WC. Outside, a swimming pool with a summer kitchen, outdoor shower, and WC enhances the property's amenities. A double garage, two additional parking spaces, and a 15 sqm guest house/outbuilding complete the property. Presented in excellent condition, this villa is ideal for family living. Asking price €1 150 000 € including agency fees (5% VAT - inclusive fees payable by the buyer)

Ref. : 87067387

LIMEGROUP

MENTON434 600 €

Apartment for sale office - 5 rooms - 138

APARTMENT FOR PROFESSIONALS IN MENTON TOWN CENTRE

A spacious six-room flat measuring 138.52 m² (Carrez) on the ground floor of a building in a good location. This property is situated in a block comprising seventeen main units, with a lift and intercom; service charges amount to 1,649 euros. This flat, which requires renovation, comprises an entrance hall, kitchen, rear courtyard, corridor, a bathroom, a toilet and five rooms currently used as offices. The property is situated in the town of MENTON, in the town hall district, in the town centre close to all shops and amenities. Ideal for a business or self-employed professional. It could also be suitable as a family home. Estate agent's fees payable by the buyer.

Ref. : L17182

AGENCE MARTINI

SANARY-SUR-MER1 450 000 €

House for sale office - 6 rooms - 165

Architect-designed house of 165 m2 in the town centre of San

In the heart of the village, a one-minute walk from the port and the theatre, discover this 165 m2 architect-designed house, where the charm of the old blends elegantly with the use of carefully selected modern materials. On the ground floor, you will have a laundry room as well as plenty of storage space. On the first floor, three bedrooms equipped with dressing rooms, a bathroom with bathtub and a separate toilet. On the second level, the bright living room features an open kitchen/living room, giving access to an east-facing terrace, enhanced by a green wall. On the top floor, a master suite, an office with a library, a west-facing terrace and direct access to a 35 m2 rooftop complete this exceptional property. Two parking spaces complete the services.

Ref. : 1_MFVMA1588

FC AGENCE

AIX-EN-PROVENCE2 650 000 €

House for sale office - 12 rooms - 380

Aix en Provence – A peaceful architect-designed property

This 350 sqm architect-designed property dating from 1992 and renovated throughout in 2021 is located near the shops and schools in the heart of the residential Célony neighbourhood just 5-minutes north of the historic centre of Aix en Provence. Set in 4235 sqm of leafy grounds with a swimming pool, it includes a 70 sqm living/reception room and dining room bathed in sunshine, a luxuriously fitted and equipped 36 sqm kitchen with dining facilities, a 21 sqm utility room, a 30 sqm master suite with a bathroom and dressing room, and three further bedrooms each with a shower room. The upper floor includes a mezzanine comprising a home cinema and a fitness room, as well as an 88 sqm area benefiting from independent access currently fitted as office space and with a waiting room and a conference room. The garden level/basement comprises a 60 sqm garage with a workshop, technical premises and storage space, as well as two equipped self-contained studio apartments each with a kitchen, a bedroom and a shower room. Hot-air pump, air-conditioning. A superb property just 15 to 20 minutes from the TGV station and the international airport.

Ref. : 87014616

DANIEL FÉAU PROVENCE

LA CROIX-VALMER2 995 000 €

House for sale office - 9 rooms - 180

Sumptuous Provençal Property in the Heart of Gigaro

Nestled in the heart of one of Gigaro's most exclusive, sought-after, and secure private estates, this elegant villa of approximately 190 sqm offers a privileged living environment where discretion, absolute comfort, and Mediterranean sweetness come together. Benefiting from an ideal south-facing orientation, the property enjoys optimal sunshine throughout the day. A highly coveted and rare location: situated just 350 meters (less than a 5-minute walk) from the famous Gigaro beach, its waterfront restaurants, and the unspoiled coastal paths of Cap Lardier, this residence offers an idyllic lifestyle where everything can be done on foot. Set on a magnificent landscaped plot of 1,500 sqm with absolute privacy (not overlooked), the villa is immersed in a peaceful, lush haven of greenery, adorned with Mediterranean plants and equipped with an integrated watering system. The garden is fully suitable for a swimming pool (piscinable), offering the perfect opportunity to create an exceptional swimming area seamlessly integrated into its natural surroundings. Meticulously maintained, the villa unfolds elegantly over two levels: From the entrance on the ground floor, the generous volumes and natural light instantly captivate. The vast, sun-drenched living room, enhanced by a cozy fireplace, opens onto wide, south-facing terraces that invite seamless indoor-outdoor living. This level also features a comfortable bedroom suite with its en-suite bathroom, an office space (which can easily serve as an additional bedroom), a laundry room, and guest toilets. On the lower level, accessible via a beautiful staircase from the living room, the living space extends in a very convivial manner. It comprises a fully equipped kitchen with its dining area, a beautiful formal dining room, and a relaxation lounge. This level is completed by very practical storage spaces. Outside, an elevated terrace equipped with a shower and an electrical outlet offers a lovely, unobstructed view of the surroundings. To welcome family and friends in complete autonomy and privacy, the property benefits from a 31 sqm independent studio, fully equipped with its own kitchenette and bathroom. The outdoor amenities are completed by an independent outbuilding equipped with a shower and toilets, offering remarkable potential for conversion into a pool-house or a wellness area. Several private parking spaces complete this exceptional property. A confidential estate with authentic charm, offering an incomparable lifestyle in the most prestigious and sought-after area of La Croix Valmer.

Ref. : V2026ST

JOHN TAYLOR SAINT TROPEZ

CANNES479 000 €

Apartment for sale office - 3 rooms - 61

CANNES REAR CROISETTE 3 ROOMS GARAGE / CELLAR

Close to the city centre, beaches and shops, in absolute peace and quiet in a very nice residence with a caretaker. 3-room apartment, with a through layout, entrance hall, dressing room, fitted kitchen opening onto a living room leading to an 11 m2 south-facing terrace, 1 bedroom with a 4 m2 balcony, another bedroom or office, shower room, guest WC. A garage and cellar complete this property.

Ref. : 1468

Rossi Croisette

VAUCRESSON2 190 000 €

House for sale office - 10 rooms - 308

Vaucresson, Plateau Théry, 6-bed family house set on a 1,076m² (11,582 sq ft) plot

A property filled with character. Located in the heart of the Vaucresson plateau, in the prestigious Théry district. Fantastic charm and generous volumes. Set on a 1,076m² (11,582 sq ft) plot, the house offers 267m² (2,971 sq ft) of living space (308m² or 3,315 sq ft of floor space excluding the basement level), divided up into 10 main rooms. The elegant reception rooms are the first thing to catch the eye: a 60m² (646 sq ft) space filled with light and affording views on three sides, consisting of a dining room with a skylight and a large living room boasting a working stone fireplace. The generous ceiling heights enhance the sense of grandeur in this open-plan space, which opens out onto the property's various outdoor areas. A fully fitted and equipped separate kitchen completes this level. The two additional living areas on the ground floor consist of a 20m² (215 sq ft) TV room with fireplace and a large communicating office featuring an elegant Art Deco fireplace. The four bedrooms upstairs guarantee peace and comfort, including a 30m² (323 sq ft) master suite with bathroom, wardrobes and a balcony. The three other bedrooms each have a bathroom and toilet. The second floor has two additional bedrooms, as well as an insulated and converted attic, ideal as a playroom or work spaces. And the cherry on the cake is the 80m² (861 sq ft) fully converted basement level offering endless possibilities: home cinema, playroom or reception room. Covered parking for two cars, with space to park several more vehicles on the plot. Period charm throughout thanks to the solid oak flooring, period fireplaces and remarkable ceiling heights. A rare property combining authenticity and timeless elegance. Barnes contact Clarissa Blanchet: +33 (0)6 22 27 75 78 €2,126,213.59 Agency fees not included – Agency fees: 3% incl. tax Fees payable by the buyer - Estimated amount of annual energy costs for standard use based on 2021 energy costs: €6,010 ~ €8,140 2,126,213.59 € Agency fees not included - Agency commission: 3%VAT included Agency fees payable by buyer - Montant estimé des dépenses annuelles d'énergie pour un usage standard, établi à partir des prix de l'énergie de l'année 2021 : 6010€ ~ 8140€

Ref. : 87129641

BARNES HAUTS DE SEINE SUD/OUEST

MOUGINS1 830 000 €

House for sale office - 7 rooms - 220

Gated Estate — Elegant Renovated Provençal Villa with Panoramic Views

Nestled within a secure and highly sought-after gated estate, just a short walk from shops and restaurants, this elegant recently renovated Provençal villa enjoys an exceptionally peaceful setting and beautiful open views over the surrounding hills. Set on a beautifully landscaped, low-maintenance garden, the property offers bright and inviting living spaces, including a living room with fireplace, a dining area and a fully equipped open-plan kitchen, all opening onto spacious terraces overlooking the swimming pool and garden. The main level features a lovely principal suite with dressing room and en-suite bathroom, together with a second bedroom and a shower room. Upstairs, a third bedroom with its own shower room opens onto a private terrace enjoying delightful open views. On the garden level, a generous additional living area comprises two further bedrooms, a shower room, a home office and a laundry room. Highly versatile, this space could perfectly accommodate a professional practice, a wellness area with gym, a home cinema, a games room, or be reconfigured as a self-contained apartment to suit your lifestyle. A carport, several parking spaces and a pétanque court complete this turnkey property, ideal as either a primary residence or an elegant holiday home on the French Riviera.

Ref. : 04286

LABEL PROPERTIES

PARIS 5EME895 000 €

Apartment for sale office - 3 rooms - 71

BIEN SOUS OFFRE ACCEPTÉE - Paris 5th arrondissement – Saint-Jacques / Panthéon - 3-room apartment / 2 bedrooms

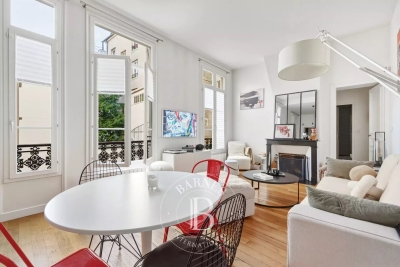
Located in the heart of the 5th arrondissement, in a highly sought-after neighborhood between the Luxembourg Gardens and the Panthéon, this apartment offers 88.02 m² of floor space (71.14 m² under the Carrez law) on the first floor of a historic building with an elevator. From the moment you enter, the charm is evident with preserved period features, including beautiful terracotta tiles, hinting at a space that is both authentic and refined. The living area, the true heart of the apartment, impresses with its spaciousness and 3. 30-meter-high ceilings, offering a rare sense of space. It features a bright living area that flows into a fully fitted and equipped open kitchen, creating a warm and contemporary atmosphere enhanced by a working fireplace. The sleeping areas consist of two bedrooms, each with an optimized layout. The master bedroom features a mezzanine with a built-in office area and an en-suite shower room. The second bedroom also features a mezzanine and a bathroom. Equipped with ample storage, this rare property captivates with the quality of its finishes, its smart layout, its tranquility, and its prime location in the heart of a lively and sought-after neighborhood. Information on the risks associated with this property is available on the Géorisques website: www.georisques.gouv.fr Property subject to co-ownership regulations. Agency fees payable by vendor - Nombre de lots dans la copropriété: 10 - Montant moyen de la quote-part de charges courantes 2,232 €/yearly

Ref. : 86939117

BARNES PANTHEON

ARCACHON3 850 000 €

House for sale office - 11 rooms - 296

ARCACHON IN WINTER – HISTORIC VILLA NEAR PÉREIRE BEACH

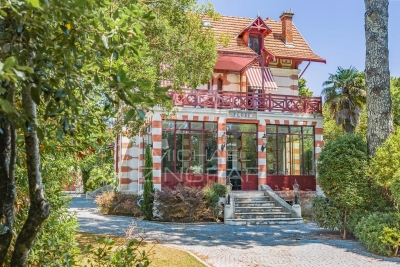
Michael Zingraf Real Estate is pleased to present Villa Flore, a historic and iconic villa in the heart of Arcachon's ‘Winter Town', around ten minutes' walk from Péreire Beach. Restored to the highest standards, it retains the elegance of its original architecture whilst offering the utmost in contemporary comfort. On the ground floor, an entrance hall with storage leads to a living and dining room with a fireplace, a separate kitchen with a breakfast area and direct access to the covered terrace, as well as a conservatory opening onto the garden. Upstairs, the landing leads to a spacious master suite with an en-suite bathroom and access to a large terrace, as well as two further bedrooms, a shower room and a separate toilet. The second floor completes the sleeping area with a bedroom, two sleeping areas, a laundry room and a shower room with a separate toilet. The basement holds an unexpected surprise: a gym, sauna, steam room and an office with an English-style courtyard. The garden charms with its lush vegetation and amenities: a covered terrace, a swimming pool with a sunbathing area in the water, a parking area and a lock-up garage. Villa Flore embodies the successful blend of heritage and modernity, in the heart of one of Arcachon's most sought-after neighbourhoods.

Ref. : MZIBA1449

MICHAEL ZINGRAF BASSIN ARCACHON

CASSIS2 900 000 €

House for sale office - 9 rooms - 176

FOR SALE - CASSIS - LA PRESQU'ÎLE - PROPERTY TO ENHANCE - 5 BEDROOMS - SEA VIEW AND CAP CANAILLE VIEWS

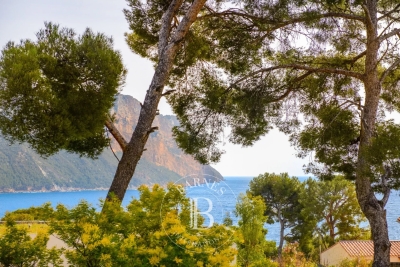
BARNES Cassis is pleased to present, exclusively, a rare property located in the highly sought-after Presqu'île de Cassis, within a privileged residential setting just a few steps from the sea. Built in the 1940s on a magnificent flat and landscaped plot of approximately 1,250 sqm, this residence offers around 176 sqm of living space and represents a unique opportunity to unlock its full potential through a renovation and customization project. Behind its charming architecture lies a property ready to be reimagined, capable of accommodating a wide variety of lifestyle aspirations. Its existing volumes, prime location and the rarity of such a plot on the Presqu'île provide an exceptional foundation for creating a remarkable primary or secondary residence. The house is currently arranged over two levels. The garden level features several rooms that can be redesigned to suit individual needs, whether as guest accommodation, an independent apartment, a home office, a leisure area or a family suite. Upstairs, the living spaces benefit from abundant natural light and authentic character, enhanced by generous ceiling heights and a cathedral ceiling that lends a unique atmosphere to the reception areas. From the living rooms and terraces, the views extend towards the Mediterranean Sea and the majestic cliffs of Cap Canaille, one of Cassis' most iconic landmarks. The grounds, particularly rare on the Presqu'île, offer numerous possibilities for outdoor enhancement, including a swimming pool, reception areas, landscaped gardens or additional terraces. An outbuilding of approximately 18 sqm and several parking spaces complete the property. Presented by: Mrs. Nathalie ARANEO Introduced by: Mrs. Claude LEONETTI BARNES Ambassador +33 (0)6 09 53 41 93 BARNES Marseille/Cassis Consultant Information regarding the risks to which this property is exposed is available on the Géorisques website: www.georisques.gouv.fr Agency fees payable by the seller. Agency fees payable by vendor - Montant estimé des dépenses annuelles d'énergie pour un usage standard, établi à partir des prix de l'énergie de l'année 2021 : 4560€ ~ 6180€

Ref. : 86800196

BARNES MARSEILLE CASSIS LITTORAL

VILLENEUVE-LOUBET770 000 €

House for sale office - 5 rooms - 137

RARE - Superb village house with swimming pool, pool house a

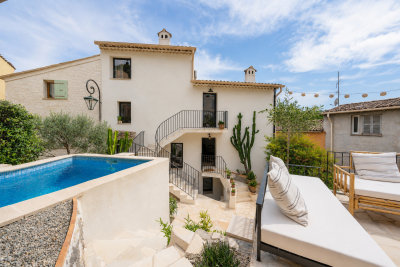
In the heart of the village of Villeneuve-Loubet, this detached house of approximately 137 m2 of living space offers features that are particularly rare in the area: a terrace with swimming pool and pool house, an independent studio, several access points and a complete renovation. Located on a plot of 180 m2 and spread over four levels, it impresses with its unusual configuration, its beautiful volumes and its brightness. The living area includes a living room with a vaulted ceiling and skylights, as well as a large adjoining kitchen. An external staircase provides direct access to the terrace and pool area. The main house has two en-suite bedrooms. The first has its own shower room and independent access from the terrace. The second, located on the top floor, offers a more private space with a shower room and separate WC. An office and a separate WC complete this level. The independent studio, accessible from the street while communicating with the house, allows you to receive family or friends, have an autonomous space or consider a rental income. A large laundry room opening onto the terrace and a vast independent cellar, directly accessible from the street, provide particularly valuable storage space in the heart of the village. Completely and meticulously renovated, this house is ready to move into. A rare find, combining the charm of a village house with outdoor amenities uncommon in the area.

Ref. : 15673

AGENCE LE MAS PROVENÇAL

PARIS 8EME4 020 000 €

Apartment for sale office - 6 rooms - 208

Paris 8th – Faubourg-du-Roule / Hoche – 5th floor – Continuous balcony – 3 or 4 bedrooms

Paris 8th – Faubourg-du-Roule / Hoche – 5th floor – Continuous balcony – 3 or 4 bedrooms A short walk from Parc Monceau, on the quiet courtyard side of the 5th floor of a prestigious Haussmann-style building with continuous balconies, discover this magnificent fully renovated apartment offering 206.2 sq.m (Carrez law) and 209 sq.m of total floor area. Bathed in natural light thanks to its full southern exposure, this rare property boasts an ideal layout with a perfect separation between reception areas and private living quarters. The apartment features an elegant entrance gallery, a double reception room comprising a spacious living room and dining room, a large fully equipped kitchen, a generous office (or fourth bedroom), and a guest toilet. The sleeping area includes a master suite with a large dressing room, shower room and toilet, as well as two additional bedrooms, a bathroom, a large laundry room, and a separate toilet. Original period features have been beautifully preserved, including a 3.11 m ceiling height, herringbone parquet flooring, decorative moldings, a fireplace, and stained-glass windows, giving the apartment timeless charm and elegance. A large cellar completes this exceptional and rare property. Prestigious address – remarkable volumes – abundant light – absolute peace and quiet. Agency fees payable by vendor - Nombre de lots dans la copropriété: 82 - Les informations sur les risques auxquels ce bien est exposé sont disponibles sur le site Géorisques : www.georisques.gouv.fr - Cynthia GABORIAU COHEN - Agent commercial - EI - RSAC 833 535 008

Ref. : 86691993

BARNES SAINT-HONORE