OK
More than Less than
  ok

Key-words : nous consulter

Houses and Apartments, your real estate specialist magazine offers a selection of ads that match with the keyword nous consulter. You can refine your search by specifying the area or price range in the navigation bar link Search for a House/Apartment.

SCEAUX1 150 000 €

House for sale nous consulter - 6 rooms - 140

Marie Curie School Catchment Area, Family Townhouse in Meulière Stone with a Small Private Garden

Exclusively with Barnes, in Sceaux, within the sought-after Marie Curie school catchment area, just a short walk from Robinson RER station and local shops, this late 19th-century meulière stone townhouse offers a rare balance of period charm, timeless elegance and generous family living spaces. Access is discreet, via a side lane and a private gate opening onto an intimate garden, sheltered from view. Set on a plot of approximately 200 sq.m, the house offers 135 sq.m of living space, 140 sq.m of floor area, arranged over three levels in addition to a basement. Its stone façade, enhanced by colourful period friezes, immediately reflects the character of historic homes, carefully preserved through successive renovations. Inside, the entrance hall retains all the charm of a character property. Original cement tiles with floral and geometric patterns, high ceilings of nearly 2.80 metres, and a turning wooden staircase with a wrought-iron handrail create an elegant atmosphere with distinctly Parisian accents. The ground floor features a bright living room with a fireplace, original parquet flooring and ceiling mouldings. Extending from this space, a large eat-in kitchen of over 16 sq.m provides a genuine family living area, both welcoming and practical for everyday life. Guest toilets complete this level. The first floor is dedicated to the sleeping quarters and comprises three bedrooms, a large fitted library area on the landing, a shower room with toilet, and a dressing area. Under the eaves, the second floor offers two additional bedrooms, a bathroom with dressing area, and separate toilets. Depending on family needs, this level could be used as a children's floor, a teenager's area, guest accommodation or a quiet home office. The basement completes the property with a laundry room, two cellars and a storage room. A garage accessible from outside, together with an additional parking space in the driveway, provides valuable everyday convenience. Renovated and carefully maintained, the house benefits in particular from a roof that was redone and insulated in 2025, as well as a recent boiler installed in 2020. Discreet in its access, bright in its living areas and functional in its layout, this family home stands out for its preserved charm, well-proportioned volumes and privileged location, in immediate proximity to transport, shops and schools. Your Barnes consultant, Priscilla Tchen: +33 7 85 82 69 71 / . Agency fees payable by vendor - Montant estimé des dépenses annuelles d'énergie pour un usage standard, établi à partir des prix de l'énergie de l'année 2021 : 3070€ ~ 4170€ - Les informations sur les risques auxquels ce bien est exposé sont disponibles sur le site Géorisques : www.georisques.gouv.fr - Priscilla TCHEN - Agent commercial - EI - RSAC 952 922 821

Ref. : 87054259

BARNES HAUTS DE SEINE SUD/OUEST

ROQUEBRUNE-CAP-MARTIN1 800 000 €

House for sale nous consulter - 6 rooms - 222

Roquebrune Cap Martin - Villa 222 m2 terrain 2 000 m2 double garage 5 parkings piscine

Roquebrune-Cap-Martin, in a dominant position, with exceptional views, in absolute calm, 15 minutes from Monaco, 222 m2 villa set in a peaceful residential area, landscaped grounds of 2,000 m2, built on two levels. Its south-facing aspect provides remarkable sunshine all day long. The main level comprises a large, bright living room with fireplace and sea-view terrace, a modern, fully-equipped kitchen opening onto the living room, a study and two bedrooms with en-suite bathrooms. On the lower floor, a second living room with open-plan kitchen opens onto the garden and pool. Two additional bedrooms, each with en-suite shower room, one with wc and guest toilet, also benefit from direct access to outside parking. Two independent apartments could be created. Outside, a well-kept Mediterranean garden, a recently renovated saltwater swimming pool, a summer dining area, a large 60 m2 closed garage and 5 outdoor parking spaces complete this property. Garage access from inside. This villa represents a rare opportunity close to Monaco, ideal as a primary or secondary residence. Fees at seller's expense. Information on the risks to which these properties are exposed can be consulted on the Géorisques website:

Ref. : 86468605

LIMANDAT REAL ESTATE

CANNES749 000 €

Apartment for sale nous consulter - 3 rooms - 79

Magnificent 3-room apartment with garden - Cannes

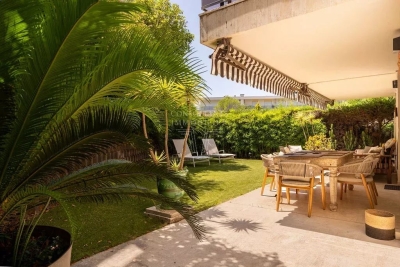
Located in the peaceful and sought-after Oxford district of Cannes, this beautifully renovated two-bedroom apartment is set within a private, gated and well-maintained residence. Bright and airy throughout, the apartment benefits from private outdoor spaces on both sides. The spacious living room opens through large glass doors onto a lovely, secluded south-facing private garden with an automatic irrigation system. The master bedroom also enjoys direct access to the garden and features an en-suite bathroom. The second bedroom, as well as the kitchen with space for a small dining area, opens onto a private north-facing terrace. The apartment also features a separate shower room and WC, a spacious cellar with electricity offering excellent storage possibilities, as well as a private enclosed garage. There is also the possibility to purchase an additional parking space. The location is ideal for those seeking peace and greenery without compromising on proximity to the vibrant lifestyle of Cannes. The city centre, with its shops, restaurants and beaches, is approximately a 15–20 minute walk away, while everyday amenities are conveniently close by. The International School of Cannes is also located just nearby. An ideal property for both year-round living and as a holiday home on the Fre

Ref. : 87356417

WRETMAN ESTATE & CONSULTING

MORZINE601 500 €

Apartment for sale nous consulter - 4 rooms - 100

Superb T4 Apartment in Morzine

Superb T4 Apartment in Morzine Located in Morzine, this location offers tranquility and breathtaking mountain views, while providing quick and easy access to all amenities! Apartment C101 is located on the first floor of a collective chalet with 6 units and will consist of three separate bedrooms, a spacious living room/kitchen of 24m², a bathroom with a WC, and a separate WC, for a total surface area of 100.35m². The living area also features two large balconies of 21m² and 8m², with beautiful views of the surrounding mountains. This high-end apartment will benefit from top-quality equipment and finishes. This apartment also includes an indoor parking space. You can personalize your apartment according to an available finishes catalog and create your apartment to your taste. Features include: Reduced notary fees (2.2%) VAT recovery (20%) Underfloor heating with individual heat pump Sold with ten-year construction guarantees Optimal thermal and acoustic insulation Low energy consumption Indoor parking space Please note: the photos are intended to demonstrate the quality and construction style of the developer's previous projects. The property is covered by the co-ownership regulations. A rare opportunity to buy into this project. Please contact us with details of your requirements, and we will offer you apartments matching your criteria. Information on the risks to which this property is exposed is available on the Géorisques website: L'Estive in Morzine (74) New apartments in a human-sized residence in Morzine. Wide choice of apartments at attractive prices. New project to be built, composed of 8 collective chalets, each comprising 6 apartments from 1 to 4 bedrooms, and 4 semi-detached chalets. Residence built according to environmental standards rarely achieved in our resort, with an architecture that respects the traditional codes of the region, while including a touch of modernity: private heat pump per apartment, pedestrian path, green spaces… Because the location of a real estate purchase is one of the main factors, this project is located in Morzine, an ideal location for its tranquility, sunshine, and proximity to the center. Two bus lines provide quick and easy access to the ski lifts. The bus stop is just outside the residence. All apartments will feature a state-of-the-art individual heat pump system. Each apartment will have the possibility of bespoke finishes to meet our clients' requirements. Each apartment is designed to maximize modern comfort with large living spaces and a spacious balcony or terrace, a garage and/or a secure indoor parking space. Features include: Reduced acquisition costs VAT recovery (20%) possible Underfloor heating with individual heat pump per apartment Construction and completion guarantees Optimal thermal and acoustic insulation Low energy consumption For more information, please do not hesitate to contact us at Morzine Immo. Information on the natural geographical risks to which the property is exposed can be consulted on the website www.georisques.gouv.fr. For more information, please do not hesitate to contact us at Morzine Immo.

Ref. : ESTIVE C101

MORZINE IMMOBILIER

GORBIO155 000 €

Apartment for sale nous consulter - 2 rooms - 51

1-bedroom apartment in a townhouse - Gorbio village

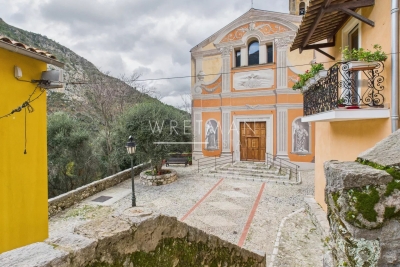
In the medieval village of Gorbio with its authentic arch doorway, vaulted passageways, and its 300 years old elm tree in a townhouse facing the Church, you will find a charming 1-bedroom apartment on the top floor. It comprises a living room with terracotta tiles, exposed beams and a fireplace, a semi-open kitchen, a bedroom, a bathroom and a toilet. It also includes a large vaulted cellar of 33 sqm on the ground floor. Lovely views of the Church and the surrounding hills. Great potential for this charming property ! Number of lots in the co-ownership : 3. No charges.

Ref. : 86426923

WRETMAN ESTATE & CONSULTING

VERSAILLES2 200 000 €

House for sale nous consulter - 8 rooms - 349

Versailles Clagny-Glatigny - 587m² (6,318 sq ft) building plot - Serviced - Building permit filed for a 250m² (2,690 sq ft) house - Ideal location.

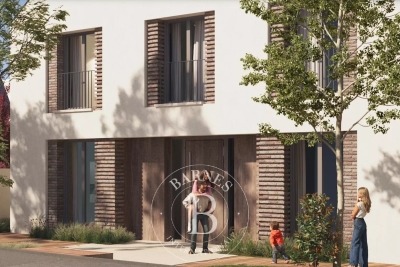
Exclusive listing. Your Barnes consultant in Versailles - Damien Portail - has the exclusive listing of this rare opportunity in Versailles, in the sought-after Clagny-Glatigny area: almost 600m² (6,458 sq ft) of building land! Ideally located in a coveted area, this level plot planted with trees is set in quiet surroundings and faces primarily south. This serviced building plot comes with a building permit that has been approved with no appeals lodged for the construction of a house offering approximately 250m² (2,690 sq ft) of living space with a full basement spanning almost 100m² (1,076 sq ft) and outdoor parking for 2 cars (floor plans and detailed plans available). A rare opportunity in Versailles for a family in search of a home in a highly coveted area, close to the top schools (Saint Jean Hulst, Les Châtaigniers, Blanche de Castille...) and offering both peace and quiet and space, all guaranteed in a new-build house bathed in light and designed in a contemporary architectural style. Truly unique! Fees at 4% payable by the buyers (€1,153,850 net seller price). Your BARNES contact: Damien Portail +33 (0)6 60 42 72 23 “Information on the risks to which this property is exposed is available on the Géorisques website: www.georisques.gouv.fr” €1,153,850 Agency fees not included - Agency fees: 4% incl. tax Fees payable by the buyer - Damien Portail - Sales agent - EI - RSAC 892 234 196 2,115,385 € Agency fees not included - Agency commission: 4%VAT included Agency fees payable by buyer - Damien PORTAIL - Agent commercial - EI - RSAC 892 234 196

Ref. : 86863982

BARNES YVELINES

VALBONNE895 000 €

Building plot for sale nous consulter - - 3915

One of 2 Building Plots - Opio- Quiet Walking distance from Valbonne

Opio – preserved setting 800m from Valbonne Village Residential environment very sought after in a perfectly quiet and preserved. The land consists of lot no. 3 with a surface area of 2,952 sq.m, completed by an extension in natural area of 963 sq.m, for a total area of about 3,915 sq.m. The urban planning by-law authorizes a 14% footprint, or 413 sq.m. This land offers an ideal setting for the construction of a luxury villa in absolute calm, close to all services and shops including the famous village of Valbonne. Its location is a real asset thanks to its immediate proximity (less than 7km) of renowned international schools such as CIV and Mougins School, Sophia Antipolis, and the excellent private hospital Arnault Tzank de Mougins. Not to mention the international airport of Nice less than 25 km. This land has a planning permission in the form of a development permit, which now authorizes the construction of a single-family house. The land is delivered serviced: roads, electricity, drinking water, telecom (fiber), connection to the public sewer network, and fire protection. In addition, this land already benefits from a clearing permit. A rare opportunity in one of the most sought after areas of the Riviera hinterland, between nature, serenity and quality of life. Property located in an area subject to mandatory vegetation clearance regulations. Catherine MACFADYEN : Consultant - E.I. Sales Agent RSAC : 820 250 199 Agency fees payable by vendor - Catherine MACFADYEN - Agent commercial - EI - RSAC 820250199

Ref. : 87265216

Barnes Valbonne

CANNES1 070 000 €

Apartment for sale nous consulter - 3 rooms - 85

Magnificent fully renovated 3-room apartment with terrace and sea view - Cannes Croix des Gardes

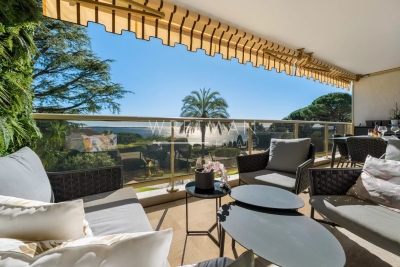
Magnificent, fully renovated 85m² 3-room apartment located in a luxury residence with a swimming pool and tennis court in the sought-after Croix des Gardes area. Absolutely quiet, yet close to amenities and beaches. The apartment comprises a bright living room with a fully equipped open-plan kitchen, opening onto a large terrace offering breathtaking views of the sea and the Lérins Islands. The sleeping area, located at the rear of the apartment, comprises two bedrooms: a master suite with dressing room and shower room with toilet, and a second bedroom with its own shower room. Guest toilet. A cellar and parking space complete this exceptional property.

Ref. : 86741235

WRETMAN ESTATE & CONSULTING

MOUGINS2 175 000 €

House for sale nous consulter - 7 rooms - 220

Mougins – Elegant Renovated Property with Swimming Pool and Landscaped Garden

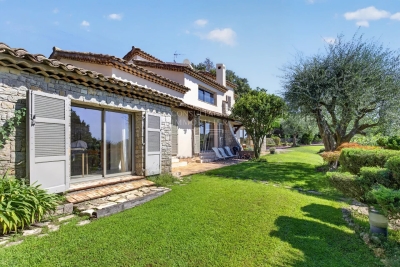
In Mougins, set within a sought-after residential area, this elegant neo-Provençal villa of approximately 220 sqm, fully renovated in 2025, stands in 1,850 sqm of beautifully landscaped grounds with a swimming pool and attractive views over the surrounding hills. The property combines generous proportions with a high-quality renovation and a seamless connection between indoor and outdoor living. The bright living room with fireplace opens directly onto the garden and pool area, while the dining room and contemporary kitchen provide both elegant and highly functional living spaces. The villa offers four bedrooms, complemented by an independent studio, providing a total of five sleeping areas, as well as three shower rooms. Outside, the mature landscaped garden offers several inviting areas in which to relax and entertain around the swimming pool. Its south-western exposure ensures excellent natural light and allows the outdoor spaces to be enjoyed throughout the day. A particularly valuable feature in Mougins, the property enjoys a residential setting largely sheltered from the area's main sources of noise, while remaining within easy reach of shops, amenities and major transport links. Air conditioning, fireplace, double glazing, electric blinds, fibre-optic internet and parking complete the amenities of this turnkey property, equally well suited as a primary residence or an elegant second home. A beautifully renovated family property combining generous living spaces, landscaped grounds, a swimming pool and an excellent quality of life in Mougins.

Ref. : 87321013

Consultants Immobilier

CANNES785 000 €

Apartment for sale nous consulter - 3 rooms - 90

PARC MONTROSE. TWO-BEDROOM GARDEN-LEVEL APARTMENT

CANNES/PARC MONTROSE. SUPERB TWO-BEDROOM APARTMENT WITH A 130 SQM GARDEN, Set within the prestigious Parc Montrose residence, on the former estate of Prince of Wales Hotel: The Rivera palace, in a peaceful and beautifully landscaped environment, this elegant 90 sqm fully renovated apartment opens onto an exceptional 130 sqm private garden. The property features a spacious and light-filled living/reception room with direct access to the terrace and garden. Surrounded by greenery and offering excellent privacy, the outdoor space feels like a natural extension of the apartment, creating the atmosphere of a private home. The sleeping area comprises two bedrooms, including a principal bedroom opening onto the terrace with an en-suite bathroom, as well as a second bedroom, a shower room and a separate WC. Ample built-in storage completes the layout. EPC C/A Fully renovated with quality materials, the apartment offers refined finishes and a particularly comfortable living environment. The secure Parc Montrose residence features a swimming pool, tennis court and extensive landscaped grounds, just a few minutes from central Cannes and the beaches. A cellar and two indoor parking spaces complete this rare property.

Ref. : 87316848

Consultants Immobilier

CANNES445 000 €

Apartment for sale nous consulter - 3 rooms - 53

Cannes Banane – 2-Bedroom Apartment to Renovate in an Art Deco Building

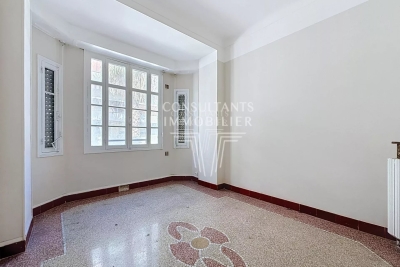
In the heart of Cannes' sought-after Banane district, on a quiet street just seconds from Rue d'Antibes, Consultants Immobilier presents this approximately 54 sqm apartment located on the first floor of Palais Seren, an elegant 1930s Art Deco building. In need of full renovation, the apartment benefits from an excellent layout comprising a living room and two genuine bedrooms. Its generous ceiling height and the architectural character of the building provide the perfect setting for creating a refined contemporary interior. The location is undoubtedly one of its greatest assets: an exceptionally central address within walking distance of Rue d'Antibes, the Croisette beaches and the Palais des Festivals, while enjoying a more peaceful setting away from the immediate bustle of the city centre. An ideal opportunity for a Cannes pied-à-terre, with strong potential for value enhancement following renovation and attractive prospects for seasonal rental income. A property to reinvent in a rare and highly sought-after location in the very heart of Cannes. Several units are available for sale, ranging from studios to two-bedroom apartments.

Ref. : 87322451

Consultants Immobilier

CALLIAN1 285 000 €

House for sale nous consulter - 21 rooms - 575

Exceptional 7 Hectare Estate - Heart of the Fayence Countryside

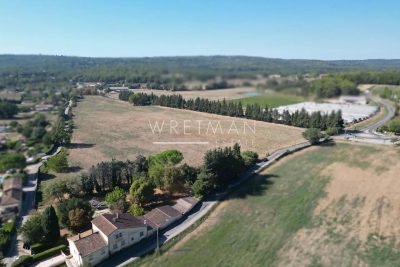
In the heart of the Fayence region, in the sought-after municipality of Callian, discover this rare property offering remarkable potential for a residential, tourist, equestrian, or professional project. Set on land of over 7 hectares, in a calm and preserved environment, the estate benefits from a strategic location near the main hubs of the French Riviera: Montauroux about 8 minutes • Fréjus 35 minutes • Cannes 45 minutes A RARE LAND AND A LARGE-SCALE PROPERTY The property extends over more than 7 hectares of land, notably including about 5,000 sqm for commercial use, fully fenced, as well as significant agricultural areas. The estate also has a functional well and city water, particularly interesting elements given the size of the land and various exploitation possibilities. The property includes approximately 573 sqm of built space to be renovated, spread across several buildings. It notably includes: an old inn-hotel-restaurant on 3 levels, with about 10 rooms to be redesigned; an annexe with 3 studios of about 20 sqm each; an independent residence of about 60 sqm; several barns and annex spaces; a hayloft; a swimming pool with terraces; and two ruined structures, offering additional potential subject to administrative and urban planning permissions. A PROJECT TO BE IMAGINED Thanks to its location, the size of its land, its built volumes, and its former use as a reception site, this property presents a particularly attractive opportunity for an investor or project developer. The configuration of the estate allows for different orientations, subject to applicable regulations and the necessary permissions: equestrian activity, stables and boarding, tourist accommodations, hotel project, catering, events, professional or commercial activity. Proximity to Cannes, Fréjus, and the French Riviera enhances the site's attractiveness and its potential for a tourist or economic project. A PROPERTY WITH GREAT POTENTIAL This estate currently offers a true blank page to reinvent, with large volumes, exceptional land, and a strategic location in the heart of the Var hinterland. A unique and rare property on the market, intended for a buyer wishing to enhance a large-scale property and develop a personalized project in a privileged environment.

Ref. : 87351180

WRETMAN ESTATE & CONSULTING

LA MOTTE925 000 €

House for sale nous consulter - 7 rooms - 215

Stone property at walking distance from - La Motte

Set in a calm and natural environment, this beautiful property in stone finishing offers an exceptional lifestyle combining comfort, space, and charm. The heart of the villa is a generous 58 m² living area, filled with natural light, alongside a fully equipped kitchen. Both spaces open seamlessly onto spacious terraces, creating an effortless indoor-outdoor flow ideal for entertaining. Three bedrooms on the ground floor also enjoy direct access to the pool area and terraces, enhancing the home's connection to its outdoor surroundings. Offering a total of 190 m² of living space, the villa includes a master bedroom on the first floor, two further bathrooms, two separate toilets and a utility room, designed for comfort and practicality. Also on the first floor, an additional apartment of 23 m² (with 1.80 m head height) provides flexible accommodation—perfect for guests, a home office, or independent living. Set on expansive landscaped grounds with the sound of the river below, the property offers a true sense of privacy, nature and freedom, enhanced by a large swimming pool and carefully designed outdoor areas. Accessed via a gracious driveway, the fully enclosed property features two gates and ample parking as well as a double garage of 40 m². This property is the perfect combination of natural charm and refined modern comfort.

Ref. : 86913593

WRETMAN ESTATE & CONSULTING

CANNES650 000 €

Apartment for sale nous consulter - 3 rooms - 90

BEACHES AND PORT 200M. 2 TERRACES. CALM.

Walk-everywhere lifestyle | moure rouge beaches & harbor just 200 meters away | absolute peace and quiet | bright apartment | cellar – garage available located on the second floor of a carefully maintained residence, in immediate proximity to shops and beaches, this dual-aspect three-room apartment has been fully renovated with great taste. It offers a beautiful, light-filled living area comprising a living room, a dining area, and a fitted and fully equipped kitchen. The sleeping area features two comfortable bedrooms, each with its own shower room, as well as a guest toilet. Two terraces complete the property: one east-facing and the other west-facing, overlooking the residence's gardens. This apartment combines tranquility, comfort, and a prime location, ideal for enjoying a walk-everywhere lifestyle (beaches, port, shops…). Perfect for all types of projects: a primary residence, a secondary residence/rental investment. A cellar is included. Possibility to rent or purchase a garage (box) in addition to the price.

Ref. : 86726394

Consultants Immobilier

BIOT2 150 000 €

House for sale nous consulter - 7 rooms - 240

Biot – La Chèvre d'Or Area – Sea, Mountain and Village Views

At the end of a quiet cul-de-sac in a highly sought-after residential setting, this property of approximately 235 sq.m enjoys absolute tranquillity and beautiful views over the sea, the surrounding mountains and the village of Biot. Set within approximately 2,000 sq.m of landscaped grounds designed by English Garden, the villa offers an exceptional living environment with numerous outdoor areas dedicated to relaxation and entertaining. The ground floor comprises an entrance hall, a spacious and light-filled living room featuring a closed fireplace, a fully equipped semi-open-plan kitchen, a bedroom suite with shower room and WC, a second bedroom with shower room, and a guest toilet. Upstairs, three additional bedrooms enjoy open views and are complemented by two shower rooms as well as a full bathroom with both bathtub and shower. The outdoor areas have been thoughtfully designed to make the most of the Mediterranean climate, offering several terraces, a large covered dining area, a pool house, and a heated saltwater swimming pool equipped with automatic cover. The property also benefits from a garage of approximately 55 sqm and numerous ancillary spaces, including cellars, technical rooms, the pool house and covered terraces, representing a total additional surface area of approximately 93 sq.m. Originally built in the 1980s, the villa has undergone several renovation and extension programmes over the years, including a major refurbishment and the creation of a spacious principal suite in 2018. All works were carried out with the required planning permissions and compliance approvals. Additional features include ducted air conditioning throughout all bedrooms, an alarm system, a crawl space, and a particularly high standard of construction and maintenance. Energy class : B – Climat class : A / estimated annual costs for standard use : between €2,004 and €2,072 (ref year 2023) Information on the risks to which this property is exposed is available on the Geohazards website : www.georisques.gouv.fr Property located in an area subject to compulsory brush clearance. Andréa MILAZZO : Consultant – Independent commercial agent (E.I.) - RSAC : 893 468 033 Agency fees payable by vendor - Montant estimé des dépenses annuelles d'énergie pour un usage standard, établi à partir des prix de l'énergie de l'année 2023 : 2000€ ~ 2720€ - Andrea MILAZZO - Agent commercial - EI - RSAC Antibes 893468033

Ref. : 87124322

Barnes Valbonne