OK
More than Less than
  ok

Key-words : lyon

Houses and Apartments, your real estate specialist magazine offers a selection of ads that match with the keyword lyon. You can refine your search by specifying the area or price range in the navigation bar link Search for a House/Apartment.

PARIS 12EME1 190 000 €

Apartment for sale lyon - 4 rooms - 88

Paris 12th – Montgallet – 4-room apartment – 3 bedrooms – Top fl

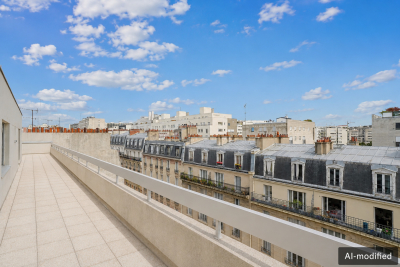
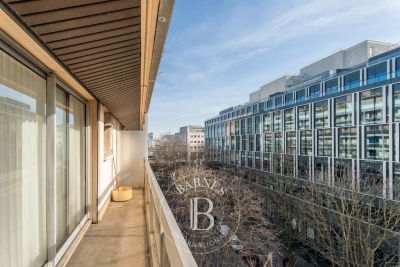
Paris 12th – Montgallet In a particularly sought-after residential setting, this 88.81 sq m Carrez Law family apartment, located on the 8th and top floor with lift, offers an exceptional asset on the Paris property market: a vast 62.85 sq m wraparound terrace providing a genuine outdoor living space. The apartment features a highly desirable family layout with 4 rooms and 3 bedrooms, two bathrooms, two toilets and a separate kitchen. Its top-floor position gives it a particularly peaceful and private atmosphere, while its terrace is a rare and privileged extension of the interior spaces. The property also offers significant potential for renovation and customization, enabling future owners to redesign the volumes, features and ambience according to their preferences. Energy performance rating: E / 268 kWh/sq m/year GHG emissions: D / 44 kg CO?/sq m/year Estimated annual energy costs for the property: €1,820–€2,510 Co-ownership comprising 27 lots; average annual charges: €6,035 Co-ownership status: The valuation report highlights a co-ownership engaged in improving its property assets, which may contribute to the property's medium-term value appreciation. Transaction fees payable by the seller Information on the risks to which this property is exposed is available on the Géorisques website: www.georisques.gouv.fr In the heart of the 12th arrondissement, in the sought-after Montgallet district, this address enjoys a particularly pleasant residential setting, combining the elegance of a lively Parisian neighborhood with a truly high quality of life. Just steps from the Town Hall of the 12th arrondissement and the recently redesigned Place Félix-Éboué, centered around its iconic lions, the area is appealing for its family-friendly, commercial and welcoming atmosphere. Local shops, markets, restaurants and numerous everyday amenities create a vibrant environment while preserving a pleasant residential character. One of the neighborhood's major advantages is its immediate proximity to the Coulée verte René-Dumont, a veritable green artery running through the 12th arrondissement. This former railway line, transformed into a landscaped promenade, offers a rare balance between nature and Parisian life, allowing residents to reach various districts of eastern Paris on foot or by bicycle in remarkably unspoiled surroundings. The location also benefits from excellent public transport connections, with several metro, bus and RER lines easily accessible, notably around Reuilly-Diderot, Montgallet, Daumesnil and Gare de Lyon, making travel across Paris and to the capital's main economic and cultural centers particularly convenient.

Ref. : W-049ZTC

ENGEL & VÖLKERS

NANDY1 370 000 €

House for sale lyon - 8 rooms - 146

**RARE FIND ON THE MARKET.** Nestled right on the water in Nan

RARE FIND ON THE MARKET. Nestled right on the water in Nandy (77176), in the heart of Seine-et-Marne and the Sénart area, this bright architect-designed villa of 150 m² showcases spacious rooms overlooking the water, set in a peaceful, green, wooded, and completely preserved environment. A true haven of tranquility by the river, designed for nature lovers seeking space, serenity, and wide-open views-without ever giving up immediate proximity to Paris. From the moment you step inside, sunlight floods the living spaces. The large double living room of about 40 m², featuring a coffered ceiling and warmed by its fireplace, opens through large panoramic windows onto the garden and waterfront. Extended by a cozy dining area and a high-end fitted kitchen with granite countertops, this open living space leads directly onto the terrace and pool-an ideal spot to entertain while watching the sunset over the water. The villa comprises 5 rooms including 4 comfortable bedrooms, two on the ground floor and two charming attic bedrooms filled with light from their skylights and views over the greenery. A bathroom and an elegant shower room with a walk-in shower, as well as a separate toilet, complete this property in excellent internal condition. Year-round comfort is ensured by individual heating, reversible air conditioning, and full double glazing. Outside, the magic happens. The landscaped, enclosed plot of 2,097 m² slopes gently down to the water, offering a private dock-set sail, navigate, and enjoy waterfront pleasures and water sports right from your home. A pool invites relaxation beside the furnished terrace with garden lounges, while the pétanque court and expansive lawns promise wonderful moments with family and friends. Sailing boats glide in the distance, majestic trees, birds, and shifting light: here, every season is a show. A strategic location, both natural AND connected. Just minutes from all amenities (shops, schools, services in Savigny-le-Temple, Cesson, and Melun), the property benefits from exceptional transport links: RER D train stations (Savigny-le-Temple, Nandy) around 9 minutes away, providing access to Paris Gare de Lyon in about 35 minutes. Orly (~30 min) and Roissy-Charles-de-Gaulle (~55 min) airports are easily accessible, as are the A5, A6 highways and the Francilienne (N104). Nearby, Fontainebleau Forest, the painters' village of Barbizon, and the UNESCO-listed Château de Fontainebleau extend the rural lifestyle. In summary: a characterful waterfront home combining the charm of nature, modern comfort, and rare access to Paris. An exceptional property, not to be missed. Contact Mr. Gregory Morand 0490032816

Ref. : 1004V72M

VIVRE EN PROVENCE IMMOBILIER

ST OUEN1 400 000 €

House for sale lyon - 5 rooms - 163

Saint-Ouen-sur-Seine, architect-designed house with terraces in

A few minutes from Paris, this architect-designed house with 163 m² of usable floor area appeals through its rare balance of space, light, peace and neighborhood life. Arranged over two levels, it offers a beautiful living area with lounge, dining room and open-plan kitchen, extended by a large single-level south-west-facing terrace, ideal for meals, games and family time. The ground floor also includes a studio office with a picture window, as well as a guest WC. Upstairs, the layout is particularly comfortable with three bedrooms, including a master suite with walk-in closet and bathroom with shower and WC, a second bathroom, a separate WC and a second terrace overlooking the garden. A small front courtyard and a parking space complete the property. The house is in very good overall condition and offers real everyday comfort, with modern features and enhanced energy performance thanks to solar and photovoltaic systems. Agency fees payable by the seller. Property not subject to co-ownership status. EPC C (159 kWh/m2/year). GHG emissions B (6 kgCO2/m2/year). Estimated annual energy costs for standard use: between €2,150 and €2,960 per year. Information on the risks to which this property is exposed is available on the Géorisques website: www.georisques.gouv.fr L'adresse benefits from a convenient and increasingly sought-after setting in the Garibaldi–Ottino area. Square Marmottan, accessible at the entrance to the cul-de-sac, adds real day-to-day comfort with its children's play areas, while the Ottino market and the Grand Parc de Saint-Ouen enhance neighborhood life. For schooling, the Irène Joliot-Curie elementary school, the Joséphine Baker middle school, and the private bilingual Montessori Talentree school are quickly accessible. For families later planning for Paris, the Carnot and Chaptal high schools remain easy to reach by public transport; With immediate access from the house to Metro lines 13 and 14 and the RER C, indicative door-to-door travel times are about 15 min to Saint-Lazare, 19 min to Châtelet, 24 min to Gare de Lyon, 26 min to Montparnasse, and 23 to 31 min to La Défense depending on the route chosen.

Ref. : W-048WRH

ENGEL & VÖLKERS

PARIS 12EME1 585 000 €

Apartment for sale lyon - 5 rooms - 145

Family apartment – Great volume – Period charm – Bright

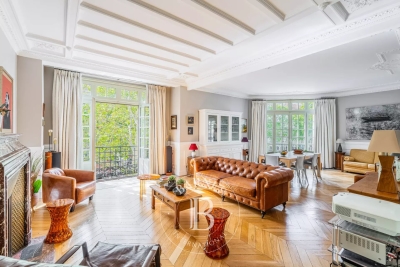
Barnes Paris Est is listing this 144m² (1,550 sq ft) family apartment in a stunning, secure shared ownership building with a lift, located between Gare de Lyon and the Marché d'Aligre. The entrance hall opens onto a magnificent, very bright, 46m² (495 sq ft) double-sized corner living room with a good ceiling height and period charm in the form of mouldings, parquet flooring and a marble fireplace. A large separate kitchen rounds off this living space. A hallway leads to the sleeping area, comprising three bedrooms including a suite with shower room and toilet, and another overlooking the courtyard offering complete peace and quiet. A bathroom, a separate toilet, a walk-in wardrobe and a laundry room complete this space. Two maid's rooms - a rare asset - and a cellar round off this property. Apartment in the heart of a bustling neighbourhood, combining charm, character and great volume. Fees payable by the seller - Number of lots in the building: 33 - Average amount of the share of charges €3,360/year - Estimated amount of annual energy costs for standard use based on 2026 energy costs: €2,590 ~ €3,520 - Information on the risks to which this property is exposed is available on the Géorisques website: www.georisques.gouv.fr Agency fees payable by vendor - Nombre de lots dans la copropriété: 33 - Montant moyen de la quote-part de charges courantes 3,360 €/yearly - Montant estimé des dépenses annuelles d'énergie pour un usage standard, établi à partir des prix de l'énergie de l'année 2026 : 2590€ ~ 3520€ - Les informations sur les risques auxquels ce bien est exposé sont disponibles sur le site Géorisques : www.georisques.gouv.fr

Ref. : 87298980

BARNES PARIS EST

PARIS 11EME935 000 €

Apartment for sale lyon - 4 rooms - 91

Paris 11th - Folie-Méricourt - Loft - 2 Bedrooms - 4m ceiling he

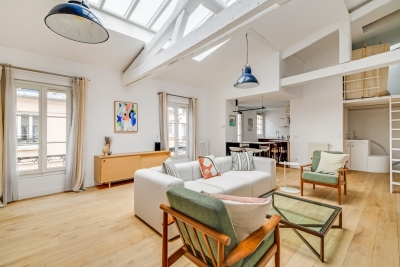
In Paris, a 95 m² apartment (91 m² of living space), 4 rooms, 2 bedrooms, 1 bathroom, in a 1900 building renovated in 2000, in impeccable condition, with an added benefit: Air Conditioning Harmonious proportions and elegant light create a refined Parisian atmosphere, ideal for entertaining or unwinding. The charm of the period property is enhanced by meticulous renovation, providing contemporary comfort and high-end features. An appealing address for experiencing Paris with distinction, in a rare and timeless setting. Energy rating: DPE / D 164 KWh/m²/year Greenhouse gas emission: D/34 KCO²/m²/an Estimated annual housing energy costs: € 1.180 - € 1.630 Joint ownership of 135 lots Average annual charges 2104€ Pending proceeding NO Transaction fees VAT to be paid by the seller Information on the risks to which this property is exposed is available on the “Géorisques” website: www.georisques.gouv.fr In the heart of the 11th arrondissement, this address will appeal to urban aesthetes seeking elegance and a lively neighborhood atmosphere. Food shops, schools and discreet local gems nearby, with République 10 minutes away by metro and Gare de Lyon 18 minutes away. Leisure: galleries, theaters, restaurants, and Canal Saint-Martin 12 minutes away by bike. A rare advantage: Parisian energy and residential tranquility. An exceptional location for experiencing Paris with distinction.

Ref. : W-02Y3UW

ENGEL & VÖLKERS

ST MAUR DES FOSSES3 590 000 €

House for sale lyon - 8 rooms - 446

Anglo-Norman manor house of 358 m² with pool and wooded park

In the heart of the sought-after Parc Saint-Maur neighborhood, at the foot of the Marne banks walkways, this Anglo-Norman style manor built in 1890 offers 357.59 m² of living space on a landscaped plot of about 1,400 m². Rich in history, this characterful residence has undergone several renovation campaigns while preserving remarkable original architectural elements. Its generous volumes, family layout, and reception spaces give it a unique identity, becoming particularly rare on the outskirts of Paris. The ground floor is organized around an entrance hall leading to an 18 m² office with its own exterior access, as well as nearly 117 m² dedicated to living areas. The living room of over 39 m² communicates with a 28 m² independent lounge, while the spectacular family kitchen of nearly 50 m² opens widely onto terraces and the garden. A dressing room and independent toilets complete this level. The first floor houses three bedrooms. The main bedroom of over 21 m² has its own bathroom and toilet. A shower room, a large dressing room of over 12 m², independent toilets, a terrace, and a balcony complete this sleeping area. The second floor offers three additional bedrooms, a shower room, toilets, and various attic spaces providing additional floor space. The garden level includes a seventh bedroom, a shower room with toilet, an exceptional dressing room of over 28 m², a cellar, a boiler room, and a storage room. A wine cellar and a garage of nearly 27 m² complete the property. The residence thus totals seven bedrooms and four bathrooms or shower rooms, spread over four levels. Outside, the landscaped park features various terraces, an outdoor kitchen, a greenhouse, a pergola, and a beautiful 10 × 4-meter swimming pool, complemented by a water wall and a waterfall. The property benefits from a privileged location about 10 minutes walk from the Champigny–Saint-Maur RER A station, allowing access to Paris–Gare de Lyon in about twenty minutes. Families will appreciate the immediate proximity of Parc-Tilleuls kindergarten and elementary schools, the Le Parc middle school — to which the avenue is currently connected — as well as the private Teilhard-de-Chardin high school. School zoning is subject to confirmation from municipal services at the time of purchase. Paris-Orly airport is accessible in about 20 to 25 minutes and Paris-Charles-de-Gaulle in about 35 minutes by car, outside of particular traffic conditions. An exceptional family property combining history, architecture, remarkable volumes, and quality of life, in one of the most privileged environments of Saint-Maur-des-Fossés.

Ref. : BM- 3840

Maison BONAPARTE

PARIS 4EME2 460 000 €

Apartment for sale lyon - 7 rooms - 231

Apartment for sale - Paris 4 - Arsenal - View of the Bassin - Fantastic volume - Family apartment - Lift

We are listing this magnificent 214m² or 2,303 sq ft (205.4m² or 2,211 sq ft under the Carrez Law) family apartment located on the 5th floor (lift access) of a magnificent 1912 building facing the Bassin de l'Arsenal. Floor plan: entrance hall, double-sized living room with fireplace and a very pleasant balcony overlooking the Bassin de l'Arsenal, large eat-in kitchen, master suite with full-length balcony affording a lovely unobstructed sky view, large walk-in wardrobe and a shower room. Three additional bedrooms with fireplaces, enjoying peace and quiet and overlooking a courtyard, two adjoining shower rooms and plenty of storage space. Five bedrooms possible. This property will delight with its views over the Bassin de l'Arsenal, its sunny location, perfectly preserved period features (herringbone parquet flooring, fireplaces, mouldings), ceiling height over 3.10m (10ft) and layout. 17m² (183 sq ft) studio apartment and cellar also included. Live-in concierge. Secure bicycle storage room. Renovation work required. Highly sought-after location, between the Port de l'Arsenal, Place de la Bastille and the Marais, just a few minutes' walk from Île Saint-Louis. Area close to top-rated primary and secondary schools (Massillon, Charlemagne, Francs-Bourgeois), the food shops on Rue Saint-Antoine and in Village Saint-Paul, Place des Vosges, as well as transport services (metro lines: 1, 5, 7, 8, RER A) and Gare de Lyon and Gare d'Austerlitz stations, all within walking distance. Fees payable by the seller - Number of lots in the building: 18 - Average amount of the share of charges €6,000/year - Estimated amount of annual energy costs for standard use based on 2021 energy costs: €4,820 ~ €6,530 - Information on the risks to which this property is exposed is available on the Géorisques website: www.georisques.gouv.fr Agency fees payable by vendor - Nombre de lots dans la copropriété: 18 - Montant moyen de la quote-part de charges courantes 6,000 €/yearly - Montant estimé des dépenses annuelles d'énergie pour un usage standard, établi à partir des prix de l'énergie de l'année 2021 : 4820€ ~ 6530€ - Les informations sur les risques auxquels ce bien est exposé sont disponibles sur le site Géorisques : www.georisques.gouv.fr

Ref. : 87110678

BARNES LE MARAIS

PARIS 12EME1 599 000 €

Apartment for sale lyon - 5 rooms - 137

Paris 12 - Diderot / Gare de Lyon - Family apartment - 6th floor - balconies + monument view

Paris 12 - Aligre / Gare de Lyon - Boulevard Diderot On the 6th floor of a beautiful old building, 5-room apartment comprising: entrance hall, double living room, 3 bedrooms, bathroom with WC, shower room, kitchen, separate WC, and storage. Balconies on both sides (25 m² in total). Monument views. Secure building with digital code and concierge. Close to all amenities (Gare de Lyon is a 5-minute walk). Viewings by appointment.

Ref. : D14

Terreis real estate

PRAZ-SUR-ARLY255 000 €

Apartment for sale lyon - 2 rooms - 40

Spacious one-bedroom apartment

Located in the center of the village of Praz sur Arly, we are delighted to present this beautiful one-bedroom apartment spanning 40 m². The apartment features a spacious and bright living room with an open-plan fully equipped kitchen, which opens onto a south-facing balcony. It also comprises a large bedroom, a shower room, and separate toilet facilities. Sold fully furnished, including the equipped kitchen, this apartment also offers the convenience of a storage box and a cellar, providing ample space for storing your belongings. With its central location, this apartment offers easy access to the vibrant town of Megève, which is just a 5-minute drive away. Additionally, the city of Geneva can be reached within 1 hour, and Lyon is just a 2-hour drive away, offering excellent connectivity to major cities in the region. Don't miss the opportunity to own this charming two-room apartment in the heart of Praz sur Arly. Whether you are looking for a cozy permanent residence or a vacation home, this property offers both comfort and convenience. Contact us today to schedule a viewing and discover the potential of this

Ref. : 562P

IMMO VALLEY

PRAZ-SUR-ARLY358 700 €

Apartment for sale lyon - 3 rooms - 46

Renovated 3-room apartment with south balcony in Praz-sur-Arly

In a former farm completely renovated in 2019, discover this charming three-room of 53.76 sqm, including 6.89 sqm of surface area less than 1.80 m. It includes a cozy living room with a fitted kitchen, open to a south-facing balcony, as well as a sleeping area serving a first bedroom, a shower room, and a second bedroom. A laundry space with access to the toilet completes this property. This apartment is sold with a fitted kitchen, a ski locker, and a private outdoor parking space. Just 5 minutes from Megève, 1 hour from Geneva, and 2 hours from Lyon, this apartment benefits from a sought-after location in the heart of the Alps.

Ref. : 566P

IMMO VALLEY

PARIS 12EME935 000 €

Apartment for sale lyon - 4 rooms - 99

Gare de Lyon - 3-bed apartment to renovate - Balcony

Just 5 minutes from Gare de Lyon station, Barnes Paris Est has the listing of this 99m² (1,066 sq ft) apartment (Carrez Law surface) with balcony, on the fifth floor of a 70s building. A former dentist's surgery, the property has fantastic volumes that can be entirely remodelled. Possible residential use or office for a freelance or private practice occupation (non-commercial use). Its modular floor plan allows for a double-sized living room with balcony access, three bedrooms, a bathroom, a shower room, and a separate toilet. Full renovation required. Fantastic potential in a sought-after sector. A lock-up garage and cellar unit round off the property. Ideal layout, excellent natural light, balcony, and great renovation potential. Fees payable by the seller - Number of lots in the building: 69 - Average amount of the share of charges €480/year - Estimated amount of annual energy costs for standard use based on 2023 energy costs: €1,480 ~ €2,050 - Information on the risks to which this property is exposed is available on the Géorisques website: www.georisques.gouv.fr - Barbara Bouillol - Sales agent - EI - RSAC 890592785 Agency fees payable by vendor - Nombre de lots dans la copropriété: 69 - Montant moyen de la quote-part de charges courantes 480 € - Montant estimé des dépenses annuelles d'énergie pour un usage standard, établi à partir des prix de l'énergie de l'année 2023 : 1480€ ~ 2050€ - Les informations sur les risques auxquels ce bien est exposé sont disponibles sur le site Géorisques : www.georisques.gouv.fr - Barbara BOUILLOL - Agent commercial - EI - RSAC 890592785

Ref. : 86773894

BARNES PARIS EST

EPAGNY METZ-TESSYNew property

House for sale lyon - 6 rooms - 132

Domaine des Érables

€1,120,000 Ideally located on the heights of Épagny and Bromines, in the heart of a peaceful and green residential area, Domaine des Érables enjoys a prime setting facing the mountains, with Lake Annecy as a stunning backdrop. This contemporary timber home by Dunoyer features a beautiful living area, 4 bedrooms and suites, a home office, storage spaces, a garage, and a cellar, all set on a magnificent large 1,064 sq m plot. It benefits from its proximity to Grand Épagny (3 minutes away), schools, and shops, with quick access to the motorways towards Geneva and Switzerland. With panoramic views over the surrounding mountains and Lake Annecy in the background, the Bromines district in Sillingy offers an exceptional living environment with many attractions to discover, just minutes from Épagny and Annecy. Its strategic location at the crossroads of major road networks and the motorway towards Geneva and Lyon makes it ideal for both family life and professional commitments. Épagny offers a wide range of local amenities, including shops, schools, two libraries, a performance venue, and numerous sports and community associations. The area also benefits from a cycle path towards Lake Annecy, numerous walking trails, and a weekly market. Dunoyer contemporary timber homes are instantly recognisable through their distinctive architectural signature based on the Axe&D system, a unique concept that removes the need for load-bearing walls. This sophisticated and high-performance construction approach creates a remarkable continuity between indoor and outdoor spaces. Filled with natural light thanks to their large openings, warm and sustainable through the use of timber, and intelligently designed with optimised layouts, Dunoyer homes create an immediate sense of well-being and a true emotional connection. Each project is unique, fully designed by our architects and manufactured in our workshops near Annecy, ensuring perfect adaptation to the highest sustainability standards. Off-plan sales new home: the indicated price includes the land, the turnkey house construction, outdoor landscaping, studies, and insurances. Notary fees (reduced rate) and kitchen are not included. Non-contractual photos.

Ref. : Villa 5

GROUPE DUNOYER

PARIS 12EME1 612 000 €

Apartment for sale lyon - 5 rooms - 151

Paris XII - Daumesnil / Diderot - Family Apartment

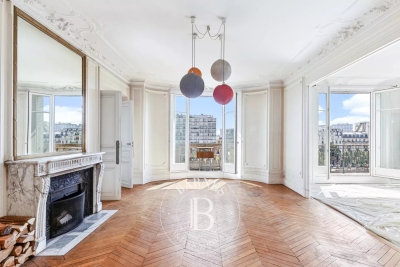
Between Gare de Lyon and the Aligre market, in a beautiful stone building, we offer you an elegant family apartment in perfect condition of 151m² Carrez. Located on the 4th floor, it includes an entrance, a large double reception of 50m² facing west with an unobstructed view, three beautiful bedrooms, two bathrooms with toilets. Parquet flooring, moldings, and fireplace; high ceilings; balanced and harmonious volumes. Alur Law: Mandate No. - Fees payable by the seller - Number of lots in the co-ownership: 37 - Average amount of the share of current charges €5092/year – No ongoing procedures (articles 29-1A/29-1 law 65-557, L. 615-6 of the CCH) Information on the risks to which this property is exposed is available on the Géorisques website: www.georisques.gouv.fr - Details of our pricing at

Ref. : 86796890

VANEAU LUXEMBOURG

LES GETS4 970 000 €

House for sale lyon - 6 rooms - 323

CHALET GREENWOOD - 5 bedrooms

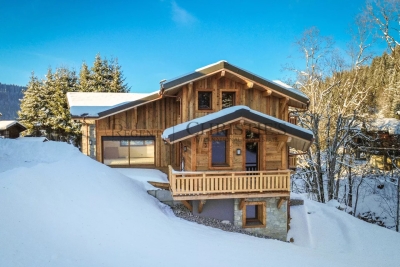
Regent alps exclusivity - christie's international real estate rare and exceptional new chalet on the slopes delivery a rare property, at the pinnacle of excellence ideally located in close proximity to the slopes, in the highly sought-after chavannes sector of les gets, chalet greenwood is set in a protected environment, facing mont chéry, just a short walk from the folliets piste and its ski lift. Here, nature reigns, and luxury discreetly integrates: high-quality traditional construction, blending stone, old wood, and the latest technologies (home automation, intelligent heating management, connected amenities). Spanning over 320 m² and 4 levels with an elevator, the chalet offers generous volumes: 5 master suites, a spacious dormitory with bathrooms, a living room with fireplace, a 65 m² living area extended by an 85 m² south-facing terrace, a garden, an indoor pool, a sauna, a gym, and a ski room. Every detail has been designed to meet the highest standards: custom kitchen, noble materials, private access to garages, premium finishes. An exceptional chalet where spectacular volumes and high-end amenities blend into a striking natural setting. Easily accessible from geneva, lyon, and the a40 and a41 motorways. "information on the risks this property is exposed to is available on the géorisques website: www. Georisques. Gouv. Fr"

Ref. : GREEN

REGENT ALPS - Christie's International Real Estate

LES GETS3 250 000 €

House for sale lyon - 6 rooms - 279

Chalet La Turche – 5 bedrooms, 279 m²

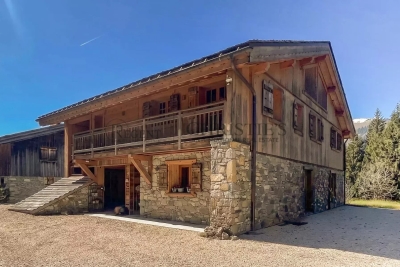
REGENT ALPS - CHRISTIE'S INTERNATIONAL REAL ESTATE A rare property, in the heart of the Portes du Soleil Ideally located in the town of Les Gets, in the sought-after and preserved sector of La Turche, this individual chalet is in a prime location on the edge of the slopes, offering direct and privileged access to the 650 km of pistes in the Portes du Soleil ski area. This exceptional alpine refuge has a rare situation, a true haven of peace within a lively village resort open all year round. The station is renowned worldwide for its upscale infrastructure and large-scale events (18-hole golf course facing Mont-Blanc, MTB World Championships, equipped swimming lake, and its historic village center with timeless charm). Spectacular volumes across 4 levels Spread over a generous surface area of 279.88m² (Carrez law) and structured on 4 fully optimized levels from basement to attic, the building offers majestic interior volumes where attention to detail is omnipresent. The sleeping area, designed as an oasis of serenity, consists of 5 spacious suites (including bathrooms, shower rooms, and private walk-in closets), ensuring complete independence for guests, complemented by a professional office space ideal for remote work or a library. The ground floor features a large living-dining room flooded with light thanks to majestic glass openings, incorporating a high-end open kitchen suitable for sharing moments. A second more intimate lounge is located on the 1st floor, centered around a cozy atmosphere, opening onto several balconies offering breathtaking alpine views of the surrounding peaks. Technical and leisure spaces have been carefully thought out: they include a laundry room, a fully equipped ski room under the porch for comfortable ski return, as well as a large multi-purpose room that can be customized according to your wishes (custom home cinema project or wellness space with spa), and a beautiful wine cellar in the basement for connoisseurs of fine wines. Strong exterior potential and perfect accessibility The chalet is built on a magnificent wooded plot offering a rare and highly valuable possibility for construction extension in the sector. An exceptional chalet, where spectacular volumes and very bright rooms blend into an impressive natural setting, offering total privacy without any overlooking for lovers of discretion. Easily accessible for an exigeant international clientele from Geneva International Airport (only 1 hour drive), the city of Lyon, and ideally served by the A40 and A41 motorways. Virtual decor proposal by AI to illustrate decoration potential, strictly preserving architectural integrity and actual volumes. “Information on risks related to this property can be found on the Géorisques website: www.georisques.gouv.fr”

Ref. : 60FEA

REGENT ALPS - Christie's International Real Estate