OK
More than Less than
€  ok

Key-words : nous consulter

Houses and Apartments, your real estate specialist magazine offers a selection of ads that match with the keyword nous consulter. You can refine your search by specifying the area or price range in the navigation bar link Search for a House/Apartment.

NICE795 000 €

Apartment for sale nous consulter - 3 rooms - 85 m²

GARDEN FLOOR - 3 Rooms - Promenade des anglais

Just a stone's throw from the sea, this elegant 85 m² 3-room apartment is located on the ground floor of the legendary Promenade des Anglais. Crossing north/south, it features an intimate 27 m² garden on the south side and a 12 m² terrace on the north side, for indoor-outdoor living all year round. The area combines beaches, shops and transportation, all within walking distance. An address that's easy to live in, connected and sought-after. The "Le Milord" residence, a 1971 Modern Movement building, offers a neat, secure setting. The apartment comprises a living room opening onto the garden, a separate kitchen, two bedrooms, a bathroom and a shower room, each with WC. Daily comfort: underfloor heating, air conditioning, double-glazed windows. A parking space and a cellar are included in the price, rare assets on the Prom'. An opportunity not to be missed. More information on our website, including a presentation file and virtual tour. The Risk and Pollution Statement can be consulted at

Ref. : 00941AK

Agence Winter immobilier

CANNES349 000 €

Apartment for sale nous consulter - 2 rooms - 58 m²

HIGH CEILINGS & OPEN VIEWS | TERRACES & PRIVATE PARKING

Located in the residential neighbourhood of Petit Juas, within a peaceful and beautifully maintained residence, just moments from local shops and a short walk from La Croisette, this elegant one-bedroom apartment in excellent condition stands out for its high ceilings, abundant natural light and two terraces enjoying lovely open views over the hills of La Californie. The apartment comprises an entrance hall with built-in storage, a bright and inviting living room with a fully equipped open-plan kitchen and central island, opening onto a sunny terrace with unobstructed views over the surrounding greenery. The sleeping area features a bedroom with a dressing room, a shower room completely renovated in summer 2026, ample storage space and a separate guest WC. A second terrace, accessible from both the bedroom and the kitchen, provides additional outdoor space that can be arranged to suit your needs. A private parking space equipped with an electric vehicle charging station completes this property. The residence also offers numerous visitor parking spaces and a dedicated bicycle storage room. A turnkey apartment with impressive ceiling heights, combining tranquillity, comfort and easy access to the centre of Cannes. Ideal as a primary residence, a pied-à-terre on the French Riviera or a rental investment.

Ref. : 87487007

Consultants Immobilier

LE CANNET850 000 €

Apartment for sale nous consulter - 3 rooms - 98 m²

PANORAMIC SEA VIEWS – LE CANNET – VICTORIA

Located close to Le Vieux-Cannet, within an elegant residence featuring a swimming pool and landscaped gardens with Mediterranean planting, this stylish 98 sqm apartment offers an exceptional lifestyle, enhanced by remarkable views over the Mediterranean Sea and the Estérel hills. From the moment you enter, generous proportions and abundant natural light create a refined and welcoming atmosphere. The living room opens onto a terrace boasting exceptional panoramic views. The sleeping area comprises two en-suite bedrooms, including a principal suite with direct access to the terrace and sea views. The second en-suite bedroom enjoys a discreet lightwell courtyard, offering peace and privacy. The separate kitchen also benefits from its own terrace. Air conditioning, electric shutters and electric blinds provide additional comfort. A spacious cellar and a garage complete this property. Just a few minute walk from the authentic charm of Le Vieux-Cannet, with its inviting restaurants and local shops, this property perfectly combines elegance, tranquillity and the Mediterranean art of living.

Ref. : 87542805

Consultants Immobilier

LE CHESNAY448 000 €

Apartment for sale nous consulter - 5 rooms - 95 m²

Le Chesnay - Moxouris – Apartment in immaculate condition – 95m² (1,023 sq ft) – 3 bedrooms – one parking space

Barnes Versailles is listing this 95m² (1,023 sq ft) apartment on the first floor (second floor equivalent) of a Parly II residence, in immaculate condition, 100m (110 yards) from Parly II shopping centre, its shops and cinemas and the Arboretum. Laid out as follows: the entrance hall leads to a fully equipped kitchen in immaculate condition (renovated in 2020, repainted in 2025 and appliances purchased in 2025), a bright, dual-aspect (south-west and east) lounge with an 11m² (118 sq ft) loggia overlooking the residence's garden, with no overlook, providing a 37m² (398 sq ft) reception area. The hallway, with two large, restored closets, leads to three bright bedrooms with parquet flooring, one of which has a bathroom and toilet. A second shower room and separate toilet complete the property. This apartment is particularly functional, with no wasted space and it is in immaculate condition, with no work required. The shower rooms were fully refurbished, and the kitchen and entrance hall were repainted in 2025. New household appliances (2025). Electric roller shutters fitted throughout in 2025. Its proximity to Chèvreloup school (50m - 55 yards), Chèvreloup shopping centre and arboretum just next door, Picard, Naturalia and the Parly 2 private clinic (7-minute walk away) and easy motorway access make it perfect for a family wanting to enjoy quiet surroundings while benefiting from access to a wide range of facilities. This apartment comes with a parking space at the foot of the building and a cellar on the ground floor. Bicycle storage in the building. The apartment is move-in ready, with no renovation work required, and offers the comfort of new electrical appliances and restored closets. Very sought-after, high-end residence, with exclusive resident access to the (Concorde) swimming pool and tennis courts. Property subject to shared ownership status. Shared ownership building comprising 19,570 main lots - No ongoing proceedings. Charges: €540/month, i.e. €6,488/year. The charges include hot and cold water, gas heating, upkeep of the residence's gardens, lift, concierge, daily upkeep of the common areas, upkeep of the tennis court and swimming pool. The geothermal heating system, newly installed in the estate in 2026, will help to reduce current heating costs. Property tax: €2,147 EPC: D/D costs Estimated annual energy costs between €1,140 and €1,590 per year. Price: €448,000 including agency fees Fees: Set fee of €15,568 incl. VAT payable by the buyers. Net seller price: €432,432 Information on the risks to which this property is exposed is available on the Géorisques website: www.georisques.gouv.fr Your Barnes contact: Nathalie BOUE Exclusive sector consultant: Le Chesnay Rocquencourt Tel: +33 (0)6 44 07 93 50 Email: €432,432 Agency fees not included Agency fees: 3.6% incl. tax Fees payable by the buyer - Average amount of the share of charges €6,960/year - Estimated amount of annual energy costs for standard use based on 2021 energy costs: €1,560 ~ €2,170 432,432 € Agency fees not included - Agency commission: 3.6%VAT included Agency fees payable by buyer - Montant moyen de la quote-part de charges courantes 6,480 €/yearly - Montant estimé des dépenses annuelles d'énergie pour un usage standard, établi à partir des prix de l'énergie de l'année 2021 : 1140€ ~ 1590€

Ref. : 87124420

BARNES YVELINES

MOUGINS15 300 000 €

House for sale nous consulter - - 780 m²

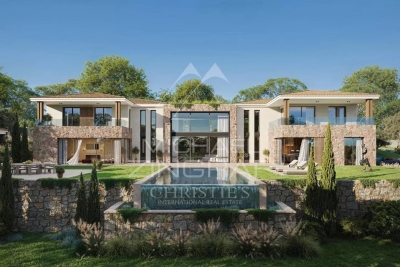
Mougins - Exceptional contemporary country house with panoramic views

Located on one of Mougins' most sought-after hills, in a quiet, elevated setting, this contemporary property offers remarkable panoramic views of the surrounding hills, the historic old village, and the sea in the background. Its south-facing lot of approximately 2,872 m² enjoys a prime location just 15 minutes from Cannes and 20 minutes from Nice International Airport. The property spans approximately 780 m² across three levels, accessible by elevator. The reception areas, covering more than 150 m² with double-height ceilings, open widely onto the terraces and the 12 x 5. 6-meter infinity pool. A kitchen with a pantry, a wine cellar, and six suites—including two master suites—make up the main living spaces. The lower level is entirely dedicated to wellness and leisure, featuring a 40-square-meter gym, a sauna, a steam room, a 26-square-meter movie theater, as well as a laundry room and utility spaces. A 126-square-meter underground garage for six vehicles, complete with a turning platform, rounds out the property. The project also includes a pool house and a separate two-room apartment intended for staff or guests. The buyer benefits from an architectural design that has already been finalized and can thus immediately envision life in their future home, while retaining the opportunity to consult with the general contractor and incorporate their preferences and customizations during construction. Delivery is scheduled for late 2027. A custom-built contemporary home in one of the most sought-after locations in Mougins.

Ref. : MZIMO3022

MICHAËL ZINGRAF CHRISTIE'S INTERNATIONAL REAL ESTATE MOUGINS

CANNES2 200 000 €

Apartment for sale nous consulter - 3 rooms - 82 m²

On the prestigious Boulevard de la Croisette, facing Port Canto, this dual-aspect 2 bedrooms apartment of approximately 87 sqm is set within a small, secure residence in the Cannes Palm Beach area. Fully renovated, it offers high-end finishes and a terrace with an open sea view over Port Canto. The apartment comprises an entrance hall leading to a spacious living room opening onto a fully equipped kitchen, extended by the sea-facing terrace. This dual-aspect living space benefits from dual exposure and consistent natural light throughout the day. On the night side, a master bedroom features a private shower room and an adjoining balcony. A second bedroom also has its own shower room, ensuring an independent space for each occupant. A designated parking space, located 300 metres away, completes this exceptional property in one of the most sought-after areas of the Croisette, within easy reach of the beaches and shop. Located on the prestigious Croisette, this property boasts a sought-after address along Cannes' iconic boulevard, stretching for nearly 3 kilometers along the Mediterranean coast. In the immediate vicinity of private beaches, Palm Beach, the Palais des Festivals, Port Canto, and the legendary Carlton, Majestic, and Martinez hotels, the area captivates with its refined atmosphere and privileged seaside setting. Renowned worldwide for its elegance and art of living, Cannes charms with its iconic beaches, the Croisette, its renowned restaurants, and its luxury boutiques. Considered the world's leading destination for festivals and events, the city hosts prestigious gatherings each year at the Palais des Festivals, such as the Cannes Film Festival, MIPIM, and the Cannes Lions International Festival of Music. Ideally situated between Monaco and Saint-Tropez, near Nice International Airport and Cannes- Mandelieu Airport, Cannes offers an exclusive lifestyle in the heart of the French Riviera.

Ref. : 87443102

WRETMAN ESTATE & CONSULTING

SEILLANS499 000 €

House for sale nous consulter - 5 rooms - 145 m²

House with a view walking distance to the village - Seillans

Located within walking distance of the beautiful village of Seillans, this welcoming villa benefits from a lovely terrace overlooking the surrounding countryside. An ideal place for outdoor dining and relaxing while enjoying the open view and Provençal setting. The interior is bright and pleasant, with numerous windows and openings allowing natural light to enter throughout the house. The living and dining room features a wood-burning stove and opens directly onto the terrace, creating a natural connection between the indoor and outdoor spaces. New septic tank. The villa offers three comfortable bedrooms and two shower rooms. A particularly spacious dressing room provides excellent storage, while the large laundry room is a valuable and practical addition to the house. Outside, the fully fenced garden offers a secure environment. Two garages complete this practical and comfortable property, ideally situated close to one of the most beautiful villages in France.

Ref. : 87226900

WRETMAN ESTATE & CONSULTING

MÉNERBES790 000 €

House for sale nous consulter - 8 rooms - 132 m²

Ménerbes: village property with swimming pool, outbuildings and view!

Pleasant property with great potential located in the famous village of Ménerbes, facing the Luberon. From the village street, a sliding gate allows entry into the property onto a private parking area. A small path leads down to the main house consisting of a large living room opening onto the terrace, a fitted kitchen with dining area and fireplace also opening onto the terrace with pergola, then a bedroom I with adjoining shower room. A second adjacent building on 2 levels, accessible from the large living room but which can also be used separately, includes a living room on the ground floor and an en-suite bedroom with its bathroom and toilet upstairs. Comfort: fiber optic internet, recent automatic gate, city water, mains drainage, automatic watering, alarm system and 3 private parking spaces. Going down into the garden, under the large terrace is bedroom III with its shower room and toilet, a workshop and a technical / laundry room. One terrace further down, the swimming pool area (12m x 3.5m and Roman stairs) with its terraces benefits from perfect sunshine, hidden from view. On the side, a small independent building houses a bedroom IV with shower room and toilet. The entire property offers pretty rural views of the pine and oak forests as well as the surrounding lavender fields. The land of 3700 m² is terraced, facing south-west and planted with large century-old cypresses and oaks as well as numerous Mediterranean shrubs. With a current total usable surface area of approximately 160 m² and although habitable as is, we believe that it is necessary to plan at least some refreshment work, or even a global redevelopment project imagined by an architect since the PLU of the commune of Ménerbes classifies this property in the UC zone. The plans for this architectural project are available for consultation at the ROSIER agency. The location is ideal for anyone looking for a village property in the countryside, with excellent privacy facing the Luberon but only a short walk from one of the most desired villages.

Ref. : 11120

ROSIER

LE CHESNAY1 150 000 €

House for sale nous consulter - 7 rooms - 133 m²

Le Chesnay - Bas de Plateau - Stunning 1930s house – 5 bedrooms – Garden – No work required

Barnes Versailles is listing this detached house, fully renovated in 2018 and 2022, situated in a residential, family neighbourhood (Bas de Plateau). This magnificent 1930s house has retained its buhrstone foundations and the ornate ironwork characteristic of the period. Offering 125m² (1,345 sq ft) of living space (133m² or 1,432 sq ft of floor space), it is set on a 470m² (5,059 sq ft) plot and has a 250m² (2,691 sq ft) east-facing back garden free from overlook. Once through the front courtyard and up the steps leading to the back garden, the house is laid out as follows: - Ground floor: a magnificent entrance hall with original cement tiles welcomes you and leads to an east/west-facing, double-sized living room with parquet flooring and original fireplaces, offering a magnificent view of the garden; the fully fitted eat-in kitchen, installed in 2022, provides a comfortable living space for a family; separate toilet; - First floor: three bedrooms, one bathroom, separate toilet; - Attic providing additional storage space; - Garden level: bedroom with a dressing area opening directly onto the paved terrace and garden, fifth bedroom, bathroom with a toilet, and a laundry/boiler room. The house combines period charm and authenticity with modern comfort, without compromising on the choice of materials or the quality of the amenities. A true delight, free from all nuisances. No further work is required thanks to its extensive renovation and the great care it has received since then. Situated close to several reputable schools (Blanche de Castille, Saint Jean, Les Châtaigniers), its location also ensures easy access on foot to all bus routes to the stations in Versailles, La Celle-Saint-Cloud or Vaucresson. Excellent energy efficiency thanks to recent installations: Double glazing throughout with wooden frames (2020) – gas condensing boiler (2022) EPC rating: E/E Price: €1,150,000 including agency fees Fees: 3% incl. tax of the net seller price - payable by buyer Net Seller price (excl. fees): €1,116,505 Your BARNES contact: Nathalie Boue - Exclusive Sector consultant: Le Chesnay-Rocquencourt Tel: +33 (0)6 44 07 93 50 - email: €1,116,504.85 Agency fees not included - Agency fees: 3% incl. tax Fees payable by the buyer - Estimated amount of annual energy costs for standard use based on 2021 energy costs: €2,840 ~ €3,900 1,116,504.85 € Agency fees not included - Agency commission: 3%VAT included Agency fees payable by buyer - Montant estimé des dépenses annuelles d'énergie pour un usage standard, établi à partir des prix de l'énergie de l'année 2021 : 2840€ ~ 3900€

Ref. : 87002959

BARNES YVELINES

PARIS 7EME2 195 000 €

Apartment for sale nous consulter - 7 rooms - 195 m²

APARTMENT FOR SALE - PARIS 7 - CHAMP DE MARS - 4 BEDROOMS

Ideally located just steps from the Champ-de-Mars, on the ground floor of a handsome high-standing Haussmannian building, this superb 196 sqm family apartment offers a privileged view of the Eiffel Tower. This exceptional six-room property boasts a grand 3. 20-meter ceiling height and has retained all its precious period features: elegant parquet flooring, refined moldings, and original fireplaces. In good condition throughout, it perfectly combines generous volumes, great natural light, and an optimal layout with no lost space. The reception space flows seamlessly around a warm living room and a convivial dining room, a layout perfectly suited for both daily family life and elegant entertaining. The modern kitchen, partially open-plan, is complemented by a functional laundry room. The main sleeping quarters feature a master suite with its own bathroom and custom walk-in closet, two additional comfortable bedrooms, a second bathroom, and a contemporary shower room. Intelligently layouted, the independent fourth bedroom possesses its own private bathroom and direct access to the courtyard, making it ideal for rental use, a teenager, or a live-in caregiver. Situated on the ground floor, the apartment benefits from full PRM accessibility, and a mixed professional home-based practice is fully permitted (perfect for a medical clinic or consulting firm). A basement cellar completes this co-ownership property. Nestled between the Eiffel Tower and École Militaire, the neighborhood offers a highly sought-after, quiet, and secure living environment. The green lawns of the Champ-de-Mars are just steps away, while the famous pedestrian Rue de Cler and Rue Saint-Dominique gather excellent local food shops, lively cafes, and everyday amenities. Top-tier schools of the 7th arrondissement are in immediate proximity. Transport connectivity is optimal, with the RER C (Champ de Mars), Line 8 (École Militaire metro station), numerous bus lines, and Vélib' bike stations close at hand. Agency fees payable by vendor - Nombre de lots dans la copropriété: 30 - Montant moyen de la quote-part de charges courantes 10,000 €/yearly - Montant estimé des dépenses annuelles d'énergie pour un usage standard, établi à partir des prix de l'énergie de l'année 2021 : 3790€ ~ 5140€ - Les informations sur les risques auxquels ce bien est exposé sont disponibles sur le site Géorisques : www.georisques.gouv.fr - Alexis LAURENT - Agent commercial - EI - RSAC 988064085

Ref. : 86999573

BARNES BAC-VARENNE

BAGNOLS-EN-FORÊT499 000 €

House for sale nous consulter - 4 rooms - 123 m²

Renovated single storey home with Pool - Bagnols en Forêt

Fabulous opportunity to buy a newly renovated and very well maintained 2/3 bedroom home in a very peaceful area near Bagnols en Forêt, just 20 mins from Frèjus and 15 mins from Fayence. The entrance leads into the open-plan living room, dining room and full equipped kitchen and then into the glass conservatory with summer kitchen and relaxed seating area. The bedroom wing has 2 good sized bedrooms, one with an ensuite shower, and an additional single bedroom/office. There is a large family shower room with separate WC. The swimming pool (12mx6m) and it's lounging area are the perfect place to entertain and enjoy. There is an outside shower and WC, summer kitchen and dining area. The property is in a quiet cul de sac with easy access to the property, garage and garden which is fully fenced. There are two entrances, one from the road side and one from the forest side giving easy access to the hiking and biking trails. A real gem not to be missed!

Ref. : 87539910

WRETMAN ESTATE & CONSULTING

MONTAUROUX1 250 000 €

House for sale nous consulter - 9 rooms - 330 m²

Fabulous 6 Bedroom Villa with Panoramic Views - Montauroux

Fabulous 6 bedroom Villa for sale just outside the village of Montauroux with a breathtaking panoramic view of the Esterel mountains and countryside. The property has 4 bedrooms within the main house and a further self-contained appartment with 2 bedrooms on the lower ground level. The kitchen, living and dining area is all open-plan and leads onto the huge terrace which runs the length of the house. There is also a large indoor games room adjacent to the living space. The property is situated on just over an acre of land (4299m2) and is surrounded by about 45 beautiful olive trees producing enough olives to make your own oil. A fabulous family home not to be missed!

Ref. : 87542103

WRETMAN ESTATE & CONSULTING

VERSAILLES1 895 000 €

House for sale nous consulter - 6 rooms - 312 m²

Versailles Clagny-Glatigny - 256m² (2,756 sq ft) house to renovate - Garden - Indoor swimming pool - Prime location.

Exclusive listing. Your Barnes consultant in Versailles – Damien Portail – is listing this beautiful ‘Mansart'-style home, set on a 450m² (4,844 sq ft) plot in the Clagny-Glatigny district. Located close to reputed schools (Saint Jean Hulst, Blanche de Castille, les Châtaigniers), shops and Rive-Droite station (line L to Paris-La Défense / Saint Lazare). Offering a surface area of 260m² or 2,799 sq ft (312m² or 3,358 sq ft of floor space), this house comes with a rare feature for the area: a heated indoor swimming pool! A unique property for sale in Versailles in need of renovation to restore its prestige and meet the needs of its future owners. Bright and very peaceful, it is laid out as follows: Garden level: entrance hall with marble inlaid floor, large 55m² (592 sq ft) lounge with a 3.20m (10.5ft) ceiling height and access to the terrace and garden, large eat-in kitchen, closet, guest toilet and cupboards. Upstairs, a landing and hallway lead to 4 bedrooms, 2 of which have a water supply, a shower room with toilet and a separate toilet. The full basement contains a vast swimming pool area open on the garden, incorporating a relaxation area and machine area. 9 x 5m (30 x 16ft) pool with cover, heated by solar panels. Two parking spaces on the plot complete this rare and spacious house, which is sure to delight discerning families looking for an elegant home with character, great volume, plenty of natural light and a peaceful setting, all whilst offering great potential for renovation and a prime location. Slate and zinc roof. Some interior renovation work required. Heating and hot water supplied by the heat pump, solar panels and mains-gas-fired boiler. EPC: in progress. Fees at 4% payable by the buyers (€1,822,150 net seller price). Your BARNES contact: Damien Portail +33 (0)6 60 42 72 23 “Information on the risks to which this property is exposed is available on the Géorisques website: www.georisques.gouv.fr” €1,822,150 Agency fees not included - Agency fees: 4% incl. tax Fees payable by the buyer - Damien Portail - Sales agent - EI - RSAC 892 234 196 1,822,150 € Agency fees not included - Agency commission: 4%VAT included Agency fees payable by buyer - Damien PORTAIL - Agent commercial - EI - RSAC 892 234 196

Ref. : 86804323

BARNES YVELINES

ST-PAUL-DE-VENCE2 090 000 €

House for sale nous consulter - 7 rooms - 295 m²

Fully Renovated Villa with Panoramic Views over Saint-Paul-de-Vence

Fully renovated in 2026, this property enjoys exceptional panoramic views over the village of Saint-Paul-de-Vence. It stands out for its generous volumes, natural light and high-quality finishes. The house offers five en-suite bedrooms, three of them on the ground floor, ensuring comfort and independence. A games room completes the interior and can easily be adapted as a home office, TV room or leisure area. The living areas open onto several terraces and a swimming pool, offering a pleasant setting and breathtaking views over Saint-Paul-de-Vence. Ideally located within walking distance of Saint-Paul-de-Vence and La Colle-sur-Loup, the property is also close to schools and amenities, while remaining in a quiet residential environment.

Ref. : 87544451

WRETMAN ESTATE & CONSULTING

MORZINE2 590 000 €

House for sale nous consulter - 8 rooms - 292 m²

Luxury Detached Chalet with Panoramic Mountain Views – Morzine

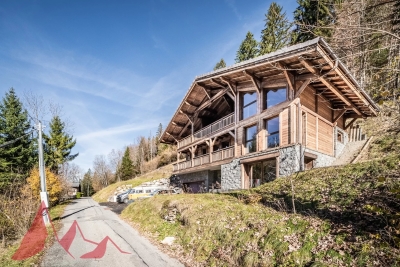
Luxury Detached Chalet with Panoramic Mountain Views – Morzine This recently built, detached luxury chalet is ideally located just a 10-minute walk from the centre of Morzine, offering a rare combination of privacy, space and easy access to the village. Set within a great plot of land of over 1,500sqm and enjoying panoramic mountain views, the chalet has been finished to a high specification throughout and is presented in turnkey condition. Arranged over three levels, the chalet centres around a stunning open-plan living, dining and kitchen area with vaulted ceilings and large openings onto a superb panoramic terrace, creating an exceptional space for entertaining and year-round Alpine living. Key Features -Detached, recently built luxury chalet -Approx. 10-minute walk to Morzine centre -Arranged over three levels -Five en-suite bedrooms, all generously proportioned -Spacious open-plan living, dining and kitchen area -Vaulted ceilings and excellent natural light -Direct access onto a large terrace with panoramic mountain views -Games room -Landscaped garden surrounding the chalet -Secure garage with additional storage -High-end finishes and quality build throughout -Ideal as a main residence, second home or premium Alpine retreat A stunning opportunity for someone who would like a luxury new build chalet ready to use immediately upon completion. For more information and plans, please contact Morzine Immobilier an International associate of Savills in Morzine. The natural geographic risks to which the property is exposed can be consulted on the website www.georisques.gouv.fr.

Ref. : 4157

MORZINE IMMOBILIER