OK
More than Less than
€  ok

Key-words : newly built

Houses and Apartments, your real estate specialist magazine offers a selection of ads that match with the keyword newly built. You can refine your search by specifying the area or price range in the navigation bar link Search for a House/Apartment.

CAP-D'AIL3 370 000 €

Apartment for sale newly built - 4 rooms - 141 m²

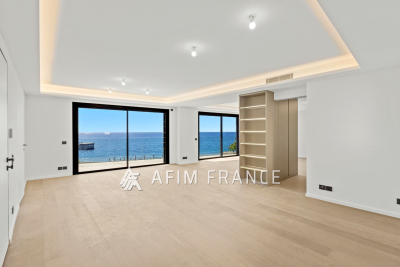
EXCLUSIVE: Come and discover this elegant 4-room flat in a new luxury building overlooking Marquet beach in Cap d'Ail and just a few minutes' walk from the Fontvieille district of Monaco. Ideally south-facing, this newly-built property offers 141 m² of living space, complemented by a 38 m² terrace with exceptional panoramic sea views. A large, bright living room opens onto the dining room and a top-of-the-range, fully-equipped kitchen. The flat has 3 spacious bedrooms, each with its own shower room for your comfort. A laundry room, 1 car park and a cellar. Additional parking spaces available. Exclusive, highly sought-after location with an idyllic setting and immediate walking distance to Monaco. Everything is close by: shops, transport, schools, restaurants, sports facilities, beaches and the heavenly coastal path of Cap d'Ail, for exceptional seaside walks.

Ref. : 519V900876A

AFIM France

CAP-D'AIL3 770 000 €

Apartment for sale newly built - 5 rooms - 183 m²

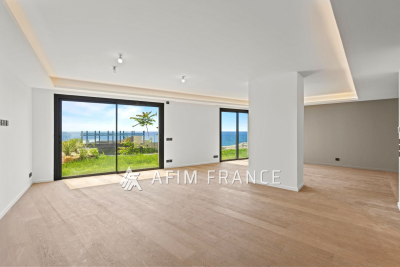
EXCLUSIVE: Come and discover this elegant 5-room flat in a new luxury building overlooking Marquet beach in Cap d'Ail and just a few minutes' walk from the Fontvieille district of Monaco. Ideally south-facing, this newly-built property offers a generous 183 m² of living space, complemented by a lovely 119 m² garden with panoramic sea views. A large, bright living room opens onto the dining room and a top-of-the-range, fully-equipped kitchen. The flat has 4 spacious bedrooms, each with its own en suite shower room to ensure your comfort. A large garden with jacuzzi, for delicious moments of relaxation overlooking the sea. A laundry room, 1 car park and a cellar. Additional parking spaces available. An exclusive, highly sought-after location with an idyllic setting and immediate walking distance to Monaco. Everything is close by: shops, transport, schools, restaurants, sports facilities, beaches and the paradisiacal coastal path of Cap d'Ail, for exceptional seaside walks.

Ref. : 519V900873A

AFIM France

ROQUEBRUNE-CAP-MARTIN4 250 000 €

House for sale newly built - - 240 m²

New Villa Sea View for Sale Roquebrune Near Monaco

For sale — Brand new villa, Serret district, Roquebrune-Cap-Martin New luxury villa for sale in Roquebrune-Cap-Martin — Serret district, unobstructed sea view, 5 minutes from Monaco Set within the discreet and sought-after Serret neighbourhood of Roquebrune-Cap-Martin, this newly built luxury villa stands as an address of distinction in one of the most coveted markets on the French Riviera. Entirely private, with no overlooking neighbours, it commands an unobstructed sea view and outstanding natural light throughout the day. The villa centres on a generous reception room opening onto a sleek, fully equipped contemporary kitchen. It comprises four bedrooms and three bathrooms, each room individually air-conditioned for year-round comfort. Outside, a flat, landscaped garden frames a heated swimming pool in full sunshine and a 200 sqm pool terrace — a rare outdoor space in this sector. A private parking for 4 vehicles completes the offering. The property also offers the possibility of creating a private gym annex or wellness space, to be configured according to the purchaser's requirements. Minutes from the Principality of Monaco and Nice Côte d'Azur International Airport, this property represents a rare acquisition opportunity in one of the most sought-after addresses on the French Riviera.

Ref. : 86938477

DEPLANCHE IMMOBILIER

HYÈRES4 300 000 €

House for sale newly built - 14 rooms - 370 m²

Exceptional Seafront Property on Île du Levant with Sea Access

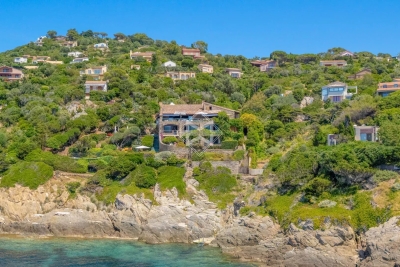
On Île du Levant, within the discreet hamlet of Héliopolis, this exceptional seafront property opens the door to a world apart. Perched on the rocks of the Pin Pignon coastline, it enjoys direct access to the sea via the coastal path and breathtaking views over the turquoise waters of the Mediterranean and the island of Port-Cros. Originally built in the 1950s, the property was entirely reimagined in 2023, preserving its character, natural light, and unique connection to the sea. The estate offers approximately 400 sq m of living space, set within 3,000 sq m of landscaped grounds, and features twelve independent en-suite bedrooms, nine enjoying sea views. The main villa is arranged on a single level around a spacious, light-filled living room, a professional kitchen, and a large terrace overlooking the water. It comprises three bedrooms, including a suite with its own shower room. Nine additional guest rooms are distributed throughout the landscaped grounds. Each benefits from a private terrace or balcony, aluminium double-glazed windows, and electric shutters. Outside, a secluded heated saltwater swimming pool (10 x 4 metres), sheltered from view, blends seamlessly into its natural surroundings. Expansive terraces, shaded relaxation areas, and a private staircase leading down to secluded coves create a true seaside garden, entirely oriented towards the Mediterranean. The quality of the renovation is reflected in the property's technical features, including three water storage tanks adapted to island living, a crawl space, a freight lift, full air conditioning, and a newly installed septic system. A rare opportunity on Île du Levant, equally suited as a private family retreat or a boutique guesthouse, in an unspoiled setting where the sea is ever-present. Just a short walk from the shops and restaurants of Héliopolis, the island can be reached by ferry in approximately 45 minutes from Le Lavandou and around one hour from Hyères.

Ref. : 83543

MAGREY&SONS SAINT-TROPEZ

VALBONNE1 450 000 €

House for sale newly built - - 160 m²

SOLE AGENT : Contemporary New-Build Villa – Elegance, Comfort and Refined Living

Valbonne, Ideally located in a sought-after residential setting, within close proximity to the renowned international schools of Valbonne and Mougins, this superb newly built villa of approximately 160 sqm offers an exceptional lifestyle enhanced by high-end finishes and beautifully light-filled interiors. Upon entering, you are welcomed into a spacious open-plan living area featuring a generous lounge and dining space, seamlessly connected to a stunning fully equipped open-plan kitchen. Expansive floor-to-ceiling sliding glass doors flood the interiors with natural light and create a harmonious connection between indoor and outdoor living, while offering delightful views over the swimming pool and landscaped garden. The villa features three comfortable bedrooms as well as a dedicated office area, ideal for remote working or as a quiet reading space. Every detail has been carefully designed to provide a refined, functional and welcoming living environment. Set on a beautifully landscaped plot of approximately 975 sqm, the property boasts a lovely swimming pool and an attractive fully landscaped garden, perfect for relaxing and entertaining throughout the year. A contemporary home combining a prime location, quality craftsmanship and elegant living, in one of the French Riviera's most desirable areas.

Ref. : 5347

MAGREY & SONS VALBONNE

VALBONNE1 995 000 €

House for sale newly built - 5 rooms - 195 m²

Le Rouret, Modern New Build, Pool, 4 bedrooms

A superb newly built contemporary villa, set in a highly sought-after and peaceful residential area of Le Rouret, within walking distance of the village and enjoying open views across the valley, and just a few minutes from the village of Valbonne, and around 20 minutes to the coast. The property offers around 195 sq.m of luminous living space, including a vast open-plan living area with lounge, dining room and kitchen, as well as four ensuite bedrooms and an office. Large bay windows open onto spacious terraces, and the villa is fully air-conditioned for year-round comfort. The landscaped Mediterranean garden is particularly charming, featuring a beautiful swimming pool and an elegant, fully equipped pool house and boules court. With easy access and ample parking, and a garage, this property is ideal as a primary residence or a perfect lock-up-and-leave second home. Key information • Total surface: 195 sq.m plus annexes • Habitable surface: 195 sq.m • Land: 1,800 sq.m • 5 rooms Energy class : B – Climat class : A / estimated annual costs for standard use : between €1,070 and €1,530 (ref year 2023) Information on the risks to which this property is exposed is available on the Geohazards website : www.georisques.gouv.fr Property located in an area subject to compulsory brush clearance. Catherine MACFADYEN : Consultante - Agent commerciale E.I. RSAC : 820 250 199 Agency fees payable by vendor - Montant estimé des dépenses annuelles d'énergie pour un usage standard, établi à partir des prix de l'énergie de l'année 2023 : 1110€ ~ 1510€ - Catherine MACFADYEN - Agent commercial - EI - RSAC 820250199

Ref. : 86341978

Barnes Valbonne

MEGÈVE2 290 000 €

House for sale newly built - 7 rooms - 225 m²

Chalet Nivra - Alpine chalet close to the center of Combloux

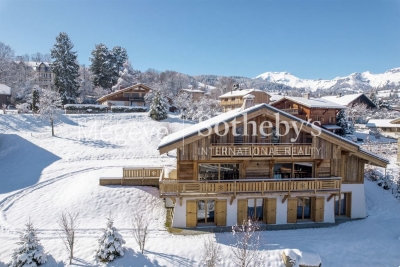
This newly built chalet offers approximately 225 m² of living space on a 971 m² plot located just steps from the biotope and the center of Combloux. Designed by a reputable local builder, the property blends traditional alpine character with modern, high-quality finishes. Its elevated position provides open views of Mont-Blanc and the Fiz mountain range. The ground floor features an entrance hall with a cloakroom, an open-plan kitchen equipped with a central island, and direct access to a landscaped terrace and garden. The dining area and living room, complete with a fireplace and TV corner, create a warm and inviting atmosphere. A closed garage is also located on this level. On the first floor, a master suite with an en-suite shower room and balcony ensures comfort and privacy. Two additional bedrooms, each with a balcony, share a bathroom. The garden level includes two more bedrooms with private shower rooms, as well as a versatile space with outdoor access, suitable for a fitness room, home cinema, or sauna. An additional unfinished room offers potential for a bike storage area or seasonal equipment room.

Ref. : PM1-642

Megeve Sotheby's International Realty (Or Immo Megeve)

MEGÈVE3 760 000 €

House for sale newly built - 7 rooms - 300 m²

Chalet Aurélia - New chalet with high-end amenities

Nestled in the sought-after Rochebrune area of Megève, Chalet Aurélia enjoys a prime location just a short walk from the village center. Only 850 meters from the ski lifts and steps away from the ski bus stop, it offers quick access to the slopes while preserving the peace of a residential setting. This newly built chalet stands out with its contemporary wooden architecture, generous volumes, and warm alpine atmosphere. The lower ground floor features an entrance with a ski room, technical spaces (laundry room, boiler room), a WC, and a garage that can accommodate up to three vehicles. On the upper floor, five en-suite bedrooms are thoughtfully arranged, including a master suite and a children's room. Each sleeping area is designed to provide comfort, privacy, and functionality. The top floor hosts a spacious, light-filled living area comprising a fully equipped kitchen, a lounge, a dining space, a study, and a WC. Chalet Aurélia is a rare opportunity in Megève, combining location, high-end features, and mountain charm.

Ref. : PM1-616

Megeve Sotheby's International Realty (Or Immo Megeve)

ANTIBES4 490 000 €

House for sale newly built - 8 rooms - 416 m²

ANTIBES - NEWLY BUILT VILLA - SEA VIEWS

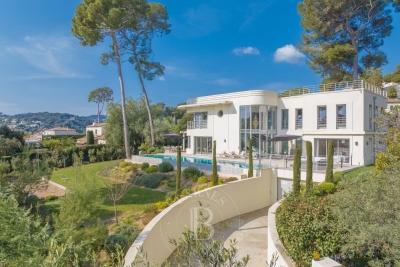
Finished in 2023, this exceptional Art Deco-style villa seamlessly blends elegance and sophistication, offering a prime location with easy access to major routes and amenities. Set in the heart of a beautifully landscaped 1,850 m² garden, the property boasts a large heated swimming pool, jacuzzi, and a spectacular rooftop terrace. A rarity on the market, the villa features seven bright and spacious bedrooms, some of them offering sea views and all with their own en-suite bathroom. Three of the bedrooms include generous walk-in closets. The living room, dining area, and fully equipped kitchen open onto expansive terraces, providing seamless access to the garden from multiple points. A striking floor-to-ceiling window floods the interiors with natural light throughout the day, enhancing the villa's character and architectural beauty. The lower level is dedicated to wellness and relaxation, featuring a sauna, hammam, TV lounge, and gym. A separate maid's room is also available on this level. Additionally, the property includes a wine cellar, laundry room, and a 100 m² garage, ensuring ample storage and convenience. Designed with sustainability in mind, the villa is equipped with an electric car charging station, photovoltaic solar panels, and a dual air-conditioning system, achieving the highest standards of energy efficiency and environmental responsibility. Agency fees payable by vendor - Montant estimé des dépenses annuelles d'énergie pour un usage standard, établi à partir des prix de l'énergie de l'année 2021 : 1201€ ~ 1625€

Ref. : 84081292

BARNES Cannes

BONNIEUX2 350 000 €

House for sale newly built - 5 rooms - 228 m²

Contemporary mas with pool within walking distance of Bonnieux.

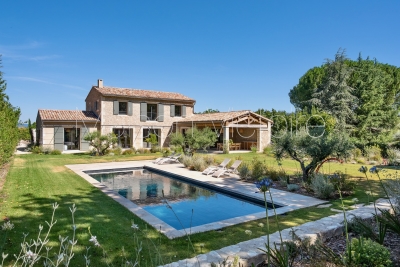
Located just a short walk from the beautiful hilltop village of Bonnieux, listed among “Les Plus Beaux Villages de France”, and enjoying views of its iconic church, this elegant contemporary home, completed in 2025, offers a peaceful setting while remaining within easy reach of the shops, restaurants and weekly market. Built with high-quality materials throughout, the property combines refined finishes with excellent energy efficiency (Energy Rating), creating a home designed for both comfort and effortless Provençal living. Bright reception rooms open seamlessly onto the landscaped garden and swimming pool, creating a natural connection between the interiors and outdoor spaces. The ground floor comprises: spacious, light-filled open-plan living area accommodating a sitting room with fireplace, adjoining dining room and fully fitted “Schmidt” kitchen with exposed beams; principal suite featuring fitted cupboards, a bathtub and walk-in shower; utility room; garage with an electric door and mezzanine storage. The first floor is composed of three further bedroom suites, each enjoying charming views over the village, gardens and surrounding countryside - each with a private shower room. The property is set within approximately 0.5 acres of enclosed, landscaped gardens. Designed to embrace the Provençal lifestyle, the gardens feature: 12m x 4m saltwater swimming pool with an electric cover; elegant pool house with a summer kitchen; expansive terraces; “pétanque” court. Amenities include: fully ducted reversible air conditioning via a heat pump with integrated home automation system; fireplace; double glazing with aluminium joinery; mains water; outdoor lighting; automatic watering system; electric gate; alarm system. Combining the timeless appeal of Provence with the comfort and efficiency of a newly built home, this exceptional property enjoys a privileged location just a short stroll from Bonnieux. Its high-quality finishes, excellent energy performance and sought-after setting make it an ideal primary residence, a superb lock-up-and-leave holiday home, or an outstanding investment opportunity in the heart of the Luberon. __________Information on the risks to which this property is exposed is available on the Géorisques website: payable by the seller

Ref. : V03234.02003L

Maison Victoire

PARIS 8EME1 165 000 €

Apartment for sale newly built - 2 rooms - 57 m²

Paris 8th ¦ Friedland Gardens ¦ Peaceful haven ¦ One-bedroom ¦ R

The apartments in the 'Les Jardins de Friedland' development are located in the highly sought-after Cité Odiot, in the immediate vicinity of the Avenue des Champs-Élysées. Faubourg du Roule, Paris 8th A true green haven, thanks to its large tree-lined square, enhanced with lawns and trees. A private and exceptional living environment, a secure haven of peace with an on-site resident caretaker, sheltered from the hustle and bustle of the city. Engel & Völkers offers you a newly renovated, air-conditioned two-room apartment of 57 m² (Carrez Law) on the 4th floor, in a beautiful high-end period building, with common areas fully renovated in 2024 2025 Currently renovated, the property features high-end fittings and built-in, bespoke storage. Very fine luxury features, ideal as a pied-à-terre or an investment. A rare property in the area. Other apartments from 2 to 5 rooms are also offered for sale in this development. Option to purchase furnished. Option to rent a parking space in the square. Property subject to co-ownership status. Co-ownership of 16 lots. Average quarterly charges: €690. Proceedings in progress: NO. EPC: C (155 kWh/m²/year) Greenhouse gas emissions: C (5 kg CO2/m²/year) Estimated annual energy costs: between EUR 870 and 1230 per year. Reversible air conditioning with heat pumps located in the cellar. Transaction fees incl. VAT are payable by the seller. Information on the risks to which this property is exposed is available on the Géorisques website: www.georisques.gouv.fr. Highly sought-after area in Paris's 8th arrondissement near the Golden Triangle, with major brands, luxury shops, and prestigious restaurants. Several taxi stands are nearby, as well as the George V metro station, just a short walk away.

Ref. : W-02YTVU

ENGEL & VÖLKERS

GRIMAUD6 300 000 €

House for sale newly built - 15 rooms - 350 m²

Off-Market Grimaud New contemporary villa with panoramic se

The Property A rare turnkey residence in one of Grimaud's most discreet and sought-after settings, commanding sweeping panoramic views over the Gulf of Saint-Tropez and the Bay beyond. Newly built and set within landscaped grounds, the villa extends to approximately 350 sqm and offers a refined composition of contemporary architecture, elegant entertaining space and high-specification amenities. Conceived for a discerning international clientele, it combines immediate usability with strong visual presence and a highly desirable Riviera lifestyle profile. Setting Occupying a commanding position within the heart of the Gulf of Saint-Tropez, the property enjoys a remarkable outlook and an atmosphere of privacy, light and openness. Its elevated placement, together with the breadth of its sea views, gives the villa a particularly distinctive standing within the local prime market. Architecture & Interior Flow The house is arranged around a substantial reception area filled with natural light and opening generously onto the terraces and the sea. Its architectural language is defined by clarity of line, fluid circulation and a constant dialogue with the landscape. Reception rooms unfold naturally towards the exterior, creating an elegant continuity between interior volumes, outdoor living areas and the horizon beyond. Extending directly from the principal living spaces, the infinity pool reinforces the perspective and anchors the residence within its maritime setting. Reception & Outdoor Living The outdoor areas have been conceived as true extensions of the house, designed as much for entertaining as for private enjoyment. The villa offers expansive sea-facing terraces, a covered terrace for open-air dining, a series of lounge and relaxation areas integrated within the garden, carefully composed Mediterranean landscaping The result is a setting of quiet sophistication, combining ease of living with a strong sense of place. Accommodation The property offers five suites, all oriented towards the panorama and carefully arranged to preserve privacy, comfort and elegance. Each suite benefits from its own en-suite bathroom and dressing room, providing a level of accommodation perfectly suited to both refined family use and the reception of guests. This configuration is particularly well aligned with the expectations of today's international prime residential buyer. Amenities A strong range of lifestyle features further enhances the property's positioning, including infinity swimming pool, wine cellar, fitness room, cinema room, fully equipped utility room, 85 sqm garage, extensive outdoor parking Every element has been designed to deliver immediate comfort, discreet functionality and a contemporary level of finish. Turnkey Offering The villa is offered fully furnished and equipped, with curated interiors and appointments allowing for immediate occupation. This fully turnkey profile is especially attractive to buyers seeking a seamless acquisition, without the need for additional works, furnishing or operational preparation. Private Estate Potential There is also the opportunity to acquire a neighbouring newly built villa of approximately 450 sqm, comprising a further five suites, garden and swimming pool. Acquired together, the two properties would create an exceptional private estate of rare scale within the Gulf of Saint-Tropez, suitable either for private use or for the development of a high-end rental investment strategy. The combined holding would benefit from more than 100 linear metres of panoramic balcony frontage facing the sea -- a configuration of genuine rarity within this market. This additional acquisition would create a substantial Riviera asset, combining scale, architectural coherence and long-term patrimonial relevance in an area where land scarcity remains a defining value driver. Location The property enjoys swift access to the beaches and coastal pursuits of the Gulf, S

Ref. : 2026-03-002

SHOWROOM IMMOBILIER DE SAINT-TROPEZ

LE MUY390 000 €

House for sale newly built - - 125 m²

Detached house with garden and garage - Le Muy Nothing to do,

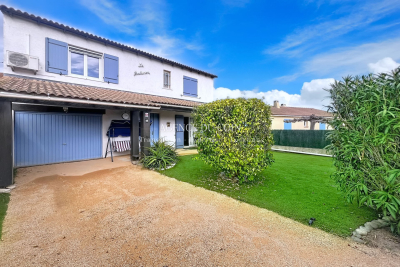
Detached House with Garden and Garage - Le Muy Nothing to do, Discover this detached house of 148 m² in total, built on two levels, located in a very quiet neighborhood of Le Muy, close to amenities. It offers great living comfort and recent quality features. Main features: Total area: 148 m² Dual South / North exposure 4 bedrooms, including one with a walk-in closet + 1 office (possible 5th bedroom) 2 shower rooms 2 toilets Equipped kitchen Pantry Laundry room Garage and parking space Garden on both sides of the house Equipment and features: New insulated aluminum shutters Double glazing with mosquito screens 2 heat pumps 2 towel warmers Air conditioning Newly redone insulation (40 cm of insulation in the attic) Newly redone roof with invoices Renovated facades No renovation fees expected Co-ownership: Very low charges: only €50 per year Co-ownership of 32 units Environment: Pleasant, quiet residential neighborhood Good neighbors Close to shops and services Contact: Agence du Coin David Cesana Tel.: 06 62 35 21 29 Email:

Ref. : 718V2024M

Agence du coin GM

STE-MAXIME2 995 000 €

Apartment for sale newly built - 4 rooms - 150 m²

Brand-new apartment with sea view, 58 sqm terrace and triple garage.

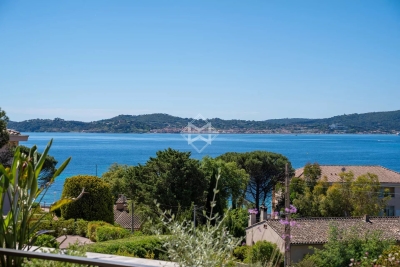
Just a short walk from the beaches and the town centre of Sainte-Maxime, in the highly sought-after La Croisette district, discover the last remaining opportunity within an exclusive contemporary residence comprising only four apartments. Located on the first and top floor, with lift access, this brand-new apartment of approximately 150 sqm enjoys magnificent views over the Mediterranean and the village of Saint-Tropez. It also features a spacious 58 sqm south-facing terrace and an exceptional 92 sqm private garage accommodating up to three vehicles—a particularly rare asset in this highly desirable location. The living area is centred around a generous open-plan reception room combining a lounge, dining area and fully fitted kitchen. Expansive floor-to-ceiling sliding glass doors create a seamless transition to the terrace while framing uninterrupted sea views, making the Mediterranean an integral part of the living experience. The sleeping quarters comprise three en-suite bedrooms, each with its own shower room or bathroom, ensuring comfort and privacy for both family and guests. A separate utility room completes the layout. A true extension of the interior, the 58 sqm terrace provides an exceptional outdoor living space, ideal for enjoying the spectacular panorama and the Mediterranean lifestyle throughout the year. Residents also benefit from an elegant shared swimming pool, beautifully integrated into the landscaped grounds of the residence. Available immediately, this newly built apartment complies with the latest RE2020 energy standards and benefits from reduced notary fees, a significant advantage when purchasing a new property in France. A rare and confidential address combining the features most sought after on the Côte d'Azur: an intimate residence, breathtaking sea views towards Saint-Tropez, beaches within walking distance, contemporary high-end finishes, and an outstanding triple garage in one of Sainte-Maxime's most prestigious neighbourhoods.

Ref. : 83525

MAGREY&SONS SAINT-TROPEZ

LES GETS405 000 €

Apartment for sale newly built - 2 rooms - 38 m²

1-BEDROOM APARTMENT - LES GETS

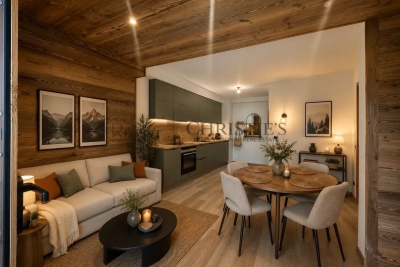
EXCLUSIVITY REGENT-ALPS – CHRISTIE'S INTERNATIONAL REAL ESTATE Situated in the highly sought-after hamlet of La Turche, Hoani is a newly completed development by Biotope & Aspen Immobilier, offering a collection of beautifully designed apartments in one of Les Gets' most desirable locations. Just 50 metres from the ski slopes, residents enjoy direct access to the Portes du Soleil ski area while remaining within easy reach of the village centre, restaurants, shops and year-round amenities. Designed to blend harmoniously with its mountain surroundings, Hoani combines traditional Alpine architecture with contemporary design and quality construction. The result is a residence that offers both modern comfort and timeless appeal, making it an ideal choice for those seeking a second home or investment in the French Alps. This attractive 38 m² one-bedroom apartment has been carefully designed to make the most of the available space. An entrance hall with built-in storage leads into a bright open-plan living area, where the fully fitted and equipped kitchen integrates well with the lounge and dining space. Large glazed doors open directly onto a private terrace, creating an extension of the living area and providing an ideal space to relax throughout the seasons. The apartment offers a spacious double bedroom, a contemporary shower room and a separate WC, providing a practical and comfortable layout that is equally suited to personal use or holiday rentals. High-quality finishes are evident throughout, including engineered wood flooring, individual underfloor heating with remote control, carefully selected, quality materials and a refined Alpine style that balances warmth with modern simplicity. The property is sold with a private cellar and a secure underground parking space, providing valuable storage for skis, bicycles and outdoor equipment as well as convenient year-round parking. One of Hoani's greatest strengths is its location. Whether enjoying the winter ski season or the many outdoor activities available during the summer months, owners benefit from immediate access to the mountains while remaining close to the cafés, restaurants and lively atmosphere of Les Gets village. As one of the leading resorts within the Portes du Soleil, Les Gets continues to attract buyers looking for a property that offers both an exceptional lifestyle and strong long-term appeal. Key Features: • Newly completed apartment within the Hoani development • Approximately 38 m² of well-designed living space • Prime location in La Turche, Les Gets • Ski slopes approximately 50 metres from the residence • Bright open-plan living area opening onto a private terrace • Fully fitted and equipped kitchen • Spacious double bedroom • Contemporary shower room and separate WC • Underfloor heating with individual remote control • Private cellar and secure underground parking space • Ideal as a second home or rental investment in the Portes du Soleil Legal Information: Property subject to co-ownership status (17 main lots). Annual co-ownership charges: not yet determined. No legal proceedings currently in progress. Information regarding the natural and technological risks to which this property is exposed is available on the Géorisques website: www.georisques.gouv.fr.

Ref. : HOANI101

REGENT ALPS - Christie's International Real Estate