OK
More than Less than
€  ok

Key-words : newly built

Houses and Apartments, your real estate specialist magazine offers a selection of ads that match with the keyword newly built. You can refine your search by specifying the area or price range in the navigation bar link Search for a House/Apartment.

BEAUSOLEIL459 000 €

Apartment for sale newly built - 2 rooms - 44 m²

PROMOTIONAL OFFER BEAUSOLEIL - 2 ROOMS - NEW RESIDENCE - SEA AND MONACO VIEW

In a newly built residence located in Beausoleil, just a few steps from Monaco, bright 44 m2 2-room apartment. Ideally located near shops, schools, and beaches, it offers a privileged living environment with reduced notary fees. This apartment features a 14,55 m2 terrace, 1 bedroom, a bathroom, a living/dining room, and a partially equipped kitchen. A garage accompanies this apartment, cellar. This upscale new residence also offers a selection of apartments available for sale with comfortable outdoor spaces. All apartments are ready to move in. I am available for more information. Prices starting at €540,000 depending on the type of apartment and floors. A rare opportunity for investment in one of the most sought-after sectors of the French Riviera.

Ref. : 30474

JOHN TAYLOR Cap Ferrat

GRASSE1 390 000 €

House for sale newly built - - 163 m²

A Beautiful Provençal Villa in a Private and Exclusive Domain

Nestled within a secure, gated and peaceful estate, this beautiful Provençal villa enjoys a privileged setting, surrounded by lush greenery and set on a generous plot offering privacy and tranquillity. The domain features an impressive collection of high-end villas, as well as protected olive groves shared by the owners, creating a distinctive Mediterranean atmosphere. The beautifully landscaped, park-like garden provides an idyllic setting for outdoor living, with a newly built swimming pool and a recently renovated guest house. The property also enjoys lovely views over the surrounding countryside and mountains, offering a wonderful sense of space and serenity. Upon entering the villa, you are welcomed by a spacious entrance hall leading to a modern, fully equipped kitchen with direct access to a sheltered, shaded terrace—ideal for outdoor dining. The generous living room offers ample space for both relaxing and entertaining, with a dedicated dining area. This level also features two comfortable bedrooms, each with its own en-suite bathroom. The villa has undergone extensive recent renovations, combining Provençal charm with modern comfort and efficiency. Among the upgrades are state-of-the-art triple-glazed windows, providing enhanced insulation, improved energy efficiency and increased security. The first floor is dedicated to the master suite, featuring a spacious bathroom and two private balconies, both offering beautiful views of the surrounding landscape. This exceptional property offers a rare combination of privacy, nature and convenience, with shops, restaurants and everyday amenities just a few minutes away. The well-maintained, gated estate provides a secure and exclusive environment, with guest parking and beautifully maintained communal green spaces. With its generous living areas, inviting outdoor spaces and independent guest house, the villa is ideally suited both as a family residence and for entertaining guests, offering comfort, privacy and an elegant Mediterranean lifestyle.

Ref. : 87415910

WRETMAN ESTATE & CONSULTING

LES HOUCHES1 490 000 €

House for sale newly built - 6 rooms - 135 m²

LES HOUCHES - Newly renovated 4-bedroom chalet

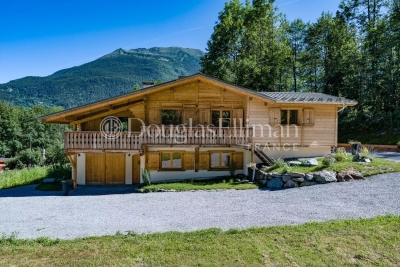
Chalet Alpage des Rocailles is a beautifully renovated 4-bedroom chalet on the Les Houches hillside. It has mountain views onto the Les Houches ski area on one side and the Dome du Goûter on the other. The chalet is built over two floors. The upper level features an open plan living and dining area that opens onto a lovely terrace and balcony via pocket sliding doors offering wonderful views. The fireplace and vaulted ceilings give the home a warm and cosy feel while still being open to the modern kitchen and dining areas. This floor also has two bedrooms, each with its own bathroom. The ground floor includes a workshop or gear room, TV room, two bedrooms, a laundry room and a bathroom. At the back of the chalet is a 25m² terrace, a stone barbecue and an enclosed storage space, perfect for outdoor eating. There is ample outdoor parking for four to five cars and the potential to build a carport. In addition, there is a possibility to install a hot tub or sauna on top of the storage area. Key features - Beautifully renovated 4-bedroom chalet in a peaceful location near the centre of Les Houches - Located on a quiet road in a pleasant area surrounded by forest - Warm and inviting atmosphere throughout, created using a mix of contemporary and traditional materials - Fantastic views of the Les Houches ski slopes and the surrounding peaks - Close to the local school, supermarket, restaurants, bars and shops Our Opinion Chalet Alpage des Rocailles is a lovely chalet in a peaceful setting. The interior is beautifully designed with a mix of modern wallpaper, traditional wood and cast-iron features giving it a stylish look and feel. Set back in a quiet position away from the road it is a great option for a family who can enjoy the garden and terrace and also venture into the woodland behind. Location Set up on the hill behind the church of Les Houches, the chalet is close to shops, schools and bus stops. Chamonix is only a 10-minute drive away and the Les Houches ski area is just a 5-minute drive away. This is a family-friendly neighbourhood with nature right on the doorstep.

Ref. : Rocailles

Douglas Elliman France

RAMATUELLE4 590 000 €

House for sale newly built - 8 rooms - 330 m²

RAMATUELLE – L'ESCALET – CONTEMPORARY VILLA – 6 EN-SUITE BEDROOMS

Located in the highly sought-after area of L'Escalet, this stunning newly built contemporary villa offers approximately 330 sqm of living space set on a beautifully landscaped 1,700 sqm plot. Ideally positioned just a few minutes from the unspoiled beaches of L'Escalet, Pampelonne Beach, and the village of Ramatuelle. Designed with a distinctly modern approach, the property impresses with its generous volumes and elegant architecture. Flooded with natural light through expansive floor-to-ceiling windows, the spacious living areas open seamlessly onto terraces and the swimming pool. The villa features six en-suite bedrooms, each with its own bathroom and dressing area. Carefully selected materials, natural tones, and refined finishes create a warm and inviting atmosphere throughout. A gym, home cinema, and a fully equipped laundry room complete the property's amenities. "Information regarding the risks to which this property is exposed is available on the Géorisques website: www.georisques.gouv.fr." Property located in an area subject to mandatory vegetation clearance regulations. For any further information, the BARNES INTERNATIONAL Saint-Tropez team remains at your disposal. Tel: +33 (0)4 94 43 32 47.

Ref. : 87121868

BARNES SAINT-TROPEZ

STE-MAXIME4 990 000 €

House for sale newly built - 6 rooms - 350 m²

New contemporary villa with ocean views – Sémaphore neighborhood

In the heart of Sainte-Maxime's prestigious Sémaphore district, this contemporary villa of approximately 350 sqm embodies the very essence of refined Mediterranean living. Nestled within one of the most sought-after residential areas of the Gulf of Saint-Tropez, it enjoys a privileged setting where tranquillity, privacy and close proximity to the beaches blend seamlessly. From its terraces, delightful sea views accompany every moment of the day, creating an atmosphere of serenity, natural light and understated luxury. Set on beautifully landscaped grounds of approximately 1,700 sqm, this newly built property captivates from the very first moment with its contemporary architecture, clean lines and exceptional quality of construction. Every detail has been carefully designed to create the perfect balance between comfort, elegance and functionality, resulting in a home where sophistication is felt throughout. Upon entering, generous volumes and expansive floor-to-ceiling windows flood the interiors with natural light while seamlessly connecting the living spaces with the outdoor terraces. The spacious living room forms the heart of the home, providing an elegant and welcoming setting for entertaining family and friends. The open-plan kitchen integrates perfectly with the reception areas, combining contemporary design with everyday conviviality and creating a harmonious living environment. The reception rooms extend naturally onto a beautiful terrace enhanced by a peaceful patio and an elegant fountain. This outdoor living space becomes a true extension of the home, inviting residents to enjoy the exceptional climate of the French Riviera, whether for sun-filled lunches, relaxed summer evenings or quiet moments accompanied by the gentle sound of flowing water. The villa offers six beautifully designed rooms, including five magnificent bedroom suites, each created to provide absolute comfort, privacy and independence. Every suite benefits from its own bathroom or shower room, ensuring a level of luxury worthy of the finest contemporary residences. This exceptional layout is perfectly suited to both family living and welcoming guests while preserving each person's privacy. The interior amenities reflect a constant pursuit of excellence. An elegant hammam provides the perfect place to relax after a day spent by the pool or exploring the Riviera. A fully equipped fitness room allows residents to maintain an active lifestyle without leaving the comfort of their home, while wine enthusiasts will appreciate the dedicated wine cellar, designed to showcase and preserve prestigious collections in an elegant setting. Outside, the beautifully landscaped garden creates a peaceful oasis where every perspective has been carefully designed to enhance the property's architectural elegance. The swimming pool blends perfectly into its surroundings and naturally becomes the centrepiece of long summer days. Overlooking the sea, it offers an idyllic setting for relaxation while the expansive terraces provide multiple areas for outdoor dining, entertaining and enjoying the exceptional Mediterranean lifestyle. A spacious garage completes the outstanding amenities of this exceptional residence, perfectly meeting the expectations associated with a property of this calibre. Sainte-Maxime remains one of the most desirable destinations in the Gulf of Saint-Tropez. Its marina, sandy beaches, renowned restaurants, boutiques and relaxed Mediterranean lifestyle continue to attract both French and international buyers seeking an exceptional quality of life. The Sémaphore district ranks among the town's most prestigious addresses, where contemporary villas of this standard remain exceptionally rare. Combining approximately 350 sqm of living space, six beautifully proportioned rooms, five luxurious suites, pleasant sea views, landscaped gardens, a swimming pool, hammam, fitness room, wine cellar and premium amenitie

Ref. : MZIST1899

MICHAËL ZINGRAF CHRISTIE'S INTERNATIONAL REAL ESTATE SAINT-TROPEZ

LES GETS1 015 000 €

Apartment for sale newly built - 4 rooms - 123 m²

APARTMENT T4 + CABIN ON THE GROUND FLOOR - LES GETS

Hoani 004 – A Spacious Family Apartment in the beautiful Les Gets REGENT ALPS EXCLUSIVITY – CHRISTIE'S INTERNATIONAL REAL ESTATE Located in the sought-after hamlet of La Turche, Hoani is a newly completed development by Biotope & Aspen Immobilier, offering a limited collection of high-quality apartments in one of Les Gets' most desirable locations. Positioned just 50 metres from the ski slopes, the residence provides direct access to the Portes du Soleil ski area while remaining within easy reach of the village centre, shops, restaurants and year-round amenities. Designed to blend naturally into its mountain surroundings, Chalet Hoani combines traditional Alpine architecture with contemporary construction, quality materials and modern comforts. Whether you are searching for a family holiday home, a permanent residence or an investment in the French Alps, the development offers an exceptional balance of location, style and practicality. Offering approximately 123 m² of living space, this beautifully designed apartment has been planned to maximise both comfort and natural light. Its dual-aspect layout allows daylight to flow through the property throughout the day, creating bright and welcoming living spaces in every season. The spacious entrance hall includes practical built-in storage before opening into an impressive open-plan living area of more than 47 m². The fully fitted Italian kitchen sits at the heart of the room, seamlessly connecting the kitchen, dining and lounge areas to create an ideal space for everyday living as well as entertaining family and friends. Large glazed doors lead directly onto the east-facing terrace, where you can enjoy the morning sunshine and open scenic views. The accommodation has been thoughtfully arranged to provide both privacy and flexibility. Three generous en-suite bedrooms each benefit from their own shower room, making the apartment particularly well suited to welcoming guests. One of the bedrooms has been designed as a family suite, incorporating a dressing area and an additional cabin sleeping space that is ideal for children while allowing parents to retain their own private bedroom. A separate guest WC and a dedicated laundry room add further convenience, providing practical storage for outdoor clothing and equipment after a day on the slopes or exploring the mountains. The quality of the finishes reflects the standard of the Hoani development. Engineered wood flooring, underfloor heating with individual remote control, traditional timber detailing and carefully selected materials create an elegant interior that combines contemporary living with authentic Alpine character. The apartment is sold with a private cellar, a secure underground parking space and a private garage, providing excellent storage for skis, bicycles and outdoor equipment as well as secure parking throughout the year. One of Hoani's greatest strengths is its location. The La Turche ski slopes are just a short walk from the residence, providing immediate access to the extensive Portes du Soleil ski area. At the same time, the centre of Les Gets remains close by, allowing owners to enjoy the village's restaurants, shops, weekly market and year-round events without relying on a car. During the summer, the surrounding mountains become a popular destination for hiking, mountain biking and a wide range of outdoor activities, making this an apartment to enjoy throughout the year. With its generous proportions, excellent natural light and carefully considered layout, this apartment offers an outstanding opportunity to acquire a newly completed home in one of the French Alps' most established and desirable resorts. Key Features: • Approximately 123 m² of living space • Newly completed apartment within Chalet Hoani • Prime location in La Turche, Les Gets • Ski slopes approximately 50 metres from the residence • Bright dual-aspect design with east-facing terrace • Spacious 4

Ref. : HOANI004

REGENT ALPS - Christie's International Real Estate

FAYENCE3 600 000 €

House for sale newly built - 6 rooms - 250 m²

Exceptional Villa in the Heart of the Estate

Located in the heart of the prestigious Terre Blanche estate, this newly built villa, recently completed, offers approximately 250 m² of living space on a flat, landscaped plot of 1,600 m². It captivates with its high-end finishes, generous volumes, and the use of carefully selected noble materials. On the ground floor, the villa features an elegant kitchen with refined finishes, a dining area, and a spacious, light-filled living room, as well as a first bedroom with an en-suite bathroom. All living spaces open onto large terraces, creating a perfect harmony between indoor and outdoor living. Upstairs, three en-suite bedrooms complete the sleeping area, each benefiting from its own comfort and high-quality fittings. The property also includes a spacious double garage, a heated swimming pool, and a fully landscaped garden, offering a privileged lifestyle in a peaceful and secure environment.

Ref. : MZIOP1280

Michaël Zingraf Christies International Real Estate OPIO

LES GETS1 325 000 €

Apartment for sale newly built - 4 rooms - 100 m²

NAGANO 106 - 3 bedrooms + bunk

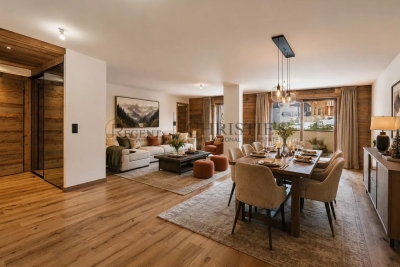
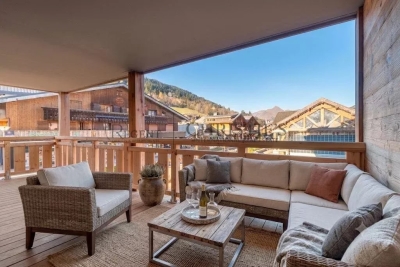
REGENT ALPS EXCLUSIVITY – CHRISTIE'S INTERNATIONAL REAL ESTATE An outstanding village centre location. Occupying a prime position in the heart of Les Gets, Nagano places you within a few steps of the resort's renowned restaurants, cafés, shops and year-round amenities. The Chavannes ski lifts and pistes are just across the road, making it easy to enjoy the Portes du Soleil ski area while benefiting from one of the most convenient addresses in the village. Whether as a permanent home, a second residence or an investment, owners can leave the car parked and enjoy everything Les Gets has to offer on foot, whatever the season. Completed in December 2024 by respected local developer Biotope & Aspen Immobilier, Nagano combines traditional Alpine architecture with the comfort and efficiency of a modern new-build residence. Aged timber cladding, natural stone and copper detailing give the building a timeless appearance that sits perfectly within its surroundings. Located on the first floor, this beautifully appointed 100 m² apartment has been thoughtfully designed to maximise both space and comfort. The entrance hall includes generous built-in storage and leads through to a spacious open-plan living area where large picture windows frame the mountain views and fill the apartment with natural light. The fully fitted Italian kitchen opens onto the dining and living space, creating an ideal setting for entertaining family and friends after a day on the slopes. From here, sliding doors lead onto a generous balcony with open views across the mountains and ski area. The accommodation comprises three double bedrooms and a bunk room / office space. The principal sleeping area includes a bunk bedroom, two elegant en-suite double bedrooms, while the third double bedroom is served by a separate family shower room, offering flexibility for guests and visiting family. A separate WC and practical laundry room complete the layout. Throughout the apartment, the finishes reflect the quality associated with Biotope-Aspen developments, including wooden flooring, reclaimed timber detailing, stone-effect tiling and carefully selected contemporary fittings, creating a warm and welcoming mountain interior. Modern comfort and energy efficiency: Designed for year-round use, the apartment benefits from individual underfloor heating with remote control, electric shutters, a connected smart-entry system and excellent energy performance, ensuring comfort, convenience and low running costs. Additional features include a private storage cave, a dedicated ski locker and secure underground garages. With its exceptional ski-in, ski-out position, high-quality construction and immediate access to the village centre, this is a rare opportunity to acquire a newly completed apartment in one of Les Gets' most desirable developments. Property subject to co-ownership (32 main lots). Annual service charges: approximately €1,400. No ongoing legal proceedings. AI has been used on some photographs to illustrate interior decoration potential. Information on the risks to which this property is exposed are available on the GeoRisks website: www.georisques.gouv.fr.

Ref. : NAG106

REGENT ALPS - Christie's International Real Estate

LES GETS1 100 000 €

Apartment for sale newly built - 5 rooms - 121 m²

APARTMENT T5 DUPLEX - LES GETS

Hoani – A Distinctive Duplex Apartment in Les Gets REGENT ALPS EXCLUSIVITY – CHRISTIE'S INTERNATIONAL REAL ESTATE Situated in the highly desirable hamlet of La Turche, Hoani is a newly completed development by Biotope & Aspen Immobilier, offering a limited collection of spacious apartments in one of Les Gets' most sought-after locations. With the ski slopes just 50 metres from the residence and the village centre within easy reach, Hoani combines direct access to the Portes du Soleil ski area with the convenience of restaurants, shops and year-round amenities. Designed to blend naturally into its Alpine surroundings, the residence combines traditional mountain architecture with contemporary construction and carefully selected finishes, creating homes that are both elegant and practical. Offering approximately 126 m² of living space, this beautifully designed duplex apartment stands out thanks to its carefully considered reverse-level layout. By placing the main living accommodation on the upper floor, the apartment makes the most of its elevated position, allowing natural light to flood the interior while creating bright and welcoming living spaces with attractive views across the surrounding mountains. The upper level opens into a spacious entrance hall with built-in storage before leading into an impressive open-plan living and dining area of more than 45 m². The fully fitted Italian kitchen will integrate seamlessly into the room, creating a sociable space that is equally suited to everyday family life and entertaining guests. Large glazed doors open onto two private terraces, allowing you to enjoy different aspects of the sun throughout the day and providing comfortable outdoor spaces for dining, relaxing or simply taking in the mountain setting. This floor also benefits from a contemporary shower room, a guest WC and a practical laundry cupboard, ensuring the living spaces remain both functional and uncluttered. The lower level has been dedicated to the sleeping accommodation, providing a peaceful and private retreat away from the main reception rooms. Two spacious en-suite bedrooms each benefit from their own shower room, with one enjoying direct access to a private terrace where there is the option to install a jacuzzi, creating the perfect space to unwind after a day on the slopes. Two further bedrooms provide excellent flexibility for family or visiting guests and are served by an additional shower room and separate WC. Throughout the apartment, the specification reflects the high standards of the Hoani development. Engineered wood flooring, underfloor heating with individual remote control, traditional timber finishes and carefully selected, quality materials create a warm, contemporary interior that remains true to its Alpine setting while offering all the modern comforts expected from a newly completed residence. The apartment is sold with a private cellar, a secure underground parking space and a private garage, providing excellent storage for skis, bicycles and outdoor equipment together with secure year-round parking. Hoani enjoys one of the most convenient locations in Les Gets. The La Turche ski slopes are just moments from the residence, offering direct access to the extensive Portes du Soleil ski area, while the village centre can be reached within minutes. In the summer, the same location provides immediate access to mountain biking, hiking and numerous outdoor activities, making this an ideal property to enjoy throughout the year. With its generous proportions, flexible accommodation and distinctive reverse-level design, this apartment offers an excellent opportunity to acquire a contemporary Alpine home in one of the French Alps' most established and desirable resorts. Key Features: • Approximately 126 m² reverse-level duplex apartment • Newly completed residence in Hoani, La Turche, Les Gets • Ski slopes approximately 50 metres from the property • Bright

Ref. : HOANI102

REGENT ALPS - Christie's International Real Estate

LES GETS569 000 €

Apartment for sale newly built - 3 rooms - 54 m²

2-BEDROOM APARTMENT - LES GETS

Hoani – A New Apartment Just Steps from the Slopes in Les Gets. Situated in the highly desirable La Turche area of Les Gets, Hoani is a newly completed residence offering a limited collection of contemporary alpine apartments in one of the resort's most sought-after locations. With the ski slopes just 50 metres away and the village centre within easy reach, the development combines immediate access to the Portes du Soleil ski area with the convenience of nearby shops, restaurants and year-round amenities. Designed to complement its mountain surroundings, Hoani combines traditional alpine architecture with modern construction and high-quality finishes, creating an attractive residence that is equally suited to family holidays, year-round living or rental investment. This well-planned 54 m² apartment has been designed to make the most of every square metre, providing bright, practical accommodation that is easy to enjoy throughout the year. The entrance hall includes useful built-in storage before leading into an open-plan living space where the fully fitted Italian kitchen flows naturally into the dining and sitting area. Large glazed doors open directly onto the balcony, extending the living space outdoors and creating an ideal place to relax after a day on the mountain. The apartment offers two comfortable double bedrooms, making it an excellent option for couples, small families or guests. A modern shower room, separate WC and dedicated laundry area add further practicality, ensuring the apartment works equally well for weekend breaks or longer stays. The specification reflects the quality of the Hoani development, with engineered wood flooring, individual underfloor heating with remote control and carefully selected materials that create a warm, contemporary mountain interior while remaining easy to maintain. The apartment is sold with a private cellar and a secure underground parking space, providing valuable storage for skis, bicycles and outdoor equipment as well as secure parking throughout the year. One of the key attractions of Hoani is its location. The La Turche ski slopes are just a short walk from the residence, offering direct access to the extensive Portes du Soleil ski area. During the summer months, the same location provides immediate access to hiking trails, mountain biking and a wide range of outdoor activities, making Les Gets one of the Alps' most popular year-round destinations. Whether you are looking for a low-maintenance holiday home, a modern mountain apartment or an investment in a newly completed development, this property offers an excellent balance of quality, location and convenience. Key Features: • Newly completed apartment in Chalet Hoani, La Turche, Les Gets • Approximately 54 m² of well-designed living space • Ski slopes approximately 50 metres from the residence • Bright open-plan living area with private balcony • Fully fitted Italian kitchen • Two comfortable double bedrooms • Shower room, separate WC and dedicated laundry area • Underfloor heating with individual remote control • Private cellar and underground parking space • Ideal as a second home, rental investment or year-round residence Legal Information: Property subject to co-ownership status (17 main lots). Annual co-ownership charges: not yet determined. No legal proceedings currently in progress. Information regarding the natural and technological risks to which this property is exposed is available on the Géorisques website: www.georisques.gouv.fr.

Ref. : HOANI104

REGENT ALPS - Christie's International Real Estate

CANNES17 500 000 €

House for sale newly built - 8 rooms - 465 m²

newly built villa

Ideally located on the heights of Cannes, in the heart of the highly sought-after Super Cannes area, this remarkable newly built contemporary villa captivates with the purity of its lines and understated elegance. Boasting spectacular sea views over Cap d'Antibes, it offers an exceptional living environment where every space has been thoughtfully designed to embrace the natural light and breathtaking panorama. Expansive floor-to-ceiling windows blur the boundaries between indoor and outdoor living, enhancing the effortless Mediterranean lifestyle. Set across three levels, all conveniently served by an elevator, the property features five en-suite bedrooms, combining comfort and privacy. Dedicated wellness and entertainment amenities further enhance the experience, including a fitness and wellness area, a private home cinema, and a wine cellar designed to satisfy the most discerning enthusiasts. A 25m² outbuilding that can be converted to suit your needs. Every piece of furniture and all interior fittings have been custom-made, bestowing this residence with a truly distinctive character and a unique sense of refinement. A garage with direct access to the villa completes this rare offering, which also benefits from a ten-year structural warranty and construction damage insurance, providing both peace of mind and assurance of the highest standards of construction. The prospective buyer will benefit from reduced notary fees. Montant estimé des dépenses annuelles d'énergie pour un usage standard, établi à partir des prix de l'énergie de l'année 2026 : 1490€ ~ 2020€

Ref. : 2969

MAGREY AND SONS

VALBONNE1 190 000 €

House for sale newly built - 5 rooms - 133 m²

Lovely Villa, Short Walk to Village - Valbonne

Charming family villa just a short walk from the sought-after village of Valbonne. Set in a quiet, private garden, the property overlooks a salt water pool and generous entertaining area. On the entrance level, an open-plan living and dining room with a wood-burning stove opens directly onto the covered terrace overlooking the garden. A separate kitchen with outside access, plus a bedroom and bathroom, complete this floor. The garden level offers three further bedrooms — one en suite, two sharing a bathroom — along with a laundry/utility room. The garden, approximately 800 m² and low-maintenance, is well suited to entertaining. The pool has been recently renovated, and the property includes a newly built garage. Ideally located within walking distance of the village, with easy access to Nice Airport, Sophia Antipolis, Cannes, and the coast, and close to renowned French and international schools. Suitable as a holiday home or primary residence.

Ref. : 87410126

WRETMAN ESTATE & CONSULTING

LES GETS930 000 €

Apartment for sale newly built - 4 rooms - 114 m²

4-room apartment on garden level - LES GETS

Hoani – Spacious Alpine Living in a Prime Les Gets Location REGENT ALPS EXCLUSIVITY – CHRISTIE'S INTERNATIONAL REAL ESTATE Located in the sought-after hamlet of La Turche, Hoani is a newly completed development by Biotope & Aspen Immobilier, offering a select collection of spacious apartments in one of Les Gets' most desirable settings. The residence provides immediate access to the Portes du Soleil ski area, just 50 metres from the ski slopes, while remaining within easy reach of the village centre, restaurants, shops and year-round amenities. Designed to complement its mountain surroundings, Hoani combines traditional Alpine architecture with contemporary construction and carefully selected materials. The result is a residence that offers both modern comfort and timeless appeal, making it an ideal choice for a family holiday home, a permanent mountain residence or a quality investment in the French Alps. Offering approximately 114 m² of living space, this beautifully designed apartment has been thoughtfully arranged to provide a natural separation between the living and sleeping areas, creating a practical layout for both everyday living and entertaining. A spacious entrance hall with built-in storage welcomes you into the apartment, leading through to the impressive open-plan living area of more than 45 m². The fully fitted Italian kitchen will be perfectly integrated into the space, creating a sociable setting for cooking, dining and relaxing with family and friends. Large glazed doors open directly onto the generous south-west-facing terrace, allowing the living area to extend outdoors while enjoying excellent afternoon sunshine and attractive views towards the surrounding mountains. The accommodation includes three well-proportioned double bedrooms, two of which benefit from their own en-suite shower rooms and WCs, providing privacy and comfort for family members or guests. A further shower room, separate guest WC and dedicated laundry room add to the apartment's practicality, offering valuable storage and convenience after a day on the slopes or mountain trails. The specification throughout reflects the quality of the Hoani development. Engineered wood flooring, underfloor heating with individual remote control, traditional timber finishes and carefully chosen materials create an interior that feels both contemporary and welcoming while remaining true to its Alpine setting. The apartment is sold with a private cellar, a secure underground parking space and a private garage, providing excellent storage for skis, bicycles and outdoor equipment as well as secure year-round parking. One of Chalet Hoani's greatest strengths is its location. The La Turche ski slopes are just moments from the residence, providing direct access to the vast Portes du Soleil ski area, while the centre of Les Gets is only a short distance away. During the warmer months, the same location offers immediate access to hiking trails, mountain biking and the many outdoor activities that make Les Gets one of the Alps' leading year-round destinations. With its generous proportions, carefully considered layout and exceptional location, this apartment presents an excellent opportunity to acquire a newly completed home in one of the French Alps' most established and sought-after resorts. Key Features: • Approximately 114 m² of living space • Newly completed apartment within the Hoani development • Prime location in La Turche, Les Gets • Ski slopes approximately 50 metres from the residence • Spacious 45 m² open-plan living and dining area • South-west-facing terrace with mountain views • Fully fitted Italian kitchen • Three double bedrooms, including two en-suite • Separate shower room, guest WC and dedicated laundry room • Underfloor heating with individual remote control • Private cellar, secure underground parking space and private garage • Ideal as a family home, second residence or investment property L

Ref. : HOANI001

REGENT ALPS - Christie's International Real Estate

EZE9 900 000 €

House for sale newly built - 5 rooms - 353 m²

Villa in Eze Seafront - Swimming Pool - Panoramic Sea View

Ideally located just moments from Monaco, within a peaceful and highly sought-after residential environment, this outstanding newly built contemporary villa enjoys full south-facing exposure together with spectacular panoramic sea views overlooking the Bay of Èze and Cap Ferrat. Set on a rare flat plot of approximately 1,160 sqm, the villa in Eze offers around 353 sqm of living space and features exceptional high-end finishes combining contemporary architecture, generous volumes and premium materials throughout. Designed to maximise natural light and sea views, the villa benefits from impressive reception areas enhanced by spectacular full-height electric sliding windows, creating a seamless transition between indoor and outdoor living spaces. The spacious main living area, featuring beautiful ceiling heights, opens directly onto the terraces, landscaped gardens and the Mediterranean Sea. An elegant fully equipped open-plan kitchen completes this refined contemporary living environment. The property further benefits from approximately 200 sqm of terraces, including nearly 40 sqm of covered outdoor living areas, perfectly designed to enjoy the Riviera lifestyle all year round. A large outdoor parking area can accommodate up to four vehicles. The ground floor also includes a guest bedroom suite, guest toilets and a laundry room. Upstairs, the magnificent principal suite of approximately 80 sqm enjoys breathtaking sea views and direct access to an expansive panoramic terrace. It features separate dressing rooms together with a spacious bathroom and shower room finished to an exceptional standard. Two further en-suite bedrooms with dressing rooms and private bathrooms complete this level. Ducted reversible air conditioning, latest-generation joinery, elegant minimalist architecture, floor-to-ceiling openings and carefully selected materials throughout: this exceptional property perfectly embodies contemporary luxury living on the French Riviera. A rare opportunity in Eze at the gateway to Monaco.

Ref. : 85999166

AGENCE BRISTOL

VALBONNE530 000 €

Apartment for sale newly built - 3 rooms - 73 m²

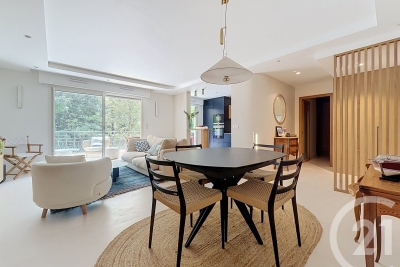
Located in absolute peace and quiet within a prestigious, impeccably maintained residence, featuring a large swimming pool and a newly renovated tennis court, this superb 73 sq m, two-bedroom apartment overlooks the Victoria Golf Course in Valbonne and has been fully renovated to an excellent standard. Situated on the second floor of a three-storey building, the apartment comprises an entrance hall, a beautiful open-plan living area with a fully fitted kitchen, opening onto a spacious 15.2 sq m covered terrace enjoying lovely green views and a perfect south-facing exposure. The apartment features bespoke built-in joinery, including a cleverly concealed home office area. The sleeping area comprises two bedrooms, two shower rooms with WCs, and a small utility/laundry room. The kitchen, bathrooms, electrical and plumbing systems, as well as all windows and doors, are brand new and covered by a ten-year warranty. A large 23 sq m underground garage completes the property, equipped with an electric vehicle charging point and additional storage space suitable for use as a cellar. The residence itself was fully refurbished externally three years ago. Ideally located on the doorstep of Sophia Antipolis, with easy access to the A8 motorway and just 3 km from Valbonne village. A true peaceful retreat, ready to move into, ideal for a small family, a pied-à-terre or a second home perfect for golfers and non-golfers alike.

Ref. : 3715

CENTURY 21 COAST & COUNTRY