OK
More than Less than
€  ok

Key-words : house nice

Houses and Apartments, your real estate specialist magazine offers a selection of ads that match with the keyword house nice. You can refine your search by specifying the area or price range in the navigation bar link Search for a House/Apartment.

NICE2 290 000 €

House for sale house nice - 8 rooms - 250 m²

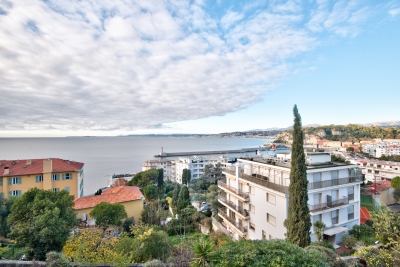
NICE MONT BORON - VILLA OF 251 SQM FOR SALE - PRETTY SEA VIEW - GREAT POTENTIAL - PARKING SPACES - INDEPENDENT APARTMENT

Nice Mont Boron, close to the Port and the Réserve beach, discover this exceptional villa of 251 sqm, built on a plot of 819 sqm with a very pretty sea view. Currently configured as two apartments, the property offers the possibility of being easily joined together to create a large family villa with generous volumes. Outdoor spaces, several parking lots, as well as an independent apartment with shower room/WC and terrace complete this property. Great potential for this house located close to amenities.

Ref. : N-41241

Century 21 LAFAGE TRANSACTIONS Nice

NICE787 500 €

House for sale house nice - 7 rooms - 220 m²

Nice-style house from the 1910s in need of renovation

Nice-style house from the 1910s to renovate, major work required, Nice West neighborhood

Ref. : 900V36M

Vence Real Estate

NICE1 990 000 €

House for sale house nice - 5 rooms - 174 m²

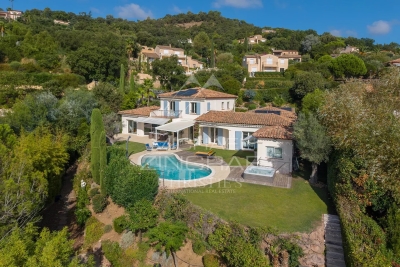
NICE GAIRAUT DOMAINE DE CHÂTEAUNEUF - FAMILY VILLA OF 175SQM FOR SALE - ENTIRELY RENOVATED - FLAT LAND OF 1300SQM WITH SWIMMING POOL

GAIRAUT Domaine de Châteauneuf: a charming, south-facing family villa in a completely peaceful setting and in perfect condition, built on a flat, wooded lot of 1,300 m² with a swimming pool. The villa has a living area of 175 m² plus numerous outbuildings—including an office, wine cellar, sauna, and jacuzzi—for a total area of 74 m². The house has been completely renovated, including the woodwork, insulation, heating, and electrical systems. It features a beautiful 43-square-meter living room, an adjoining 31-square-meter kitchen and dining room with a pantry and laundry room, 3 bedrooms, one bathroom, and 2 shower rooms, an office, a wine cellar, a sauna, a jacuzzi, and several parking spaces.

Ref. : N-41438

Century 21 LAFAGE TRANSACTIONS Nice

ST-MARTIN-DU-VAR1 049 000 €

House for sale house nice - 6 rooms - 174 m²

Exceptional villa, unobstructed views, absolute tranquility

In a commanding position, with no overlooking properties and less than 20 minutes from Nice Airport, superb contemporary villa offering 174 m² of living space plus 80 m² of converted areas, set on fully enclosed landscaped grounds. Built with high-quality materials and impeccable finishes (aluminium frames, traditional four-pitched roof, Cotto d'Este flooring, glued parquet, pocket sliding doors), it offers optimum comfort: reversible heat pump, underfloor heating, mechanical ventilation, multi-zone alarm and central vacuum system. The main level comprises a vast 89 m² living room and kitchen opening onto the terraces and covered loggia, a ground-floor bedroom, shower room, separate WC, utility kitchen and pantry/dressing room. Upstairs, two bedrooms with a terrace, a bathroom and a separate WC. On the garden level, a flexible 78 m² space comprising a screening room, gym, shower room with WC, cellar and 54 m² double garage. Outside, a magnificent reinforced-concrete swimming pool renovated in 2021 (waterfall, relaxation benches, LED lighting), pool house equipped with a Versace enamelled-lava summer kitchen, covered and open terraces, lawn, night lighting and automatic irrigation. Multiple parking spaces and electric gate. A rare property combining elegance, comfort and tranquillity. Energy Performance Certificate: B-90 Greenhouse Gas Emissions: A-2 Estimated annual energy costs for the property: €980–€1,370. Co-ownership of 14 lots, managed by an owners' association (ASL), Average annual charges per lot: €16. Ongoing proceedings: none Transaction fees, including tax, payable by the seller. Information on the risks to which this property is exposed is available at the Géorisques website: www.georisques.gouv.fr The luxury property market on the French Riviera is one of the most attractive in the Mediterranean region. Holiday homes and second residences on the French Riviera offer not only an incomparable lifestyle and quality of life, but, given the international economic climate, also represent a secure investment and a smart retirement plan, particularly at premium addresses. Nice, the capital of the French Riviera and France's fifth-largest city, shines brightly. It has the charm of Mediterranean cities, where the pleasures of life stem as much from the beauty of the city and its colourful façades as from its exceptional climate, with more than 300 days of sunshine a year. A city of art and culture, it has more museums than any French city apart from Paris. The flavours and traditions, charm and authenticity of Old Nice and its flower market, the splendour of the Baie des Anges, its beaches and luxurious hotels, and the historical wealth of its many monuments, parks and grand residences all contribute to Nice's appeal. Elegant, lively and popular, the city moves to the rhythm of its two thousand cultural, festive and sporting events. Its international airport, spectacular because of its unique approach along the coastline, serves more than 100 direct destinations.

Ref. : W-049DCS

ENGEL & VÖLKERS

GORDES1 980 000 €

House for sale house nice - 11 rooms - 315 m²

Gordes, beautiful pleasure property overlooking the Luberon

Very nice property on a beautiful plot of almost one hectare which consists of a main house with swimming pool, pool house converted into a studio and guest house. The main house is composed by the entrance, a living room with fireplace, an equipped kitchen and dining room, a large back kitchen. On the other side, a hall distributes the master bedroom and its bathroom and the other two bedrooms share a bathroom. A stone staircase gives access to a beautiful room of more than 30 sqm that can easily be transformed at your leisure. On the back, the closed garage is accessible from a beautiful wrought iron canopy. On the other side is the wooden shelter. In the front of the house facing south a few steps below the pool area (10x5m, heated and automatic cover) pool house (more than 75 sqm, living room with fireplace / bedroom / SDE). At the back of the house is a guest house with its independent access of over 50 sqm (living room with fireplace, bedroom, shower room and awning). The land is almost completely fenced up and organized in small stone terraces. This property is quiet and the view is superb on the valley, the hills and the Luberon.

Ref. : 11537

ROSIER

CANNES1 375 000 €

Apartment for sale house nice - 3 rooms - 92 m²

Cannes behind Croisette 3-room Apartment For Sale

Charming House-Apartment in the heart of Cannes Character apartment, 100 SQM renovated, opening onto a lovely private garden of 115 SQM, offering a haven of peace in the heart of Cannes, 3 minutes walk from the Croisette and Antibes Street. Located between the Carlton and Antibes Street, within a beautiful Belle Epoque residence, this nice 100 SQM apartment, with spacious rooms (ceiling height 3.40 meters), south-facing, opens onto a charming private garden to be landscaped with outdoor lounge & dining area. Entrance, Double living room, kitchen with dining area, opening onto the pretty leafy garden, 2 ensuite bedrooms, each with shower tiles, toilet, dressing, a laundry room. A garage completes the property in a neighboring residence.

Ref. : 2293 AD

Agence IMPACT

LES ADRETS-DE-L'ESTÉREL1 470 000 €

House for sale house nice - 5 rooms - 218 m²

Charming property with sea views in the Domaine de Seguret

Set in the heart of the prestigious residential estate of Seguret, this elegant property, spanning over 190 sqm, enjoys a privileged setting and superb views of the sea, the Bay of Cannes, the Lérins Islands and the Estérel Mountains. Set on a plot of approximately 1,700 sqm, which is flat and features well-maintained landscaping with flowers blooming all year round, it offers a magnificent outdoor area with a saltwater swimming pool, a jacuzzi, a pool house and a Pétanque court. The south-east-facing house offers a spacious and light-filled living area comprising a lounge with a fireplace and cathedral ceiling, a dining room and a fitted kitchen opening onto the garden and its covered terraces, as well as three bedrooms and two bathrooms. A utility room, a gym with a Finnish sauna and a workshop complete the ground floor. Upstairs, the parents' wing features a master bedroom, a walk-in wardrobe and a bathroom with a private terrace. A carport, a refrigerated wine cellar and a storage shed round off the amenities of this charming property. A home designed to make the most of the Côte d'Azur, ideal for a family or for entertaining family and friends, whether for the summer or all year round, in a prime location just 5 minutes from the motorway, 10 minutes from the lake, 15 minutes from the beaches of Mandelieu and Théoule, and 35 minutes from Nice International Airport.

Ref. : MZIMD268

MICHAËL ZINGRAF CHRISTIE'S INTERNATIONAL REAL ESTATE ESTEREL

NICE6 900 000 €

House for sale house nice - 6 rooms - 300 m²

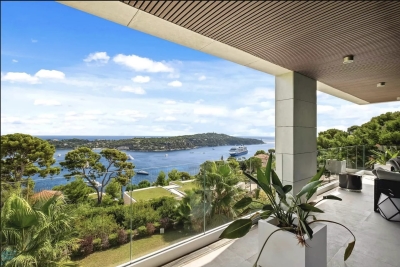
Modern villa with stunning views of the sea and Cap Ferrat

Located just 5 minutes from Villefranche-sur-Mer, in a highly sought-after and peaceful residential area, this stunning contemporary villa offers breathtaking views over the bay and Cap Ferrat. Built in 2019 with top-of-the-line materials (Carrara marble, Lualdi doors, Poliform walk-in closets, Siematic kitchen with Gaggenau appliances), this refined property combines elegant design, luxurious finishes, and generous living spaces. Main Features: Land size: 1,607 m² Exposure: South-East View: Panoramic sea and Cap Ferrat Condition: Excellent Year built: 2019 Main Villa – Spread over two levels: Bright double living room with floor-to-ceiling windows and sea view Separate high-end kitchen with dining area 3 bedrooms with direct access to terraces, including a master suite with two walk-in closets and en-suite bathroom Private wellness area with hammam, sauna, and shower Laundry room and wine cellar Underfloor heating (heat pump) Reversible air conditioning Outdoor Spaces: Heated swimming pool (15 m x 5 m) with chlorine-free filtration system Beautifully landscaped garden Closed garage with direct access to the villa Outdoor parking for up to 8 vehicles Independent Guest House: With direct access to the pool and a separate parking entrance, the guest house includes: Fully equipped kitchen Spacious living room 1 bedroom with built-in closet Bathroom with toilet Development Potential: Possibility to create a separate 70 m² apartment in the basement of the main villa, comprising a living room, kitchen, bedroom, and bathroom.

Ref. : 86748997

B Concept

TOURRETTES2 700 000 €

House for sale house nice - 5 rooms - 209 m²

Elegant villa with swimming pool in the heart of the Domaine de Terre Blanche

Only 45 minutes from Cannes and Nice airport. Located in the prestigious secure Domaine de Terre Blanche, this approximately 209 m² villa offers a privileged living environment between nature and golf. It includes a spacious bright living room, two comfortable suites with the possibility of converting additional bedrooms. Outside, a heated infinity pool, a pool house, and a pétanque court invite relaxation. 50 m² garage and parking. Contactez Mélanie GUGLIELMELLI au +33698819753

Ref. : 86427496

LG PRESTIGE IMMOBILIER

NICE1 110 000 €

Apartment for sale house nice - 7 rooms - 204 m²

NICE-FABRON - Roseland Abbey - 200 sqm of living space - Sea View - To renovate Mandate No. 406 Rare opportunity, don't miss out! Located in the dominant building of one of Nice's most prestigious residences, ideally situated on the residential hill of Fabron, Roseland Abbey offers high-end amenities with its landscaped park, concierge, tennis courts, swimming pool, and pool house. Unique and exceptional, this apartment with a total living area of 200 sqm (divisible into two units) overlooks the city of Nice, its hills, the Mediterranean Sea, and the endless horizon from every room, all opening onto an outdoor space bordering the property of over 80 sqm facing East / South / West! In good condition as it has been barely used but in need of complete renovation, the apartment is centered around a double living room of 56 sqm (currently divided by a large sliding pocket door) and includes: 6 bedrooms, an office, a kitchen, 3 bathrooms, 3 guest toilets, 3 walk-in closets, and plenty of built-in storage. Possible to split into 2 apartments (a 5-room of 120 sqm + a 3-room of 80 sqm already divided into two lots) or into 1 apartment & 1 office/professional space (for liberal professions),... Highly sought-after residence, perfectly maintained, with all major building works recently completed (facades redone, waterproofing renewed, etc.), numerous possibilities for rearranging and customizing the property. The property is sold with, in the building's basement: 2 large closed garages (one including an adjoining cellar) and a cellar, included in the price. Property subject to co-ownership regulations. Number of lots: 99. Annual common charges: €7,074 (ALL-INCLUSIVE: covers common charges, heating, hot and cold water consumption). Agency fees included, payable by the seller. This property is distributed based on the authorization of estate agencies using a common transaction software. Fees applicable are those of the estate agency who holds the seller agreement (more information on request).

Ref. : 519V900974A

AFIM France

GRASSE1 950 000 €

House for sale house nice - 7 rooms - 295 m²

Grasse – Saint-François – Bastide with Panoramic Views – 4 Bedrooms

Located in the highly sought-after Saint-François district of Grasse, this magnificent Provençal bastide has been meticulously renovated, seamlessly combining the authentic charm of Provence with the comfort of contemporary living. Nestled within beautifully landscaped gardens adorned with Mediterranean plants and majestic century-old olive trees, the property offers an exceptional living environment. Its elegant swimming pool area with pool house enjoys breathtaking panoramic views stretching all the way to the sea. From the moment you enter, the home welcomes you into a warm and inviting atmosphere. A spacious, light-filled living room, enhanced by a working fireplace, forms the heart of the house. The fully equipped kitchen opens onto a charming covered terrace, perfect for al fresco dining. This level also features a study that can easily be converted into an additional bedroom, as well as a ground-floor suite with its own bathroom and separate WC. Upstairs, the landing leads to a second suite, followed by a superb principal bedroom with its own independent access via an external staircase. It features a generous shower room and a bespoke walk-in dressing room. An additional bedroom, ideal as a child's room, completes this level and could also be converted into a dressing room, home office or any other space to suit your needs. A garage for one car and ample outdoor parking complete the property. Ideally located just a few minutes from the shops of Peymeinade, local schools and only 30 minutes from Nice International Airport, this exceptional home perfectly combines tranquillity, elegance and the Provençal art of living. Energy class : C – Climat class : C / estimated annual costs for standard use : between €3,181 and €4,304 (ref year 2023) Information on the risks to which this property is exposed is available on the Geohazards website : www.georisques.gouv.fr Property located in an area subject to compulsory brush clearance. Camille CHARLES: Consultant – Independent Commercial Agent RSAC: 977 664 762 Agency fees payable by vendor - Montant estimé des dépenses annuelles d'énergie pour un usage standard, établi à partir des prix de l'énergie de l'année 2023 : 3181€ ~ 4304€ - Les informations sur les risques auxquels ce bien est exposé sont disponibles sur le site Géorisques : www.georisques.gouv.fr - Emilie PAUL - Agent commercial - EI - RSAC 539 034 140

Ref. : 86363293

Barnes Valbonne

ASPREMONT1 495 000 €

House for sale house nice - 7 rooms - 235 m²

Close to Nice – Aspremont – Charming property with panoramic views

Situated in a sought-after private residential estate in Aspremont, this property enjoys a privileged, peaceful setting while remaining just minutes away from Nice. Perched in an elevated position on a plot of approximately 4,900 sqm—which offers potential for further construction—this impeccably maintained Provençal villa boasts a south-west aspect and exceptional 180-degree panoramic views stretching from the sea, Cap d'Antibes, and the Estérel massif to the surrounding mountains. With approximately 235 sqm of living space, the house features a spacious living area comprising a lounge with an inset fireplace, a dining room, and a kitchen; these areas extend onto generous terraces, inviting you to fully enjoy the panoramic scenery. The sleeping quarters consist of four bedrooms, each with its own private shower room or bathroom. On the garden level, a versatile room offers the flexibility to be converted into a home office, gym, or leisure area according to your needs. A large garage (approx. 70 sqm), a cellar, and a utility room complete the property. An independent apartment—featuring a living room with an open-plan kitchen, a bedroom, and a shower room—provides a valuable asset for hosting family, friends, or staff. Outside, the property offers expansive terraces, a barbecue area, an 11.5 x 4-meter chlorine pool with an outdoor shower, and an automatic irrigation system (fed in part by a 20 m³ rainwater harvesting tank). It also boasts exceptionally ample parking space, capable of accommodating at least ten vehicles. Ducted reversible air conditioning, pocket doors, mains drainage, and high-quality construction complement the features of this property, which offers an exceptional living environment on the outskirts of Nice—ideal as either a primary or secondary residence in a highly sought-after area of ??the Côte d'Azur.

Ref. : MZINC606

MICHAËL ZINGRAF CHRISTIE'S INTERNATIONAL REAL ESTATE NICE

LORGUES7 350 000 €

House for sale house nice - 20 rooms - 690 m²

Exceptional property with swimming pool, landscaped park, a

Located in the heart of the Var hinterland, this unique property in Lorgues enjoys an ideal position, just a few minutes' walk from the village center and its shops. It combines authenticity, modern comfort, and a preserved natural environment. Set within a 3. 8-hectare landscaped park, among olive trees, almond trees and fountains, the estate offers a privileged setting. It also includes a pétanque court, a spacious garage of approximately 120 m2, and a well with a reservoir. Comprising several stone buildings, the property offers 690 m2 of living space. The main house, built on four levels, offers a refined and welcoming atmosphere: entrance hall, large dining room with fireplace and open-plan fitted kitchen, a living room, as well as a first suite on the ground floor. Upstairs, there are five suites, including a remarkable master bedroom of over 50 square meters. The grounds offer a haven of relaxation with a 15 x 7 meter heated swimming pool, a fully equipped pool house, a sauna, a hammam, and a shower with a toilet. The estate also features nine additional suites and a reception hall with a professional kitchen, ideal for hosting family, friends, or private events. Located a stone's throw from the lively center of Lorgues, renowned for its art of living, its restaurants and its vineyards, the property enjoys a privileged location: 45 minutes from the beaches of the Gulf of Saint-Tropez, 15 minutes from a TGV station and 1 hour 15 minutes from Nice International Airport.

Ref. : 2327

Deluxia Immobilier

ST-LAURENT-DU-VAR890 000 €

House for sale house nice - 4 rooms - 117 m²

Superb Contemporary Family Home with Energy Rating A, Eco Mini-Pool, Private Garden and High-End Fea

Abriculteurs is pleased to present exclusively this magnificent contemporary family home, ideally located in the heart of Saint-Laurent-du-Var (06700), less than 10 minutes from Nice and the beaches. Situated on a quiet small street, just steps from schools, shops, transport, the SNCF train station, restaurants, and the new Bénès square, this recent 120 m² house (Energy Rating A) perfectly combines modern comfort, innovation, and energy efficiency. On the ground floor, discover a superb living area of more than 50 m² flooded with natural light thanks to its southwest exposure. Enjoy a spacious living room, an open-plan fully fitted and equipped kitchen with an adjoining pantry, and direct access to the terrace and garden through large sliding glass doors. An entrance with storage and guest toilets with a window complete this level. Upstairs, the landing serves three comfortable bedrooms: a bright master suite with private shower room and dual aspect; a bedroom with custom-made dressing room; and a third room ideal for a guest room or office. The large bathroom with bathtub, shower, window, and a second independent toilet complete this floor. Outside, take advantage of a 300 m² private garden sheltered by its stone wall, a sunny 30 m² terrace, and an eco-friendly mini-pool, easy to maintain and with low running costs. The home's features are complemented by innovative equipment: reversible air conditioning, heat pump, thermodynamic water heater, electric shutters with centralized control, motorized blinds, armored doors, and private parking for two vehicles. The property also benefits from a motorized gate and remains under ten-year warranties. All shops, recreational facilities, kindergarten, and public transport are at the end of the street. The SNCF train station is less than 5 minutes by car or 20 minutes on foot, and the beaches as well as Cap3000 shopping center are quickly accessible on foot, by bike, or by public transport. Highlights: - 300 m² private garden & 30 m² terrace - Eco-responsible mini-pool (

Ref. : WRGT0053_CD_2909_12

abriculteurs

CANNES2 940 000 €

House for sale house nice - 8 rooms - 400 m²

Cannes Calirfornie nice family house with sea view

In the heart of Californie area, near the centre of Cannes and the sea, rare and beautiful villa of approximately 310 sqm on a plot of 2570 sqm with swimming pool. It includes : On the ground floor : - Hall. - Kitchen. - Dining room, living room. - Three bedrooms with bathroom or shower room. On the first floor: - Bedroom with shower room. On the garden floor : - Office. - 2 bedrooms, 2 shower rooms. - Toilet. - Independent 1-bedroom apartment. - Garage, cellar and boiler room. Large annex garage for 4 cars. Additional building possibility or land division authorization.

Ref. : V5265CA

JOHN TAYLOR Cannes