OK
More than Less than
€  ok

Key-words : newly built

Houses and Apartments, your real estate specialist magazine offers a selection of ads that match with the keyword newly built. You can refine your search by specifying the area or price range in the navigation bar link Search for a House/Apartment.

CANNES17 500 000 €

House for sale newly built - 6 rooms - 608 m²

SUPER CANNES - CONTEMPORARY NEW VILLA - PANORAMIC SEA VIEW

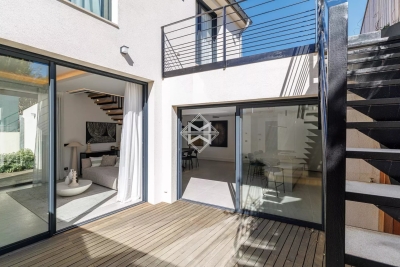
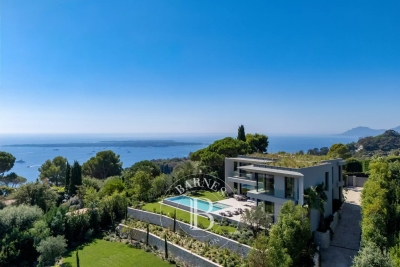
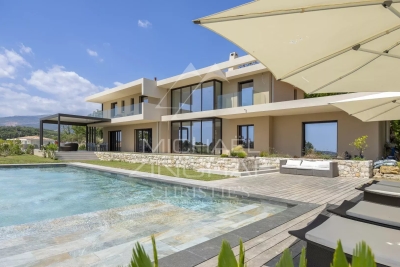
Super Cannes: Newly built contemporary villa ideally situated in the heart of the most prestigious residential area of Super Cannes, offering absolute tranquility. This property features sleek lines and approximately 608 sqm of living space with high-end amenities and panoramic views of the mountains, Cap d'Antibes, and the Bay of Cannes extending to the Esterel. The villa is set on approximately 2,040 sqm of landscaped grounds with an infinity pool. A sauna, fitness room, cinema room, elevator, secure garage for 5 cars, and several additional parking spaces provide unparalleled living comfort. An annex of 25 sqm also completes this exceptional property. Agency fees payable by vendor - Montant estimé des dépenses annuelles d'énergie pour un usage standard, établi à partir des prix de l'énergie de l'année 2026 : 1490€ ~ 2020€

Ref. : 86900937

BARNES Cannes

LES ISSAMBRES4 900 000 €

House for sale newly built - 8 rooms - 450 m²

Les Issambres – Contemporary Sea View Villa

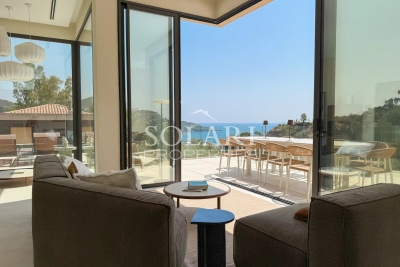
Located close to Sainte-Maxime, between the sea and unspoiled nature, this newly built contemporary villa of approximately 450 sqm enjoys a privileged setting on the edge of the Petites Maures Natural Park, offering panoramic views over the Mediterranean. Set on landscaped grounds of approximately 1,500 sqm, the property is arranged over three levels, all served by a lift. Generous volumes, floor-to-ceiling windows and high-quality materials create bright, elegant living spaces opening onto expansive terraces and the sea. The main level features a spacious living room, a dining area and a fully equipped contemporary kitchen with pantry and utility room. The reception areas extend seamlessly onto approximately 300 sqm of terraces, a 40 sqm heated saltwater swimming pool, a pool house and two landscaped patios. The sleeping accommodation comprises five en-suite bedrooms, each with its own bathroom. Four of the suites also enjoy private terraces with beautiful sea views. Additional amenities include a home cinema, a fully equipped fitness room, a pétanque court, a garage for up to four vehicles, and a space designed to accommodate a wine cellar. The villa offers a high level of comfort and quality throughout, including ducted air conditioning, aluminium joinery, refined finishes and contemporary fittings. Ideally located just a few minutes from the beaches of Les Issambres and the Roquebrune Golf Course, 15 minutes from Saint-Raphaël TGV station and approximately one hour from Nice Côte d'Azur International Airport, this property enjoys a sought-after location on the French Riviera. Reduced notary fees apply. Agency fees payable by vendor

Ref. : 86350523

BARNES Sainte-Maxime

CHAVILLE880 000 €

House for sale newly built - 7 rooms - 237 m²

Stone-built in Chaville

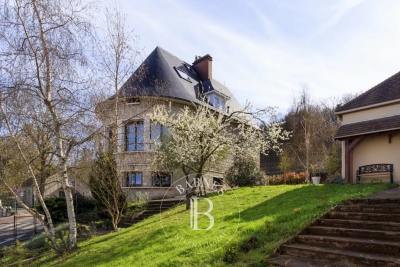
Stone house with a total surface area of 226 sqm (165 sqm excluding the basement), built in 1957 on a 615 sqm plot. It is arranged as follows: On the ground floor, an entrance leads to a cloakroom, guest toilets, a newly fitted and equipped kitchen, and a spacious semi-circular living room with custom-made built-in storage. On the first floor: three bedrooms, including one bedroom with two dressing rooms, a bathroom (bathtub and shower), and toilets. On the second floor, a mansard space with a landing, a storage room and a bedroom. On the garden level, accessible from the living room or via an independent entrance, a studio with its kitchenette and a shower room with toilets. This level also includes a laundry room, an office, a music room and several storage rooms. Outside, a landscaped garden with a garden shed and a garage with mezzanine storage space. An electric gate provides access to a parking area for two vehicles. Close to shops, schools and public transport. Contact Barnes Elise Karamujic +33 6 30 71 18 45 Agency fees payable by vendor - Montant estimé des dépenses annuelles d'énergie pour un usage standard, établi à partir des prix de l'énergie de l'année 2021 : 7450€ ~ 10130€ - Elise KARAMUJIC - Agent commercial - EI - RSAC Nanterre 890517527

Ref. : 86808751

BARNES HAUTS DE SEINE SUD/OUEST

NICE545 000 €

Apartment for sale newly built - 3 rooms - 64 m²

Nice, Elegant fully renovated dual-aspect 2-bedroom apartment with terrace, balcony and cellar

NICE CENTRE / MUSICIENS : Just moments from the prestigious Carré d'Or, on the newly redesigned Boulevard Gambetta dedicated to soft mobility, this superb two-bedroom apartment enjoys a truly privileged location. Situated only 600 metres from the Promenade des Anglais and the beaches, and just 100 metres from the “Alsace-Lorraine” tram station, providing a direct connection between the airport and the Port of Nice. Located on the 4th floor with lift access of a beautiful Art Deco building, this dual-aspect apartment immediately captivates with its warm atmosphere, refined finishes and exceptional natural light thanks to its East-West exposure. Completely redesigned by renovation and interior architecture professionals, the property offers a contemporary, elegant and turnkey living environment, ready to welcome its future owners. The spacious living room benefits from generous proportions and beautiful ceiling height, opening onto a pleasant terrace ideal for outdoor dining or relaxing moments. The fully equipped open-plan kitchen blends harmoniously into the living area, creating an elegant and welcoming atmosphere. The sleeping area features two bedrooms with built-in storage, enjoying a peaceful environment, complemented by a refined shower room, a separate laundry area and independent toilets. The high-quality features meet the expectations of the most discerning buyers: ducted air conditioning throughout, brand-new double-glazed windows, electric shutters, and completely renewed electrical and plumbing systems. A large cellar of approximately 9 sqm completes this exceptional property. A sought-after address, a privileged location just steps from Carré d'Or, shops, restaurants and the seafront make this apartment a rare opportunity where everything can be enjoyed on foot. Contact us to arrange a private viewing.

Ref. : 87197051

Coldwell Banker Standing Realty

CAP-D'AIL1 950 000 €

House for sale newly built - 5 rooms - 138 m²

Cap d'Ail Les Salines, new 138 sqm four bedroom villa with pool and sea views

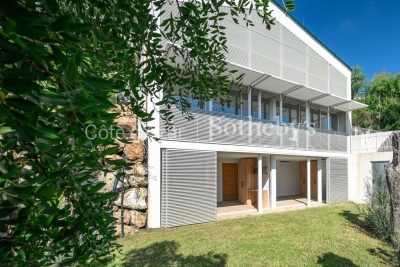
Located in the Les Salines area of Cap d'Ail, at the border of Monaco, this newly built villa was completed in 2025 and offers approximately 138 sqm of living space with views towards the Mediterranean. The property comprises five principal rooms including four bedrooms. The principal suite measures approximately 21 sqm and enjoys sea views. A second bedroom of around 15 sqm also overlooks the Mediterranean. With its east facing orientation, the villa benefits from natural light throughout the morning and into the day. Contemporary features include air conditioning, double glazing and roller shutters, while an electric gate and enclosed grounds provide additional security. The property is offered furnished and presented in impeccable condition. Set within approximately 415 sqm of grounds, the villa offers manageable outdoor spaces arranged across several terraces and levels. A swimming pool completes the exterior. The property also benefits from double parking and a cellar. Its location provides convenient access to both Monaco and the Cap d'Ail coastline. Monaco's railway station, city centre and shopping facilities are approximately five minutes away, as are the beaches and tennis courts of Cap d'Ail. A bus stop is situated around 50 metres away, motorway access can be reached in approximately ten minutes and Nice Côte d'Azur International Airport is around 25 minutes from the property. Presented by Côte d'Azur Sotheby's International Realty, this newly built four bedroom villa offers a swimming pool, sea views and contemporary specifications in a strategic location immediately adjacent to Monaco.

Ref. : CA7-1314

COTE D'AZUR SOTHEBY'S INTERNATIONAL REALTY

GRIMAUD2 290 000 €

House for sale newly built - 7 rooms - 215 m²

GRIMAUD – CLOSE TO THE VILLAGE – 5-BEDROOM HOUSE

Ideally located just a few steps from the village of Grimaud and close to the beaches, this newly built house of approximately 235 m² stands on a 2,040 m² plot. The property is arranged around a bright and spacious living area featuring high ceilings and exposed beams, creating a warm and inviting atmosphere. The space includes a living room, dining area, and open-plan kitchen, all opening onto a terrace with open views of the village and surrounding hills. The night area offers five bedrooms, each with its own bathroom. A garage and a swimming pool complete this elegant property. The house is located in a private estate of four houses. Information on the risks to which this property is exposed is available on the Géorisques website: www.georisques.gouv.fr. The property is located in an area subject to mandatory brush clearing. For any further information, the BARNES INTERNATIONAL Saint-Tropez team remains at your disposal. Tel: +33 4 94 43 32 47

Ref. : 86380073

BARNES SAINT-TROPEZ

ST-TROPEZ2 390 000 €

Apartment for sale newly built - 3 rooms - 81 m²

SAINT-TROPEZ – LUXURIOUS 2-BEDROOM APARTMENT WITH TERRACES

Just a few steps from the Place des Lices, on the garden level of a newly built residence currently under construction, discover this luxurious 81.50 sqm apartment, extended by beautiful terraces. The property features a bright living area with a fully equipped kitchen opening onto the outdoors, as well as two en-suite bedrooms, each with its own private shower room and terrace. This intimate development will comprise only 5 apartments spread across two buildings, ensuring an exclusive and privileged setting. Residents will also benefit from a shared swimming pool and private parking. A garage is available as an optional extra. A rare opportunity combining an exceptional location, contemporary architecture, and high-end finishes, in the heart of one of the most sought-after areas of Saint-Tropez. Information regarding potential risks to which this property is exposed is available on the Géorisques website: www.georisques.gouv.fr. The property is located in an area subject to mandatory vegetation clearance regulations (obligation de débroussaillement). For any further information, the Barnes International Saint-Tropez team remains at your disposal. Tel: +33 (0)4 94 43 32 47

Ref. : 86780842

BARNES SAINT-TROPEZ

GRASSE3 450 000 €

House for sale newly built - 12 rooms - 380 m²

GRASSE - A Perfumer's Mansion with Pool and Views

EXCLUSIVE - An elegant, former perfumer's mansion sitting in a peaceful location amidst an ancient olive grove in the French Riviera countryside, within easy reach of the centre of Grasse, the international capital of perfume and just 10 minutes from Mougins. The estate comprises the five-bedroom main house, along with a two-bedroom guest house, a pool house, and a spacious covered carport for 3-4 cars. Situated on over a hectare (more than 2 acres) of beautifully manicured, fully fenced and mainly flat grounds accessible through electric gates and a private driveway. The landscaped gardens feature a very impressive, recently installed pool, pool house and a summer kitchen, complemented by numerous lawned areas, a stunning olive grove, an orangery, pétanque court and several sunny and covered terraces. This is a property that needs to be seen to be flly appreciated. This appealing, generously proportioned home was built in 1935 and is tucked away in the Saint Jacques area of Grasse, offering peaceful surroundings and wonderful, far reaching views of Grasse and surrounding hills and countryside. The bright and beautifully presented living space in the main house encompasses an impressive entrance hall, a double aspect living/dining room with an open fireplace and large windows and French doors opening onto two terraces. In addition, there is a separate dining or breakfast room and a large dining kitchen with an island, leading out to a shaded terrace and garden at the rear of the property. Also on the ground floor there is a guest W.C and a single bedroom / office with a shower room. On the first floor, there are four elegant double bedrooms and three bathrooms, inclusive of a principal bedroom with access to a private terrace; whilst two other bedrooms share a terrace offering stunning views. Furthermore, a susbstantial basement accomodates a superb climate-controlled wine cellar/tasting room, a laundry room and lplenty of storage space. A separate garden storage room, accessed independently from the garden, presents the potential for conversion into additional living space if desired. Adjacent to the main house lies an independent guest house featuring two newly renovated bedroom suites, each with its own bathroom. Importantly, this property benefits from residual building rights should you wish to extend or build a separate property on the land. This is subject to planning permission. This is a wonderful family home in a sought-after, peaceful location with local shops and amenities close by. Early viewing is highly recommended, as we anticipate keen interest in this property. Furniture, fixtures and fitting are available under separate negotiation. Information on the risks to which this property is exposed is available on the Géorisques website : www.georisques.gouv.fr

Ref. : 10098

DOUGLAS ELLIMAN MOUGINS-VALBONNE

LE LAVANDOU990 000 €

Apartment for sale newly built - 4 rooms - 101 m²

Le Lavandou - 101 sqm Appartment - 3 bedroom - Seaview

Exceptional Sea-View Apartment – Le Lavandou Nestled within an intimate and secure residence of only three units, this rare and remarkable apartment offers a breathtaking panoramic view of the Mediterranean and the Îles d'Or. A Refined 101 sqm Living Space Located on the garden level of a contemporary villa, this newly built property opens with an elegant entrance leading to a bright and spacious 40 sqm living room. Expansive floor-to-ceiling windows connect seamlessly to a sun-drenched terrace, the perfect setting to enjoy the gentle rhythm of life on the French Riviera. A Layout Designed for Comfort The night area is thoughtfully divided into two distinct wings: East Wing: A master suite with walk-in dressing room, private shower room, and WC West Wing: Two additional bedrooms, a bathroom, and separate WC For year-round comfort, the apartment is equipped with ducted reversible air conditioning in every room. Exclusive Features & Advantages : - Secure, contemporary residence with only three units - Stunning sea and island views - Private parking space - Convenient access via private funicular Agency fees payable by vendor - Carl DUVERGER - Agent commercial - EI - RSAC Toulon 888783834

Ref. : 86215612

BARNES SANARY LUXURY REALTY

ROQUEFORT-LES-PINS1 850 000 €

House for sale newly built - 6 rooms - 210 m²

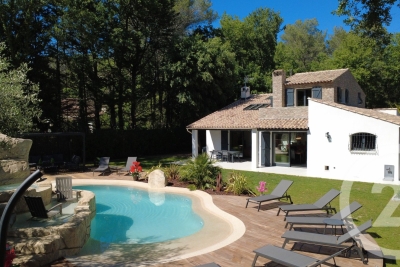
Fully Renovated Charming Property Absolute Tranquility Just 5 Minutes from Roquefort Set in a privileged countryside environment, enjoying absolute peace and quiet and a south-facing exposure, this beautifully renovated charming property is located just 5 minutes from the center of Roquefort. Fully renovated between 2024 and 2026, the home offers an exceptional lifestyle combining modern comfort with high-end features. The property provides approximately 210 sqm of living space and stands out with its elegant façade partially clad in newly installed stone, enhancing its authentic yet contemporary character. On the garden level, the house offers an entrance with built-in storage, a welcoming dining area ideal for entertaining, a bright living room with high ceilings, a large skylight, and a mixed wood and pellet stove. A spacious independent kitchen with a pantry completes the living areas. The sleeping quarters include four bedrooms, all fitted with wardrobes and/or dressing rooms, a recently renovated bathroom with shower, bathtub, and double vanity, as well as a separate toilet. Upstairs, the master suite provides a private retreat with a fully equipped bathroom featuring double vanity, walk-in shower, whirlpool bathtub, and toilet, along with a large wardrobe and direct access to a private rooftop terrace (tropezienne). Additional features include a 15 sqm ancillary space suitable for storage or further customization, and a new 50 sqm double garage with automatic doors and storage areas. Set on a flat, fully enclosed plot of approximately 2,000 sqm, the outdoor areas are beautifully landscaped and include a new swimming pool with waterfall, jacuzzi, and pool deck, heated, salt-treated, and equipped with a self-cleaning system. Two exotic wood terraces, one with a bioclimatic pergola, a pétanque court, carefully designed landscape lighting, and a fully landscaped garden complete the exterior amenities. The property benefits from comprehensive technical upgrades, including full renovation of the façade, insulated roof, garage, wrought-iron fencing, electric gate, and outdoor features. Heating is provided by three systems: a new heat pump supplying water radiators, a mixed wood/pellet stove, and reversible air conditioning in every room. The electrical system has been entirely renewed with a new electrical panel. The property also features a new septic system and fiber internet installation. Energy performance rating currently in progress, with an expected rating of C or B. A rare opportunity offering an exceptional living environment, combining tranquility, modern comfort, and premium featuresideal as a primary residence or a second home.

Ref. : 739

CENTURY 21 Visa Immobilier

MOUGINS6 490 000 €

House for sale newly built - 11 rooms - 509 m²

Exceptional Contemporary Property in the Heart of a Private Estate

Set within one of Mougins' most exclusive and discreet private estates, this newly built contemporary villa stands out for its unique architecture, designed to create a seamless connection between indoor and outdoor living. Predominantly arranged on one level, the villa is centred around a spectacular double-height cathedral-style reception area combining the living room, dining area and high-end open-plan kitchen. The space is enhanced by a remarkable architectural timber ceiling inspired by the inverted hull of a boat, creating a true signature feature of the property. The main level accommodates four en-suite bedrooms, including an exceptional principal suite featuring over 18 linear metres of entirely bespoke dressing space. Two of the suites, including the principal bedroom, open directly onto the pool and feature fully retractable sliding doors, allowing the interiors to flow seamlessly onto the terraces and garden. Flooded with natural light, the lower level offers a fifth en-suite bedroom together with an elegant wellness area featuring a hammam and massage space. A large enclosed garage accommodating up to three vehicles, fitted with an impressive 8-metre-wide sectional door, completes the property. Designed around an “indoor-outdoor” lifestyle, the villa features expansive four-panel sliding glass doors that naturally extend the reception areas onto the terraces, landscaped gardens and spectacular 18 × 4-metre heated saltwater swimming pool, whose artistic design, inspired by the world of Picasso, is one of the defining features of the outdoor spaces. The 4,000 sqm landscaped grounds, inspired by the landscapes of Provence and the Var, are planted with majestic century-old olive trees, lavender, ornamental grasses and a carefully selected variety of Mediterranean species, creating surroundings that are both refined and easy to maintain. Every detail reflects the exceptional standards applied throughout the property: Gessi fittings, entirely bespoke woodwork, De Dietrich appliances, iGuzzini architectural lighting throughout the interiors and gardens, noble materials and impeccable finishes. Offering a high degree of energy independence thanks to its photovoltaic installation combined with the MyLight system, allowing for up to 75% electricity self-consumption, the property also benefits from a private borehole dedicated to garden irrigation. The villa is sold fully furnished, benefits from all the guarantees associated with a newly built property and is eligible for reduced notary fees.

Ref. : 04290

LABEL PROPERTIES

MAUSSANE-LES-ALPILLES1 690 000 €

House for sale newly built - 5 rooms - 187 m²

Just a stone's throw from the centre of the village of Maussane les Alpilles, with its comprehensive array of amenities, this newly built house of around 190 m² is definitively Provencal in style: a cocoon of well-being in a verdant setting. The ground floor, bathed in light, comprises an inviting living area that includes a well-fitted kitchen, dining room, sitting room, and an en-suite bedroom with dressing room, all of which open out onto the garden. Up on the first floor there is another en-suite bedroom and 2 further bedrooms that share a family shower room. The attractive landscaped grounds of 750 m² feature a heated swimming pool, a pétanque court, a covered terrace and a large garage. Reduced notary fees.

Ref. : 1440

Colpaert et Wehrle

THÉOULE-SUR-MER2 990 000 €

House for sale newly built - 7 rooms - 270 m²

Architect-designed villa with sea view and swimming pool in Théoule-sur-Mer

Just a short walk from the beaches, the marina and the waterfront restaurants of La Figueirette in Théoule-sur-Mer, this newly built villa of over 250 m² captivates with its contemporary architecture and exceptional standard of finishes. The property is centred around a light-filled living area with a fully equipped open-plan kitchen. The sleeping accommodation comprises five en-suite bedrooms, each featuring its own private bathroom or shower room and opening onto spacious terraces. Designed for both relaxation and well-being, the villa also offers a swimming pool, a jacuzzi and a fully equipped fitness room, all set within a privileged environment boasting stunning panoramic views over the Mediterranean Sea. A rare opportunity, perfectly suited as either a primary or secondary residence, combining contemporary architecture, high-end amenities and the exceptional lifestyle of the French Riviera.

Ref. : 87220000

SOLARI PROPERTIES

NICE274 000 €

Apartment for sale newly built - 2 rooms - 45 m²

NICE PASTEUR – 47 SQM 1-BEDROOM APARTMENT FOR SALE – TERRACE – BRIGHT – NEW – CLOSE TO AMENITIES – UNDERGROUND PARKING

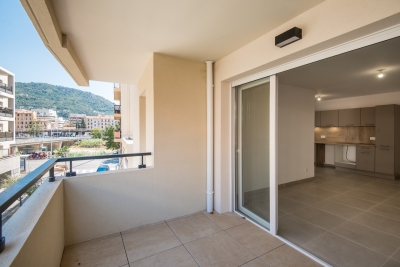
FOR SALE – NICE PASTEUR – NEW 1-BEDROOM APARTMENT WITH TERRACE AND PARKING Located just steps from Pasteur Hospital and the tramway, this superb 1-bedroom apartment, brand new and never lived in, will charm you with its strategic location and modern amenities. Situated on the 2nd floor out of 4 (with elevator) in a newly built residence delivered in June 2026, this 47.5 sqm property offers a very pleasant living environment and benefits from all the latest energy standards as well as builder warranties. Upon entering, you will discover a bright living space featuring a fully fitted and equipped kitchen. The living room opens onto a pleasant 6.5 sqm terrace, perfect for enjoying sunny days. On the practical side, the apartment comes with a secure underground parking space. With no work required, all you have to do is unpack your bags! It is an ideal property for a first-time purchase, a holiday home, or a high-demand rental investment near the medical hub. Feel free to contact us for more information or to arrange a viewing!

Ref. : Z-26088

Century 21 LAFAGE TRANSACTIONS - Cimiez

ROQUEFORT-LES-PINS4 980 000 €

House for sale newly built - 8 rooms - 409 m²

A Contemporary Architectural Masterpiece with Exceptional Panoramic Views

Deally located in the sought-after residential area of Roquefort-les-Pins, this exceptional newly built contemporary villa enjoys a dominant position with panoramic views over the surrounding countryside and a delightful glimpse of the Mediterranean Sea. Completed in 2025, this outstanding property of approximately 385 sqm immediately impresses with its spectacular volumes and abundant natural light. The magnificent reception room features double-height ceilings and an elegant fireplace, opening seamlessly onto the terraces and outdoor living areas, creating a perfect indoor-outdoor lifestyle. Designed for both family living and entertaining, the villa offers five en-suite bedrooms, including an impressive ground-floor principal suite. This private retreat boasts an exceptionally spacious bespoke dressing room together with a luxurious bathroom featuring a freestanding bathtub, double walk-in shower and separate WC. Upstairs, four additional en-suite bedrooms, each with its own shower room and WC, provide absolute comfort and privacy. A mezzanine office completes this level. The lower ground floor is dedicated to leisure and well-being, offering a home cinema, a spacious games and fitness room with shower room and WC, as well as a technical room. The villa benefits from outstanding technical features, including reversible underfloor heating and cooling on the ground floor, reversible air conditioning, heated bathroom walls, centrally controlled electric shutters, video entry system, alarm system, water softener, a saltwater swimming pool pre-wired for heating, and a stylish bioclimatic pergola. Set within approximately 2,500 sqm of fully enclosed landscaped grounds, the property also features a 133 sqm garageaccommodating up to six vehicles, complete with electric vehicle charging stations. A beautifully designed contemporary home offering premium finishes, cutting-edge technology and exceptional comfort, ready to move into, just minutes from international schools, shops and the Côte d'Azur's main transport links.

Ref. : MZIOP1345

Michaël Zingraf Christies International Real Estate OPIO