OK
More than Less than
€  ok

Key-words : newly built

Houses and Apartments, your real estate specialist magazine offers a selection of ads that match with the keyword newly built. You can refine your search by specifying the area or price range in the navigation bar link Search for a House/Apartment.

VALBONNE530 000 €

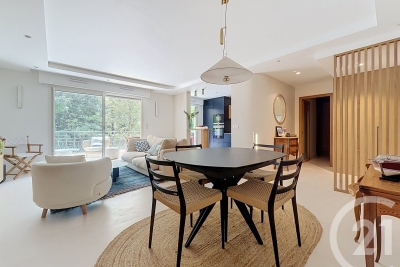
Apartment for sale newly built - 3 rooms - 73 m²

Located in absolute peace and quiet within a prestigious, impeccably maintained residence, featuring a large swimming pool and a newly renovated tennis court, this superb 73 sq m, two-bedroom apartment overlooks the Victoria Golf Course in Valbonne and has been fully renovated to an excellent standard. Situated on the second floor of a three-storey building, the apartment comprises an entrance hall, a beautiful open-plan living area with a fully fitted kitchen, opening onto a spacious 15.2 sq m covered terrace enjoying lovely green views and a perfect south-facing exposure. The apartment features bespoke built-in joinery, including a cleverly concealed home office area. The sleeping area comprises two bedrooms, two shower rooms with WCs, and a small utility/laundry room. The kitchen, bathrooms, electrical and plumbing systems, as well as all windows and doors, are brand new and covered by a ten-year warranty. A large 23 sq m underground garage completes the property, equipped with an electric vehicle charging point and additional storage space suitable for use as a cellar. The residence itself was fully refurbished externally three years ago. Ideally located on the doorstep of Sophia Antipolis, with easy access to the A8 motorway and just 3 km from Valbonne village. A true peaceful retreat, ready to move into, ideal for a small family, a pied-à-terre or a second home perfect for golfers and non-golfers alike.

Ref. : 3715

CENTURY 21 COAST & COUNTRY

LES GETS689 000 €

Apartment for sale newly built - 3 rooms - 64 m²

1 room apartment + mountain corner

Hoani – Contemporary Mountain Living in the Heart of Les Gets Located in the highly sought-after La Turche area of Les Gets, Chalet Hoani is a newly completed residence offering a limited collection of thoughtfully designed apartments in one of the resort's most desirable locations. Just 50 metres from the ski slopes, residents enjoy immediate access to the Portes du Soleil ski area while remaining within easy reach of the village centre, restaurants, shops and year-round amenities. This attractive 64 m² one-bedroom plus cabin apartment has been carefully designed to maximise both space and comfort, making it an excellent choice as a second home, a year-round residence or a rental investment in one of the French Alps' most established resorts. The apartment opens into a welcoming entrance hall with built-in storage, providing a practical space for ski clothing and outdoor equipment. From here, the property flows into a bright open-plan living area where the contemporary Italian kitchen is fully fitted and equipped, creating a sociable space for cooking, dining and relaxing. Large glazed doors open onto a private balcony, extending the living space outdoors and providing the perfect place to enjoy the mountain surroundings throughout the seasons. The bedroom accommodation has been thoughtfully arranged to offer flexibility for both owners and guests. The spacious principal bedroom benefits from its own en-suite shower room and WC, providing privacy and comfort, while the separate cabin area offers additional sleeping accommodation for children or visiting family and friends. A second shower room and separate WC make the apartment particularly practical for holiday use and allow everyone to enjoy their own space. The interior specification reflects the quality of the Hoani development, with engineered wood flooring, underfloor heating with individual remote control, carefully selected materials and a warm alpine style that combines contemporary finishes with traditional mountain character. The apartment is sold with a private cellar, a secure underground parking space and a private garage, offering valuable storage for skis, bicycles and outdoor equipment as well as secure parking throughout the year. One of Hoani's greatest strengths is its location. The La Turche ski slopes are only a short walk from the residence, allowing quick and easy access to the extensive Portes du Soleil ski area, while the centre of Les Gets remains conveniently close. During the summer, the same location provides direct access to walking trails, mountain biking and the many outdoor activities that make Les Gets such a popular destination beyond the ski season. Whether you are looking for a low-maintenance alpine retreat, a lock-up-and-leave holiday home or an investment in a completed new-build development, this apartment offers an excellent combination of location, quality and practicality in one of the French Alps' most sought-after resorts. Apartment features: • Newly completed apartment in Hoani, La Turche, Les Gets • Approximately 64 m² of well-designed living space • Ski slopes approximately 50 metres from the residence • Bright open-plan living area with private balcony • Fully fitted Italian kitchen • One spacious en-suite double bedroom • Separate cabin sleeping area • Additional shower room and separate WC • Underfloor heating with individual remote control • Private cellar, underground parking space and private garage • Ideal as a second home, rental investment or year-round residence Legal information: Property subject to co-ownership status (17 main lots). Annual co-ownership charges: unknown No ongoing procedures. AI virtual layout suggestion to illustrate decoration potential, scrupulously preserving the architectural integrity and actual volumes. "Information on the risks to which this property is exposed is available on the Géorisques website: www.georisques.gouv.fr".?

Ref. : HOANI003

REGENT ALPS - Christie's International Real Estate

LES GETS2 350 000 €

House for sale newly built - 6 rooms - 180 m²

CHALET AGORA - 5 bedrooms

Chalet Agora – A Rare Opportunity to Own a Brand-New Chalet in the Heart of Les Gets REGENT ALPS EXCLUSIVITY – CHRISTIE'S INTERNATIONAL REAL ESTATE Opportunities to purchase a newly built chalet in the heart of Les Gets are becoming increasingly rare. Chalet Agora C is one of the very few brand-new detached chalets currently available, offering the perfect balance between convenience, privacy and modern Alpine living. Situated in the sought-after Vieux Village area, the chalet enjoys a peaceful setting just moments from the centre of the resort. Restaurants, cafés, boutiques and local amenities are all within a short walk, while the main ski lifts provide direct access to the vast Portes du Soleil ski area. Despite its central location, Chalet Agora C is tucked away from passing traffic, creating a quiet and private environment that can be enjoyed throughout the year. Built by the highly regarded local developers Biotope & Aspen Immobilier, the chalet combines traditional Alpine architecture with contemporary design and modern construction standards. Natural stone, aged timber cladding and carefully selected materials give the property an authentic mountain character, while integrated home automation, remote-controlled heating management and excellent energy performance provide all the comforts expected from a newly completed home. Designed across several levels, the chalet offers approximately 180 m² of beautifully arranged living space, with a layout that has been carefully considered for both family life and entertaining. The entrance level welcomes you with bespoke storage, creating a practical space for ski equipment and outdoor clothing, together with a dedicated laundry and technical room. The middle floor is dedicated to the sleeping accommodation, offering four spacious en-suite bedrooms, each with its own private bathroom, providing comfort and privacy for family members and guests alike. A separate guest WC completes this level. At the heart of the chalet is an impressive open-plan living area of more than 55 m². The fully fitted kitchen flows seamlessly into the dining and lounge areas, creating a welcoming space for gathering with friends and family after a day in the mountains. Large glazed doors flood the interior with natural light and open onto generous wraparound terraces, extending the living space outdoors. A private jacuzzi has been installed on the terrace, providing the perfect place to unwind while enjoying the peaceful surroundings. Occupying the entire top floor, the master suite offers a private retreat away from the main living areas. Beneath the exposed roof structure, the bedroom enjoys a spacious dressing room, an elegant en-suite shower room, a separate WC and attractive views across the surrounding mountains, creating a calm and comfortable space to begin and end each day. The specification throughout reflects the quality associated with Biotope & Aspen Immobilier developments. Engineered wood flooring, underfloor heating, carefully crafted timber finishes and integrated smart home technology combine traditional Alpine style with the convenience and efficiency of modern living. Practicality has not been overlooked. The chalet benefits from a secure enclosed garage, an additional underground parking space and a further external parking space, providing ample room for vehicles as well as storage for skis, bicycles and outdoor equipment. Whether you are looking for a permanent residence, a family holiday home or a long-term investment in one of the French Alps' most established resorts, Chalet Agora C presents a rare opportunity to acquire a newly completed chalet in a location where opportunities of this calibre seldom become available. Key Features: • Newly completed detached chalet in the sought-after Vieux Village area of Les Gets • Built by renowned local developers Biotope & Aspen Immobilier • Peaceful location within walking distance of the

Ref. : AGOC

REGENT ALPS - Christie's International Real Estate

CHATEAUNEUF-GRASSE2 290 000 €

House for sale newly built - 7 rooms - 330 m²

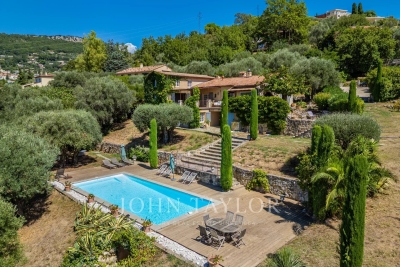
Unimpeded views to the sea

Located in a quiet green setting, this south west facing stone-built house occupies an elevated and quiet position with panoramic views over the surrounding countryside and the sea. The entry level comprises a reception room with dining table and reading nook and a large kitchen with modernised Arga-style oven. Both open onto a dining terrace overlooking the valley. Also on this level is an office, guest bedroom suite and guest toilet. The first floor comprises the principal bedroom with original stone walls, dressing room, en suite bathroom and independent toilet. The garden level includes a second sitting room, two large bedrooms, a laundry room and a wine cellar. The property is set on 3,645 m² of Mediterranean landscaped grounds planted with 17 olive trees and includes a newly renovated swimming pool. Additional features of this property are reverse cycle air-conditioning, outdoor lighting, garden irrigation and mains water connection. A carport, petanque court and small vineyard complete this property.

Ref. : V3482VA

JOHN TAYLOR VALBONNE

CAP D'ANTIBES12 500 000 €

House for sale newly built - 6 rooms - 479 m²

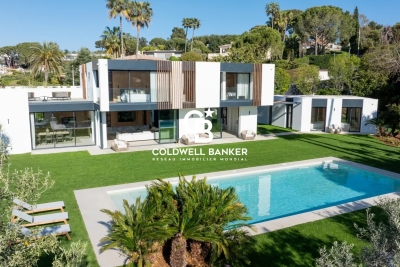
Cap d'Antibes | New Architect-Designed Villa on the Western Side

Ideally located on the prestigious western side of Cap d'Antibes, just a 6-minute walk from the beaches and close to the iconic Hotel du Cap-Eden-Roc, this newly built property, designed by the renowned architectural firm Cochet Païs, embodies a refined and contemporary vision of Mediterranean luxury. Set within beautifully landscaped grounds of approximately 2,395 sqm, the villa offers nearly 600 sqm of living space where architecture, natural light and generous volumes blend seamlessly. Clean lines, carefully selected materials and expansive floor-to-ceiling windows create an elegant atmosphere bathed in natural light and opening onto the gardens and terraces. The impressive reception areas revolve around a vast living and dining room with an open-plan kitchen, seamlessly connected to the outdoor spaces. The flat landscaped garden features a spectacular heated 14-metre swimming pool and several relaxation areas designed to fully embrace the exceptional lifestyle of Cap d'Antibes. The property comprises a main residence, an independent guest house and a separate independent apartment, offering exceptional flexibility and privacy for family and guests. The upper floor is dedicated to the principal sleeping quarters, including a remarkable primary suite with dressing room and en-suite bathroom. A spacious terrace extends the living areas and enjoys beautiful views over Cap d'Antibes, the sea and the surrounding hills. The lower level features amenities rarely found within a single property: a wine cellar, cinema room, fitness area with shower facilities, laundry room, extensive storage spaces and a garage accommodating up to four vehicles. An exceptional property where architectural excellence, discretion and the Mediterranean art of living come together in one of the most exclusive addresses on the French Riviera. Seller's fees included. Information regarding potential risks to which this property is exposed is available on the Géorisques website: www.georisques.gouv.fr

Ref. : 87068105

Coldwell Banker Standing Realty

BIOT2 290 000 €

House for sale newly built - 6 rooms - 232 m²

NEW 2024 VILLA-SEA VIEW-QUIET-DOMAINE-POOL-GARAGE

Exclusive listing. Newly built villa (2024), located in a quiet and residential domain in Biot / Saint Julien. Very peaceful surroundings, surrounded by villas only, offering a true sense of privacy while remaining close to all amenities. The villa is well designed and organized into three distinct living areas, making it especially comfortable for family living. Ground floor: a bright and spacious living area with an open-plan kitchen, opening directly onto the garden and the pool. An office space is also located on this level, ideal for working from home. First floor: the master level with two bedrooms, dressing rooms, and a terrace with a pleasant sea view, offering a more private atmosphere. Top floor: two additional bedrooms, perfect for children or guests. Living area of approximately 191 sqm (232 sqm total), set on a plot of around 1100 sqm. Comfortable and easy-to-maintain garden with a swimming pool equipped with a counter-current swimming system. Modern villa with quality features: air conditioning, underfloor heating, high-level thermal and acoustic insulation. East, West, and South exposure, ensuring optimal natural light throughout the day, with open sea views. Les informations sur les risques auxquels ce bien est exposé sont disponibles sur : www.georisques.gouv.fr

Ref. : 86930364

Coldwell Banker Standing Realty

PARIS 17EME1 150 000 €

Apartment for sale newly built - 4 rooms - 110 m²

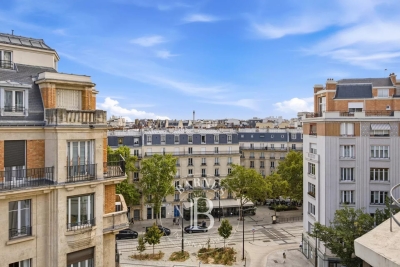
Paris 17th – Ternes / Porte Maillot – Three-Bedroom Apartment – Upper Floor with Balcony

Paris 17th – Ternes / Porte Maillot – Three-Bedroom Apartment – Upper floor with balcony Located on a quiet, residential street, in the immediate vicinity of the newly redesigned Place de la Porte Maillot, this bright 110 sqm apartment occupies the 7th floor of an elegant, well-maintained 1930s building with a lift, caretaker and recently renovated façade. The apartment features an entrance hall with built-in storage, a living room opening onto a balcony, a fully equipped open-plan kitchen with dining area, and three peaceful bedrooms overlooking a spacious, open courtyard. The layout also includes a bathroom with WC, a shower room, a laundry room, separate guest WC and ample storage throughout. A cellar completes this property. Agency fees payable by vendor - Nombre de lots dans la copropriété: 35 - Montant moyen de la quote-part de charges courantes 6,792 €/yearly - Montant estimé des dépenses annuelles d'énergie pour un usage standard : 1420€ ~ 1970€ - Les informations sur les risques auxquels ce bien est exposé sont disponibles sur le site Géorisques : www.georisques.gouv.fr

Ref. : 87351354

BARNES COURCELLES

STE-MAXIME1 695 000 €

House for sale newly built - 4 rooms - 160 m²

New single-storey villa on the heights with open views, just 3

Less than a 5-minute walk from the town center and shops of Sainte-Maxime, Jager Real Estate presents this newly built single-story villa. From the entrance, you are welcomed by a spacious hallway with a cloakroom and guest toilet. The living room, featuring a high ceiling, opens through large glass doors onto the garden, pool, and surrounding hills. The fully equipped open-plan kitchen blends seamlessly with the living area. The sleeping area consists of three suites: The master suite includes a custom walk-in closet and a bathroom with a walk-in shower and toilet. Two other en-suite bedrooms each have a shower room and built-in closets with integrated lighting. Every bedroom has direct access to the garden; two of them open directly onto the pool. The garden, landscaped with Mediterranean plants, is fitted with an automatic irrigation and lighting system. The pool (5 × 10 m), is equipped with an underwater rolling shutter. A fully insulated and tiled garage, finished to the same high standards as the rest of the villa, along with a laundry room, complete the amenities. This space allows for the creation of a fourth bedroom or even an independent studio. For optimal comfort, the villa is equipped with a ducted reversible air conditioning system and motorized roller shutters. Stone claddings emphasize the property's authentic character. The parking area can accommodate several vehicles, and the surrounding pine trees ensure plenty of privacy. Finally, the quiet cul-de-sac location is a real advantage in terms of peace and security.

Ref. : 394V3073M

JAGER IMMOBILIER

SCEAUX2 600 000 €

House for sale newly built - 9 rooms - 293 m²

SCEAUX, contemporary family home with garden and rooftop terrace

Behind a discreet perimeter wall, this property built in 2024 reveals a family home with contemporary amenities, a rare find on the Sceaux market. It combines generous proportions, high build quality, and all the comfort of a newly built home in a town where recent constructions remain particularly scarce. Set on a 516 sqm plot, it features 293 sqm of living space (excluding the double garage and utility rooms), including an independent 18 sqm street-side studio apartment. Located less than a ten-minute walk from the pedestrian town center, Rue Houdan, and the Sceaux RER B train station, the house enjoys a highly sought-after location, offering a rare balance between vibrant neighborhood life, fast access to Paris, and a residential environment. Upon entering, a spacious foyer of around 13 sqm with a cloakroom and guest restroom leads to the garden level, designed to adapt to its future occupants' needs. This space is ideal for creating a home gym, a wellness area, a home theater, or additional rooms. Provisions have also been made for an elevator serving all three floors as well as the rooftop terrace. The ground floor features a reception area of approximately 70 sqm, opening widely onto the south-west-facing garden. Large floor-to-ceiling windows seamlessly extend the living space onto the terrace, providing abundant natural light throughout the day. An independent 13 sqm kitchen and a home office with direct garden access complete this level. Upstairs, the sleeping quarters consist of four bedrooms, including a master suite of over 32 sqm with a walk-in closet and en-suite bathroom. A second bedroom has its own private bathroom, while the other two bedrooms share a shower room, offering a functional and comfortable layout for a family. The beautifully landscaped garden also features a large greenhouse, providing an extra space for gardening, growing plants, or entertaining. The top floor hosts a 94 sqm rooftop terrace, designed as a true floating garden. Overlooking the surrounding rooftops, it provides a rare outdoor living space right by the town center. Built to the latest standards, the house offers high-end specifications: excellent energy efficiency (EPC rating A), heat pump, underfloor heating (except in the basement), reversible air conditioning, aluminum window frames, and electric rolling shutters. Decennial liability insurance and structural damage insurance give future owners full peace of mind for this recent construction. With its recent completion date, generous volumes, flexible layout, and prime location, this property represents a rare opportunity for a family looking to settle in Sceaux in a turn-key, modern home that combines comfort, functionality, and lasting value. Agency fees payable by vendor - Montant estimé des dépenses annuelles d'énergie pour un usage standard, établi à partir des prix de l'énergie de l'année 2026 : 1910€ ~ 2600€ - Les informations sur les risques auxquels ce bien est exposé sont disponibles sur le site Géorisques : www.georisques.gouv.fr - Priscilla TCHEN - Agent commercial - EI - RSAC 952 922 821

Ref. : 87169526

BARNES HAUTS DE SEINE SUD/OUEST

LA CROIX-VALMER3 120 000 €

House for sale newly built - 7 rooms - 186 m²

LA CROIX-VALMER – NEW-BUILD VILLA – 5 BEDROOMS

Just a few minutes from Gigaro Beach, between La Croix-Valmer and Gassin, this newly built 186 sqm villa enjoys a peaceful natural setting with open views over the surrounding hills. Set on approximately 3,500 sqm of landscaped grounds, the property features attractive outdoor living spaces, including a swimming pool and a pool house. The villa offers five bedrooms and four bathrooms. The living areas are centred around a spacious cathedral-style lounge with high ceilings, complemented by a bright open-plan kitchen. Information regarding the risks to which this property is exposed is available on the Géorisques website: [www.georisques.gouv.fr]( This property is located within an area subject to mandatory vegetation clearance regulations. For any further information, the BARNES INTERNATIONAL Saint-Tropez team remains at your disposal. Tel: +33 4 94 43 32 47

Ref. : 87072154

BARNES SAINT-TROPEZ

LA CROIX-VALMER3 800 000 €

House for sale newly built - 8 rooms - 230 m²

Gigaro Beach Within Walking Distance – Newly Renovated – Secure Gated Estate – La Croix-Valmer

Located within a particularly sought-after private and secure estate in La Croix-Valmer, this property enjoys a privileged location, just a few minutes' walk from the beaches of Gigaro. Built in the 1960s on a flat plot of over 1,600 sqm, the 230 sqm villa has been completely redesigned and newly renovated, with the aim of preserving its character while providing a level of comfort and amenities meeting the highest standards of contemporary luxury. Its architecture retains the timeless elegance of Californian villas of that era, with its clean lines, open volumes and this special connection between the home and its surroundings. The renovation gives it a new identity, at once modern, warm and sophisticated. The choice of noble materials such as oak, marble and terrazzo, bespoke elements, as well as a palette of natural tones, creates a particularly refined atmosphere, while never losing the feeling of an elegant and relaxed holiday home. Light plays a central role throughout the property. Large openings punctuate the living spaces and offer beautiful views over the landscaped garden. The spacious living and dining area and the high-end open-plan kitchen naturally open onto the terraces and outdoor areas, creating a true continuity between the house and the garden. The ground floor also features an en-suite bedroom, offering a comfortable and independent space. Upstairs, the sleeping quarters comprise four en-suite bedrooms, including a master suite with a large bathroom and dressing room, as well as an office and a gym with sauna. The various rooms benefit from beautiful openings and unobstructed views over the surrounding nature, in an exceptionally peaceful and unspoilt setting. Outside, the landscaped garden offers several areas for living and relaxation, with terraces, shaded areas and Mediterranean vegetation. The 10 x 3 metre heated saltwater swimming pool, with an integrated jacuzzi, blends harmoniously into its surroundings. A pétanque court completes the outdoor areas. A garage, cloakroom, laundry room, ducted air conditioning system and automatic irrigation system complete the amenities. A rare property in La Croix-Valmer, where the charm of a characterful architecture meets a highly refined contemporary renovation. A private and perfectly finished retreat, designed to fully enjoy the gentle way of life of the peninsula, surrounded by nature and elegance, and just moments from the beaches of Gigaro.

Ref. : 83603

MAGREY&SONS SAINT-TROPEZ

RAMATUELLE14 500 000 €

House for sale newly built - - 500 m²

Exceptional Villa in Pampelonne – Elegance and Privacy

In the heart of Ramatuelle, close to the beaches of Pampelonne and the village of Ramatuelle, this exceptional newly built property stands out for its contemporary architecture, premium finishes, and generous volumes, all designed for a refined lifestyle under the Saint-Tropez sun. The result of meticulous planning and thoughtful design, the villa has been conceived with both intelligence and elegance. From the moment you step inside, you are immediately struck by the outstanding quality of every detail and every fixture, with a design that flows seamlessly from one space to the next. In every sense of the word, nothing has been left to chance. The living areas feature an expansive, light-filled lounge connected to a private home cinema. Adjacent to this is the kitchen, complete with a walk-in cold room and a back kitchen, cleverly designed to offer either open-plan living or the option to close off the space when entertaining guests. The family dining room is linked to both the living room and the kitchen through magnificent floor-to-ceiling windows, flooding the property with natural light. Also on this level are four bedrooms, each with its own en-suite bathroom and private terrace. The superb principal suite enjoys breathtaking sea views and complete privacy. It features a spacious bathroom, separate WC, a walk-in dressing room, and a private terrace with panoramic views. A dedicated wellness area includes a fitness room, a hammam, a wine cellar, a laundry room, and an independent guest bedroom, ideal for hosting family and friends in absolute comfort. Outside, the landscaped gardens extend onto generous terraces and an elegant pool house, creating the perfect setting for relaxing by the swimming pool during long summer days. A spacious garage accommodating up to four cars completes this exceptional property. This villa embodies understated luxury and timeless elegance—an exceptionally rare opportunity for discerning buyers seeking something truly unique.

Ref. : MZIST1810

MICHAËL ZINGRAF CHRISTIE'S INTERNATIONAL REAL ESTATE SAINT-TROPEZ

LA CROIX-VALMER2 090 000 €

House for sale newly built - 6 rooms - 155 m²

New villa with panoramic views over the hills in La Croix-Valmer

Built in an elevated position on a flat plot of over 1,200 sqm, this newly built and fully furnished villa, completed in 2026, comes with all compliance certificates and ten-year structural warranties. The property features 4 bedrooms, including a master suite on the ground floor and 3 additional bedrooms on the garden level. Each bedroom benefits from its own shower/bathroom and dressing room. The living area offers a lounge, a fully equipped kitchen, and a dining space. All rooms open onto a large terrace with panoramic natural views and complete privacy. The delicately landscaped garden, planted with Mediterranean species, surrounds a new heated 10x5 m Bali-blue swimming pool, its pool house, and a sunny terrace. Just a few minutes' walk from the beach. Garage, pétanque court, fiber optic internet, automatic irrigation system, mains drainage, compliance certificates, and ten-year structural warranties.

Ref. : 83504

MAGREY&SONS SAINT-TROPEZ

TOURRETTES3 600 000 €

House for sale newly built - 6 rooms - 250 m²

Luxury villa for sale in Tourrettes, in the heart of the golf course - EUR3,580,000

We are pleased to present this rare opportunity to acquire a stunning contemporary villa located in the prestigious Terres Blanches golf estate in Tourrettes, France. This newly built (2025) property offers 238 m² of luxurious living space on a 1695 m² plot, featuring 6 rooms including 4 spacious bedrooms, with one bedroom conveniently situated on the ground floor. The villa boasts a bright and expansive 78 m² south-facing living area with an American-style fully equipped kitchen, underfloor heating, reversible air conditioning, and a cozy fireplace insert. The property includes 1 bathroom, 3 shower rooms, and 6 toilets, ensuring comfort and convenience for all residents and guests. The exterior is equally impressive with 3 terraces totaling 116 m², a heated swimming pool with safety shutters, automatic irrigation system, and a heated garage accommodating 4 to 6 vehicles plus 4 additional outdoor parking spaces. Constructed with high-quality concrete and aluminum double-glazed windows, the villa is situated in a quiet cul-de-sac within a highly secure private domain featuring anti-intrusion systems, a guardian lodge, and three security gates. Additional amenities include a cellar, electric shutters, an alarm system, fiber optic internet, a digital code access, and a guarded entrance. This grand standing property offers an unparalleled lifestyle combining luxury, security, and tranquility in the heart of a renowned golf sector. Do not miss this rare market opportunity presented exclusively by Agence du Cap - Immogolf.

Ref. : 9873

IMMOGOLF

CAP D'ANTIBES2 890 000 €

House for sale newly built - 4 rooms - 122 m²

New Contemporary Villa in the Heart of Cap d'Antibes, Just Steps from La Garoupe Beaches

In the heart of the highly sought-after Cap d'Antibes, just a few steps from the iconic beaches of La Garoupe, this superb newly built contemporary villa of 130 sqm offers a rare lifestyle, combining elegance, privacy and absolute tranquillity. Benefiting from a south-facing aspect and a completely private setting with no overlooking neighbours, the property immediately impresses with its remarkable volumes and spectacular ceiling heights of nearly 5 metres, bringing an exceptional sense of light and space to the living areas. The villa features three beautiful en-suite bedrooms, each with its own bathroom, offering both comfort and privacy for family and guests alike. Outside, the property opens onto a superb flat, landscaped and beautifully planted garden, a true Mediterranean haven of peace. Lemon trees, avocado trees, pine trees and other Mediterranean species create a lush and private setting around the swimming pool, inviting you to enjoy the exceptional Côte d'Azur climate to the fullest. The certificate of conformity has been obtained, allowing for a purchase with complete peace of mind. Designed with the utmost attention to detail, the villa benefits from a full range of high-end features and amenities, including air conditioning, a fireplace, double glazing, large sliding windows and doors, electric roller shutters, outdoor lighting, an alarm system, video surveillance and a videophone. An exceptional contemporary property, newly built and ready to move into, ideally located in one of the Riviera's most prestigious areas, in the heart of Cap d'Antibes.

Ref. : MZICP1055

MICHAËL ZINGRAF CHRISTIE'S INTERNATIONAL REAL ESTATE CAP D'ANTIBES