OK
More than Less than
  ok

Key-words : need new

Houses and Apartments, your real estate specialist magazine offers a selection of ads that match with the keyword need new. You can refine your search by specifying the area or price range in the navigation bar link Search for a House/Apartment.

CANNES1 390 000 €

Apartment for sale need new - 4 rooms - 155

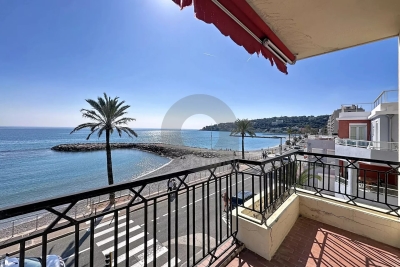
CANNES BASSE CALIFORNIE - 4 ROOMS - 45 SQM TERRACE - SEA VIEW - DOUBLE GARAGE

Just steps from Rue d'Antibes, in an intimate, high-end residence, discover this beautiful 4-room apartment of 155 sq m, offering a privileged living environment of elegance, tranquility, and light. From the moment you enter, the spaciousness and fluidity of the rooms are immediately captivating. The entrance hall with built-in storage leads to a large reception room opening onto a contemporary living room and an American-style kitchen designed around a large central island, a true hub for sharing and conviviality. The entire space opens naturally onto a magnificent 45 sq m terrace with unobstructed views all the way to the sea, creating a harmonious continuity between indoors and outdoors. The apartment also features three bedrooms with built-in wardrobes, two walk-in showers with toilets, a bathroom with toilet, a laundry room, and a dressing area originally intended to house a sauna. A private patio of approximately 25 sq m with a shower and retractable roof completes this exceptional property. Formerly equipped with a spa, this space still has the necessary water connections, allowing for a new wellness setup to suit your needs. Sold with a double garage. A discreet and sought-after address in the heart of Cannes, for an apartment combining contemporary comfort, spacious rooms, and a relaxed lifestyle. Video on demand

Ref. : V1323

LEPINE IMMOBILIER

ANTIBES335 777 €

Apartment for sale need new - 2 rooms - 51

big launch new program from 2 to 4 rooms

NEW APARTMENT JUAN LES PINS CITY CENTER BIG LAUNCH NEW PROGRAM IMMEDIATE DELIVERY Juan les Pins station (06160), come and discover this 2-room apartment facing east with an optimized 51 m². It includes a bedroom, an open-plan kitchen, a bathroom and separate toilet. The apartment is equipped with individual gas heating. No work needed. With a 16 m² terrace, you also gain comfort and space. It also has 1 storeroom. Price of 2 rooms from €336,000. Parking extra: €20,700. Reduced notary fees, immediate delivery!

Ref. : 3270094

SAGI CITYA

LE CHESNAY-ROCQUENCOURT940 000 €

House for sale need new - 6 rooms - 203

Le Chesnay - Stunning 1935 house – 4 bedrooms – Garden – Garage – Redecoration required

This brick house with buhrstone foundations, located on a sought-after residential street in Le Chesnay (Bas de Plateau district) on the edge of the Plateau Saint-Antoine, is a real 1930s gem. Set on a 320m² (3,444 sq ft) plot with a private back garden, the property was extended in 1980 and revamped more recently (in 2002 and 2016). Offering 137m² (1,475 sq ft) of living space (203m² or 2,185 sq ft of floor space, including the full basement), the property, reached via the old front steps beneath a pretty arched porch, is laid out as follows: - Ground floor: an entrance hall with closet welcomes you before leading to a lovely 32m² (344 sq ft) living room opening onto the garden; this bright, southeast-facing room provides access to the rear garden via an overhanging terrace; adjoining the living room is an office with a view of the garden; the kitchen, which opens onto the living room, is situated on the street side, as is a first bedroom with shower room and a separate toilet; - First floor: two bedrooms, a large walk-in wardrobe, and a recently renovated bathroom with toilet; - Attic providing access to unused loft space; - Garden level: cellar, enclosed garage (option to park a car off the street), laundry/boiler room; this level also has a large, brand-new, self-contained 29m² (312 sq ft) studio apartment with kitchen, shower room and toilet, and a small metal-framed veranda; this studio apartment provides direct access to the garden; a room used as a workshop adjoins the separate studio apartment and could be joined to it to extend this space and create a two-bedroom apartment, or be connected to the living room on the upper level. A jewel of the Belle Epoque, this house offers great charm and is sure to delight with its solid oak staircase, parquet flooring in good general condition, period doorbell, cast-iron radiators, intricate ironwork and the overall sense of charm it exudes. Double glazing throughout. Following much-needed renovation, the house would be ideal for a family looking to settle in a sought-after family neighbourhood in the immediate vicinity of the Village des Enfants, Blanche de Castille, Les Châtaigniers or Saint-Jean d'Hulst. EPC rating: E/E - Estimated annual energy costs (baseline year 2021): between €3,010 and €4,110/year - Chappe gas boiler. Property tax (2025): €2,734 Price: €940,000 incl. agency fees - Fees payable by the sellers Your BARNES contact: Nathalie Boue Tel: +33 (0)6 44 07 93 50 or by email at Fees payable by the seller - Estimated amount of annual energy costs for standard use based on 2021 energy costs: €3,010 ~ €4,110 Agency fees payable by vendor - Montant estimé des dépenses annuelles d'énergie pour un usage standard, établi à partir des prix de l'énergie de l'année 2021 : 3010€ ~ 4110€

Ref. : 87015106
BARNES YVELINES

ROQUEBRUNE-CAP-MARTIN685 000 €

Apartment for sale need new - 4 rooms - 71

Lot 3101 – 72.35 m² four-room apartment on the 1st floor with terrace and sea view – Le Bellevue, New Development

Located on the first floor of the new Le Bellevue development, this 72.35 m² four-room apartment enjoys a south-west exposure and panoramic views of the sea and hills, offering a bright and serene atmosphere. The living area opens onto an 11.05 m² terrace, providing a pleasant outdoor extension. The interior layout allows for three bedrooms or two bedrooms plus a study, depending on lifestyle needs. A modern shower room and contemporary finishes complete the property. The residence complies with RE 2020 standards, ensuring excellent energy performance and thermal comfort. Completion scheduled for late 2028, with reduced notary fees. Price: €685,000

Ref. : 4P 3101

ITALGEST GROUP INTERNATIONAL REAL ESTATE

MOUGINS2 650 000 €

House for sale need new - 8 rooms - 390

NEW CONTEMPORARY VILLA 4BED - PREMIUM AREA

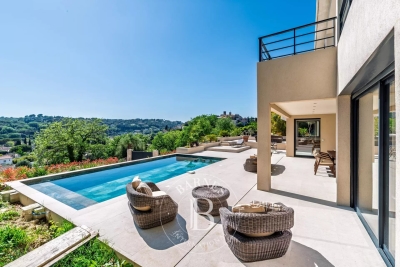
MOUGINS - Situated close to international schools, in absolute calm, this modern villa of approx. 390m2 is built on a 1418m2 plot with a swimming pool. Main level: A large 80m2 living room opening onto a fitted kitchen, 1 master bedroom with dressing room and shower room. First floor: 3 en-suite bedrooms, including 1 master bedroom with dressing room and bathroom. Basement: 1 wine cellar, 1 gym, 1 wellness area with massage table and sauna. Additional features: Numerous parking spaces on the property. We are a real estate agency that focuses on the needs of its customers. Our team of experienced professionals works rigorously to facilitate each step of the transaction. « Information on the risks to which this property is exposed is available on the Géorisques website: www.georisques.gouv.fr »

Ref. : 85001449

Luximmo

ANTIBES1 980 000 €

Apartment for sale need new - 5 rooms - 206

Antibes – Architect-Designed Loft Panoramic Sea View

More than an apartment, a villa suspended above Old Antibes. Overlooking the historic district from a prime location, this spectacular architect-designed loft of nearly 210 m² offers a unique residential experience on the French Riviera. Halfway between a New York loft and a contemporary penthouse, this exceptional property combines the spaciousness and privacy of a detached villa with the comfort and convenience of a city-center address. From the moment you enter, the magic begins. The views open onto vast, light-filled spaces where fine materials, contemporary lines, and carefully curated architectural details blend harmoniously. Every space has been meticulously designed to create a living environment that is at once spectacular, welcoming, and timeless. A true signature feature of the property, the 40 m² terrace seamlessly extends the living areas and offers breathtaking panoramic views. Suspended between sky and sea, it offers breathtaking 180° views of the Mediterranean, the hills of the hinterland, and the rooftops of Old Antibes. As night falls, the spectacle becomes magical. The lights of Fort Carré, Port Vauban, the historic ramparts, and the bay stretching to Nice create a unique backdrop for your evenings and dinners on the terrace. A rare privilege, this property enjoys a remarkably peaceful setting while being located in the very heart of Antibes. The port, beaches, shops, restaurants, and the historic center are all within a few minutes' walk. An exceptional location allowing you to fully enjoy the Mediterranean lifestyle without ever needing a car. Located in a discreet, contemporary building with only two high-end apartments, this loft offers a level of privacy and exclusivity that is highly sought after. Spaces designed for comfort and conviviality: The heart of the apartment revolves around a spectacular 65 sq m reception area encompassing the living room, lounge, and open-plan kitchen. A custom-designed suspended kitchen, a large central island, a decorative fireplace, and a striking sculptural staircase give this space a unique character. A second panoramic living room, opening onto the terrace, includes a summer kitchenette, allowing you to fully enjoy the outdoor spaces. A full bathroom and a double sofa bed provide an ideal solution for hosting family and friends. The sleeping area has been designed to ensure privacy for everyone. Two elegant, independent suites of approximately 24 sq m each offer their own amenities and provide particularly comfortable, self-contained living spaces. A veritable apartment within an apartment, the master suite spans nearly 55 sq m. It includes a spacious dressing room, an elegant bathroom, and a superb mezzanine lounge/library overlooking the reception areas. An intimate and refined space offering a level of comfort rarely encountered. A large laundry room and a cellar further enhance the functionality of this exceptional property. Amenities worthy of the finest contemporary design. The entire loft boasts high-end features where every detail has been meticulously selected: • Private elevator providing direct access to the apartment. • Fully integrated reversible air conditioning. • Premium materials combining granite, wood, metal, mosaic, and expansive 150 x 150 cm floor tiles. • Custom-made furniture and fittings crafted by a renowned cabinetmaker: kitchens, bookcases, TV units, and ample built-in storage. • Double whirlpool bathtub, premium faucets, four walk-in showers, and five toilets. • Huge bay windows. Carrez Law area: 206.22 m² Energy Performance Certificate (EPC): Class B for energy efficiency with 76 kWh/m²/year and Class A for emissions with 2 kg CO2/m²/year Annual property tax: €1,742 Annual condominium fees: approximately €1,326 A large, secure garage in a neighboring luxury residence and a storage room complete this property. We invite you to contact us to arrange a private viewing of this exceptional resi

Ref. : 86973972

Finlay Brewer France

GOURDON385 000 €

Apartment for sale need new - 3 rooms - 90

Charming Village House in Gourdon with Modern Comforts

Nestled in the picturesque village of Gourdon, France, this charming house blends rustic charm with modern amenities. Spanning 100 m², the home offers a cozy atmosphere, perfect for those seeking tranquility. The stone exterior and vintage shutters provide a classic touch that complements the serene village setting. Inside, the house features two spacious bedrooms and three well-appointed rooms, providing ample space for relaxation and entertainment. The living area is enhanced by a beautiful fireplace, an ideal spot for cozy evenings. The kitchen and dining spaces are designed for both functionality and style, meeting all your culinary needs. One of the standout features of this property is the luxurious whirlpool tub, offering a perfect retreat after a long day exploring the lovely village and surrounding countryside. With this blend of character and modern convenience, this home is a true gem waiting for its new owners.

Ref. : 1154

Agence Hamilton SelectionMed

VALLAURIS1 450 000 €

House for sale need new - 7 rooms - 240

VILLA 4BR - PANORAMIC VIEW

VALLAURIS - Situated in a dominant position, with panoramic views of the sea and surrounding hills, this new contemporary villa of approx. 200 sq.m. is built on a 900 sq.m. plot with swimming pool. Main floor: Large living room with 1 fully equipped open kitchen opening onto a terrace with sea view. First floor: 3 bedrooms and 3 bathrooms, including 1 master bedroom with dressing room and bathroom. Garden level: 1 bedroom, 1 bathroom and 2 areas that could be converted into a cinema room and sports room. Additional features: 1 double garage and parking spaces inside the property. The garden will need to be completed. « Information on the risks to which this property is exposed is available on the Géorisques website: www.georisques.gouv.fr »

Ref. : 86407534

Luximmo

BIOT2 450 000 €

House for sale need new - 6 rooms - 220

Biot – New contemporary villa with village views, terraces and swimming pool

Built in 2025, this contemporary villa has been designed to offer a warm, light-filled living environment, seamlessly connected to the outdoors, in a quiet and peaceful setting with pleasant views over the village. From the moment you enter, the property reveals a harmonious layout. The semi-open kitchen flows naturally into the living room and dining area, creating a welcoming space ideal for sharing moments with family and friends. Large openings extend this area onto a spacious terrace, offering an additional outdoor living space during the warmer months. A climate-controlled wine cellar completes this area with elegance. The main level also features a comfortable master suite with dressing room and a full bathroom, benefiting from direct access to the terrace, as well as a study that can easily adapt to family needs. A guest toilet completes this level. Upstairs, three bedrooms, each with its own shower room, provide privacy and independence for all occupants. They open onto a shared terrace, perfect for enjoying the village views and peaceful evenings. Outside, everything has been designed for relaxation and enjoyment: a swimming pool, pétanque court, and landscaped areas invite you to fully embrace the lifestyle and surroundings. A double garage and a laundry room complete this property, which offers high-quality finishes and is perfectly suited as both a family home and a secondary residence. Energy rating: A – Climate rating: A / Estimated annual energy costs for standard use: between €350 and €510 (reference year 2023) Information on potential risks to which this property is exposed is available on the Géorisques website: www.georisques.gouv.fr Property located in an area subject to mandatory brush clearance regulations. Andréa MILAZZO Consultant – Independent Sales Agent RSAC: 893 468 033 Agency fees payable by vendor - Montant estimé des dépenses annuelles d'énergie pour un usage standard, établi à partir des prix de l'énergie de l'année 2023 : 350€ ~ 510€ - Andrea MILAZZO - Agent commercial - EI - RSAC Antibes 893468033

Ref. : 86674670

Barnes Valbonne

BEAUSOLEIL700 000 €

Apartment for sale need new - 2 rooms - 75

Immediate Monaco border – “Olympe” Residence – New 1-bedroom apartment

Ideally located at the gateway to the Principality, within the new Olympe residence, this attractive ground-floor one-bedroom apartment offers a generous living area of 74.84 sqm. It comprises a spacious living room with open-plan kitchen, one bedroom, a shower room with toilet, as well as a guest toilet. Both the living room and the bedroom open onto a balcony, providing a pleasant extension of the living space. The current layout allows for an easy conversion into a two-bedroom apartment, offering great flexibility to suit your needs. A cellar is included with the property. There is also the possibility to acquire, at an additional cost, a spacious parking space, suitable for either one large and one small vehicle, or two small vehicles. Prime location, in immediate proximity to Monaco, amenities, and main access roads, within a sought-after residential setting.

Ref. : 86899886

DEPLANCHE IMMOBILIER

BIOT1 890 000 €

House for sale need new - 5 rooms - 193

Beautiful new single-storey villa in a gated domaine in Biot

Beautiful contemporary single-storey villa, in a private gated domaine, set in a privileged location overlooking the protected Domaine des Aspres. Recently built, the property has been finished to a high standard both inside and out, creating a serene and relaxing atmosphere in complete tranquillity. Thoughtfully designed, the villa enjoys open views throughout. The spacious open-plan living area, featuring a modern suspended wood burner, offers lovely views and direct access to the outdoor entertaining spaces and large covered terrace. The seamless flow continues into the fully equipped open-plan kitchen, ideal for both everyday living and hosting. The property offers three en-suite bedrooms, each with views of the surrounding countryside or landscaped garden. A fourth room can serve as an additional bedroom, artist's studio or workshop, depending on your needs. There is also a central office with easy access to the garden. Nestled within beautifully landscaped grounds, the property provides an ideal setting to unwind and enjoy the plunge pool. A garage and ample parking complete this charming home. Perfect for those seeking comfort, elegance and peaceful surroundings.

Ref. : V3608VA

JOHN TAYLOR VALBONNE

LA MOTTE845 000 €

House for sale need new - 6 rooms - 184

Stunning Neo-Provençal style house - 6 rooms - 184 m2 - 2700

Extender Immobilier presents this sumptuous Bastide of 184 m2, located in one of the most beautiful areas of La Motte, in absolute peace and quiet, in the immediate vicinity of the Golfs of Saint Endréol, on a magnificent plot of 2700 m2 perfectly wooded. Come and discover this majestic 2002 residence, which welcomes you on the ground floor. From the entrance, you'll find a sumptuous, light-filled living room with a south-facing aspect, opening onto the living area through large sliding glass doors and featuring a fireplace. There's also a superb, fully fitted and equipped open-plan kitchen with a dining area, an office that could easily be converted into a laundry room, and a separate toilet with a dressing room. The sleeping quarters comprise two master suites, each with its own bathroom and sliding glass doors opening onto the outside. The upper floor comprises an office area and two bedrooms, one with a bright and well-appointed bathroom. One of the bedrooms opens onto a superb terrace, also accessible through a sliding glass door. The property has been completely renovated using high-quality, contemporary materials. The decor blends seamlessly into the existing spaces. Regarding amenities, it benefits from reversible air conditioning, mosquito nets, sliding glass doors, and double glazing. The easy-to-maintain exterior is majestic, featuring a traditional 12 x 5 meter saltwater swimming pool, a relaxation area with a terrace, and a lawn irrigated by a well. A summer kitchen under the terrace allows for enjoying meals with family and friends at various times of the year. Numerous terraces are planted with trees and shrubs, and the pool can be covered by a dome. Parking is provided, with a carport for two vehicles, a garage connected to the Bastide by a patio, and the possibility of easily parking two additional vehicles within the grounds. This ideally designed property is looking for its new owners who only need to unpack their suitcases. For any inquiries, please contact Sandrine CESARINI at 06 20 94 83 10 or

Ref. : 455

Extender immobilier

ANTIBES450 000 €

Apartment for sale need new - 2 rooms - 57

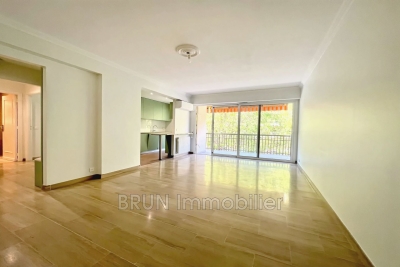
New on the market in the prestigious Albert 1st district of Antibes, close to the beaches, shops, and Old Antibes, a stunning 2-room apartment of 57 m², opening onto a 12 m² terrace. Located on an upper floor in a luxury building from 1980, this high-end property offers a bright living room of 24 m², a fully equipped open kitchen, a comfortable bedroom, and a modern shower room. The apartment enjoys a city view and a southwest exposure. Air conditioning. In like-new condition with no renovations needed. Also included are a cellar and a garage. In terms of amenities, you will benefit from an elevator, double glazing, a secure residence, a reinforced door, and a calm, residential atmosphere. As a bonus, electric blinds and shutters. A must-see without delay.

Ref. : 495V1285A

BRUN IMMOBILIER

LE BIOT290 000 €

House for sale need new - 6 rooms

Unique Renovation Opportunity: Authentic Farmhouse in Le Biot

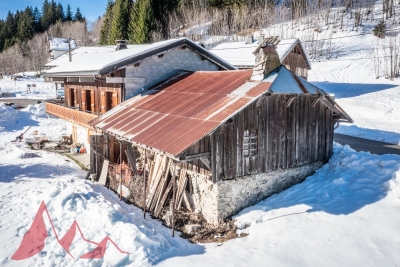
Unique Renovation Opportunity: Authentic Farmhouse in Le Biot We offer for sale this authentic farmhouse in need of renovation, a true treasure for enthusiasts of new renovation projects. The total surface area of the chalet (across two floors) is $200 m^2$. It currently features two bedrooms, one bathroom, and one separate toilet. The upper floor houses a huge barn, offering spectacular volume. This area can be entirely redeveloped to create a much larger living space (large loft, additional apartments, master suite, etc.).This farmhouse is a blank canvas awaiting your vision. It is the unique opportunity to create the house of your dreams, a character chalet, or even multiple dwellings within a preserved mountain setting.Key selling points:Major Renovation and Expansion Potential. Old-world charm: Wood, exposed beams, traditional farmhouse style. Prime location: Peaceful setting in Le Biot, while remaining close to the Portes du Soleil ski resorts and amenities. Ideal for: Investors, large families, or renovation enthusiasts looking to transform a historic building into a unique residence. Contact us without delay to arrange a viewing and explore the unlimited potential of this property! Morzine Immobilier

Ref. : 4147

MORZINE IMMOBILIER

LA GARDE-FREINET325 000 €

House for sale need new - 2 rooms - 60

In La Garde-Freinet, house with 2 bedrooms seeking new owner

Charming two-bedroom house for sale built in La Garde-Freinet. Construction was finished in 1900. The house is composed of a shower room and 2 bedrooms. The lodging spans 60 square meters of total space. This dwelling includes a private garden for a cook out with your neighbors. It comes with 4 private parking spots to save you a lot of hassle. You can buy this property for 325,000 euros. PLACE NEUVE IMMOBILIER real estate agency awaits your call if you need more information.

Ref. : 1_20255TR

FEDERAGENCES