OK
More than Less than
  ok

Key-words : need new

Houses and Apartments, your real estate specialist magazine offers a selection of ads that match with the keyword need new. You can refine your search by specifying the area or price range in the navigation bar link Search for a House/Apartment.

MOUGINS875 000 €

Apartment for sale need new - 3 rooms - 82

Mougins, Penthouse with roof terrace ready to move into in gated community with pool

MOUGINS : The penthouse is located within a closed gated community which was comleted in late 2024, on the edge of the enchanting village of Mougins. The site comprises a total of 8 architect-designed villas, a communal garden with a boules court and an apartment building, in which this penthouse is located. The apartment building comprises just 7 residential units and also offers a large pool for the exclusive use of residents as well as an underground garage, within which the apartment has its own lockable garage. If you look east from the balcony or the roof terrace, you have a wonderful view of the old town / town center of Mougins. The penthouse has two bedrooms, each with its own shower room. In the master bedroom, which also has a third (small) balcony, the bathroom is ensuite and offers additional daylight in the bathroom and in front of the mirrors thanks to a modern integrated glass partition. Both bedrooms have fitted wardrobes, both bathrooms offer walk-in rain showers and are equipped with modern bathroom furniture and fittings. The open-plan living/dining area offers access from two sides to the large adjoining corner balcony of approx. 29sqm and a wonderful view over the pool and the entire complex. The already installed, completely new fitted kitchen in bronze-colored stainless steel look is equipped with state-of-the-art appliances and completes the upscale look of the entire property with its almost 3m long, white marble top on the kitchen island, among other things. From the balcony adjoining the kitchen/living area, a modern spiral staircase takes you to the apartment's additional, huge roof terrace of around 92sqm, which offers you the space you need for all your ideas. For example, the roof terrace has an extra alcove that is ideal for a barbecue or a small outdoor kitchen or shower. A hot tub on the roof is also no problem and has already been taken into account in the structural design. The entire roof terrace is also fully planted as a boundary to the neighbors and equipped with an automatic irrigation system. The apartment also has a small storage room, fixed electrically operated shutters to protect against the sun and theft and air conditioning in all rooms. The elegant entrance of the apartment building and the elevator round off the perfect feel-good ambience. Agency fees included at the expense of the seller.

Ref. : FDM-11176

NICE PROPERTIES Villefranche

NICE329 000 €

Apartment for sale need new - 3 rooms - 68

Nice Cimiez "Marcel" 3P 68m² - To renovate

NICE CIMIEZ: In the highly sought-after Cimiez district, discover "Marcel", a top floor 3/4-room 68 m² apartment with great potential and very low charges, located in the heart of a quiet, privileged residential environment. Cimiez is well known for its efficient bus network, just a 15-minute walk from the city center, with excellent local schools (École Jean-Marie Hyvert, Regina Coeli and Collège Roland Garros) and a green environment with many parks in the vicinity. Within walking distance: bus stop, bakery, pharmacy, post office and Utile convenience store. In a small, intimate condominium with just 4 lots, "Marcel" is to be lived in like the top floor of a villa, on the 1st and top floor of a very attractive Nice-style house with a new facade and attractive common areas. With triple exposure to the east, south and west, the natural light throughout the day enhances the volumes and reinforces the feeling of space. The potential of "Marcel" is revealed as soon as you enter: 3-metre high ceilings, spacious rooms, a fireplace and original floor tiles. There are two pretty balconies on either side of the apartment, now adjoining the kitchen and living room, but the apartment could be completely distributed to create a 4-room apartment or rethink the volumes. In need of renovation, this property offers the possibility of creating a space to suit your image and taste. A perfect property for lovers of Cimiez, old buildings and renovation. Possibility of buying or renting additional parking nearby. Energy class E - Co-ownership of 4 lots - Monthly charges 90€ - Property tax 1065€ - No current proceedings to our knowledge. Information on the risks to which this property is exposed is available on the Géorisques website

Ref. : LS471-MARCEL

L'agence M

BEAUSOLEIL6 500 000 €

House for sale need new - - 255

New villa near Monaco

Just a few minutes from the Principality of Monaco, in a sought-after residential area, this remarkable contemporary villa boasts exceptional panoramic sea views, offering a constant vista of the Mediterranean and the iconic skyline of Monaco. Built in a resolutely modern style, this exceptional property captivates with the elegance of its architecture, the quality of its fittings and its generous, light-filled spaces. The spacious reception area features a large living room extending into a high-end open-plan kitchen, the whole opening out onto the terraces through majestic floor-to-ceiling windows, bringing the panorama inside. The villa offers five sumptuous en-suite bedrooms, each with its own private shower room or bathroom, ensuring comfort, privacy and independence for its occupants and their guests. Particularly practical, the property benefits from two separate entrances, one on the ground floor and the other at garden level. This rare layout offers great flexibility of use, ideal for entertaining family and guests in complete privacy, creating separate living areas or meeting the needs of a demanding family. Outside, the spacious terraces allow you to fully enjoy a unique living environment overlooking the sea. A swimming pool is planned to enhance this property and provide a true haven of relaxation in the heart of the French Riviera. Several parking spaces complete the amenities of this rare property. A perfect blend of contemporary refinement, exceptional views and close proximity to Monaco, this villa embodies an exclusive lifestyle in one of the most sought-after areas of the Riviera. A discreet address for clients seeking excellence.

Ref. : MZISJ2398

MICHAËL ZINGRAF CHRISTIE'S INTERNATIONAL REAL ESTATE SAINT-JEAN CAP FERRAT

GORDES3 200 000 €

House for sale need new - - 235

Stone house with incredible views and pool in the Luberon.

Set between the sought-after villages of Gordes and Ménerbes, in a peaceful and wooded setting, this remarkable stone property enjoys exceptional panoramic views across the Luberon and as far as the Alpilles. Completely renovated by an architect using premium materials, it combines the timeless charm of Provence with contemporary comfort and design. Offering close to 320m2 of usable living space, the house features great volumes, light-filled living areas and five bedrooms, including a superb principal suite with a private spa. The shops of Coustellet and the heart of Gordes are just a few minutes away. The ground floor comprises: entrance hall with built-in storage and guest WC; spacious, light-filled sitting room with fireplace opening directly onto a terrace with outstanding panoramic views; fully equipped kitchen complemented by a pantry and utility room. The garden level comprises: magnificent principal suite with dressing room, bathtub, walk-in shower and private sauna; two additional bedrooms sharing a shower room; separate WC. All bedrooms enjoy direct access to a terrace overlooking the surrounding countryside. The first floor offers: two further bedrooms, each with its own en suite shower room; room currently used as a games room; additional space ready to be finished according to the new owner's needs. The property is set within 1.68 acres of beautifully landscaped grounds arranged over traditional stone terraces and planted with mature pine and oak trees. An electric gate opens onto a parking area, while several terraces provide a variety of outdoor living spaces from which to enjoy the spectacular views across the Luberon and towards the Alpilles. The heated 12m x 5m swimming pool is complemented by an elegant pool house, complete with a summer kitchen, dining area, barbecue, “brasero” fire pit, and separate WC. An outdoor jacuzzi and a pétanque court complete this exceptional setting, perfectly designed for entertaining and embracing the Provençal lifestyle. The property features a Sonos sound system that extends from the house all the way to the pool house. Ameneties include: ducted air-conditioning throughout; fireplace; heated 12m x 5m swimming pool with electric cover; pool house; summer kitchen; outdoor jacuzzi; home cinema; fibre-optic internet; automatic watering system; video intercom; alarm system; electric vehicle charging point; “pétanque” court. A comprehensive home automation system controls: heating and air conditioning; lighting; security cameras; Sonos audio system throughout the house and pool house; electric gates. This turnkey property stands out for the exceptional quality of its renovation, its high-end amenities, and its breathtaking views over the Luberon valley. Nestled in an unspoilt setting while remaining just minutes from the shops of Coustellet and the renowned village of Gordes, it offers an outstanding primary or secondary residence, combining tranquillity, comfort and the very best of Provençal living. __________Information on the risks to which this property is exposed is available on the Géorisques website: payable by the seller

Ref. : V03243.02009L

Maison Victoire

MEGÈVE2 355 000 €

Apartment for sale need new - 4 rooms - 124

Apartment La Belle aux Bois D-002 - New chalets located right next to the center of Megève

In the Calvaire district, appreciated for its calm atmosphere and exposure, La Belle aux Bois is set within a privileged environment. From your balcony, you will hear the Church bell, located just five minutes away on foot, and enjoy a peaceful moment facing the sunset. The development includes four chalets, each comprising one penthouse and two triplex units. All benefit from a fitness area, sauna, ski room, shower, and garage. The high-end specifications are the work of an interior architect recognized in the French Alps for combining contemporary lines with mountain inspiration. Layouts can be adapted to individual needs, with extensive customization options. Units are marketed in € VAT included. An upgraded version is available as an option. Possibility of delivery furnished or turn key. The list of available properties is shown in the New Developments section.

Ref. : PM1-650

Megeve Sotheby's International Realty (Or Immo Megeve)

MEGÈVE2 155 000 €

Apartment for sale need new - 4 rooms - 113

Apartment La Belle aux Bois D-001 - New development just steps from the center of Megève

Situated in the coveted Calvaire district, appreciated for its brightness and tranquility, the new development La Belle au Bois rises within a privileged setting. From your balcony, you can enjoy the sound of the nearby church bell, just minutes away on foot, along with an open view of the evening light. The project features four chalets, each comprising one penthouse and two triplex units. All benefit from high-end amenities: fitness area, sauna, ski room, shower and garage. The interior design, created by a well-known architect in the French Alps, blends alpine elegance with contemporary lines. Layouts are customizable and tailored to individual needs. Each property is offered including VAT. Upgrade options available, Possibility of furnished or turn-key delivery, The full list of units is available in the “New Developments” section.

Ref. : PM1-649

Megeve Sotheby's International Realty (Or Immo Megeve)

OPIO327 000 €

Commercial real estate for sale need new - 6 rooms - 340

Real opportunity to seize in international area on the Côte d'Azur ! We are offering the goodwill of a charming restaurant with terrace and staff accommodation in the vicinity of Roquefort les Pins, Le Rouret and Opio. Price reduction: €268,000 The ratio of turnover (approx. €400,000) to selling price is 1.5! Significantly more advantageous than equivalent restaurants in the region! Why choose this restaurant? Here are a few exceptional and rare criteria: 1) The flat which is part of the establishment, ideal for regenerating and recharging your batteries between the 2 daily services without leaving your place of work, all you have to do is climb the stairs. 2) The rent for the whole complex (flat and restaurant) is €1,700 a month, which is low compared with equivalent restaurants in the area; there are no shared ownership charges or terrace fees. 3) Steady, solid growth in turnover, especially over the last two years. 4) 80% of customers are regulars and the remaining 20% are tourists and transients: very stable and secure turnover. The indoor capacity of 45 seats (which can easily be extended to 60) is complemented by 60 outdoor seats shared over 2 terraces, one of which is covered by a large pergola. The kitchen is fully equipped with a large cold room, new stove, hob, cooling cell, vacuum machine, several fridges (including 1 with 3 motors) and dishwasher, making up this professional kitchen. The restaurant also benefits from a private car park with 12 spaces and on-road parking. The kitchen and dining room are in impeccable condition and comply with all regulations and legal requirements. The current lessor has been running the establishment for over 20 years, and the owner of the premises is the local council. The staff flat on the first floor has been tastefully refurbished (a recent investment of over €100,000). It is a 4-room apartment (2 bedrooms + study) with a large open-plan kitchen, totalling 132 m2. There is a lovely, quiet terrace where you can relax between breaks. There is no need to consider taking over the staff and a flexible handover to the buyer is possible. Turnover to 31 03 2024 in excess of €410,000. Sale price including agency fees of €268,000 Net selling price of €250,000 Agency fee of 7.2% incl. VAT, i.e. 6% excl. VAT, payable by the buyer Information on the risks to which this property is exposed is available on the Géorisques website: www.georisques.gouv.fr Legal Mentions (in French) : Prix 300.000 € honoraires exclus. Honoraires de 27.000 € TTC à la charge de l'acquéreur. Les informations sur les risques auxquels ce bien est exposé sont disponibles sur le site Géorisques : www.georisques.gouv.fr .

Ref. : 285

RE/MAX SUNSET

NICE236 000 €

Apartment for sale need new - 2 rooms - 44

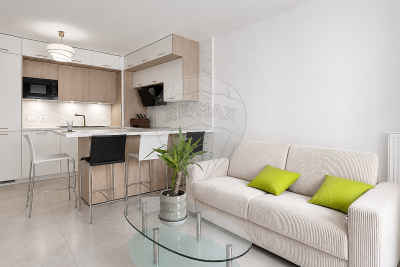
Located in the new Simone Veil district in Nice, close to all amenities and transport links, within a modern residential complex due for completion in 2025, discover this magnificent one-bedroom flat of approximately 45 m², situated on the 5th floor of a 6-storey building with a lift. As soon as you enter, you'll be charmed by a beautiful, light-filled living area, perfectly laid out, with a fully equipped, high-end kitchen, tastefully fitted and opening onto the living room. The space has been optimised with contemporary furniture, includingall-mounted storage units that combine style and functionality living room opens onto a pleasant 11 m ² terrace, accessible via two large french windows, ideal for making the most of the outdoors. The sleeping area comprises a comfortable separate bedroom, also with access to the terrace. A large bathroom with a toilet completes this property. This brand-new property, in immaculate condition, requires no work: modern fittings, high-quality finishes, optimal comfort. A garage in the building's basement can be offered as an additional option, depending on your needs. A turnkey property, ideal as a main residence, a second home or a quality investment. Legal Mentions (in French) : Honoraires à la charge du vendeur. Les informations sur les risques auxquels ce bien est exposé sont disponibles sur le site Géorisques : www.georisques.gouv.fr .

Ref. : 398

RE/MAX SUNSET

MÉRINDOL1 100 000 €

House for sale need new - 7 rooms - 210

Bright, quiet property

NEW EXCLUSIVE LISTING BY MICHAEL ZINGRAF REAL ESTATE Discover a rare and unique property, nestled in an exceptional natural setting where peace and tranquility reign supreme. This single-story house offers approximately 210 sq m of living space, with generous proportions and a fluid layout, ideal for comfortable family life or entertaining. Its unique architectural lines give it a remarkable character, perfectly in harmony with its enchanting surroundings. Situated on a plot of nearly 6,000 sq m, the property is entirely surrounded by nature, guaranteeing privacy and complete escape. Every outdoor and indoor space invites relaxation and contemplation. Outside, you will enjoy a magnificent swimming pool with its pool house and a carefully designed relaxation area, a true haven for enjoying sunny days. In addition, the basement includes a large cellar and three garages, offering ample storage or conversion possibilities to suit your needs. A rare property, combining charm, originality, and an exceptional living environment. Ideal for nature lovers seeking a unique home.

Ref. : MZIAX0750

Michaël Zingraf Christies International Real Estate AIX-EN-PROVENCE

OPIO682 500 €

Apartment for sale need new - 3 rooms - 83

Nestled on the second and top floor of a new residence, this spacious 83 m² (Carrez law) apartment opens onto a lovely south/west-facing terrace, offering unobstructed views of the villages of Opio and Châteauneuf-de-Grasse. The large living room, combined with an open-plan kitchen, provides access to this outdoor space, while two bedrooms feature a large dressing room that could be converted into a third bedroom. The property includes two modern shower rooms, a separate WC, and two parking spaces in the basement. The building, equipped with a lift, also offers a communal swimming pool, ideal for enjoying sunny days. Everything you need is within walking distance: several shops, including a supermarket and a newsagent, are just two minutes away, as are a selection of restaurants and cafés. Families will appreciate the proximity of a nursery school, a crèche and schools, all within a few minutes' walk. The neighborhood benefits from a bus service in the immediate vicinity (line 11) and another stop three minutes away, making it easy to get around. For moments of relaxation, the golf course and a leisure park are less than a ten-minute walk away, offering a convenient and pleasant living environment.

Ref. : 745

CENTURY 21 Visa Immobilier

ROQUEBRUNE-CAP-MARTIN495 000 €

Apartment for sale need new - 3 rooms - 58

Apartment with sea view in Solenzara, Roquebrune-Cap-Martin

Apartment of 58.23 m² ideally located facing the sea and the Solenzara beach in Roquebrune-Cap-Martin, offering a breathtaking view of the Mediterranean Sea. Enjoy a sunlit living room with access to a terrace with panoramic views. The apartment has perfect orientation to admire the coast from your living room. It consists of three rooms, including two bedrooms, perfect for a family or to receive guests. The open kitchen and living room form a friendly, bright, and elegant space, enhanced with double glazing, electric roller shutters. The contemporary decoration is ready to welcome its new owners without any work needed. A large garage of 24.09m² is included (dimensions 7.30m x 3.30m) and available as an option at the price of €55,000. The secure building has an elevator and an intercom. Front line, just a few steps from the beach, this rare property combines modern comfort and a privileged location, ideal for a main residence or to enjoy unforgettable holidays on the French Riviera.

Ref. : A06259

RACCOSTA Immobilier

CAGNES-SUR-MER865 000 €

House for sale need new - 5 rooms - 205

NEW LISTING – LES COLLETTES, CAGNES-SUR-MER In one of the most sought-after areas of Cagnes-sur-Mer, set within a particularly peaceful and leafy residential neighbourhood, discover this contemporary villa with 205m² of living space, offering significant potential for development. Built on a plot of 1,668 m², complemented by an adjoining plot classified as a nature reserve, it enjoys completely unobstructed views of the surrounding greenery and lasting tranquillity. The currently habitable part has been fitted to a high standard: natural stone flooring, large sliding glass doors, a heat pump with underfloor heating and cooling, home automation for the roller shutters, and high-quality materials and finishes. On the ground floor, opening onto the garden, it comprises an entrance hall leading to a spacious, light-filled living room, a master bedroom with a walk-in wardrobe and a bathroom fitted with a wall-mounted heated towel rail, a kitchen with a pantry, a utility room, a separate toilet with a washbasin, and three further bedrooms. All rooms on this level benefit from direct access to the outdoor areas. Upstairs, two large spaces remain to be fitted out according to your wishes. In particular, they will allow for the creation of a superb living area with an open-plan kitchen and office space, extended by a terrace overlooking the entire property and offering breathtaking views of the surrounding countryside. The spacious garage, measuring approximately 50 m², also offers a wide range of conversion possibilities: you could create an additional en-suite bedroom with a bathroom and toilet, or other ancillary spaces tailored to your needs. The current layout allows you to live comfortably in the house whilst completing the remaining work at your own pace. Outdoor improvements are also required to realise the property's full potential, including the construction of terraces, landscaping of the garden and the organisation of parking spaces. Finishing work on the façade and certain windows and doors also remains to be done. Several parking spaces are available on the property. Land suitable for a swimming pool. A privileged living environment, combining absolute tranquillity, nature and proximity to amenities, less than 10 minutes from the centre of Cagnes-sur-Mer, shops and major transport links. A rare property offering comfort, high-quality construction and exceptional potential for conversion. Are you looking for a contemporary property offering both immediate comfort and potential for conversion? This villa is well worth your attention. Contact me to discover all its possibilities. Céline DEL GIUDICE - 06 09 44 95 02 Your REMAX SUNSET estate agent Legal Mentions (in French) : Honoraires à la charge du vendeur. Les informations sur les risques auxquels ce bien est exposé sont disponibles sur le site Géorisques : www.georisques.gouv.fr .

Ref. : 1040

RE/MAX SUNSET

ANTIBES325 000 €

House for sale need new - 4 rooms - 100

ANTIBES DETACHED HOUSE NEAR TOWN

House to renovate, dating from 1924, built on a 385 m2 plot, located in a quiet setting within a gated community. Within a few minutes' walk, you can reach Antibes town centre, the port, the beaches and the train station an ideal location combining tranquility and proximity to amenities. The plot has already been granted planning permission for a two-story house (ground floor + first floor) of approximately 100 m2. The plans include a spacious 43 m2 living room with an open-plan kitchen, three bedrooms, two bathrooms, a swimming pool, and several parking spaces. The south-facing aspect ensures excellent sunlight throughout the day, and it is possible to plant a hedge or other vegetation to maintain privacy. In addition, you have the option of demolishing the existing 86 m2 house in order to rebuild a new project entirely tailored to your needs, offering the freedom to create a modern and optimized house on this land. Additional advantages: Very low condominium fees: EUR35 per year Property tax: 417? Project budget: Purchase price: 349,000? Notary fees (7.5%): 26,175? Works (construction, landscaping, connections): 350,000? Total project cost: 725,175? A unique project to design a custom-built house in a prime area of Antibes Subject to co-ownership regulations. Annual charges: 35 euros

Ref. : MAISON ANTIBES

PLANET IMMOBILIER

NICE549 000 €

House for sale need new - 4 rooms - 79

NEW ! 4-room house with garden, sought-after area of La Lanterne Located in the popular residential neighbourhood of La Lanterne, in a secure, well-maintained, quiet residence with low service charges, discover this 4-room semi-detached house of approximately 94 m², with a private garden of 154 m². On the ground floor, you will appreciate a bright living space comprising a lounge/dining room opening onto the garden, ideal for enjoying family moments, a separate kitchen and a separate WC. Upstairs, the house has three bedrooms, one with a balcony, and a bathroom with WC. Double glazing throughout. A large basement divided into three areas completes the property: ideal for creating an office, a games room, a guest bedroom or even a laundry room, depending on your needs. Two private parking spaces are also included. Some refurbishment work is required to reveal the full potential of this house and adapt it entirely to your style. Close to schools and shops, and located in a sought-after area, this house is a great opportunity for a family looking for peace and quiet, comfort and low running costs. Don't delay, come and see it today! Céline DEL GIUDICE Your REMAX SUNSET estate agent Legal Mentions (in French) : Honoraires à la charge du vendeur. Bien en copropriété : 27 lots d'habitation. Montant moyen annuel de la quote-part de charges courantes : 408,94€. Une procédure en cours. Les informations sur les risques auxquels ce bien est exposé sont disponibles sur le site Géorisques : www.georisques.gouv.fr .

Ref. : 1038

RE/MAX SUNSET

ANTIBES370 000 €

Apartment for sale need new - 3 rooms - 68

ANTIBES - 3 ROOM APARTMENT OF 68SQM FOR SALE - WITH TERRACES - POSSIBILITY UNDERGROUND PARKING - CLOSE ALL AMENITIES

ANTIBES – Modern 2-Bedroom Apartment with Terraces and Parking In a secure, upscale residence completed in 2010, this 2-bedroom apartment is located on the 2nd floor, ideally situated near the town center, shops, public transport, and beaches. It comprises an entrance hall, a bright living room opening onto a terrace, two bedrooms with built-in storage and access to a second terrace, a bathroom, and a separate toilet. The kitchen will need to be fitted by the new owner, offering complete design flexibility. Possibility underground parking is included. Sought-after location, quiet neighborhood. Ideal for a primary residence, vacation home, or investment.

Ref. : C-2910

Century 21 LAFAGE TRANSACTIONS NICE CORVESY