OK
More than Less than
€  ok

Key-words : need new

Houses and Apartments, your real estate specialist magazine offers a selection of ads that match with the keyword need new. You can refine your search by specifying the area or price range in the navigation bar link Search for a House/Apartment.

GRIMAUD6 300 000 €

House for sale need new - 15 rooms - 350 m²

Off-Market Grimaud New contemporary villa with panoramic se

The Property A rare turnkey residence in one of Grimaud's most discreet and sought-after settings, commanding sweeping panoramic views over the Gulf of Saint-Tropez and the Bay beyond. Newly built and set within landscaped grounds, the villa extends to approximately 350 sqm and offers a refined composition of contemporary architecture, elegant entertaining space and high-specification amenities. Conceived for a discerning international clientele, it combines immediate usability with strong visual presence and a highly desirable Riviera lifestyle profile. Setting Occupying a commanding position within the heart of the Gulf of Saint-Tropez, the property enjoys a remarkable outlook and an atmosphere of privacy, light and openness. Its elevated placement, together with the breadth of its sea views, gives the villa a particularly distinctive standing within the local prime market. Architecture & Interior Flow The house is arranged around a substantial reception area filled with natural light and opening generously onto the terraces and the sea. Its architectural language is defined by clarity of line, fluid circulation and a constant dialogue with the landscape. Reception rooms unfold naturally towards the exterior, creating an elegant continuity between interior volumes, outdoor living areas and the horizon beyond. Extending directly from the principal living spaces, the infinity pool reinforces the perspective and anchors the residence within its maritime setting. Reception & Outdoor Living The outdoor areas have been conceived as true extensions of the house, designed as much for entertaining as for private enjoyment. The villa offers expansive sea-facing terraces, a covered terrace for open-air dining, a series of lounge and relaxation areas integrated within the garden, carefully composed Mediterranean landscaping The result is a setting of quiet sophistication, combining ease of living with a strong sense of place. Accommodation The property offers five suites, all oriented towards the panorama and carefully arranged to preserve privacy, comfort and elegance. Each suite benefits from its own en-suite bathroom and dressing room, providing a level of accommodation perfectly suited to both refined family use and the reception of guests. This configuration is particularly well aligned with the expectations of today's international prime residential buyer. Amenities A strong range of lifestyle features further enhances the property's positioning, including infinity swimming pool, wine cellar, fitness room, cinema room, fully equipped utility room, 85 sqm garage, extensive outdoor parking Every element has been designed to deliver immediate comfort, discreet functionality and a contemporary level of finish. Turnkey Offering The villa is offered fully furnished and equipped, with curated interiors and appointments allowing for immediate occupation. This fully turnkey profile is especially attractive to buyers seeking a seamless acquisition, without the need for additional works, furnishing or operational preparation. Private Estate Potential There is also the opportunity to acquire a neighbouring newly built villa of approximately 450 sqm, comprising a further five suites, garden and swimming pool. Acquired together, the two properties would create an exceptional private estate of rare scale within the Gulf of Saint-Tropez, suitable either for private use or for the development of a high-end rental investment strategy. The combined holding would benefit from more than 100 linear metres of panoramic balcony frontage facing the sea -- a configuration of genuine rarity within this market. This additional acquisition would create a substantial Riviera asset, combining scale, architectural coherence and long-term patrimonial relevance in an area where land scarcity remains a defining value driver. Location The property enjoys swift access to the beaches and coastal pursuits of the Gulf, S

Ref. : 2026-03-002

SHOWROOM IMMOBILIER DE SAINT-TROPEZ

MORZINE1 720 000 €

Apartment for sale need new - 5 rooms - 133 m²

Stunning new 4-bedroom apartment - Downtown Morzine

Stunning new 4-bedroom apartment - Downtown Morzine Located in the heart of Morzine, this location will allow you to access all amenities at the foot of the building! Its sunlight and exposure will offer a panoramic view of Le Pléney and La Pointe de Nyon. Everything the station can offer is at your doorstep. For those looking for the downtown ease of access to the slopes, this is the perfect opportunity. Apartment 301 is located on the second floor and will consist of 4 bedrooms, including 3 en suites, a living room/kitchen of over 45m2 for a total area of 133.68m². The living area also has a splendid 21m² balcony facing southwest to enjoy the sun and a splendid view of Le Pléney. This high-end apartment will benefit from high-quality furnishings and finishes. It also includes a cellar, an interior garage, and access to the private gym of the residence. You can customize your apartment according to a catalog of finishes available and design your apartment to your liking. Features include: - Reduced notary fees (2.2%) - VAT recovery (20%) - Large cellar - Underfloor heating - Sold with ten-year construction guarantees - Optimal thermal and acoustic insulation - Low energy consumption - Indoor parking space Please note: the photos are intended to demonstrate the quality and style of previous developer projects. The property is covered by the co-ownership regulations. A rare opportunity to buy into the project. Please contact us with your needs and we will propose apartments matching your criteria. Risk information related to this property is available on the Géorisques website

Ref. : Héritage

MORZINE IMMOBILIER

LES HOUCHES1 100 000 €

Apartment for sale need new - 4 rooms - 84 m²

3-Bedroom Apartment with 46 m² Terrace – SOLELYÂ Residence – Les Houches, Chamonix Mont-Blanc

Discover this exceptional 84 m² apartment located in the heart of the prestigious SOLELYÂ residence, just 30 meters from the Houches ski slopes, in the Chamonix Mont-Blanc valley. A Luxury Apartment at the Foot of the Slopes This rare property features: ? 3 bedrooms, each with its own private bathroom ? A bright 32 m² living room, perfect for social moments ? A spacious 46 m² terrace, offering breathtaking views of Mont-Blanc ? High-end finishes, combining contemporary design with mountain charm An Eco-Friendly and Innovative Real Estate Development ?? RE 2020 Certified: ensuring optimal energy performance and environmental respect ?? Parking available: option to purchase two underground parking spaces for added convenience ?? Direct access to the slopes: an exceptional location, ideal for ski enthusiasts and nature lovers A Unique Opportunity in Chamonix The SOLELYÂ residence offers only 9 exclusive apartments, providing an intimate and privileged living environment. Whether you're looking for a primary residence, a second home, or a high-return rental investment, this apartment will meet all your needs. ?? Delivery scheduled for February 2026 – Only 4 apartments available! ?? Don't miss out on this rare opportunity! Contact us today for more information on this new real estate development in Chamonix Les Houches.

Ref. : 68/102

ALPS PROPERTY

LE CANNET1 990 000 €

House for sale need new - 7 rooms - 330 m²

For Sale – Charming Villa in the Heart of Le Cannet Victoria

In the heart of the sought-after Le Cannet Victoria neighborhood, discover this beautiful and character-filled villa, a true haven of peace nestled within lush greenery. Ideally located in a residential area, it offers the perfect balance between city life and a year-round holiday atmosphere. Built in 1930, this property has only ever belonged to three families, a testament to its history and exceptional maintenance. It's a warm and welcoming home, ideal for settling in with your family and enjoying the lifestyle of the French Riviera. The main villa features, on the garden level, a fully equipped and functional kitchen opening onto a spacious dining room, a large office, and an en-suite bedroom with its own private bathroom. On the first floor, you'll find an expansive living area filled with natural light, extending onto a 60 sqm terrace, perfect for relaxing or entertaining guests. The second floor offers two large bedrooms, a generous bathroom, and a walk-in dressing room, providing all the comfort and space needed for family living. Outside the main house, a completely independent guest house awaits. It includes a kitchen, bathroom, large living room, spacious bedroom, and its own private terrace. Ideal for hosting friends, extended family, or offering independent accommodation. The garden is impressively lush and filled with mature trees, creating a unique sense of privacy in the heart of the city. The swimming pool area has been thoughtfully designed to maximize sun exposure throughout the day. The fully equipped pool house includes an open summer kitchen, a shower room, and separate toilet, forming a complete and functional outdoor living space. A large garage can easily accommodate even the largest vehicles, and several additional parking spaces are available for guests. For storage, the villa offers two cellar spaces, a wine cellar, and a laundry room. This villa is a true gem, lovingly maintained by its current owners. A rare and elegant property, ready to welcome a new family looking for charm, space, and peace in the heart of Le Cannet.

Ref. : 092025-334

FINE AND COUNTRY

GOLFE JUAN2 690 000 €

House for sale need new - 10 rooms - 375 m²

Vallauris Golfe-Juan – Brusquets / Retenaou – Renovated House with Sea View, Guest Houses, Swimming Pool and Parking

We are pleased to present, in a green and residential setting, an exceptional family property with its guest house and swimming pool, entirely renovated with quality materials and high-end features to provide modern comfort and a rare quality of life. Built in 1991 and completely redesigned over the past three years, the main house of 325 sqm, complemented by a 50 sqm guest house, stands out for its generous volumes and optimized interior layout. Every space has been carefully designed to meet the needs of modern family living, with five en-suite bedrooms in the main residence, each with its own private bathroom or shower room. Two of these are true master suites with fully fitted walk-in dressing rooms, plus an additional unit with two bedrooms in the guest house. The ground floor opens onto a particularly bright living room of more than 60 sqm, enhanced by a six-meter-wide bay window with views of greenery and the sea, followed by a fully equipped 21 sqm kitchen, a master bedroom with its dressing room and bathroom also overlooking the sea, a cleverly designed laundry room with extensive storage, and a guest WC. The garden level hosts three bedrooms with en-suite shower rooms, all opening onto a landscaped garden, as well as two large versatile rooms that can be arranged according to your wishes, whether as additional storage, a spacious wine cellar, or a wellness area such as a sauna or hammam (water supply and drainage already installed). The first floor offers a large open-plan room, perfect for use as an office, library, playroom, or media lounge. This level also opens onto a roof terrace and includes a bedroom with its own private shower room. An independent guest house completes the property. With a surface of 50 sqm, it features three rooms and a shower room with WC. It is ideal for hosting relatives or friends in complete privacy, or as a rental opportunity. The outdoor spaces provide exceptional comfort with a brand-new swimming pool equipped with an electrolysis system, a safety cover and closed-circuit machinery, set in the heart of a landscaped and fully lit garden with an automatic irrigation system. Each terrace level of the land is directly accessible from the road, while the property benefits from two motorized gates and two pedestrian entries, leading to two parking areas that can accommodate up to ten vehicles. From a technical standpoint, the house offers remarkable performance. Its modern insulation ensures a B energy rating and an exemplary environmental performance with greenhouse gas emissions rated A. Aluminum double-glazed windows, ducted reversible air conditioning with individual room controls, a fireplace with heat recovery system, as well as a completely renovated electrical and plumbing network guarantee optimal comfort throughout the year. A customized home automation and surveillance system allows remote management of the entire property, from shutters and gates to lighting and temperature. This rare property combines the charm of a green residential setting, the modernity of a full renovation, and the practicality of a layout designed to comfortably accommodate a discerning family or a lifestyle project blending main residence and guest hosting.

Ref. : 00907OR

Agence Winter immobilier

PARIS 16EME3 500 000 €

House for sale need new - 8 rooms - 334 m²

Paris XVIe - Muette - Renovated house- Unobstructed view

In the heart of the highly sought-after Passy district, this 332 m² New York-style loft house has been recently redesigned and decorated with care. Spread over five levels, with the possibility of installing an elevator, it comprises: On the first floor, a beautiful entrance hall leads to a vast through-living room, as well as a dinatory kitchen under a skylight, a real living room bathed in light. A bright 80 m² souplex is dedicated to leisure activities: cinema room, lounge, bar, complemented by a second level with a gym. This space can easily be converted into an independent apartment. On the second floor, two generous suites, each with en-suite shower room. On the second floor, two elegant bedrooms with en suite shower rooms and bathrooms. Among its rare assets, planning permission has been granted to add a further floor with two bedrooms and two shower rooms, as well as a rooftop, a real asset in this sector. Top-of-the-range amenities. Reversible air conditioning. Ideal for professional use. A rare property for sale, in need of urgent viewing. Close to shops, transport and good schools.

Ref. : 86796857

VANEAU TROCADERO

PARIS 15EME612 000 €

Apartment for sale need new - 4 rooms - 71 m²

Quiet 4-Room Apartment Overlooking a Tree-Filled Courtyard - Charm of the Old - Paris 15th Conventio

Abriculteurs is pleased to present this apartment for sale located in the 15th arrondissement of Paris (75015). Ideally situated in the sought-after Convention neighborhood, this 4-room apartment of 72 m² (71.52 Carrez Law) is on the ground floor of a well-maintained 1913 Haussmann-style building. Positioned at the back of a courtyard, the property enjoys tranquility, far from urban noise while remaining in immediate proximity to all shops, schools, and public transport. The entrance opens onto a spacious double living room retaining the charm of the past: parquet floors, moldings, fireplace, and high ceilings. This welcoming space faces the peaceful Alain Chartier street. The separate, functional kitchen is optimally arranged, while independent toilets and a storage closet add everyday practicality. In the sleeping area, a hallway with overhead storage leads to two bedrooms overlooking a beautiful tree-filled and flowered courtyard, providing a green setting conducive to peaceful nights. A bright bathroom with a window completes this sleeping area. A clean cellar in the basement completes this property. Key features of the property: - Quiet environment: Bedrooms overlook a tree-lined inner courtyard - Cross-ventilated layout: Clear separation between reception areas and bedrooms - Modern comfort: New condensing boiler installed in September 2025 - Neighborhood living: thrice-weekly market, transport, and schools just steps away Please note: - Property tax: €1,404 - Co-ownership fees: €3,660/year (heating, water, caretaker, elevator, common area maintenance) - Property condition: Refreshing/renovation needed - Property subject to co-ownership status - 69 lots including 31 residential units - Apartment - lot no. 58; Cellar - lot no. 53 - Ongoing legal procedure Conventional energy consumption (kWhEP/m²/year): 308 (E) Estimated emissions (kg CO2/m²/year): 57 (E) Sale price: €612,000 (Agency fees paid by the seller) Information on risks affecting this property is available on the Géorisques website: www.georisques.gouv.fr This announcement is prepared under the editorial responsibility of Ms. Isabelle BRUT-FRANCIS, commercial agent (EI), registered with the Nanterre Register of Commerce under no. 903 553 295, without holding funds, acting on behalf of SARL Abriculteurs immobilier, with capital of €5,000, registered under SIREN no. 837 704 584, holder of the professional card no. CPI 7501 2018 000 025 842 issued by the Paris Île-de-France Chamber of Commerce, whose legal representative is Mr. Adrien Piot, with headquarters at 12 rue des Halles, 75001 Paris.

Ref. : UOEL8811_IF_2509_3

abriculteurs

VALLAURIS2 690 000 €

House for sale need new - 10 rooms - 375 m²

Brusquets, French Riviera – Renovated property with sea views, guest house and swimming pool

We are pleased to present, in a green and residential setting, an exceptional family property with its guest house and swimming pool, entirely renovated with quality materials and high-end features to provide modern comfort and a rare quality of life. Built in 1991 and completely redesigned over the past three years, the main house of 325 sqm, complemented by a 50 sqm guest house, stands out for its generous volumes and optimized interior layout. Every space has been carefully designed to meet the needs of modern family living, with five en-suite bedrooms in the main residence, each with its own private bathroom or shower room. Two of these are true master suites with fully fitted walk-in dressing rooms, plus an additional unit with two bedrooms in the guest house. The ground floor opens onto a particularly bright living room of more than 60 sqm, enhanced by a six-meter-wide bay window with views of greenery and the sea, followed by a fully equipped 21 sqm kitchen, a master bedroom with its dressing room and bathroom also overlooking the sea, a cleverly designed laundry room with extensive storage, and a guest WC. The garden level hosts three bedrooms with en-suite shower rooms, all opening onto a landscaped garden, as well as two large versatile rooms that can be arranged according to your wishes, whether as additional storage, a spacious wine cellar, or a wellness area such as a sauna or hammam (water supply and drainage already installed). The first floor offers a large open-plan room, perfect for use as an office, library, playroom, or media lounge. This level also opens onto a roof terrace and includes a bedroom with its own private shower room. An independent guest house completes the property. With a surface of 50 sqm, it features three rooms and a shower room with WC. It is ideal for hosting relatives or friends in complete privacy, or as a rental opportunity. The outdoor spaces provide exceptional comfort with a brand-new swimming pool equipped with an electrolysis system, a safety cover and closed-circuit machinery, set in the heart of a landscaped and fully lit garden with an automatic irrigation system. Each terrace level of the land is directly accessible from the road, while the property benefits from two motorized gates and two pedestrian entries, leading to two parking areas that can accommodate up to ten vehicles. From a technical standpoint, the house offers remarkable performance. Its modern insulation ensures a B energy rating and an exemplary environmental performance with greenhouse gas emissions rated A. Aluminum double-glazed windows, ducted reversible air conditioning with individual room controls, a fireplace with heat recovery system, as well as a completely renovated electrical and plumbing network guarantee optimal comfort throughout the year. A customized home automation and surveillance system allows remote management of the entire property, from shutters and gates to lighting and temperature. This rare property combines the charm of a green residential setting, the modernity of a full renovation, and the practicality of a layout designed to comfortably accommodate a discerning family or a lifestyle project blending main residence and guest hosting.

Ref. : 00853OR

Agence Winter immobilier

ANTIBES1 980 000 €

Apartment for sale need new - 5 rooms - 206 m²

Antibes – Architect-Designed Loft Panoramic Sea View

More than an apartment, a villa suspended above Old Antibes. Overlooking the historic district from a prime location, this spectacular architect-designed loft of nearly 210 m² offers a unique residential experience on the French Riviera. Halfway between a New York loft and a contemporary penthouse, this exceptional property combines the spaciousness and privacy of a detached villa with the comfort and convenience of a city-center address. From the moment you enter, the magic begins. The views open onto vast, light-filled spaces where fine materials, contemporary lines, and carefully curated architectural details blend harmoniously. Every space has been meticulously designed to create a living environment that is at once spectacular, welcoming, and timeless. A true signature feature of the property, the 40 m² terrace seamlessly extends the living areas and offers breathtaking panoramic views. Suspended between sky and sea, it offers breathtaking 180° views of the Mediterranean, the hills of the hinterland, and the rooftops of Old Antibes. As night falls, the spectacle becomes magical. The lights of Fort Carré, Port Vauban, the historic ramparts, and the bay stretching to Nice create a unique backdrop for your evenings and dinners on the terrace. A rare privilege, this property enjoys a remarkably peaceful setting while being located in the very heart of Antibes. The port, beaches, shops, restaurants, and the historic center are all within a few minutes' walk. An exceptional location allowing you to fully enjoy the Mediterranean lifestyle without ever needing a car. Located in a discreet, contemporary building with only two high-end apartments, this loft offers a level of privacy and exclusivity that is highly sought after. Spaces designed for comfort and conviviality: The heart of the apartment revolves around a spectacular 65 sq m reception area encompassing the living room, lounge, and open-plan kitchen. A custom-designed suspended kitchen, a large central island, a decorative fireplace, and a striking sculptural staircase give this space a unique character. A second panoramic living room, opening onto the terrace, includes a summer kitchenette, allowing you to fully enjoy the outdoor spaces. A full bathroom and a double sofa bed provide an ideal solution for hosting family and friends. The sleeping area has been designed to ensure privacy for everyone. Two elegant, independent suites of approximately 24 sq m each offer their own amenities and provide particularly comfortable, self-contained living spaces. A veritable apartment within an apartment, the master suite spans nearly 55 sq m. It includes a spacious dressing room, an elegant bathroom, and a superb mezzanine lounge/library overlooking the reception areas. An intimate and refined space offering a level of comfort rarely encountered. A large laundry room and a cellar further enhance the functionality of this exceptional property. Amenities worthy of the finest contemporary design. The entire loft boasts high-end features where every detail has been meticulously selected: • Private elevator providing direct access to the apartment. • Fully integrated reversible air conditioning. • Premium materials combining granite, wood, metal, mosaic, and expansive 150 x 150 cm floor tiles. • Custom-made furniture and fittings crafted by a renowned cabinetmaker: kitchens, bookcases, TV units, and ample built-in storage. • Double whirlpool bathtub, premium faucets, four walk-in showers, and five toilets. • Huge bay windows. Carrez Law area: 206.22 m² Energy Performance Certificate (EPC): Class B for energy efficiency with 76 kWh/m²/year and Class A for emissions with 2 kg CO2/m²/year Annual property tax: €1,742 Annual condominium fees: approximately €1,326 A large, secure garage in a neighboring luxury residence and a storage room complete this property. We invite you to contact us to arrange a private viewing of this exceptional resi

Ref. : 86973972

Finlay Brewer France

GOURDON385 000 €

Apartment for sale need new - 3 rooms - 90 m²

Charming Village House in Gourdon with Modern Comforts

Nestled in the picturesque village of Gourdon, France, this charming house blends rustic charm with modern amenities. Spanning 100 m², the home offers a cozy atmosphere, perfect for those seeking tranquility. The stone exterior and vintage shutters provide a classic touch that complements the serene village setting. Inside, the house features two spacious bedrooms and three well-appointed rooms, providing ample space for relaxation and entertainment. The living area is enhanced by a beautiful fireplace, an ideal spot for cozy evenings. The kitchen and dining spaces are designed for both functionality and style, meeting all your culinary needs. One of the standout features of this property is the luxurious whirlpool tub, offering a perfect retreat after a long day exploring the lovely village and surrounding countryside. With this blend of character and modern convenience, this home is a true gem waiting for its new owners.

Ref. : 1154

Agence Hamilton SelectionMed

VALLAURIS1 450 000 €

House for sale need new - 7 rooms - 240 m²

VILLA 4BR - PANORAMIC VIEW

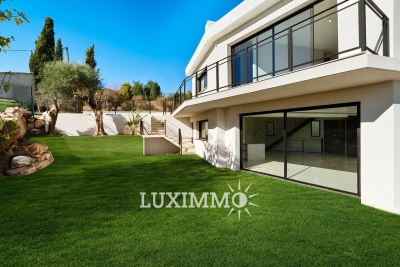
VALLAURIS - Situated in a dominant position, with panoramic views of the sea and surrounding hills, this new contemporary villa of approx. 200 sq.m. is built on a 900 sq.m. plot with swimming pool. Main floor: Large living room with 1 fully equipped open kitchen opening onto a terrace with sea view. First floor: 3 bedrooms and 3 bathrooms, including 1 master bedroom with dressing room and bathroom. Garden level: 1 bedroom, 1 bathroom and 2 areas that could be converted into a cinema room and sports room. Additional features: 1 double garage and parking spaces inside the property. The garden will need to be completed. « Information on the risks to which this property is exposed is available on the Géorisques website: www.georisques.gouv.fr »

Ref. : 86407534

Luximmo

LE BIOT290 000 €

House for sale need new - 6 rooms

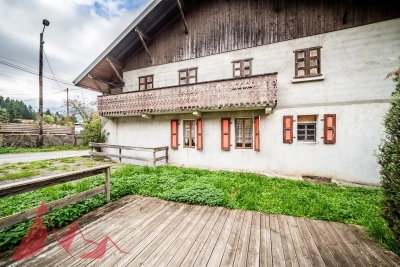
Unique Renovation Opportunity: Authentic Farmhouse in Le Biot

Unique Renovation Opportunity: Authentic Farmhouse in Le Biot We offer for sale this authentic farmhouse in need of renovation, a true treasure for enthusiasts of new renovation projects. The total surface area of the chalet (across two floors) is $200 m^2$. It currently features two bedrooms, one bathroom, and one separate toilet. The upper floor houses a huge barn, offering spectacular volume. This area can be entirely redeveloped to create a much larger living space (large loft, additional apartments, master suite, etc.).This farmhouse is a blank canvas awaiting your vision. It is the unique opportunity to create the house of your dreams, a character chalet, or even multiple dwellings within a preserved mountain setting.Key selling points:Major Renovation and Expansion Potential. Old-world charm: Wood, exposed beams, traditional farmhouse style. Prime location: Peaceful setting in Le Biot, while remaining close to the Portes du Soleil ski resorts and amenities. Ideal for: Investors, large families, or renovation enthusiasts looking to transform a historic building into a unique residence. Contact us without delay to arrange a viewing and explore the unlimited potential of this property! Morzine Immobilier

Ref. : 4147

MORZINE IMMOBILIER

MONTAUROUX1 695 000 €

House for sale need new - 6 rooms - 243 m²

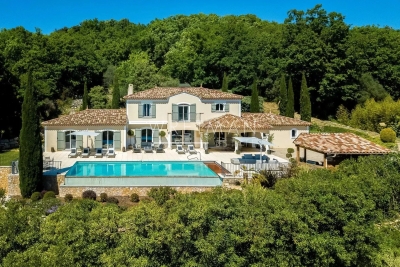
Stunning 5 Bedroom House with panoramic view and pool - Montauroux

SOLE AGENT Stunning 5 bedroom property with incredible view in perfect condition near Montauroux, only 10 minutes from the motorway exit of Lake St Cassien and 45 mins to Nice airport. On the ground level there is a large master suite with walk-in wardobe, bathroom, gym and adjoining office/playroom which leads into a large open-plan living/dining-room, a large double garage (with direct access into house), laundry and downstairs guest toilet. Upstairs you will find a large master en-suite bedroom, 3 double bedrooms and 2 shower rooms with toilets. There are numerous places to dine or sit and relax around the house and infinity pool, including a uniquely built Summer Kitchen and Pool House with BBQ area, TV screen, fridges and everything you need for entertaining. The panoramic views are uninterrupted across to the Esterel Mountains, and the property is tucked away in a private street away from the noise and bustle of life yet conveniently located close to the shops and the village. A true gem not to be missed, completely ready for the new owners to arrive with their suitcases and enjoy!

Ref. : 86883834

WRETMAN ESTATE & CONSULTING

ST-LAURENT-DU-VAR427 000 €

Apartment for sale need new - 3 rooms - 66 m²

Saint-Laurent-Du-Var Downtown. A new development in the heart of Saint-Laurent-du-Var, Square Benes is undergoing a major transformation, integrating green spaces, shops, transportation, and services to create a privileged living environment. With its inner garden and stunning contemporary architecture (roof houses), this new residence will offer you a unique lifestyle along with a wide range of apartments from two to four rooms, designed to meet all your needs. We offer you this three-room apartment of 66.65m², featuring a 9m² terrace as well as an underground parking space. New acoustic and thermal standards. Possibility to purchase outside the scheme or eligibility for JeanBrun, Zero-Interest Loan, furnished solution, and LLI programs. Notary fees covered + 5,000 euros discount per room. Scheduled delivery in December 2027 - occupancy possible immediately. Please contact 06 66 25 71 66 for further information.

Ref. : 378V961A

AEQUALIS IMMOBILIER

PUGET-SUR-ARGENS590 000 €

House for sale need new - 4 rooms - 111 m²

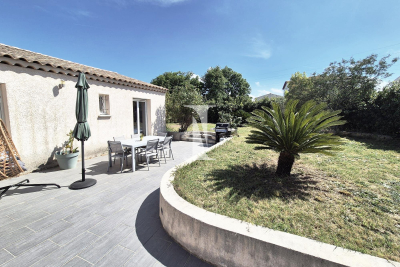
Discover your future haven of peace with this **exceptional detached house**, vacant and unfurnished, where modern elegance meets timeless charm. **A Spacious and Bright Living Space** Imagine waking up every morning in a home bathed in natural light, where every detail has been designed for your comfort. With a **generous living space of 111.64 m²**, this home features a **spacious living room of 44 m²**, perfect for entertaining or simply relaxing. The **4 rooms, including 3 bedrooms**, offer privacy and comfort, while the **1 bathroom, 1 shower room, and 1 separate WC** meet all your daily needs. **A 1,000 m² Garden: A True Haven of Greenery** The **1,000 m² garden**, extended by a **terrace**, is the perfect spot for hosting friends for aperitifs or family dinners under the stars. And if you dream of cooling off, this land is **pool-ready**, offering the possibility of adding a refreshing pool for summer swims. **A Refined and Functional Interior** From the moment you step inside, you'll be captivated by the **excellent interior condition** of this home. The **aluminum joinery with double-glazed windows** ensures optimal thermal and acoustic insulation, while the **fully equipped American-style kitchen** serves as the heart of this residence. The **2.50 m high ceilings** create a sense of space and grandeur, and the **high-performance insulation** along with the **brand-new roof** ensures a pleasant temperature year-round. The home is also **PMR-compliant**, guaranteeing easy and secure access for everyone. **A Life in Harmony with Nature** This home is more than just a house—it's an **invitation to live life to the fullest**, in tune with the seasons and the simple pleasures of life. Whether you're a gardening enthusiast or simply seeking a peaceful living environment, this property will win you over. **An Ideally Located Living Environment** Enjoy an exceptional living environment where nature and comfort come together. Nearby, you'll find **numerous amenities** to make your daily life easier: local shops, schools, green spaces, and public transport. Everything is in place for your life to be both pleasant and convenient. **Your Life Project, Our Priority** At ISAMBERT Croisette, we understand that choosing a home is a major decision. This **detached house**, ready to welcome your dreams and projects, is a unique opportunity to live in a home where every detail has been designed for your happiness. Contact us today to schedule a viewing and let yourself be charmed by this **oasis of serenity**. Fees to be paid by the seller. Energy class B, Climate class A Estimated average amount of annual energy expenditure for standard use, based on the year's energy prices 2026: between 978.00 and 1324.00 €. Information on the risks to which this property is exposed is available on the Geohazards website: www.georisques.gouv.fr.

Ref. : VM330-ISAMBERT

ISAMBERT SAS