OK
More than Less than
  ok

Key-words : near

Houses and Apartments, your real estate specialist magazine offers a selection of ads that match with the keyword near. You can refine your search by specifying the area or price range in the navigation bar link Search for a House/Apartment.

PARIS 8EME1 380 000 €

Apartment for sale near - 3 rooms - 70

Paris 8th ¦ Friedland Gardens ¦ Haven of peace ¦ Three-room apar

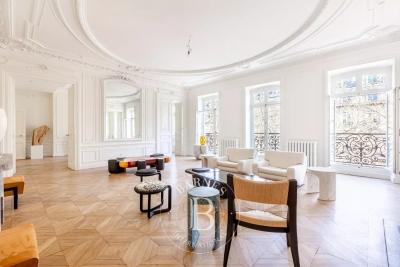
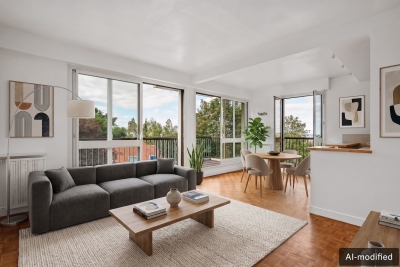
Paris 75008 – Champs-Élysées/Roule – The apartments in the “Les Jardins de Friedland” development are located in the highly sought-after Cité Odiot, in the immediate vicinity of Avenue des Champs-Élysées. A true green haven, thanks to its large tree-lined square, enhanced with lawns and trees. A private and exceptional living environment, a secure haven of peace with a caretaker, sheltered from the hustle and bustle of the city. Engel & Völkers offers you a fully renovated, air-conditioned three-room apartment of 70.86 m² (Carrez Law), nestled on the 3rd floor of a beautiful high-end period building, with common areas renovated in 2024 and 2025. The apartment is laid out as follows: an entrance hall, a living room/kitchen, two bedrooms, a dressing room, two shower rooms, one of which has a toilet, and a guest toilet. The property features high-end fittings and built-in, bespoke storage. Very fine luxury appointments, ideal as a pied-à-terre or an investment. A rare offering in the area. Other apartments from 2 to 5 rooms are also offered for sale in this development. Property subject to co-ownership status. Co-ownership of 16 lots. Average quarterly charges: €850. Proceedings in progress: No. EPC: D (212 kWh/m²/year) - GHG: B (6 kg CO2/m²/year). Estimated annual energy costs: €880 to €1,250. Transaction fees incl. VAT are payable by the seller. Information on the risks to which this property is exposed is available on the Géorisques website: www.georisques.gouv.fr. Images in the Exposé may have been optimized or adapted using AI for illustrative purposes. A sought-after, highly desirable area in Paris's 8th arrondissement near the Golden Triangle, with major brands, luxury boutiques, and renowned restaurants. Several taxi stands are nearby, as well as the George V metro station just steps away.

Ref. : W-0471LN

ENGEL & VÖLKERS

CAVALAIRE-SUR-MER1 840 000 €

House for sale near - 7 rooms - 222

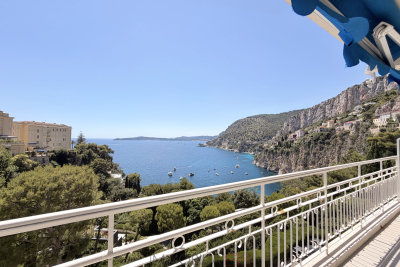
EXCLUSIVE - BERTRAND FOUCHER REAL ESTATE invites you to discover, in a sought-after neighborhood nestled in nature with sea views, this stunning 220 m² villa featuring six bedrooms, including two suites, offering perfect sunshine and a peaceful setting ideal for creating wonderful family memories. The villa, spread over three levels, includes: - on the garden level, two bedrooms, a shower room, a bathroom, and a toilet - on the ground floor, an entrance hall, a large living room with a fireplace opening onto a spacious terrace near the pool, two bedrooms, a bathroom, and a toilet Upstairs, two large suites with shower rooms, toilets, and storage A large 10m x 5m swimming pool, a wide sunbathing area, and beautiful relaxation spaces with loungers, tables, and parasols. The garden is equipped with an automatic irrigation system You will also find a laundry room, a garage, plenty of parking spaces on the property, a wine cellar, and several easily accessible storage areas.

Ref. : 949V252M

BERTRAND FOUCHER IMMOBILIER

CANNES1 750 000 €

House for sale near - 6 rooms - 210

NEAR CANNES CENTER – FULLY RENOVATED BELLE ÉPOQUE TOWNHOUSE

Nestled in the highly sought-after Petit Juas district, this fully renovated Belle Époque gem—enhanced with refined contemporary touches—offers approximately 210 sqm of light and timeless charm. This stylish townhome features a spacious sun-filled living area with a premium open-plan kitchen extending onto a large terrace, a laundry room, and four beautifully appointed en-suite bedrooms. A rare semi-outdoor pool in the heart of Cannes, together with a generous garage, complete this exceptional property.

Ref. : MZICA6376

Michaël Zingraf Christies International Real Estate CANNES CROISETTE

PARIS 16EME720 000 €

Apartment for sale near - 3 rooms - 54

Exclusive listing - Paris 16 - Copernic / Victor Hugo - 2 bedrooms - Period charm

Lovely apartment in a prime location near Avenue Kléber, between Place du Trocadéro and Place Victor Hugo. Offering a surface area of 54.21m² (584 sq ft), this property, boasting the charm of a period home, is situated on the 2nd floor of an 1860 building with a lift, and comprises an entrance hall, a large living room with a fitted and equipped open kitchen, two bedrooms and a shower room. Its sought-after location, natural light and highly functional floor plan make it a high-quality property, whether as a primary residence, a pied-à-terre or a rental investment. Cellar also included. Janson de Sailly school sector. Property subject to the co-ownership regime. BARNES contact: Zein Magazachi - +33 (0)6 30 10 86 21 Fees payable by the seller - Average amount of the share of charges €1,986/year - Estimated amount of annual energy costs for standard use based on 2021 energy costs: €840 ~ €1,190 - Information on the risks to which this property is exposed is available on the Géorisques website: www.georisques.gouv.fr Agency fees payable by vendor - Montant moyen de la quote-part de charges courantes 1,986 €/yearly - Montant estimé des dépenses annuelles d'énergie pour un usage standard, établi à partir des prix de l'énergie de l'année 2021 : 840€ ~ 1190€ - Les informations sur les risques auxquels ce bien est exposé sont disponibles sur le site Géorisques : www.georisques.gouv.fr

Ref. : 87000721

BARNES PIED-A-TERRE TROCADERO

PARIS 1ER1 650 000 €

Apartment for sale near - 5 rooms - 145

Paris 1st - Rambuteau ¦ Exceptional family apartment

In the very heart of Paris, Engel & Völkers offers you an exceptional family apartment of 148 m² of floor area (142 m² Carrez law), ideally located on the fourth floor with elevator in a beautiful character stone building with well-maintained common areas. Bathed in light thanks to its dual south-west exposure, this rare property offers remarkable brightness throughout the day. The layout, both spacious and functional and perfectly adaptable, is centered around a double living room of nearly 50 m², a true living space with a distinctive elegance, enhanced by a built-in bookcase, custom-made cupboards and a concealed double-sided radiator—details that reflect a carefully thought-out design. The original parquet flooring and period moldings give the whole an authentic and refined character. The large kitchen with dining area invites you to share wonderful moments with family or friends. The apartment has three bedrooms, including a primary suite benefiting from the best south-west exposure, as well as a bathroom designed by interior architect Jansen. A long corridor harmoniously serves the rooms and includes a laundry area as well as a walk-in closet, optimizing every square meter intelligently. Built-in cupboards are found throughout the apartment, ensuring generous and discreet storage. Note the possibility of fitting a second WC, for optimal family comfort. A cellar completes this property. Possibility to purchase an additional maid's room. A character apartment combining Haussmannian volumes, prestigious finishes and a prime location—an opportunity not to be missed. Energy rating: D / 159 Greenhouse gas emission: D / 34 Estimated annual housing energy costs: €2,130 - €2,930 Joint ownership of 17 lots Average annual charges €2,400 Pending proceeding NO Transaction fees VAT to be paid by the seller Information on the risks to which this property is exposed is available on the “Géorisques” website: www.georisques.gouv.fr

Ref. : W-04A12Z

ENGEL & VÖLKERS

MOUANS-SARTOUX1 990 000 €

House for sale near - 8 rooms - 280

Mouans-Sartoux contemporary villa 280 sqm built in 2021 with pool near Valbonne

Mouans-Sartoux – Contemporary Villa Built in 2021 with Pool near Valbonne This contemporary villa built in 2021, located in Mouans-Sartoux, offers approximately 280 sqm of living space on a flat landscaped plot with swimming pool, close to Valbonne village, international schools and main access routes. Reception Areas The property includes a living room with open-plan equipped kitchen, opening onto the garden. Bedrooms It features a ground-floor master suite with dressing room and shower room, as well as three bedrooms upstairs, two shower rooms, a dressing area and a large terrace. Outdoor Spaces The villa benefits from a flat garden with swimming pool. Additional Features A basement with three flexible rooms and a technical area, as well as four parking spaces. Thanks to its recent construction, strategic location near Sophia Antipolis and functional layout, this property is suitable as a primary residence, secondary home or long-term investment on the French Riviera. Location The property is ideally positioned near Valbonne, Mougins and Sophia Antipolis, offering both accessibility and a strong residential appeal for international buyers. For further information or to arrange a private viewing, please contact Côte d'Azur Sotheby's International Realty, your trusted expert in Mouans-Sartoux and the Valbonne area.

Ref. : CA15-013

COTE D'AZUR SOTHEBY'S INTERNATIONAL REALTY

BIOT2 980 000 €

House for sale near - 10 rooms - 378

Elegant Renovated Villa with Sea Views Near the Village of Biot

Joint Sole Agent - Nestled at the end of a private cul-de-sac in a peaceful residential setting, just 2 km from the charming village of Biot, this elegant south-facing property offers approximately 379 sqm of living space on beautifully landscaped grounds of 4,263 sqm, enjoying lovely views of the sea and the village. Built in 2014 and completely renovated in 2026 to the highest standards, the villa is arranged over three levels. The main floor features a spacious, light-filled living and dining area opening onto the terraces, swimming pool and pool house, as well as a fully equipped contemporary kitchen with adjoining pantry. The sleeping quarters include a magnificent master suite with a private lounge, dressing room, en-suite bathroom and terrace, together with two additional bedrooms, one of which benefits from its own en-suite bathroom. The intermediate level hosts a self-contained apartment comprising a living room with an open-plan fitted kitchen, a bedroom with dressing room, a spacious bathroom and a separate WC. The garden level is entirely dedicated to wellness and entertainment, featuring a spa area, fitness room, sauna, home cinema and a games room that can easily be converted into an additional en-suite bedroom. A spacious garage accommodating up to four vehicles, extensive additional parking, and a private pétanque court complete this exceptional property. Fully air-conditioned throughout, the property is set on a substantial plot of land with the potential to build a second villa, subject to the current local planning regulations (PLU). Ideally located close to shops, international schools and the beaches, and just 25 minutes from Nice Côte d'Azur International Airport, this exceptional property combines absolute tranquillity, luxurious comfort and a highly sought-after location.

Ref. : 6136

MAGREY & SONS VALBONNE

ROQUEBRUNE-CAP-MARTIN4 600 000 €

House for sale near - 6 rooms - 268

ROQUEBRUNE CAP MARTIN - NEW VILLA

Near Monaco, in a residential area, in the heart of a Mediterranean garden of about 1,418 m² with swimming pool and panoramic sea view, luxurious renovated villa consisting of a living room, dining room, equipped kitchen, 4 bedrooms with en-suite bathrooms. Independent 2-room apartment. Parking. Possibility to build a second villa with independent access, swimming pool, and garage at the bottom of the land. The information on the risks to which this property is exposed is available on the GeoRisques website: www.georisques.gouv.fr

Ref. : 85692288

CAP MARTIN PROPERTIES

AIX-EN-PROVENCE2 300 000 €

House for sale near - 9 rooms - 520

Aix en Provence - An exceptional property

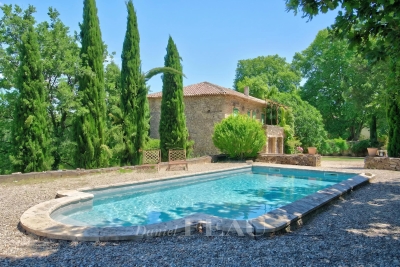
This elegant property set in 4896 sqm of magnificent landscaped grounds is located about 15 minutes from the centre of Aix en Provence. Boasting exceptional views of the Canal de Provence and the Luberon, with a glimpse of the Alps in the distance, it offers over 445 sqm of living space including a living/reception room with a fireplace, a dining room, a kitchen with dining facilities, a pantry, a utility room, and a suite with a bathroom and dressing room. Upstairs are two bedrooms sharing a shower room, and a suite with a shower room and dressing room. A fully fitted near 180 sqm basement comprises a home cinema, a fitness room, a billiard room and a wine cellar. With a near 70 sqm garage equipped with an electric vehicle battery charger. The landscaped gardens feature a 14x5 metre swimming pool and jacuzzi, and benefit from wide terraces, one covered and with an equipped summer kitchen. Former stables have been converted into a self-contained two-bed apartment with a kitchen and a shower room, ideal to welcome friends and family.

Ref. : 87116875

DANIEL FÉAU PROVENCE

JUAN-LES-PINS1 365 000 €

Apartment for sale near - 4 rooms

small residence located in a privileged area of Antibes Juan les pins Close to the famous pine forest of Juan du Palais des Congres Close to the seaside near Cap d'Antibes The apartment is located on the top floor of the Residence. the whole benefits from a double view of the sea and a private and independent terrace on the roof the living area includes a large double living room opening onto a terrace, separate kitchen, 2 bedrooms plus a small children's bedroom The sanitary facilities consist of a bathroom and a shower room. parking is provided for one vehicle.

Ref. : 453V547A

AGENCE KAPNIST

PARIS 19EME1 550 000 €

Building plot for sale near - - 212

Ideal building plot in the centre of Paris. Spectacular views.

At the top of the coveted and very bucolic Butte Bergeyre, this building land entirely overlooks gardens and Paris, offering spectacular views of monuments from this exceptionally beautiful site. The plot totals 212m² (2,282 sq ft) and offers a unique opportunity for a custom-built house at the heart of Paris, with good-sized living surfaces and a lovely garden, an advantageous triple orientation and remarkable views of Sacré Coeur and the Eiffel Tower. Complete peace and quiet. Terraces and parking possible. Utilities connections up to property line, to be connected to the future construction. Ground survey completed. Sought-after neighbourhood for its village atmosphere and its picturesque and private character, attracting residents in search of tranquillity. Near Parc des Buttes Chaumont, Edouard Pailleron Art Deco swimming pool, food shops and public transport services. Near cinemas, restaurants, the Cité de la musique and the Philarmonie de Paris. Incredible potential. RARE. Fees payable by the seller - Claire Vernet - Sales agent - EI - RSAC 831 846 134 Agency fees payable by vendor - Les informations sur les risques auxquels ce bien est exposé sont disponibles sur le site Géorisques : www.georisques.gouv.fr - Claire VERNET - Agent commercial - EI - RSAC 831 846 134

Ref. : 86736386

BARNES PARIS 10/19

LE TAILLAN-MÉDOC1 417 500 €

House for sale near - 9 rooms - 385

Villa contemporaine de 390m2 sur un parc 1,3 ha - Le Taillan Médoc

Just minutes from Bordeaux and near Parc Majolan, discover this magnificent contemporary villa of approximately 390m², nestled in the heart of a 1. 3-hectare wooded park, entirely enclosed and offering complete privacy. This meticulously maintained property, ready to move into, boasts spacious rooms, exceptional natural light, and high-quality features. On the ground floor, you will find an entrance hall, a large living room with a fireplace, a dining room, a separate kitchen with a pantry, an office, a gym, a toilet, and a first suite with a shower room. An elevator also provides access to the upper floor. Upstairs, a large mezzanine leads to two superb master suites of approximately 30m² each, comprising a dressing room, a bathroom of approximately 16m², and a private balcony. Two further bedrooms, measuring 15 and 12 square meters respectively, share a bathroom and dressing room. Outside, the landscaped grounds are fully enclosed and benefit from automatic watering. You will enjoy a heated swimming pool with an electric cover, surrounded by ipe wood and tiled terraces. The amenities perfectly complement the property: underfloor heating (gas), reversible air conditioning, interior elevator, cellar, double garage of approximately 30 square meters, and a large carport that can accommodate up to four vehicles. This architect-designed villa, with its Californian-inspired lines, will appeal to buyers seeking a privileged environment, spacious living areas, and a high-quality property on the outskirts of Bordeaux. A rare find in this area, ideal for a family or anyone wishing to combine comfort, tranquility, and top-of-the-range amenities. PRESTANT Bordeaux Bassin - Nadine BOURGUIGNON - 06 58 54 08 32 - For more information about this property : (Item 330594386). Information on the risks to which this property is exposed is available on the Géorisques website: www.georisques.gouv.fr.

Ref. : BDX-2014-NB

PRESTANT Luxury Realty

VALLAURIS449 000 €

Apartment for sale near - 4 rooms - 132

In the heart of Vallauris, within the contemporary Villa Paloma residence, discover this rare 3-bedroom apartment on the top floor, designed like a true rooftop villa, offering generous living volumes, an exceptional garden terrace and a private underground parking space. Located on the 5th and top floor, the apartment offers approximately 75 sq m under the Carrez Law. Thanks to its beautiful volumes and the mezzanines fitted in the bedrooms, it provides nearly 87 sq m of measured interior space. In addition, there is a superb terrace of over 46 sq m, bringing the total indoor/outdoor living space to nearly 133 sq m. A true green haven, this planted terrace, filled with numerous plants, creates a rare, intimate and soothing outdoor space. All three bedrooms, as well as the living room and kitchen, open directly onto the terrace. This creates a natural flow between indoor and outdoor living, with the feeling of a suspended house in the heart of the city. Here, everything comes together: city-centre living, shops and amenities within walking distance, and yet, once inside the apartment, a true haven of peace, in absolute calm, where you feel completely disconnected from the outside world. The terrace also offers a beautiful open view over the hills, in a green and preserved environment. The entrance leads to a pleasant living room with an open-plan kitchen, enhanced by a cathedral ceiling and beautiful natural light. The night area comprises 3 bedrooms, each optimised with a mezzanine — ideal for storage, a home office, an additional sleeping area or a children's space. The apartment also includes a bathroom, a separate toilet, a laundry room and a functional layout designed for family living. A large private underground parking space, built to disabled-access standards and suitable for conversion into an enclosed garage, completes this property. Key features: top floor, rooftop villa feel, garden terrace of over 46 sq m, all main rooms opening onto the outside, open hill views, absolute calm, cathedral ceiling living room, 3 bedrooms with mezzanines, underground parking, contemporary residence, energy rating B, and service charges including provisions for cold and hot water according to meter readings. A unique, bright and family-friendly property, rare on the market: a true green cocoon on the top floor, just moments from the amenities of Vallauris and within easy reach of Cannes, Antibes, Mougins and Le Cannet. Sale price: €449,000 Agency fees payable by the seller.

Ref. : 87151393

PROVIDENCE PROPERTIES

OPIO1 995 000 €

House for sale near - 7 rooms - 270

Prestigious contemporary villa with pool near Valbonne

Just three kilometers from Valbonne, close to Mougins School, Mouratoglou Academy, and the Valbonne International Center, and on the edge of a prestigious golf course, this 241 m² contemporary villa on a plot of over 1,000 m² offers privacy and serenity. It features a spacious living room with fireplace, a dining area, an open kitchen, five bedrooms including a master suite, a cinema room, and an independent studio with hammam. Outdoors, a pool, terraces, and landscaped garden complete this exceptional living environment. Presented by Côte d'Azur Sotheby's International Realty, specialists in luxury real estate on the French Riviera.

Ref. : CA15-064

COTE D'AZUR SOTHEBY'S INTERNATIONAL REALTY

MANDELIEU-LA-NAPOULE699 000 €

House for sale near - 3 rooms - 83

MANDELIEU EXCEPTIONAL SITUATION HOUSE 117m2 FULLEDY RENOVATED IN RESIDENTIAL NEIGHBORHOOD NEAR BEACHES

Just a 10-minute walk from the beaches and city center, this charming detached house, fully renovated, 117m2 on the ground, offers a privileged living setting combining tranquility, greenery, and proximity to all amenities. -Built on two levels, it immediately appeals with its authenticity, brightness, and magnificent outdoor spaces. -On the garden level, a separate apartment is a real asset for hosting family and friends or developing a rental project. It includes a fully equipped kitchen, a bedroom, and a spacious bathroom with WC. -Upstairs, you will discover a beautiful fully equipped open kitchen, a bright living room opening onto a balcony overlooking the garden, a bedroom, a large bathroom, and a separate WC. -The wooded plot of 472 m² offers several outdoor living spaces: an inviting front garden with a dining area, as well as a landscaped second garden decorated with a superb stone vault, ideal for relaxing away from the heat. -A garage completes this property as well as an independent workshop offering great potential for studio development. Floor area: 117.61 m² – Carrez Law area: 83.25 m². Swimmable land. A charming house to discover without delay!

Ref. : 87148299

Cannisimmo Théoule Mandelieu