OK
More than Less than
  ok

Key-words : near

Houses and Apartments, your real estate specialist magazine offers a selection of ads that match with the keyword near. You can refine your search by specifying the area or price range in the navigation bar link Search for a House/Apartment.

PARIS 8EME1 165 000 €

Apartment for sale near - 2 rooms - 57

Paris 8th ¦ Friedland Gardens ¦ Peaceful haven ¦ One-bedroom ¦ R

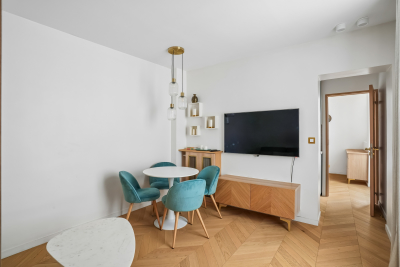
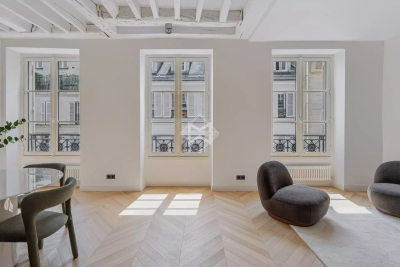
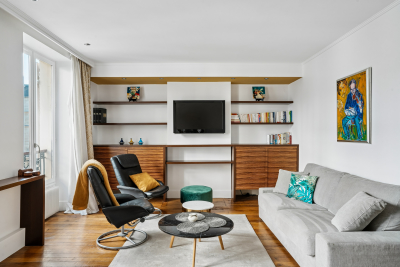
The apartments in the 'Les Jardins de Friedland' development are located in the highly sought-after Cité Odiot, in the immediate vicinity of the Avenue des Champs-Élysées. Faubourg du Roule, Paris 8th A true green haven, thanks to its large tree-lined square, enhanced with lawns and trees. A private and exceptional living environment, a secure haven of peace with an on-site resident caretaker, sheltered from the hustle and bustle of the city. Engel & Völkers offers you a newly renovated, air-conditioned two-room apartment of 57 m² (Carrez Law) on the 4th floor, in a beautiful high-end period building, with common areas fully renovated in 2024 2025 Currently renovated, the property features high-end fittings and built-in, bespoke storage. Very fine luxury features, ideal as a pied-à-terre or an investment. A rare property in the area. Other apartments from 2 to 5 rooms are also offered for sale in this development. Option to purchase furnished. Option to rent a parking space in the square. Property subject to co-ownership status. Co-ownership of 16 lots. Average quarterly charges: €690. Proceedings in progress: NO. EPC: C (155 kWh/m²/year) Greenhouse gas emissions: C (5 kg CO2/m²/year) Estimated annual energy costs: between EUR 870 and 1230 per year. Reversible air conditioning with heat pumps located in the cellar. Transaction fees incl. VAT are payable by the seller. Information on the risks to which this property is exposed is available on the Géorisques website: www.georisques.gouv.fr. Highly sought-after area in Paris's 8th arrondissement near the Golden Triangle, with major brands, luxury shops, and prestigious restaurants. Several taxi stands are nearby, as well as the George V metro station, just a short walk away.

Ref. : W-02YTVU

ENGEL & VÖLKERS

CANNES4 790 000 €

House for sale near - 8 rooms - 211

Cannes California - Private Estate - Panoramic Sea View

Cannes: Located in the most prestigious gated community in California, on the hills of Cannes, this renovated Provençal villa offers breathtaking panoramic sea views of the Cannes Bay and the Esterel. Facing southwest, it enjoys absolute tranquility. It offers approximately 211 sqm of living space and includes a bright double living room, a fully equipped kitchen, five ensuite bedrooms, an office, and a laundry room. The landscaped garden of 856 sqm with a pool, a large terrace, a garage, and parking spaces complete this exceptional property. An extraordinary setting, rare on the market! The property is subject to co-ownership regulations. The co-ownership includes 32 lots, of which 26 are residential. Located in the California district, this property benefits from a highly sought-after residential environment, surrounded by iconic villas, Belle Époque mansions, and lush landscapes. Renowned for its tranquility and panoramic views of Cannes Bay and the Estérel massif, the sector attracts with its refined and prestigious living environment. Known worldwide for its elegance and way of life, Cannes captivates with its legendary beaches, La Croisette, renowned restaurants, and luxury boutiques. Considered the best global destination for hosting festivals and events, the city hosts prestigious events annually at the Palais des Festivals, such as the Cannes Film Festival, MIPIM, and Cannes Lions. Ideally located between Monaco and Saint-Tropez, near Nice Côte d'Azur Airport and Cannes-Mandelieu aerodrome, Cannes offers an exclusive lifestyle in the heart of the French Riviera. A major player in luxury real estate and an ambassador of French art of living, Maison BARNES operates a network of 159 agencies in 21 countries and 75 destinations, supporting its clients in all their life projects. }]}}}}'}'}]}'}}'}]}'}]}'}]}'}'}]},{ Agency fees payable by vendor - Nombre de lots dans la copropriété: 32 - Montant moyen de la quote-part de charges courantes 8,400 €/yearly - Montant estimé des dépenses annuelles d'énergie pour un usage standard, établi à partir des prix de l'énergie de l'année 2023 : 2679€ ~ 3625€ - Les informations sur les risques auxquels ce bien est exposé sont disponibles sur le site Géorisques : www.georisques.gouv.fr - Christian MONNIER - Agent commercial - EI - RSAC 350025532

Ref. : 86018776

BARNES Cannes

CASSIS2 200 000 €

Apartment for sale near - 3 rooms - 351

CASSIS – TOWN CENTRE – EXCEPTIONAL PENTHOUSE – 1,830 SQ FT ROOFTOP TERRACE – UNRIVALLED VIEWS – 2 BEDROOMS – 2 PARKING SPACES

BARNES Cassis is proud to present, exclusively, a truly one-of-a-kind property just a short walk from the heart of Cassis. Occupying the third and top floor of a secure residence with a swimming pool and lift, this exceptional penthouse offers an extraordinary lifestyle where contemporary elegance meets one of the most breathtaking panoramas on the Mediterranean coast. Entirely redesigned and renovated to the highest standards using premium materials and exquisite finishes, every detail reflects uncompromising quality. Designed to embrace Mediterranean living, every principal room opens directly onto a private outdoor space, creating a seamless flow between indoor and outdoor living. From the moment you step inside, the spectacular views command your attention. Expansive floor-to-ceiling windows flood the interiors with natural light and extend the living spaces onto generous terraces. The living room, dining area and semi-open designer kitchen, centred around a striking island, combine style and functionality, while a fully equipped back kitchen discreetly provides additional storage and practicality. The private quarters feature an elegant primary suite with a walk-in dressing room, en-suite shower room and private balcony. A second en-suite bedroom also benefits from its own balcony. A home office, generous built-in storage and a laundry room complete this level. The true highlight of this remarkable property is its spectacular 1,830 sq ft rooftop terrace, a genuine rooftop residence suspended above Cassis. Designed for entertaining and relaxation, it features a summer kitchen, bar, multiple lounge and reception areas, an outdoor dining space and a six-person jacuzzi. From the apartment, its terraces and the rooftop, the views are simply incomparable. Cap Canaille, the château, the harbour, the calanques, the vineyards and the Bay of Cassis unfold before you in an ever-changing natural masterpiece. Offered fully furnished, this exceptional property also includes two cellars and two private parking spaces. A secure enclosed garage with an electric vehicle fast-charging station is available as an additional purchase. Combining a prestigious address, exceptional craftsmanship and one of the finest views in Cassis, this outstanding penthouse offers nearly 3,770 sq ft of combined interior and exterior living space, making it an exceptionally rare opportunity between sea and sky. Contact Nathalie ARANEO BARNES Marseille / Cassis Consultant +33 (0)6 09 53 41 93 Information regarding potential natural and technological risks affecting this property is available on the Géorisques website: www.georisques.gouv.fr. Agency fees payable by the seller. Agency fees payable by vendor - Nombre de lots dans la copropriété: 46 - Montant moyen de la quote-part de charges courantes 7,500 €/yearly - Montant estimé des dépenses annuelles d'énergie pour un usage standard, établi à partir des prix de l'énergie de l'année 2023 : 1520€ ~ 2110€ - Les informations sur les risques auxquels ce bien est exposé sont disponibles sur le site Géorisques : www.georisques.gouv.fr

Ref. : 87091032

BARNES MARSEILLE CASSIS LITTORAL

LE CANNET798 000 €

Apartment for sale near - 4 rooms - 107

Le Cannet near Cannes sea view apartment 3 bedroom terrace pool tennis secure residence

Bright 3 bedroom apartment with sea views in a secure residence in Le Cannet close to Cannes Situated in a quiet and established residential area of Le Cannet, this apartment offers an ideal balance between peaceful living and proximity to Cannes and the coastline. With approximately 120 sqm, the property features a well designed layout including a spacious living room opening onto a terrace with open sea views, creating a bright and inviting living environment. The apartment includes three bedrooms, making it suitable for families or for use as a comfortable second home. The residence provides a range of facilities including a heated pool, tennis court and concierge service, enhancing both lifestyle and long term value. The property also benefits from easy access to motorway links, making it convenient for travel across the French Riviera. A garage and cellar complete the property. This apartment represents a strong opportunity for buyers seeking a well located residence near Cannes with both lifestyle appeal and long term value. For further information or to arrange a private viewing, please contact Côte d'Azur Sotheby's International Realty, your expert in luxury real estate in Cannes and on the French Riviera.

Ref. : CA6-3015

COTE D'AZUR SOTHEBY'S INTERNATIONAL REALTY

PEYMEINADE1 395 000 €

House for sale near - 6 rooms - 300

Peymeinade – Renovated Villa in a peaceful setting with swimming pool

Co-exclusive - Set in a peaceful and preserved environment, this beautifully renovated property of approximately 300 sq.m stands on a landscaped plot of 3,740 sq.m and benefits from two independent access gates. From the moment you enter, the generous volumes and natural light create an immediate sense of space. The reception area of nearly 140 sq.m opens seamlessly to the outdoors through large south and southwest-facing bay windows. It features a contemporary fully equipped kitchen, a dining area, and several refined living spaces designed for both comfort and entertaining. The main living areas extend onto a spacious terrace overlooking the heated swimming pool, perfectly integrated into its natural surroundings. On the ground floor, the principal suite includes a dressing room and an en-suite bathroom. A second room, currently used as a study, completes this level. Upstairs, two bedrooms and a contemporary shower room form the sleeping quarters. The lower ground floor features a wine cellar. Fully air-conditioned, the property also benefits from several covered parking spaces and an outbuilding. In addition, the land offers potential for further development or subdivision, subject to the necessary planning permissions. A property combining quality finishes, generous living spaces and a privileged lifestyle in a tranquil natural setting. Energy class : C – Climat class : A / estimated annual costs for standard use : between €3,012 and €4,074 (ref year 2023) Information on the risks to which this property is exposed is available on the Geohazards website : www.georisques.gouv.fr Property located in an area subject to compulsory brush clearance. Emilie PAUL : Consultante - Agent commerciale E.I. RSAC : 539 034 140 Agency fees payable by vendor - Montant estimé des dépenses annuelles d'énergie pour un usage standard, établi à partir des prix de l'énergie de l'année 2023 : 3010€ ~ 4080€ - Emilie PAUL - Agent commercial - EI - RSAC 539 034 140

Ref. : 87088768

Barnes Valbonne

CHATEAUNEUF-GRASSE1 995 000 €

House for sale near - 7 rooms - 224

Elegant modern bastide - A few minutes from Valbonne

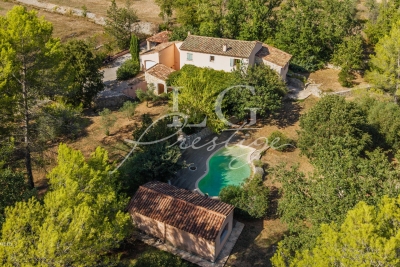
Located near the charming and authentic village of Valbonne, international schools, and only 5 minutes from golf courses, this ideal family property offers an idyllic living environment combining comfort and modernity. You will enjoy the serenity offered by this property in the heart of lush and quiet nature, while remaining close to all amenities. The villa of approximately 224 m² + 200 m² of dependencies and annexes features a spacious reception room including a living room with fireplace, a fully equipped modern kitchen open to the dining room. The living spaces open onto large terraces and the garden leading to the pool area. On the kitchen side, the covered terrace is perfect for beautiful summer evenings. The sleeping area offers 4 bedrooms, including 2 suites, designed for everyone's comfort. As for the annexes: a large basement with garage and cellar, an independent garage ideal for a car workshop or collector, as well as a covered shelter that can accommodate several vehicles. Heating/air conditioning is provided by a heat pump, underfloor heating and/or cooling, + ducted air conditioning. All of this is situated on a plot of approximately 5,370 m², mostly rural or orchard, which will delight children with its beautiful flat spaces. Ideally located, the property allows quick access to main roads, Cannes and Antibes, and is only 30 minutes from Nice International Airport and the beaches.

Ref. : 5276

MAGREY & SONS VALBONNE

FRÉJUS1 150 000 €

House for sale near - 8 rooms - 328

5-bedroom Provençal villa - Fréjus

Nestled within a private estate at the heart of a protected park, this south-facing Provençal villa enjoys a rare, unspoiled, and highly sought-after setting. Set on nearly one hectare of land, it boasts breathtaking views of the Esterel hills, in an environment combining tranquility, nature, and privacy. The area will also appeal to outdoor enthusiasts thanks to its numerous access points to hiking and walking trails, directly within the estate. Spread over three levels, the property offers generous volumes, abundant natural light, and significant potential for customization. From the entrance, on the main level, you are welcomed into a spacious and bright living room, along with a fully equipped Provençal-style kitchen. This level also features a first bedroom with an en-suite shower room, as well as a master bedroom with its own private bathroom. Upstairs, a beautiful space of over 25 sqm offers endless possibilities: an additional bedroom, office, playroom, library, or relaxation area. The lower level includes two additional bedrooms and can easily be converted into a fully independent living space, separate from the main house. It already offers the features of a true apartment, including a large kitchen open to the living room with a fireplace—ideal for hosting family and friends in complete privacy. A separate south-facing entrance is also available. In addition, an independent studio of over 25 sqm provides extra space, perfect for accommodating guests, creating a home office, or setting up a dedicated workspace. Outside, the property features a welcoming summer kitchen for enjoying al fresco dining, a carport for two vehicles, and an 11 x 4 m swimming pool, perfect for sunny days. This villa offers a privileged lifestyle in the heart of preserved nature, with numerous layout possibilities to suit any life project. Property subject to co-ownership regulations Total number of units: 276 Annual charges: between €2,200 and €2,500 Ongoing legal proceedings: no Energy rating: C (98 kWh/m²/year) – Climate rating: C (14 kg CO2/m²/year) / estimated annual energy costs for standard use: between €3,080 and €4,290 (reference year 2025). Information regarding the risks to which this property is exposed is available on the Géorisques website: www.georisques.gouv.fr .

Ref. : STB3611

BEAUCHAMP ESTATES

PARIS 17EME280 000 €

Apartment for sale near - 2 rooms - 25

Bright - Near Batignolles

Engel & Völkers offers you this charming 2-room apartment of 25 m² on the second floor of a beautiful period building, just a few steps from the sought-after Brochant Metro area and the iconic Batignolles neighborhood. Fully renovated and in excellent condition, this dual-aspect two-room apartment stands out for its brightness and optimized layout. It comprises a pleasant living room opening onto a quiet courtyard, with an open-plan kitchen, a bedroom enjoying an unobstructed view over the street and a private mansion, as well as a shower room with toilet. This property offers a highly sought-after living environment, combining period charm, the comfort of a recent renovation and a prime address in the heart of a lively neighborhood, in the immediate vicinity of shops, restaurants and public transport. A 6 m2 cellar and a storage room in the common areas complete this apartment, which is an ideal opportunity for a first purchase, an investment or an elegant Parisian pied-à-terre. EPC: E (299 kWh/m²/year) GHG: B (11 kg CO2/m²/year) Estimated annual energy costs for the home: €740 to €1100 Condominium of 21 lots Average annual charges: €1,812.60/year Proceedings in progress: No Transaction fees incl. VAT payable by the seller Information on the risks to which this property is exposed is available on the Géorisques website: www.georisques.gouv.fr With a village feel and constantly evolving, the Épinettes district appeals for its authenticity, friendly atmosphere, and quality of life. Rue Gauthey, one of its most popular streets, perfectly embodies this balance between Parisian charm and neighborhood energy. Lined with local shops, cafés, restaurants, and independent boutiques, it offers a pleasant daily life where everything is within walking distance. Just minutes from Batignolles and Square des Épinettes, the area also benefits from excellent transport links via Brochant and Guy Môquet stations (Line 13), as well as the nearby Porte de Clichy (Line 14, RER C and T3b tram), making it easy to get around all of Paris. Once a working-class neighborhood and now one of the most sought-after areas in northwest Paris, Épinettes now attracts with its diversity, family atmosphere, and strong potential for value growth, while retaining an authentic, lively neighborhood identity.

Ref. : W-04AG72

ENGEL & VÖLKERS

PRALOGNAN-LA-VANOISE450 000 €

Property for sale near - - 75

"COEUR DE VILLAGE" residence

The COEUR DE VILLAGE residence is inspired by traditional Savoyard architecture and blends perfectly into its environment. A perfect harmony of modernity and authenticity. An ideal location, that is both central and peaceful, near the centre and cable car. Don't wait to reserve you apartment - finished and ready to move in for 2025. This residence is composed of 22 exceptional flats with large terraces or balconies offering a breathtaking views of the peaks. You will benefit from modern and complete equipment. You will be able to personalise your interior, tiles, floor coverings etc, that will be included in the price. Each apartment will be delivered with : - Fully equipped kitchen with cupboards, ceramic hob, extraction hood, dishwasher, fridge, oven, - Fully equipped bathroom, - Fitted cupboard, - Connection ready for the installation of a washing machine in the laundry room, - Chimney flue (only for the apartments on level 2), You will also benefit from a cellar and a private ski locker. You can also purchase a garage from €30,000. In the basement, choose from among the 29 lockable garages.

Ref. : RV635-25

@GENCE.COM à Pralognan-La-Vanoise

MENTON6 500 000 €

House for sale near - 9 rooms - 648

Belle Époque Estate with Panoramic Sea Views – Menton Garavan

Built in 1888, a historic estate overlooking the Mediterranean. Just minutes from the heart of Menton, the Italian border and Monaco, this exceptional property enjoys a commanding position overlooking the Mediterranean, offering an atmosphere of absolute peace and privacy. Built in 1888, this remarkable period residence embodies the timeless elegance of the grand Riviera villas that shaped the French Riviera at the end of the 19th century. Behind its authentic architecture lies a home steeped in history, where every detail has gracefully stood the test of time. Commanding breathtaking sea views, the estate enjoys an ever-changing panorama throughout the day. From the first rays of morning sunlight to sunset, natural light fills the living spaces, enhancing the beauty and noble character of this exceptional residence. Its beautifully crafted natural stone façade, elegant arches, charming loggias, pastel shutters and distinctive balconies create a unique architectural identity, blending refined Italian influences with the grand bourgeois residences that have become emblematic of the French Riviera. A style that has become increasingly rare today. Set within approximately 4,867 sqm of landscaped grounds, the estate offers nearly 648 sqm of built area, distributed across three independent buildings, presenting exceptional possibilities. The Main Residence The principal villa extends over approximately 443 sqm, arranged across three generous levels. From the moment you enter, the impressive ceiling heights, the magnificent wrought-iron staircase and the original architectural features immediately reveal the noble character of this remarkable home. Garden Level (Main Living Floor) The main reception rooms occupy this level. Flooded with natural light, the living areas open seamlessly onto the terraces, gardens and the Mediterranean Sea, creating a harmonious connection between indoor and outdoor living. The kitchen and reception rooms provide an ideal setting for entertaining family and guests in a warm and refined atmosphere. First Floor The upper floor is dedicated to the private quarters, offering several bedrooms, including beautiful suites, all enjoying abundant natural light, peaceful surroundings and delightful views over the estate. Ground Floor An additional fully fitted level completes the residence, providing numerous supplementary rooms offering a wide range of possibilities to suit the future owner's lifestyle and needs. A Second Building Ready to Be Transformed A second independent house of approximately 180 sqm, arranged over three levels and currently offered in shell condition, provides endless opportunities to create a guest house, artist's studio, reception venue or an entirely independent residence. A Third Building The estate also includes a third independent building of approximately 25 sqm, also in shell condition, offering the opportunity to create a guest studio, home office, wellness area or any bespoke project envisioned by its future owner. The Grounds The beautifully landscaped 4,867 sqm park surrounds the three buildings in an atmosphere of complete tranquillity. Sun-drenched terraces, majestic palm trees, vibrant bougainvillea, the swimming pool and mature Mediterranean vegetation create an enchanting environment of remarkable serenity. Here, time seems to stand still. For more than a century, this remarkable estate has preserved its soul and identity. Every corner reveals a new perspective where lush gardens, historic architecture and endless blue horizons blend together in perfect harmony. Ideally located in the highly sought-after residential district of Garavan, the property enjoys immediate proximity to beaches, the marina, local shops, restaurants and Menton's charming historic centre. Monaco and Italy are just a short drive away, offering a rare balance between privacy, heritage and the Mediterranean lifestyle. More than a property, this is a tr

Ref. : 87165872

E&M PROPERTIES

LEVALLOIS PERRET665 000 €

Apartment for sale near - 3 rooms - 59

Levallois-Mairie -Period charm - 2-bedroom apartment - Balcony - Unobstructed view - Close to the shops and Metro line 3

Ideally located between the Parc de la Planchette and the Town Hall, at the heart of the Village de Levallois and close to the shops and Metro line 3 station "Anatole France". Bright and sunny 60m² (646 sq ft) dual-aspect apartment boasting an optimised layout and stunning unobstructed views from the fourth floor (lift access) of a beautiful dressed stone building. Featuring an entrance hall, a southwest-facing living room opening onto a small balcony, two bedrooms (the main bedroom affords entirely unobstructed views of the Parc de la Planchette), a fully fitted and equipped kitchen, a bathroom, a separate toilet, and plenty of cupboard space. A 6m² (65 sq ft) basement storage unit is included in the sale. Sought-after area -Period charm - Bright and sunny - Quiet surroundings - Unobstructed views - Optimised and modular radial layout - Very high-end building - Near shops and public transport services (Metro line 3) Property subject to shared ownership status Contact: Alexis Savard (+33 (0)6 16 23 31 13) €670,000 Agency fees not included - Agency fees: 3.73% incl. tax Fees payable by the buyer - Number of lots in the building: 15 - Average amount of the share of charges €2,158.56/year - Estimated amount of annual energy costs for standard use based on 2021 energy costs: €940 ~ €1,330 - Information on the risks to which this property is exposed is available on www.georisques.gouv.fr - Alexis Savard - Sales agent - EI - RSAC 534887138 642,512 € Agency fees not included - Agency commission: 3.5%VAT included Agency fees payable by buyer - Nombre de lots dans la copropriété: 15 - Montant moyen de la quote-part de charges courantes 2,158.56 €/yearly - Montant estimé des dépenses annuelles d'énergie pour un usage standard, établi à partir des prix de l'énergie de l'année 2021 : 940€ ~ 1330€ - Les informations sur les risques auxquels ce bien est exposé sont disponibles sur le site Géorisques : www.georisques.gouv.fr - Alexis SAVARD - Agent commercial - EI - RSAC 534887138

Ref. : 86840230

BARNES PIED-A-TERRE NEUILLY

LE CANNET215 000 €

Apartment for sale near - 2 rooms - 40

Renovated One-Bedroom Apartment Near Square Carnot – Quiet Location

Bordering Cannes – Discover this beautiful one-bedroom apartment with a surface area of 38 sqm, located in a well-maintained and high-quality residence close to Square Carnot. Quiet environment. The apartment was fully renovated at the end of 2022. It is composed as follows: Entrance hall, very bright living room with fully equipped open-plan kitchen, one bedroom with dressing room, and a shower room. West-facing balcony accessible from all rooms. Reversible air conditioning. For added comfort, the apartment is sold with a cellar/storage room. Highlights: Quiet location Air conditioning West-facing balcony Fully renovated Cellar/storage room 300 meters from Lycée Carnot 300 meters from bus stops Ideal for rental investment, students, primary residence, or holiday home. Free parking available in the area. Information regarding the risks to which this property is exposed is available on the Géorisques website: www.georisques.gouv.fr

Ref. : W343 SC2

Winsome Immobilier

CARRY-LE-ROUET1 850 000 €

House for sale near - 9 rooms - 320

Mediterranean Family Residence Just Steps from the Sea

Ideally located within the exclusive private estate of Barqueroute, just a short stroll from the Mediterranean shoreline, this impressive family villa offers a rare combination of generous living spaces, privacy, and sea views. With over 300 sqm of living space arranged across three levels, the property has been designed to accommodate family living on a grand scale while offering versatile spaces for entertaining and hosting guests. The ground floor features a spacious entrance hall leading to a bright reception room and a separate fully equipped kitchen, both opening onto the south-facing garden and outdoor living areas. This level also includes an independent one-bedroom apartment complete with a living room, kitchen, shower room, and private terrace, ideal for guests, extended family, or staff accommodation. The first floor is dedicated to the main sleeping quarters and comprises a large principal suite with a private terrace enjoying sea views, a laundry room, four additional bedrooms, a shower room, and separate guest toilets. The top floor hosts a further suite with its own shower room and private sea-view terrace. This level also provides access to an exceptional covered terrace of approximately 100 sqm, offering a unique setting for outdoor dining, relaxation, and entertaining throughout the year. Set on a landscaped plot of nearly 1,400 sqm, the property benefits from a full basement including a workshop, extensive storage areas, and a double garage. Several additional vehicles can be accommodated within the grounds. Offering outstanding potential in one of the area's most sought-after private estates, this villa enjoys a privileged location close to beaches, coastal walks, and local amenities. A rare opportunity to acquire a substantial family residence in an exclusive Mediterranean setting. Information regarding potential natural and technological risks affecting this property is available on the Géorisques website: www.georisques.gouv.fr Contact Pascale GONZALEZ +33 (0)6 27 23 68 20 Commercial Agent (EI) – RSAC 904 388 634 Agency fees payable by vendor - Montant estimé des dépenses annuelles d'énergie pour un usage standard : 2460€ ~ 3380€ - Pascale GONZALEZ - Agent commercial - EI - RSAC 904 388 634

Ref. : 87093250

BARNES MARSEILLE CASSIS LITTORAL

ST-RAPHAËL1 580 000 €

House for sale near - 5 rooms - 159

Neo-Provençal villa for sale in Saint-Raphaël

Discover this magnificent Neo-Provençal villa for sale, located in Saint-Raphaël, France. With 159 sqm of living space, this property features 5 rooms, including 4 spacious bedrooms, perfect for accommodating your family. The bright, south-facing 60 sqm living room offers a pleasant and welcoming atmosphere. The villa is in excellent condition and built with concrete blocks, double-glazed windows, and electric roller shutters. Inside, you will find a fitted and equipped open-plan kitchen, as well as two bathrooms. Comfort is ensured by a reversible air conditioning system and forced-air heating. Outside, enjoy a 774 sqm plot, including a 47 sqm terrace and a swimming pool, ideal for sunny days. You will also have two garages, three parking spaces, a cellar, and a basement. The villa is located near several schools, including Boulouris Nursery School, Boulouris Primary School, and Collège de l'Estérel, making it an ideal location for families. Don't miss this unique opportunity to acquire a prestigious villa in a peaceful and pleasant setting. Contact the IMMOGOLF - Valescure agency for more information and to arrange a viewing.

Ref. : 9763

IMMOGOLF

PARIS 8EME1 990 000 €

Apartment for sale near - 5 rooms - 147

Exceptional apartment with balcony — Paris 8th, Champs-Élysées

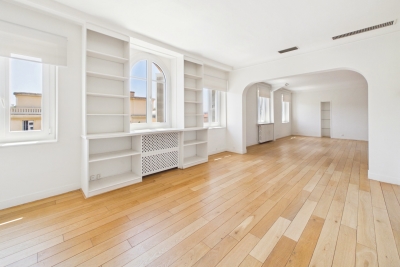
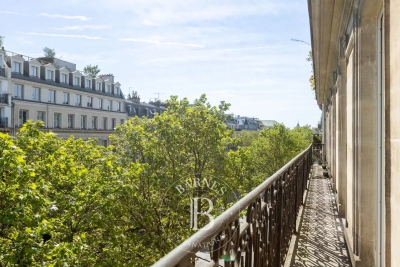
Located near the Champs-Élysées, in the heart of the highly sought-after 8th arrondissement of Paris, Engel & Völkers exclusively offers you an elegant 147 m² dual-aspect apartment featuring a balcony, remarkable volumes and high-quality amenities. Within a prestigious Parisian building, this rare property stands out for its harmonious layout, exceptional brightness and beautiful ceiling heights, notably 3.40 m in the living room. Completely renovated, the apartment offers a refined living environment combining Parisian charm and contemporary comfort. Its vast 70 m² double living room is a true reception area, flooded with light thanks to its dual-aspect configuration. The apartment also includes a large cellar as well as authorized parking in the building's courtyard, a rare advantage in this highly sought-after area. Property subject to co-ownership status: yes Number of lots: 2 Ongoing procedure: None Annual co-ownership charges: €2,000 EPC: E 279 kWh/m²/year - GHG: B 9 kg CO2/m²/year Estimated annual energy costs: between €3,090 and €4,230 per year. Energy prices indexed as of 01/01/2023 Transaction fees payable by the buyer. Net seller: €1,913,462. Information on the risks to which this property is exposed is available on the Géorisques website. Located in the immediate vicinity of the Champs-Élysées and the Arc de Triomphe, this apartment enjoys a prestigious address in the heart of Paris's 8th arrondissement. This emblematic district of the capital appeals with its elegance, Haussmann-style architecture and privileged setting, bringing together luxury boutiques, renowned restaurants, headquarters of international companies and cultural venues. Perfectly served by public transport, the location provides quick access to the main Parisian districts as well as major transport routes. A sought-after address, ideal for an upscale primary residence or a high-quality long-term investment.

Ref. : W-04A213

ENGEL & VÖLKERS