OK
More than Less than
€  ok

Key-words : masters

Houses and Apartments, your real estate specialist magazine offers a selection of ads that match with the keyword masters. You can refine your search by specifying the area or price range in the navigation bar link Search for a House/Apartment.

PARIS 16EME2 200 000 €

Apartment for sale masters - 7 rooms - 179 m²

Family apartment, flowing balcony, unobstructed view

Avenue Malakoff, we offer for sale a family apartment of 180m² on the fourth floor with a 30m² flowing balcony facing west and no vis-à-vis. The stone building benefits from beautiful common areas. The apartment with a very high ceiling retains all the charm of the old, parquet floors, moldings, and fireplaces, and offers a totally unobstructed view of the Bois de Boulogne. The apartment is composed as follows: - An entrance - A living room with its fireplace and a large dining room - A separate kitchen - A master suite with its dressing room, its shower room, and its toilets - Four bedrooms - A bathroom, separate toilets Many storage spaces have been integrated. Diagnostics in progress

Ref. : V4057PA

JOHN TAYLOR PARIS

CANNES4 250 000 €

Apartment for sale masters - 4 rooms - 120 m²

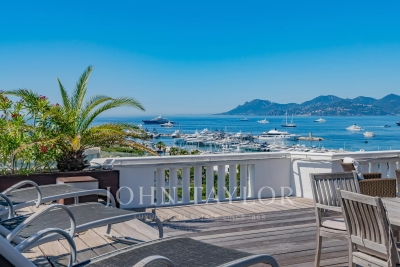
CANNES CROISETTE RICHEST PENTHOUSE SEA VIEW PANORAMIC

Opposite Port Canto, this magnificent top-floor apartment benefits from an exceptional sea view and a 120 m² terrace furnished with a lounge, sunbeds, summer kitchen, shower, and toilets. The habitable part of 120 m² (119.33 m² Carrez law) includes an open kitchen equipped with high-end appliances, a dining room and a living room, a master bedroom with dressing room and bathroom with WC, a bedroom with shower room and WC, as well as a laundry room with fold-away beds. Additional: a garage and a cellar. Possibility of purchasing additional garages as an option. Residence with caretaker.

Ref. : V7314CA

JOHN TAYLOR Cannes

CAP-D'AIL4 450 000 €

House for sale masters - 7 rooms - 340 m²

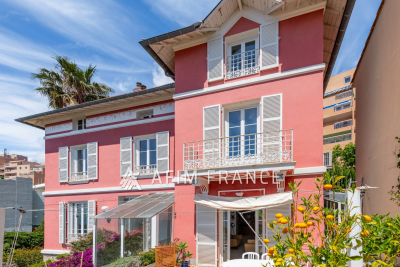
Close to Monaco in a highly sought-after and peaceful residential area, near the beaches and the coastal path, this elegant period villa has retained all of its charm and character, while enjoying panoramic views of the Mediterranean Sea and the Saint-Jean-Cap-Ferrat peninsula. Set within beautifully landscaped and enclosed Mediterranean gardens, the property is arranged over 3 levels served by a lift from the garage. It offers generous accommodation, high ceilings and abundant natural light thanks to its desirable south-facing position. On the garden level, the villa comprises an office opening onto the garden, an entrance hall centred around a ground-floor atrium, a restroom, a 50m² area offering further development potential, and a wine cellar. On the main floor: an entrance overlooking the atrium, a spacious reception room opening onto a terrace, a dining room leading to a charming winter garden, a library, and a fully fitted and equipped separate kitchen. On the first floor, a corridor leads to three bedrooms, including a master bedroom with access to a balcony, together with a bathroom, a shower room, and a separate toilet. On the top floor: a bedroom with its own shower room, as well as a 53m² of attic space with considerable development potential. The property also benefits from a large garage accommodating 2 vehicles. Cap-d'Ail is one of the most desirable locations on the French Riviera, renowned for its exclusive residential setting, beautiful coastline and immediate proximity to Monaco. Nestled among lush Mediterranean vegetation, the area is home to prestigious villas and exceptional sea views. The celebrated Mala Beach, with its crystal-clear waters, dramatic cliffs and waterfront restaurants, is among the Riviera's most sought-after destinations. The proximity to Monaco further enhances the appeal and prestige of this exceptional address.

Ref. : 519V900508M

AFIM France

ST-JEAN-CAP-FERRAT2 500 000 €

House for sale masters - 5 rooms - 136 m²

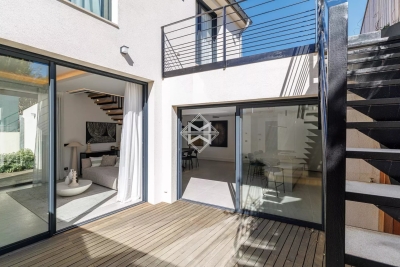
Sole agent. Saint-Jean-Cap-Ferrat: Newly Built Contemporary Townhouse just steps from the Port

Located in the heart of the prestigious village of Saint-Jean-Cap-Ferrat, this newly built contemporary-style house enjoys a prime location, just a few meters from the port, beaches, shops, and restaurants. Constructed with high-quality materials over two levels, it is laid out as follows: On the ground floor: an entrance leading to a spacious, bright living room with an open-plan equipped kitchen, a master suite with a private bathroom (shower, double sink, and toilet), a guest toilet, and a laundry room. Two patios extend the outdoor living spaces on the same level. On the upper floor: two additional bedrooms, a bathroom with toilet, and a large terrace equipped with a summer kitchen and jacuzzi ideal for entertaining. An independent studio on the ground floor with a bathroom and toilet completes the property, perfect for hosting guests or staff in complete privacy, or for seasonal rental use.Two outdoor parking spaces are also included. Only 30 minutes from Monaco and 25 minutes from Nice International Airport. Agency fees payable by vendor

Ref. : 9561

MAGREY AND SONS

NICE1 995 000 €

House for sale masters - 8 rooms - 280 m²

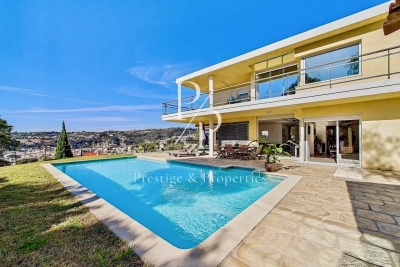
For sale - Contemporary sea view villa - 4 bedrooms - Nice

Co-Exclusivity : Located in a private and secure estate on the heights of Nice, just a few minutes from all amenities, this 200 m² contemporary villa offers a superb panoramic view of the sea and the Nice hills. It is composed as follows: Ground floor: an entrance, a living room, a dining room, a separate kitchen, a bedroom and its shower room. First floor: a master bedroom en suite with bathroom and dressing room, as well as 2 bedrooms sharing a shower room, a large terrace. Basement: a large garage of 80 m². Outside: a swimming pool 4.5m x 9.5m, a pool house, a shower with toilet. Note that the villa is south-facing, built on a crawl space, and almost all rooms have sea views. Information on the risks to which this property is exposed is available on the Georisques website: www.georisques.gouv.fr.

Ref. : 86816634

Prestige & Properties

CHATEAUNEUF-GRASSE2 295 000 €

House for sale masters - 7 rooms - 320 m²

Chateauneuf Grasse - Elegant Renovated Villa in a Residential Area

This villa is ideally located in the sought-after residential area of Notre-Dame-du-Brusc in Châteauneuf, in close proximity to Mougins School and the CIV. Fully renovated in 2024 using high-quality materials and premium finishes, the property offers refined and contemporary living. Originally built in 1970, the villa is set over three levels and boasts approximately 320 sqm of living space. It enjoys a south-west exposure, a peaceful setting, and lovely unobstructed views over the surrounding countryside. The flat 2,300 sqm landscaped plot is fully enclosed and features an automatic irrigation system. Ground Floor An entrance hall with built-in wardrobes and guest toilets leads to a spacious open-plan living and dining area of approximately 100 sqm, complete with a fully equipped kitchen and pantry, all opening onto a large terrace. The 60 sqm master suite includes a walk-in dressing room and a luxurious bathroom with double vanities, shower, and toilet. First Floor Four beautiful en-suite bedrooms, each with built-in storage, private shower room or bathroom, and toilet. Two of the bedrooms benefit from direct access to a terrace. Lower Ground Floor A laundry room, wine cellar, and additional storage space. Designed for comfort and entertainment, this level also features a large 60 sqm area that can be used as a gym, home cinema, or relaxation space. Additional Features A spacious garage accommodating up to five vehicles, along with outdoor parking for six cars. A superb 10 x 5 metre swimming pool completes this exceptional property. Price: €2,295,000

Ref. : 2234 LZ

Agence IMPACT

LA TURBIE1 290 000 €

House for sale masters - 4 rooms - 140 m²

LA TURBIE - FAMILY HOUSE OF 140SQM FOR SALE - GARDEN OF 586SQM -NICE SEA VIEW - RESIDENTIAL AREA - BIG GARAGE AND PARKING - A FEW STEPS FROM THE VILLAGE

La Turbie – Graceful family villa with landscaped garden, sea view, and garage. Just a five-minute walk from the heart of the village of La Turbie, in a sought-after residential area that combines tranquility with immediate proximity to shops and amenities, discover this charming villa with high-quality finishes, offering a privileged lifestyle between the sea and nature. Built on a magnificent landscaped lot of 586 m², this property offers nearly 140 m² of living space and captivates with its character, generous proportions, and abundance of natural light. The ground floor features a spacious, light-filled living room that opens onto an elegant open-concept kitchen, creating a welcoming entertaining space that extends outdoors. A guest restroom and a storage area complete this level. Upstairs, the sleeping area has been designed to offer comfort and privacy. The master suite features a custom walk-in closet and an en-suite bathroom. Two other inviting bedrooms share a second bathroom with a separate toilet. Outside, the carefully landscaped garden provides a true oasis of greenery. A large enclosed garage rounds out the amenities of this villa—a rare feature in the area.

Ref. : V-13037

Century 21 LAFAGE TRANSACTIONS Villefranche-sur-Mer

THÉOULE-SUR-MER4 990 000 €

House for sale masters - 11 rooms - 367 m²

The French Riviera in All Its Glory | Théoule-sur-Mer

SOLE AGENT - Nestled on a hillside overlooking the Mediterranean, this remarkable villa offers a total area of 469 sqm, including 322 sqm of living space, and enjoys breathtaking panoramic views stretching across the Bay of Mandelieu to Cannes. Set within beautifully landscaped grounds of 3,569 sqm, the property unfolds over three levels and impresses with its generous proportions, abundant natural light and expansive openings framing the sea. The main level features an elegant double-height reception room comprising a spacious living area with a gas fireplace, a dining room and an open-plan kitchen complemented by a fully equipped back kitchen with a walk-in cold room. Floor-to-ceiling glass doors seamlessly extend the living spaces onto a magnificent terrace overlooking the Mediterranean. A ground-floor master suite completes this level. The sleeping quarters comprise four beautifully appointed en-suite bedrooms. Two are located on the upper floor and accessed via the mezzanine, while the remaining two are positioned on the pool level. This floor also features a games room, a laundry room and extensive storage areas. A secure garage accommodating two vehicles completes the property's amenities. Outside, the landscaped gardens blend harmoniously with the natural contours of the hillside, creating a private and peaceful setting around the swimming pool and its various terraces, all enjoying uninterrupted views over the Mediterranean. An exceptional property where space, light and the Mediterranean come together to create an unrivaled lifestyle in one of Théoule-sur-Mer's most sought-after locations. A rare address for discerning buyers seeking an outstanding Riviera residence.

Ref. : 80016

MAGREY&SONS SAINT-TROPEZ

MEGÈVE1 830 000 €

Apartment for sale masters - 5 rooms - 142 m²

Apartment Altana - Located a stone's throw from the pedestrian center of Megève

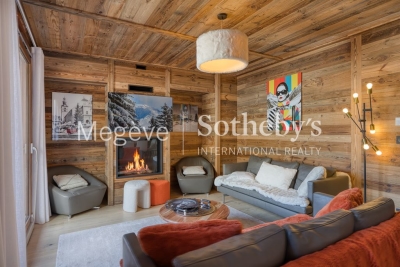
Situated a stone's throw from Megève's pedestrianised centre, this duplex flat is on the 3rd floor of a recently built residential block and enjoys a prime location. Carefully designed, it offers high-end fittings and the ideal level of comfort to make the most of the resort. The interior layout is particularly practical. On the main level, the entrance opens onto a bright living area comprising a modern open-plan kitchen, a cosy living room and a lounge featuring a gas fireplace. This level also houses a double bedroom with an en-suite bathroom and a balcony, as well as a second bedroom with its own en-suite shower room. On the upper floor, a dormitory equipped with four beds and a shower room provides an ideal space for children or guests. A landing toilet completes this level, which also houses a superb master bedroom. This features an en-suite bathroom and a balcony offering unobstructed views of the surrounding mountains. The communal areas of the residence offer additional comfort: secure parking, a sauna with shower and toilet, and a ski locker. The property is situated within an intimate block of flats comprising just 17 apartments, ensuring peace and exclusivity. Well-structured as a para-hotel business and priced in euros excluding VAT. It is possible to purchase the property withoutpara-hotel business for €2,300,000 including VAT.

Ref. : PM1-631

Megeve Sotheby's International Realty (Or Immo Megeve)

LES ISSAMBRES1 950 000 €

House for sale masters - 4 rooms - 160 m²

Les Issambres PANORAMIC SEA VIEW 4-room villa 160 m2

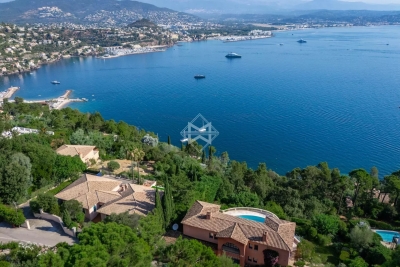
Charming villa with 180° panoramic sea views - Les Issambres. Just a few hundred meters from the center of Les Issambres, this charming, perfectly maintained villa captivates with its spaciousness, comfort, and above all, its exceptional 180° panoramic sea views. With approximately 160 sqm of living space, the villa is fully air-conditioned and arranged over two levels. On the ground floor, at the same level as the entrance, a welcoming entrance hall leads to a vast living room opening onto the sea. The kitchen, semi-open to the living room and complemented by a utility room, extends into a pleasant dining room which opens directly onto a large terrace with sea views. This level also includes a master bedroom with a dressing room and bathroom. An elegant marble staircase leads to the garden level, which is entirely oriented towards the pool area. It comprises a spacious living room with a fireplace, a separate kitchen, under-stair storage, and an en suite bedroom with a dressing room and shower room. Outside, the swimming pool has its own shower and toilet, while a garden shed completes the amenities. The property also features a large, enclosed, tiled garage, as well as ample parking within the grounds. A charming villa, ideally located, offering a privileged lifestyle between the proximity of the village and spectacular views of the Mediterranean.

Ref. : 4547

SEA VIEW PROPERTY / GROUPE AGENCE DU CAP

NEUILLY SUR SEINE4 635 000 €

Apartment for sale masters - 7 rooms - 241 m²

Neuilly Chézy – Top floor with roof terrace – 5 bedrooms – Immaculate condition

This 241m² (2,594 sq ft) apartment, situated alone on the top floor of a semi-recent, high-end stone building is surrounded by balconies offering unobstructed views. It comprises an entrance hall, a triple-sized living room bathed in light with balconies, a fitted and equipped semi-open kitchen, a laundry room, three suites, one of which is a master suite bedroom with a full bathroom, and two additional bedrooms sharing a large shower room. Exclusive use of the 240m² (2,583 sq ft) roof terrace (to be fitted out). It is accessed by a beautiful stone staircase. Possibility to build a 40m² (431 sq ft) room (planning permission granted by the Town Hall and authorised by the owners' association). Two parking spaces in the courtyard complete this property. Great volume with 3m (9.8ft) ceiling height, quiet, bright, dual-aspect views, and leafy surroundings. Apartment fully renovated with fantastic fittings. Views on four sides. Maurois middle school and Pasteur high school sector. Property subject to shared ownership status. Fees payable by the seller - Number of lots in the building: 25 - Average amount of the share of charges €12,000/year Agency fees payable by vendor - Nombre de lots dans la copropriété: 25 - Montant moyen de la quote-part de charges courantes 12,000 €/yearly - Montant estimé des dépenses annuelles d'énergie pour un usage standard, établi à partir des prix de l'énergie de l'année 2025 : 4390€ ~ 5950€

Ref. : 87090176

BARNES NEUILLY

VALBONNE1 690 000 €

House for sale masters - 7 rooms - 177 m²

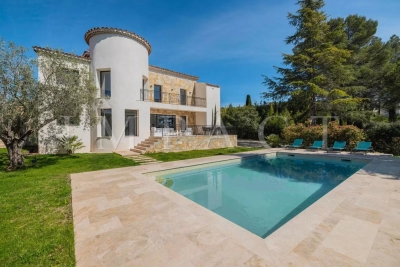
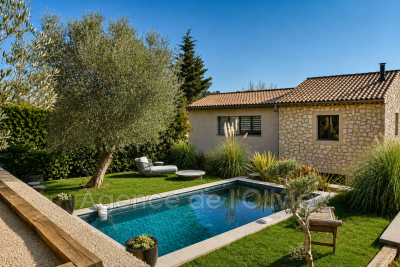
UNIQUE! IN THE VILLAGE - CHARMING HOUSE WITH GARDEN AND POOL. In the heart of the highly sought-after village of Valbonne, this stunning village house, built in 2025 over 2 levels plus a crawl space, combines beautiful materials that blend charm and modern comfort. It enjoys a unique setting with a commanding position, absolute tranquility, and nestled within a lovely garden of 816 m². It features a swimming pool and an independent stone mazet of 21 m², restored and converted into a studio. The bright and comfortable house consists of 5 main rooms: living-dining room, fitted open kitchen, all totaling around 53 m² with a beautiful ceiling height, guest toilet, a bedroom suite with shower room and WC, and a laundry room. Upstairs, a magnificent master bedroom with a superb full bathroom including bathtub, shower, and WC, two bedrooms each with shower rooms, and a separate WC. It is also fitted with an alarm system. Three parking spaces.

Ref. : 485V3092M

AGENCE DE L'OLIVIER

AUPS849 000 €

House for sale masters - 12 rooms - 260 m²

Exceptional Property with Two 4-Star Holiday Cottages, Swimming Pool, and High-End Features in Aups

Abriculteurs is honored to present for sale this prestigious property ideally located in Aups (83630), at 1275 Route de Salernes. This unique estate, situated near the famous Verdon Gorges and Sainte-Croix Lake, offers a preserved natural environment while benefiting from easy access to shops and the village center. The main villa, very bright and approximately 180 sqm, offers a large reception area opening directly onto a 100 sqm south-facing terrace. This spacious terrace allows you to enjoy an unobstructed view of the landscaped garden of 2,200 sqm. The living room, enhanced by an elegant fireplace and air conditioning, ensures comfort and relaxation all year round. The separate kitchen, fully renovated in a contemporary style, combines modernity, practicality, and conviviality for your family or friendly gatherings. The sleeping area consists of a master suite with a private shower room and a large dressing room, as well as two additional bright bedrooms and an elegant bathroom. Two additional versatile rooms offer the possibility to set up an office, a TV space, or even create a third holiday cottage according to your needs. A major asset: the property includes two independent holiday cottages (one T2 and one T3), each with its own access, private terrace, high-end features, and 4-star rating. They are listed on the main vacation rental sites, enabling rental activity throughout the year, especially during Aups' truffle market in winter, which enhances the location's appeal. The potential to develop a third cottage adds value to maximize profitability. Outside, the enclosed and landscaped 2,200 sqm garden features several terraces to vary the atmosphere and enjoy convivial areas sheltered from view. The swimming pool, pétanque court, and outdoor facilities invite relaxation and leisure for all ages. The property is equipped with modern amenities: solar panels for improved energy efficiency, solar water heater, secure motorized gate, double glazing, fiber optic internet, and five parking spaces, thus ensuring optimal living comfort. Every detail has been designed to guarantee comfort, privacy, and serenity on a daily basis. Its strategic location, close to Sainte-Croix Lake and the town center, makes it easily accessible, notably thanks to the TGV train station located 40 minutes away. Key features of the property: o Two highly profitable independent holiday cottages, private access and terraces, potential for a third cottage o Year-round holiday rental activity, boosted by Aups' winter truffle market o High-end features: contemporary renovation, swimming pool, solar panels, enclosed landscaped garden o Strategic location near Sainte-Croix Lake, shops, town center, and only 40 minutes from the TGV station o Large spaces: 8 bedrooms, 4 shower rooms, 1 bathroom, 5 toilets, separate kitchen o Comfort: air conditioning, fireplace, double glazing, fiber optic, parking Additional information: o Property tax: €3,795 / year o Condition: impeccable o Sewage: mains drainage o Energy Performance Certificate: Class C (164), Greenhouse Gas Emissions: Class A (5) o Estimated energy cost: €2,930 to €4,040 / year (based on 2021 data) Sale price: €849,000 including VAT (Abriculteurs agency fees borne by the seller) Advertisement prepared under the editorial responsibility of Ms. Sophie Maucotel, commercial agent (EI) registered with the Avignon Trade and Companies Register under number 928 034 008, without holding funds, on behalf of SARL Abriculteurs immobilier (SIREN 837 704 584, professional card CPI 7501 2018 000 025 842, 12 rue des Halles, 75001 Paris).

Ref. : TZBT3077_SM_0410_6

abriculteurs

MOUGINS2 290 000 €

House for sale masters - 8 rooms - 275 m²

MODERN VILLA 4BR - HIGH STANDING

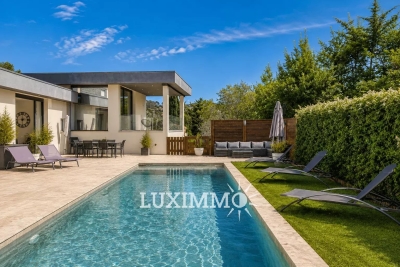
EXCLUSIVITY - MOUGINS - Located close to amenities and schools, this contemporary villa of approx. 275m² is built on a 1200m² plot with heated pool. Main floor: A large 85m² living room with fitted kitchen, opening onto the outdoor living area. This level also includes 1 master bedroom of 40m² with dressing room and bathroom. Garden level: 3 bedrooms, 2 bathrooms and a vast 85m² living room that can be adapted to your needs. Additional features: 1 pool house, 1 garage and numerous parking spaces. « Information on the risks to which this property is exposed is available on the Géorisques website: www.georisques.gouv.fr »

Ref. : 83851924

Luximmo

VALBONNE1 980 000 €

House for sale masters - 7 rooms - 200 m²

Architect-designed contemporary Villa with breathtaking village and mountains views

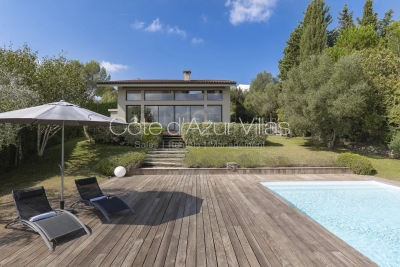
Ideally located in a prestigious residential area of Valbonne, in complete tranquility, this architect-designed contemporary villa offers breathtaking panoramic views over the village, surrounding hills, and mountains. This property combines high-end finishes with optimal energy efficiency, featuring a DPE rated B, a guarantee of performance and comfort. Just a 15-minute walk from the village and in close proximity to international schools and Sophia Antipolis, the property is perfectly situated, offering both ease of access and a prime location. Spread over two levels, the villa impresses from the moment you step inside with its vast volumes and exceptional natural light. The spacious living area, offering a living room with fireplace, dining area, and fully equipped open-plan kitchen, enjoys soaring ceilings of approximately 10 meters. Large sliding glass doors seamlessly extend the living spaces onto the terraces and garden, creating a perfect blend of indoor and outdoor living. The main level hosts three bedrooms, including one with an en-suite bathroom, as well as two mezzanine bedrooms sharing a shower room, complemented by ample custom storage, a laundry room, and guest WC. Upstairs, a bright, expansive mezzanine offers a stylish library, office, and TV lounge, along with a master bedroom with en-suite shower room. Set on a landscaped 2,017 m² plot adorned with Mediterranean vegetation, the garden provides a serene natural setting. A spacious heated saltwater swimming pool, extensive exotic wood terraces, and a secluded lounge area at the back of the garden invite a luxurious indoor-outdoor lifestyle all year round. High-end features include a heated swimming pool, recessed reversible air conditioning, smart home system, and expansive sliding glass doors with double glazing. A large garage, and parking spaces complete this exceptional home. Just 25 minutes from Nice international airports, this property perfectly combines tranquillity, comfort, and accessibility. Information on the risks to which this property is exposed is available on the Géorisques website : www.georisques.gouv.fr

Ref. : 86648935

Cote d'Azur Villas