OK
More than Less than
€  ok

Key-words : masters

Houses and Apartments, your real estate specialist magazine offers a selection of ads that match with the keyword masters. You can refine your search by specifying the area or price range in the navigation bar link Search for a House/Apartment.

CAVALAIRE-SUR-MER2 730 000 €

House for sale masters - 11 rooms - 481 m²

CAVALAIRE - 486m2 property with swimming pool and sea view!

RIVIERA IMMOBILIER presents this property for sale in CAVALAIRE SUR MER, ideally located facing south, boasting double sea views, situated on a nearly flat plot of approximately 2500m2, with 350m2 of living space plus a 136m2 basement! The main house offers 252m2 of living space with a beautiful entrance hall, a spacious 70m2 living/dining room opening onto a 38m2 covered terrace facing the sea, an elegant and very large 30m2 kitchen with a terrace cooled by climbing vines, 3 bedrooms with sea views (including the vast 50m2 master suite with dressing room, full bathroom, WC, and private terrace), and 2 shower rooms! A 136 sq m basement completes this space, featuring a proper wine cellar, a 30 sq m table tennis room, a 43 sq m fitness room, a shower room and WC, a 20 sq m dormitory, and utility rooms. Connected to the main house by a large entrance hall of over 20 sq m, the 99 sq m guest pavilion includes a living room, kitchen, three bedrooms, two shower rooms, and private terraces... and sea views! Ideal for a family holiday or hosting numerous friends! The exterior offers superb spaces with a very large swimming pool overlooking the sea and its terraces... a large garage, a double carport, ample parking, and a pétanque court. A prime location within walking distance of the village, ideally south-facing, with air conditioning, electric sunshades, and in perfect condition! A truly exceptional property with a swimming pool and sea views, offering truly rare living space! Information on the risks to which this property is exposed is available on the Georisques website: www.georisques.gouv.fr

Ref. : VPR10002858

Riviera Immobilier Real Estate

CHATEAUNEUF-GRASSE3 900 000 €

House for sale masters - 8 rooms - 335 m²

CHATEAUNEUF-DE-GRASSE - Stunning Villa with Pool and Panoramic Sea and Countryside Views

Situated at the highest point of Châteauneuf-de-Grasse, this magnificent Provençal-style villa enjoys breathtaking panoramic views stretching from Cap Ferrat across the Mediterranean coastline to the Esterel hills and surrounding countryside. Nestled in a peaceful residential area, the property is ideally located close to Valbonne and all local amenities. Set within a beautifully landscaped mature garden, the villa offers extensive outdoor living spaces, generous parking, a spectacular 13-metre heated saltwater swimming pool, and a pool house complete with wood-burning stove, summer kitchen, and multiple terraces designed for entertaining and enjoying the exceptional views. The villa is presented in immaculate condition, with high-quality finishes and fittings throughout. A spacious entrance hall leads to a guest cloakroom, elegant study, large living room with fireplace, dining room, and a brand-new fully equipped kitchen. The accommodation includes: - A luxurious master suite with a large private terrace. - Two additional bedroom suites. - A TV room that can also serve as a fourth bedroom. - An independent studio apartment with its own bathroom and kitchen, providing a fifth bedroom option. The lower level features a bedroom with en suite shower and livingroom with kitchenette. Additional features include reversible air conditioning, underfloor heating, electric gates, and a comprehensive alarm system. A rare opportunity to acquire an exceptional Côte d'Azur residence combining Provençal charm, modern comfort, privacy, and some of the most spectacular views in the region.

Ref. : 11728

DOUGLAS ELLIMAN MOUGINS-VALBONNE

MOUGINS2 490 000 €

House for sale masters - 10 rooms - 250 m²

PROVENCAL VILLA 5BR - PREMIUM AREA

Exclusive - MOUGINS - Located in a gated community, in absolute tranquility, within walking distance of Mougins School, this 250 sqm approx Provençal villa is built on a flat land of 2500 sqm with a swimming pool. On the ground floor: A large living-dining room open to outdoor living areas, 1 equipped kitchen, 1 master bedroom with a bathroom. Upstairs: 4 bedrooms and 2 bathrooms including 1 master suite with dressing room and bathroom. Additional features : 1 pool house, 1 carport for two cars, and many parking spaces. « Information on the risks to which this property is exposed is available on the Georisques website: www.georisques.gouv.fr »

Ref. : 85091666

Luximmo

ROQUEBRUNE-CAP-MARTIN4 250 000 €

House for sale masters - - 200 m²

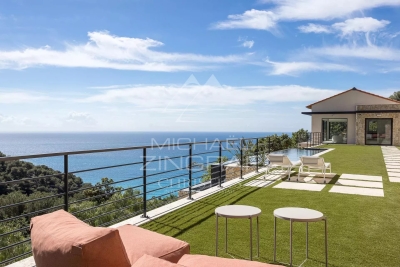
Exceptional contemporary villa – Panoramic sea views – Roquebrune-Cap-Martin

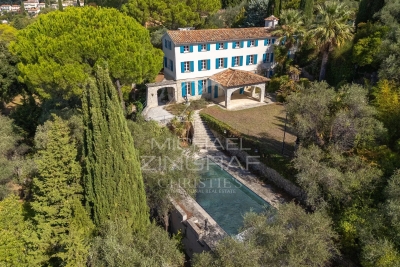
In one of the most sought-after areas of Roquebrune-Cap-Martin, in a setting of absolute tranquillity, this sumptuous contemporary villa of approximately 180 m² offers a rare living environment, enhanced by breathtaking panoramic views of the sea and the surrounding hills, as well as an ideal south/south-east aspect. Built on landscaped grounds, the property captivates with its modern lines, generous proportions and exceptional light. It features an elegant swimming pool, a pleasant garden and several parking spaces. The ground floor features a vast, light-filled living area comprising a spacious living room and a high-quality open-plan kitchen, creating a seamless transition between indoors and outdoors. On the garden level, the sleeping quarters consist of a superb master suite with en-suite bathroom, walk-in shower, WC and private terrace, a true haven of privacy. Two further bedrooms each have their own en-suite shower room with WC, alongside an additional bedroom, a separate shower room with WC and a large dressing room. This exceptional property combines modern comfort, architectural elegance and a prime location, making it ideal as a primary or secondary residence on the French Riviera. A rare find not to be missed.

Ref. : MZISJ2389

MICHAËL ZINGRAF CHRISTIE'S INTERNATIONAL REAL ESTATE SAINT-JEAN CAP FERRAT

FAYENCE790 000 €

House for sale masters - 5 rooms - 150 m²

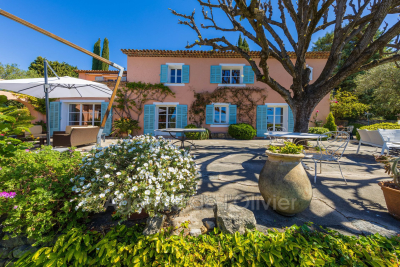
Gorgeous property with pool and mediterranean garden - Fayence

EXCLUSIVITY Set in a peaceful and charming location in Fayence, this beautiful property is a rare find. Offering around 4,700 square meters of fully fenced grounds, a stunning 6x12 meter swimming pool and a gorgeous Mediterranean garden that's both beautiful and easy to maintain. Inside, the house feels spacious and light, with high ceilings, generous openings, and a wonderful flow throughout. The entrance leads to a beautiful salon with high ceilings and a fireplace, opening through numerous double doors and windows onto the garden and terraces. The open-plan kitchen is perfectly positioned alongside a practical pantry cellar. The spacious master bedroom has generous built-in wardrobes, leading through to a large bathroom with both bathtub and shower, as well as a beautiful window overlooking the garden. Both the bedroom and salon open onto a lovely covered terrace overlooking the garden, a wonderfully peaceful and cool place to enjoy the summer. Upstairs, there is a bedroom with its own bathroom and a private balcony, while at the far end of the courtyard, a separate bedroom with private bathroom and its own small terrace provides additional independent accommodation. There is also a garage currently partly converted into an office, as well as a beautiful pool house with covered terrace, perfect for long summer lunches and relaxed evenings by the pool. With its exceptional grounds, magnificent pool, beautiful Mediterranean setting, and wonderfully charming layout, this is a rare property that speaks for itself.

Ref. : 87404951

WRETMAN ESTATE & CONSULTING

MENTON580 000 €

Apartment for sale masters - 2 rooms - 48 m²

Menton Garavan seaside recent high-end building

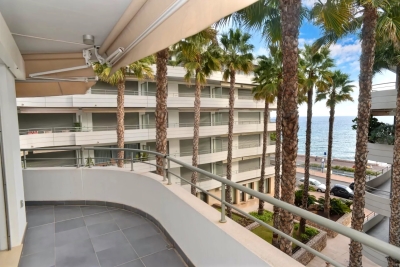
SOLE AGENT - in a modern, high-end residence with a caretaker, fitness room and spa, your agency offers a two bedrooms apartment of 49 m² comprising an entrance hall, a fully equipped corner kitchen opening onto the living room which leads to an 18 m² south-southwest facing terrace with sea views, a master suite with closet and shower room opening onto the balcony, a cabin bedroom opening onto the living room, a shower room with shower and WC, a cellar and a private parking space.

Ref. : X52281

GIOTTO Riviera Real Estate

MARSEILLE 8EME2 390 000 €

House for sale masters - 5 rooms - 190 m²

Waterfront house with pool, Montredon, Marseille 8th arrondissement

Located in one of the most desirable spots on the Marseille coastline, this villa of approximately 190 m² boasts private and direct access to the sea, a rare privilege. From the moment you arrive, your gaze is drawn to the horizon. The house offers spacious rooms bathed in natural light. The large living room with a fireplace opens onto a superb terrace facing the sea, creating a tranquil atmosphere. A dining room and a semi-open kitchen complete this living space. A 60 m² basement offers numerous possibilities. Upstairs, there are three bedrooms, including a master suite with a private balcony overlooking the Mediterranean and a bathroom. Each room benefits from an exceptional setting and abundant natural light. Outside, the secluded swimming pool, terraces, and relaxation areas invite you to fully enjoy long, sunny days. A private staircase leads directly to a secluded beach below, allowing you to enjoy the sea in complete privacy. A boat garage completes this exceptional property. A unique address combining elegance, privacy, and the art of living by the sea, just steps from shops.

Ref. : MZIAX0814

Michaël Zingraf Christies International Real Estate AIX-EN-PROVENCE

NICE495 000 €

Apartment for sale masters - 2 rooms - 44 m²

Beautiful 1-bedroom apartment in the city center - Carabacel Dubouchage

Beautiful 1-room apartment on the 2nd floor of a 3-story building, with a terrace. It features an entryway, a living room with an open-concept kitchen (not equipped), one bedroom, a shower room with a toilet. It has a total floor area of 44 m² with one terrace of 14 m². Reserved for just 12 privileged guests, discover a residential setting nestled in its own private garden. Sensitive to its privileged surroundings, made up of Belle Époque villas and palaces, this new residence discreetly follows the curves of the hill side. Thanks to its south-facing exposure, the residence boasts wide openings and glass railings, a promise of natural light all day long. At a stone's throw from the city centre, choose a green oasis as a true source of harmony and energy. Naturally, all the apartments feature beautiful outdoor spaces. Like the apartment-villas, the majority of our homes feature beautiful private gardens with trees up to 122 m2, ideal for relaxing or socializing. On the upper floors, deep terraces are organized to secure privacy and views for the residents. Most of these areas are equipped with an optional Jacuzzi to enhance your bubble of wellness. To complete this exceptional setting, from the second level onwards, the apartments boast unobstructed views over the city's rooftops and glimpses of the sea. On the top floor, the residence reveals 2 exceptional 4-room apartments, with breathtaking panoramic views over the city. Comfortably installed in your apartment or on your terrace, marvel a wide-angle panorama every day: the Colline du Château, the bell towers of old Nice, the Baie des Anges and the Estérel massif. All the magnificence of the Côte d'Azur are at your feet... From studios to 4-room apartments, our top-of-the range apartments meet an exact set of specifications, ensuring high standards that live up to every expectation. Most of them feature a multitude of storage units, dressing rooms, linen cupboards and closets, as well as separate living areas for greater privacy. At daytime, spacious living rooms with open-plan kitchens create a sense of space and conviviality. At night, from 3-rooms level upwards, the master bedrooms benefit from en-suite shower rooms and, in some cases, a real dressing room to match. The quality of the plans, fittings and features gives the apartments the charm of a top-of-the-range residence. EQUIPMENTS - 60 x 60 cm or 120 x 20 cm glazed stoneware floor tiles - Electric roller shutters in all rooms - Fitted cupboards with a choice of front colours - Bathroom: tiled walls throughout, bathtubs with bath screen and tiled apron, vanity unit with mirror/lighting and heated towel rail - Wall-hung toilets - Hot water by individual thermodynamic tank - Reversible air conditioning - Basement bike room with electrical outlets - Electric vehicle pre-equipment - Secure basement parking, possibility of a lock-up garage Key strengths : Quiet area, sea view, residential area, city centre. Do not hesitate to contact us for more information or to visit the properties. All our properties on Riviera Residences.

Ref. : NIC-139

Riviera Résidences

GARCHES2 400 000 €

House for sale masters - 6 rooms - 325 m²

Exclusive listing - Golf de Saint-Cloud - Anglo-Norman property with character on a large wooded plot

Ideally located in the coveted Golf de Saint-Cloud area, just 10 minutes from Paris, this elegant, turn-of-the-century Anglo-Norman-style home is set in quiet surroundings yet close to Garches town centre and its shops. Renovated throughout in 2010, this rare property totals 325m² (3,498 sq ft) of floor surface on almost 1,500m² (16,145 sq ft) of landscaped grounds. The property has two main levels plus a basement, with a well-designed layout, generous proportions and incredible natural light. The ground-floor entrance leads to a vast reception room bathed in light, comprising a lounge with cathedral ceiling and fireplace opening onto the south-facing garden (no steps), a dining room and open kitchen, and a large master suite with shower room. A beautiful wooden staircase leads upstairs to two children's bedrooms (one of which has a balcony) sharing a dressing room and bathroom, and a second spacious suite with bathroom opening onto a private terrace affording a clear view of the garden. The basement level has an independent entrance and offers various possible configurations. It currently is divided into a large living room, a laundry room, machine rooms, and a stunning stone cellar. Set amid a magnificent wooded garden, the house has two outdoor parking spaces. This remarkable property has an EPC C rating and is close to the sector's most prestigious schools: American School of Paris, Deutsche Schule Paris, Passy Buzenval and Daniélou. Barnes contact Marta Perez-Embid: +33 (0)6 42 07 58 37 Fees payable by the seller - Estimated amount of annual energy costs for standard use based on 2021 energy costs: €2,010 ~ €2,760 Agency fees payable by vendor - Montant estimé des dépenses annuelles d'énergie pour un usage standard, établi à partir des prix de l'énergie de l'année 2021 : 2010€ ~ 2760€

Ref. : 87110065

BARNES HAUTS DE SEINE SUD/OUEST

AIX-EN-PROVENCE2 150 000 €

House for sale masters - 12 rooms - 380 m²

Aix en Provence – A peaceful architect-designed property

This 350 sqm architect-designed property dating from 1992 and renovated throughout in 2021 is located near the shops and schools in the heart of the residential Célony neighbourhood just 5-minutes north of the historic centre of Aix en Provence. Set in 4235 sqm of leafy grounds with a swimming pool, it includes a 70 sqm living/reception room and dining room bathed in sunshine, a luxuriously fitted and equipped 36 sqm kitchen with dining facilities, a 21 sqm utility room, a 30 sqm master suite with a bathroom and dressing room, and three further bedrooms each with a shower room. The upper floor includes a mezzanine comprising a home cinema and a fitness room, as well as an 88 sqm area benefiting from independent access currently fitted as office space and with a waiting room and a conference room. The garden level/basement comprises a 60 sqm garage with a workshop, technical premises and storage space, as well as two equipped self-contained studio apartments each with a kitchen, a bedroom and a shower room. Hot-air pump, air-conditioning. A superb property just 15 to 20 minutes from the TGV station and the international airport.

Ref. : 87014616

DANIEL FÉAU PROVENCE

PARIS 8EME1 050 000 €

Apartment for sale masters - 4 rooms - 76 m²

1/2-bedroom renovated apartment with balcony - Saint-Philippe du

EXCLUSIVE - Paris 8th - Saint-Philippe du Roule/Champs-Élysées Ideally located on a high- 5th floor with elevator in a post-Haussmann building with caretaker and well-maintained common areas, a 72.5 sqm Carrez Law apartment, dual-aspect with a continuous balcony of 7 sqm offering unobstructed views. The entrance leads into a spacious reception area comprising a double living room of 24 m² featuring a fireplace, creating a warm and welcoming atmosphere, which extends onto a large balcony. An adjoining open-plan kitchen-diner of 14.6 m² allows for a smooth flow between rooms and a functional layout. The master bedroom, with a generous floor area of 12 sqm, is accompanied by a second room that can be used as a home office or an extra bedroom, as required. The property is completed by a shower room, a separate toilet and a storage area that extends the kitchen/dining area. This apartment has retained all the charm of the old. A cellar completes this property. A service room of over 9.6 sqm (Carrez law) and 14 sqm floor area (on the top floor, situated above the master bedroom) is sold separately from the price. RARE property on the market. Quiet setting while being in the immediate vicinity of shops and transport. Property subject to co-ownership status. Co-ownership of 143 lots. Proceedings in progress: No Average annual charges: €3,190 EPC: C 126 kWh/m²/year) Greenhouse gas emissions: C 27 kg CO²/m²/year) Estimated annual energy costs for the dwelling: between 940 and €1,320 per year. Transaction fees incl. VAT payable by the seller. Information on the risks to which this property is exposed is available on the Géorisques website: www.georisques.gouv.fr. Located in the Saint-Philippe-du-Roule district, near the famous Faubourg Saint-Honoré, Boulevard Haussmann and Boulevard Malesherbes, its location offers many advantages: shops, boutiques, restaurants, schools, museums, and close to one of Paris's finest gardens, Parc Monceau, as well as numerous shops and restaurants and the renowned Parisian department stores. Prestigious schools and transport links are in the immediate vicinity.

Ref. : W-04B3XM

ENGEL & VÖLKERS

LORGUES680 000 €

House for sale masters - 6 rooms - 158 m²

Charming country house with panoramic views and independent studio in Lorgues

Just minutes from the heart of Lorgues, discover this elegant Provençal bastide, nestled in a peaceful and unspoiled setting, offering magnificent panoramic views of the surrounding countryside. The property captivates with its spacious rooms, warm atmosphere, and the quality of its materials and amenities, carefully chosen to combine elegance, comfort, and authenticity. It features four bedrooms, including a master suite on the ground floor, as well as a fully renovated independent studio, ideal for accommodating family and friends or providing space for a business or rental activity. Outside, the gentle Provençal lifestyle is fully expressed around the swimming pool, the charming garden shed, and the various terraces, perfect for enjoying long sunny days and the exceptional views. A rare property where old-world charm, quality amenities, and the Provençal art of living blend harmoniously, all within easy reach of the village.

Ref. : T5445

Briel & Partners

TOURRETTES-SUR-LOUP1 195 000 €

House for sale masters - 6 rooms - 220 m²

House Tourrettes sur Loup

In a green setting of approximately 3627 m² planted with 40 century-old olive trees, full exposure south, beautiful property made up of two dwellings: - The main house built in 2001, with a surface area of ??approximately 130 m² with generous volumes very bright and benefits from numerous access to terraces from which we enjoy a superb unobstructed view of the surrounding hills. She is composed of an entrance with hallway and guest WC, a spacious living room with cathedral ceiling with fireplace, a large separate kitchen, a garden winter, a laundry room with shower annexed to the kitchen, a master suite with its bathroom and wc, and a bedroom with mezzanine. Recently built this house has underfloor heating electric, also equipped with air conditioning, sound optimal exposure allows it to benefit from a low energy consumption. - The second dwelling consists of a house in stones built in 1947 of approximately 90 m² orant charm and authenticity, consisting of a stay with fireplace and terrace access, kitchen area, bathroom with toilet, a large bedroom. - Development potential: layout of a studio with shower room and WC, laundry room with access independent. Ideal for entertaining family or seasonal rental. A magnificent swimming pool with beautiful wooden beaches and a garage complete this property.

Ref. : 87070262

COUNTRYSIDE IMMOBILIER

LES ISSAMBRES1 950 000 €

House for sale masters - 6 rooms - 210 m²

Contemporary villa with lovely sea view, 4/5 bedrooms, swimming pool and independent apartments

In the heart of a highly sought-after residential area of Les Issambres, this remarkable contemporary property exudes a refined yet welcoming atmosphere. Nestled on a landscaped plot of 1,400 sqm facing southwest, it enjoys a pleasant sea view and complete privacy. Completely renovated with high-quality materials and meticulous attention to detail, the villa offers approximately 220 sqm of living space, plus an additional 60 sqm of independent spaces, providing great flexibility of use. From the moment you enter, the generous proportions and abundant natural light are immediately captivating. The expansive reception area combines a living room, dining room, and open-plan kitchen with a utility/laundry room in a decidedly contemporary style. Large bay windows blur the lines between indoors and outdoors, extending the living spaces onto the terraces and garden. An adjoining room currently serves as storage but could be converted into a fifth bedroom. The sleeping area comprises four comfortable suites, including an elegant master suite with a dressing room and private bathroom. The other bedrooms also boast refined amenities, in a harmonious blend of natural tones and fine materials. Below the pool, two independent apartments of approximately 30 sqm each, equipped with a kitchenette, offer the opportunity to host family and friends in absolute comfort or to consider a rental investment. The exterior spaces have been designed as a true resort. A superb 11-meter swimming pool blends seamlessly into the landscape and is complemented by spacious relaxation areas, a welcoming summer kitchen, and a pétanque court. The meticulously landscaped garden invites you to fully enjoy the Mediterranean climate year-round. Ducted air conditioning, home automation for exterior lighting, parking for several vehicles, and a fully furnished sale complete the amenities of this turnkey property. A rare address in Les Issambres, ideal for those looking for an elegant, move-in ready family villa in a privileged setting between hills, nature and the Mediterranean.

Ref. : 2890vp

SEA VIEW PROPERTY / GROUPE AGENCE DU CAP

PARIS 16EME1 630 000 €

Apartment for sale masters - 5 rooms - 124 m²

Paris 16 - Suchet Jardin du Ranelagh. 3-bedroom apartment.

Charming 124m² (1,335 sq ft) apartment in a stunning 1930s building close to Jardin du Ranelagh. Comprising an entrance, a living/dining room, and an equipped kitchen. A corridor leads to the master bedroom, the two children's bedrooms, a bathroom with toilet, a shower room and a guest toilet. Cellar also included. Property subject to shared ownership status. Fees payable by the seller - Average amount of the share of charges €11,132/year - Estimated amount of annual energy costs for standard use based on 2026 energy costs: €2,270 ~ €3,080 Agency fees payable by vendor - Montant moyen de la quote-part de charges courantes 11,132 €/yearly - Montant estimé des dépenses annuelles d'énergie pour un usage standard, établi à partir des prix de l'énergie de l'année 2026 : 2270€ ~ 3080€

Ref. : 87222329

BARNES PASSY-LA MUETTE