OK
More than Less than
€  ok

Key-words : masters

Houses and Apartments, your real estate specialist magazine offers a selection of ads that match with the keyword masters. You can refine your search by specifying the area or price range in the navigation bar link Search for a House/Apartment.

PARIS 8EME1 794 000 €

Apartment for sale masters - 4 rooms - 82 m²

Paris 8th – Golden Triangle – Renovated charming duplex with a l

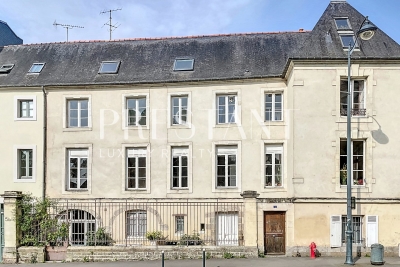
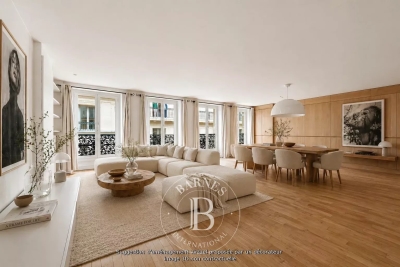
In the heart of a prestigious Art Deco building dating from 1890, ENGEL & VÖLKERS presents this superb renovated 82.29 sq m duplex, complemented by a 10 sq m staff room. Located on the 4th and 5th floors, this property is appealing for its generous proportions, abundant natural light enhanced by large bow windows, and exceptional ceiling height of 5.18 m. Its high-quality renovation creates an elegant, refined atmosphere reminiscent of a luxury hotel suite. Facing north-west, the lower floor comprises a large living room with a fitted and equipped open-plan kitchen, together with a master suite. The entrance also leads to a guest toilet and a utility room arranged beneath the internal staircase. On the upper floor, there are two bedrooms sharing a bathroom and a shower room. Heating and hot water are provided collectively. The building also has a lift and a live-in caretaker. A cellar and a staff room complete this property. A rare duplex in the Golden Triangle, ideal for a family, a prestigious pied-à-terre or a short-term rental investment, subject to the applicable conditions and authorisations. Additional information: Property subject to the co-ownership regime. Co-ownership comprising 30 lots. Gas heating. No proceedings currently underway. Energy Performance Certificate (DPE): E – 280 kWh/sq m/year. Greenhouse gas emissions: 61 kg CO?/sq m/year. Property tax: €1,864. Estimated annual energy costs: between €2,030 and €2,820. Average annual share of current service charges: €8,780, i.e. approximately €2,200 per quarter. Transaction fees payable by the seller. Information on the risks to which this property is exposed is available on the Géorisques website: www.georisques.gouv.fr. Ideally located in the heart of the Golden Triangle, in the 8th arrondissement, in the immediate vicinity of Avenue Montaigne, Avenue George V and the Champs-Élysées, this duplex enjoys a prestigious residential setting close to the neighbourhood's shops, restaurants and iconic addresses.

Ref. : W-04B6OK
ENGEL & VÖLKERS

PARIS 16EME7 900 000 €

Apartment for sale masters - 8 rooms - 345 m²

Family and reception apartment - Victor Hugo / Lamartine

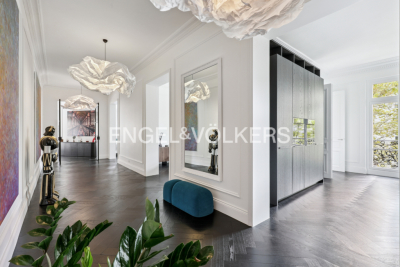
Engel & Völkers presents for sale, this high-end apartment located on a high floor in a beautiful 1899 building. With an area of 345 m², it offers an exceptional living environment in the heart of chic Paris. With a ceiling height of over 3.50 m, it boasts impressive volumes and optimal brightness thanks to its South/East exposure. The latest renovation of this property is optimal and has been designed to accommodate a large family with all amenities. A superb entrance gallery opens onto a study and light-filled reception rooms with a corner balcony and views of Lamartine Square and the Eiffel Tower. The equipped kitchen adjoins a very beautiful dining room. The night area is well isolated from the entrance and begins with a majestic master suite with a marble bathroom and walk-in shower, a separate dressing room, three other generously sized bedrooms, each with their own private shower rooms. A gym, numerous storage spaces, and a laundry room complete this exceptional property. Fully air-conditioned, it is ready to move in and ideally located in a sought-after neighborhood close to schools, shops, and the Bois de Boulogne. A cellar completes this property. DPE - GES - Estimated annual energy costs of the property (min-max range): DPE: D (216) – GES: B Estimated annual energy costs of the property: €5500 - €7400 Property subject to the status of the co-ownership Co-ownership of 88 lots Average annual charges: €11,185 Ongoing procedure: no Property tax: €5,590 Transaction fees including VAT payable by the seller. Information on the risks to which this property is exposed is available on the Géorisques website: www.georisques.gouv.fr Ideally located in a walkable neighborhood, it is close to all schools, transport, and shops. Metro line 9: Rue de la Pompe and Line 2 and Tramway Bus 63 and 52 a few minutes' walk away. RER C Gare Henri-Martin.

Ref. : W-046IVQ

ENGEL & VÖLKERS

NICE1 550 000 €

House for sale masters - 6 rooms - 229 m²

Corniche Fleurie, splendid modern villa with panoramic view of the hills and the sea

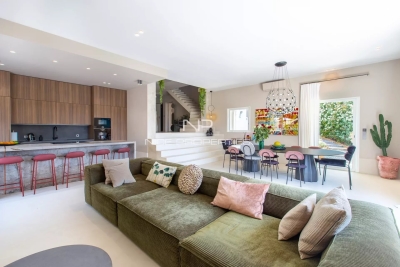
NICE WEST / CORNICHE FLEURIE : Located in a small secure domain of 6 villas, splendid modern villa of 180sqm completely and luxuriously renovated with contemporary materials, offering numerous terraces and a large heated infinity pool. Built on 1503sqm of land planted with fruit trees, it consists of a large entrance hall with cupboards, superb living room with open plan kitchen opening onto two terraces, 3 bedrooms, each with its own bathroom, a large master suite with balcony, office, laundry room and two separate toilets. The services are of high quality: waxed concrete, underfloor heating and air conditioning, large bay windows, centralized electric roller shutters, alarm and armored door. This beautiful family villa also offers a very lovely view of the hills, the sea and the Cap d'Antibes. Agency fees included at the expense of the seller.

Ref. : 10774

NICE PROPERTIES MASSENA

SCIEZ4 300 000 €

House for sale masters - 9 rooms - 330 m²

Coudrée private estate Architect-designed property a few steps

Located in the heart of the prestigious, private, and secure Domaine de Coudrée, just steps away from the beaches of Lake Geneva, this stunning architect-designed villa built in 2014 by the builder AXE&D offers a rare and privileged living environment in one of the region's most sought-after residential areas. Spanning approximately 447 m² of living space, the property is set on a beautiful enclosed and landscaped plot of 2,406 m², providing tranquility, privacy, and a perfectly maintained green setting. The house has also undergone significant renovations carried out in 2023 and 2024, allowing it to now offer modern amenities and an excellent level of comfort. The villa impresses from the entrance with its generous volumes, natural light, and the quality of its finishes. The three reception areas, which open widely onto the garden and terraces, create an elegant and inviting living space. The open contemporary kitchen, seamlessly integrated into the whole, extends this spirit of sharing and comfort. The sleeping quarters consist of five suites, including a spacious master suite with a dressing room, ensuring comfort and privacy for both family and guests. Outside, the landscaped garden features a heated pool, several terraces, and a summer kitchen area by the pool-perfect for fully enjoying the warm days and entertaining in an exceptional setting. The property also includes a double garage, a carport, and a courtyard with space to park several vehicles. The Domaine de Coudrée offers a unique lifestyle with private beaches, private harbors on Lake Geneva, tennis courts, and recreational areas, all within a highly sought-after secure residential environment.

Ref. : 1059V37M

LES RIVAGES DU LEMAN

VERRIERES LE BUISSON1 799 200 €

House for sale masters - 9 rooms - 451 m²

Barnes is listing this spacious 323m² (3,477 sq ft) custom-built house (451m² or 4,855 sq ft of floor space), boasting a unique character and plenty of natural light and set amidst a wooded, flower-filled plot with space for a swimming pool. Located in a quiet and secluded setting, in a sought-after residential neighbourhood. All the rooms offer views of the garden through large aluminium sliding glass doors and feature plenty of storage space. The house is laid out as follows: Ground floor: entrance hall with closets leading to a large 20m² (215 sq ft) fully fitted kitchen opening directly onto a south-facing terrace; a beautiful 64m² (689 sq ft) dual-aspect living area comprising a dining room and a light-filled lounge with fireplace, also opening onto two terraces and the lush garden, a bedroom with shower room and a separate toilet. Upstairs is a beautiful 30m² (323 sq ft) master suite with its own bathroom and two other large bedrooms, all three opening onto a fitted rooftop terrace designed to make the most of the fine weather and offering unobstructed views of the surrounding greenery, a fourth bedroom, a shower room with toilet, and an additional bathroom. The insulated and convertible attic also offers 84m² (904 sq ft) to create your own bespoke space. The fully fitted mezzanine with its French windows, natural light and great volume is a major asset. It features a good-sized laundry room (20m² or 215 sq ft), separate toilet, pantry, wine cellar, large modular 57m² (614 sq ft) room that can be adapted to suit your needs with plenty of storage space, and a 64m² (689 sq ft) garage with workshop area. €1,730,000 Agency fees not included - Agency fees: 4% incl. VAT Fees payable by the buyer - Estimated amount of annual energy costs for standard use based on 2021 energy costs: €4,060 ~ €5,500 - Sandrine Dechaux - Sales agent - EI - RSAC 907 642 177 1,730,000 € Agency fees not included - Agency commission: 4%VAT included Agency fees payable by buyer - Montant estimé des dépenses annuelles d'énergie pour un usage standard, établi à partir des prix de l'énergie de l'année 2021 : 4060€ ~ 5500€ - Sandrine DECHAUX - Agent commercial - EI - RSAC 907 642 177

Ref. : 86345072

BARNES YVELINES

BAGNOLET925 000 €

House for sale masters - 8 rooms - 228 m²

Family home - Jean Moulin-les-Guilands Park - Quiet location with garden

This 228m² (2,454 sq ft) family home with an outbuilding, garden and garage is located in a quiet residential neighbourhood. The ground floor comprises a large living room with a fitted and equipped open kitchen, a dining room, a double-sized living room opening onto the garden, and a shower room with toilet. Upstairs are 3 bedrooms, including a master bedroom (with the possibility of a private shower room), a bathroom with toilet, and a relaxation area. An additional unfinished 83m² (893 sq ft) level to convert according to your needs. Contact: Florian Bou +33 (0)762672242 Fees payable by the sellers Agency fees payable by vendor

Ref. : 86400259

BARNES PARIS 10/19

ASNIERES SUR SEINE1 395 000 €

House for sale masters - 9 rooms - 242 m²

ASNIERES FLACHAT - CONTEMPORARY HOUSE WITH 6 BEDROOMS - 50m² (538 SQ FT) TERRACE

Bécon / Flachat district, charming, fully renovated 243m² (2,616 sq ft) contemporary house set on a 160m² (1,722 sq ft) plot at the end of a private no-through road, 5 minutes from Bécon les Bruyères station. This contemporary house has three floors and four outdoor areas (two terraces, a patio and a courtyard). The property comprises a large, bright 70m² (753 sq ft) living room opening onto an equipped kitchen and a 35m² (377 sq ft) terrace, ideal for summer evenings; 7 large bedrooms, including a master suite with private bathroom with shower and single washbasin, a bathroom on the ground floor with bath, shower and double washbasin, and a bathroom on the second floor with shower, toilet and single washbasin unit; 3 toilets, 2 of which are separate. Ideal for a large family or self-employed professionals (4 rooms, 3 of which are almost 20m² (215 sq ft), located on the ground floor). Bus stops for La Défense are also available less than 100m (109 yards) away. The future Bécon-les-Bruyères station will be served by line 15 of the Grand Paris Express. Parking space for one car at the front of the house. Near local schools, shops and public transport services. Contact Marie Blanc: +33 (0)6 66 23 81 99 €1,423,076.92 Agency fees not included - Agency fees: 4% incl. tax Fees payable by the buyer - Estimated amount of annual energy costs for standard use based on 2021 energy costs: €1,541 ~ €2,087 - Marie BLANC - Sales agent - EI - RSAC 491254884 1,347,826.09 € Agency fees not included - Agency commission: 3.5%VAT included Agency fees payable by buyer - Montant estimé des dépenses annuelles d'énergie pour un usage standard, établi à partir des prix de l'énergie de l'année 2021 : 1541€ ~ 2087€ - Marie BLANC - Agent commercial - EI - RSAC 491254884

Ref. : 85720106

BARNES HAUTS DE SEINE NORD

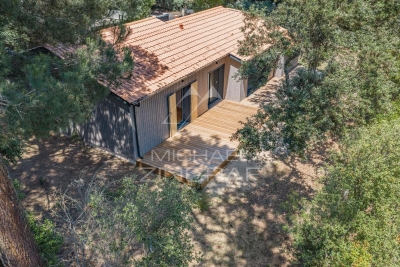
PYLA-SUR-MER1 470 000 €

House for sale masters - 4 rooms - 110 m²

Moulleau – A charming new-build home

Michaël Zingraf Real Estate Bassin d'Arcachon presents this charming house nestled in the sought-after neighbourhood of Le Moulleau. Set in a prime location, this new-build home, with its timber cladding reminiscent of traditional Ferret-Capian cottages, will charm you with its contemporary style and warm atmosphere. A true haven, it blends harmoniously into a lush garden that invites relaxation and serenity. Designed to offer optimal living comfort, it features a large living room with an open-plan kitchen, a beautiful master bedroom suite and two additional bedrooms, ideal for hosting family and friends. The bright living spaces, which open out onto the garden, naturally extend the home into the outdoor area, creating a pleasant sense of indoor-outdoor continuity. Combining the charm of natural materials with modern amenities, this property is the ideal pied-à-terre in this sought-after neighbourhood. A rare find where modernity, elegance and a relaxed lifestyle come together.

Ref. : MZIBA1436

MICHAEL ZINGRAF BASSIN ARCACHON

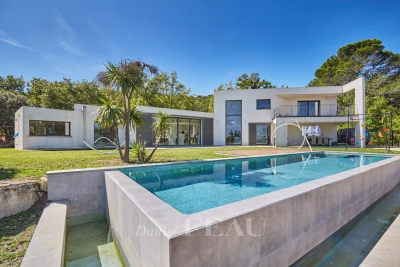
VENELLES1 490 000 €

House for sale masters - 7 rooms - 253 m²

Venelles – A contemporary 4-bed property with a swimming pool

This 272 sqm architect-designed villa is in an elevated setting in Venelles, 15 minutes from Aix en Provence and 5 minutes from the shops and the schools. Enjoying an open view, it includes a 115 sqm living/reception room and kitchen bathed in sunshine thanks to wide patio windows, a suite, a study, a utility room and a guest wc. Upstairs are a second study, a master suite opening onto a terrace commanding an open view, two further bedrooms, a bathroom and a separate wc. With a cellar and a 50 sqm double garage. Set in a 3200 sqm plot with an extensive terrace, an overflow swimming pool, and a boules pitch.

Ref. : 86209522

DANIEL FÉAU PROVENCE

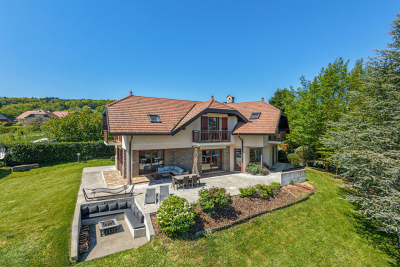
PRINGY1 590 000 €

House for sale masters - 6 rooms - 294 m²

Family villa with panoramic views of the lake and the Alps

In the hills above Annecy, this 294 sq m (364 sq m total floor area) family home offers breathtaking views of Lake Annecy and the mountains. Bathed in natural light and completely private, it boasts a well-designed layout spread over three levels. The basement includes a spacious double garage, a workshop, and a wine cellar. On the ground floor, there is a grand entrance hall, a laundry room, a bathroom, a bedroom, a separate kitchen opening onto the terrace, and a large living/dining room with a fireplace. Upstairs, there are three bedrooms, including a master suite with an en-suite shower room, and a second bathroom for the other two bedrooms. The property sits on 2,500 sq m of land, with a subdivision already planned for a future building project. A peaceful setting, ideal for a family, with easy access to the motorway and a bus stop at the foot of the property. Don't delay in scheduling a visit! Feel free to call us for any information or to arrange your viewing. Information regarding the risks to which this property is exposed is available on the website www.georisques.gouv.fr

Ref. : SU-697

Stone Invest

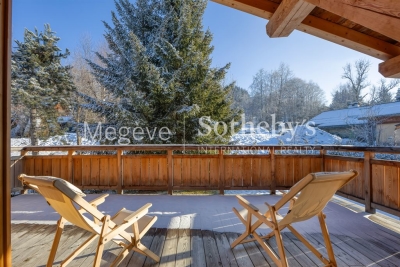
MEGÈVE3 450 000 €

House for sale masters - 7 rooms - 185 m²

Chalet Enora - Top-of-the-range features for this new chalet of 185 m2 in total

Ideally located in a peaceful hamlet, halfway between the center of Megève and Mont d'Arbois, this new chalet blends seamlessly into a setting of prestigious Alpine properties. Built with respect for mountain traditions, it highlights beautiful wooden structures and welcoming terraces facing the main façade. The chalet offers five bedrooms, including a master suite and a dormitory, all with private en-suite bathrooms. Its warm and inviting living space includes a fireplace lounge, an open-plan equipped kitchen, and a sunlit dining room opening onto the private garden. For relaxation, a wellness area with a sauna and hammam is available. A ski room and a laundry room add to the property's amenities, ensuring absolute comfort.

Ref. : PM1-572

Megeve Sotheby's International Realty (Or Immo Megeve)

RENNES899 500 €

House for sale masters - 9 rooms - 280 m²

Elegant Townhouse with Independent Apartment – For Sale in Central Rennes

Rare opportunity to acquire a charming townhouse in the heart of Rennes, combining historic character, generous living space, and a prime location. Just steps from shops, schools, transport, and cultural amenities, this elegant property is ideal for a large family, a professional office, or mixed residential and commercial use. Behind a discreet façade, a private cobbled courtyard offers a peaceful outdoor area — perfect for parking bikes, enjoying al fresco meals, or simply relaxing in the heart of the city. The ground floor features two separate spaces: A welcoming entrance hall with built-in storage, guest WC, laundry room, and a guest bedroom with en-suite shower. A fully independent apartment, including a living room with open kitchen, a bedroom, and a bathroom. This unit benefits from a private entrance and is very popular for short-term rentals, generating a comfortable and consistent additional income. An elegant wooden staircase with wrought iron railing leads to the upper floors: First floor: A spacious, light-filled kitchen with fireplace, and a double living area of 60 m², including a dining room and grand salon with marble fireplace, parquet floors, wall paneling, and high ceilings. Second floor: A master bedroom with dual exposure, fireplace, washbasin, and unobstructed views over a nearby park. This level also includes two large additional bedrooms, a bathroom, and a shower room. Top floor: A partially converted attic with two bedrooms (roof windows, park view) and a large open space to be fitted out to suit your needs (home office, playroom, studio, etc.). A cellar completes this exceptional property. Original hardwood floors, refined period details, generous volumes, and natural light make this a unique address in Rennes, offering the perfect balance between city living, architectural charm, and investment potential. For sale: Townhouse with rental income – Rennes city center Ideal for families, professional practices, high-end offices, or real estate investors.

Ref. : 2056

PRESTANT Luxury Realty

ROUSSILLON1 395 000 €

House for sale masters - 12 rooms - 292 m²

Roussillon - Stunning stone house with a pool and exceptional panoramic views

Just a few minutes' walk from the famous village of Roussillon and its iconic ochre hills, this elegant stone house enjoys an elevated location offering spectacular panoramic views of the Luberon, the Monts de Vaucluse, and Mont Ventoux. With a living area of approximately 250 m², the property is laid out as follows: On the ground floor: a spacious, self-contained apartment, accessible either from the outside or via an interior staircase, featuring a large living room and a separate kitchen, both opening onto a terrace, a master bedroom with an en-suite bathroom, a second bedroom, a shower room, and a separate guest bathroom; On the first floor, where the main entrance is located: an entry hall with a coat closet and guest restroom, a spacious living room partially open to a kitchen with dining area, the entire space opening onto a superb terrace offering a panoramic view, as well as two en-suite bedrooms; On the second floor: a magnificent master suite with a bedroom, office, bathroom, walk-in closet, and private terrace. In addition, the property features a garage and a laundry room. Outside, a wooded and fully fenced lot of approximately 2,650 m² features a sumptuous infinity pool. Located in a buildable zone, it offers numerous development possibilities. This property already offers excellent rental potential, while also being ideally suited as a large family home, combining comfort, an exceptional setting, and close proximity to the village.

Ref. : MZIGO3475

Michaël Zingraf Christies International Real Estate GORDES

PARIS 2EME1 720 000 €

Apartment for sale masters - 4 rooms - 135 m²

Apartment for Sale – Paris 2nd – Place des Victoires – 3/ 4 Bedrooms – Upper Floor – Lift – Bright

Located between Place de la Bourse and Place des Victoires, this dual-aspect apartment is set on the 4th floor of a charming building with elevator access. Occupying the entire floor, this property offers 133.06 sqm (Carrez law) and 135 sqm of total floor space. It features a spacious 45 sqm living room enhanced by four large French windows, a semi-open fully fitted kitchen, a generous 21 sqm master suite with shower room and separate toilet, two additional large bedrooms of 13.5 sqm each, a second shower room, separate guest toilets, and a dedicated laundry area. This property will appeal to you with its highly sought-after location, abundant natural light, and well-optimized layout. A healthy cellar completes the property. A secure storage area for bicycles and strollers is also available. Agency fees payable by vendor - Nombre de lots dans la copropriété: 12 - Montant moyen de la quote-part de charges courantes 6,000 €/yearly - Montant estimé des dépenses annuelles d'énergie pour un usage standard : 2440€ ~ 3370€ - Les informations sur les risques auxquels ce bien est exposé sont disponibles sur le site Géorisques : www.georisques.gouv.fr - Elodie BAGGI - Agent commercial - EI - RSAC 835 110 339

Ref. : 86889840

BARNES LE MARAIS

VAUCRESSON2 060 000 €

House for sale masters - 10 rooms - 308 m²

Vaucresson, Plateau Théry, 6-bed family house set on a 1,076m² (11,582 sq ft) plot

A property filled with character. Located in the heart of the Vaucresson plateau, in the prestigious Théry district. Fantastic charm and generous volumes. Set on a 1,076m² (11,582 sq ft) plot, the house offers 267m² (2,971 sq ft) of living space (308m² or 3,315 sq ft of floor space excluding the basement level), divided up into 10 main rooms. The elegant reception rooms are the first thing to catch the eye: a 60m² (646 sq ft) space filled with light and affording views on three sides, consisting of a dining room with a skylight and a large living room boasting a working stone fireplace. The generous ceiling heights enhance the sense of grandeur in this open-plan space, which opens out onto the property's various outdoor areas. A fully fitted and equipped separate kitchen completes this level. The two additional living areas on the ground floor consist of a 20m² (215 sq ft) TV room with fireplace and a large communicating office featuring an elegant Art Deco fireplace. The four bedrooms upstairs guarantee peace and comfort, including a 30m² (323 sq ft) master suite with bathroom, wardrobes and a balcony. The three other bedrooms each have a bathroom and toilet. The second floor has two additional bedrooms, as well as an insulated and converted attic, ideal as a playroom or work spaces. And the cherry on the cake is the 80m² (861 sq ft) fully converted basement level offering endless possibilities: home cinema, playroom or reception room. Covered parking for two cars, with space to park several more vehicles on the plot. Period charm throughout thanks to the solid oak flooring, period fireplaces and remarkable ceiling heights. A rare property combining authenticity and timeless elegance. Barnes contact Clarissa Blanchet: +33 (0)6 22 27 75 78 €2,126,213.59 Agency fees not included – Agency fees: 3% incl. tax Fees payable by the buyer - Estimated amount of annual energy costs for standard use based on 2021 energy costs: €6,010 ~ €8,140 2,000,000 € Agency fees not included - Agency commission: 3%VAT included Agency fees payable by buyer - Montant estimé des dépenses annuelles d'énergie pour un usage standard, établi à partir des prix de l'énergie de l'année 2021 : 6010€ ~ 8140€

Ref. : 87129641

BARNES HAUTS DE SEINE SUD/OUEST