OK
More than Less than
  ok

Key-words : long re

Houses and Apartments, your real estate specialist magazine offers a selection of ads that match with the keyword long re. You can refine your search by specifying the area or price range in the navigation bar link Search for a House/Apartment.

VILLEFRANCHE-SUR-MER7 500 000 €

House for sale long re - 9 rooms - 364

Le Castellet – Contemporary Villa with Exceptional Panoramic Sea Views

Located within the highly sought-after, private and secure Le Castellet estate in Villefranche-sur-Mer, this contemporary property enjoys a rare and privileged setting in the heart of an exclusive residential environment. Offering approximately 364 sqm of living space, complemented by a 47 sqm garage, the villa is set on 1,983 sqm of beautifully terraced grounds, landscaped with Mediterranean species. Served by an elevator connecting all levels, the property is arranged as follows: Level +3: 47 sqm garage, Terrace Level +2: * Office opening onto a terrace * En-suite bedroom with bathroom, shower and WC * Additional bedroom with bathroom and WC, opening onto a terrace * Panic room with WC * Additional room requiring refurbishment, with shower room Level +1: A magnificent 74 sqm reception area with open-plan kitchen and utility room, extending onto an expansive terrace. This level also features a superb master suite with bathroom, shower, WC and dressing room. The outdoor living spaces include an infinity swimming pool with jacuzzi, as well as a summer kitchen and a pergola, creating the perfect setting for entertaining and enjoying the exceptional surroundings and sunny exposure. On a lower landscaped terrace, a pétanque court and a rose garden enhanced by an elegant gazebo add charm and a refined Mediterranean lifestyle to the property. Garden Level: An independent apartment, with its own private entrance while remaining connected to the main villa via the elevator, comprises a living room, kitchen, two bedrooms and a bathroom with WC. The property benefits from full southern exposure and enjoys breathtaking panoramic views over the Bay of Villefranche-sur-Mer and Saint-Jean-Cap-Ferrat. Completely private and not overlooked, the villa also borders a protected, non-buildable natural area within the estate, ensuring absolute privacy and the long-term preservation of its exceptional setting. One particularly remarkable feature is that the sea view is omnipresent throughout the entire villa, visible from virtually every room—an exceptionally rare asset even among the finest properties on the French Riviera. VIZCAYA, l'agence immobilière du Port de Nice

Ref. : 6613

Agence Immobilière VIZCAYA

LE BIOT75 000 €

Building plot for sale long re - - 264

Beautiful 264 m² building plot with panoramic view - Le Biot Centre

Beautiful 264 m² building plot with panoramic view - Le Biot Centre Nestled in a sought-after area of Le Biot village, just a stone's throw from the Portes du Soleil, discover this superb 264 m² plot. Bathed in sunshine all day long, it offers unobstructed views of the surrounding mountains. Easy access facilitates any construction project. Whether you're planning a family home or a purely rental product, this plot offers great architectural flexibility thanks to fairly flexible planning regulations for such a central location. Maximum possible floor area of 100m2. Public utilities are located right next to the plot. This is the ideal location for your primary or secondary residence project in an exceptional natural setting. For further information, please contact Morzine Immobilier The natural geographic risks to which the property is exposed can be consulted on the website www.georisques.gouv.fr.

Ref. : 86456326

MORZINE IMMOBILIER

MENTON11 500 000 €

House for sale long re - 12 rooms - 746

An exceptional historic estate in splendid botanic gardens

Villa and Gardens by Ferdinand Bac in Menton A magnificent historic demeure, extended and artistically reimagined in 1924 by Ferdinand Bac. Grandson of Jérôme Bonaparte, Ferdinand Bac was an exceptional designer, artist, and writer, and at Les Colombières he created a true masterpiece, uniting architecture, art, and landscape. The world-famous gardens, conceived as a poetic interpretation of the Odyssey, unfold through extraordinary landscape architecture featuring fountains, pools, frescoes, statues, bridges, a mausoleum, an olive grove, and a dovecote. Over the years, this remarkable estate welcomed illustrious guests, including General Charles de Gaulle at the Liberation in 1945, and before him the social and cultural elite of the Côte d'Azur between the two World Wars. Engraved on the front façade of the house, in Latin, is the following inscription: “I have found my haven. Hope and fortune, farewell — you have played with me long enough; go play with someone else.” A gated entrance drive leads to the main porch, with open parking for six vehicles, a large three-car garage with remote-controlled electric doors, and additional garaging with a spacious workshop below. The graceful and generous reception hall (17.68 sqm) opens onto a spectacular triple-aspect living space comprising a salon, music room, dining room, and library (totalling approximately 107 sqm). The walls throughout are hand-painted by Ferdinand Bac, depicting classical female figures and landscapes. The original marble dining table, sideboards, fireplaces, tiled and parquet floors have all been preserved. Architectural details such as arched doorways, a rotunda, a small terrace, and a feature window offering breathtaking views over Menton, Cap Martin, and the Mediterranean give this living space its unique character. From this extraordinary area, double glass doors with decorative ironwork open onto an enclosed patio known as “Homer's Garden”, centred around a large lily pond reflecting the villa. An outdoor salon and bar create an intimate and refined space for entertaining, day or evening. The surrounding walls are adorned with scenes from the Odyssey, hand-painted by Ferdinand Bac on zinc panels. Also on the reception level: A service kitchen with dumb waiter connected to the main kitchen, guest cloakroom with wc and storage The “Venetian Room” (31.53 sqm), currently used as an office with archive room, though equally suitable as a bedroom with en-suite bathroom, decorated with night scenes from the Venice carnival A sweeping marble staircase connects the upper bedroom level with the lower family, kitchen, and pool levels. First floor A marble staircase illuminated by magnificent stained-glass windows leads to a parquet landing adorned with a wall mural, giving access to: “Chambre Verte” – double bedroom suite (35.28 sqm) with fireplace, elegant en-suite bathroom, and separate wc “Chambre Pampre” – double bedroom suite (21.47 sqm), south-facing with views over Menton, fireplace, and en-suite bathroom with wc “Chambre Perroquet” – single bedroom suite (20.45 sqm), north-facing, lined with hand-painted cupboards depicting parrots; ideal as a study, dressing room, or bedroom, with en-suite shower room and wc “Chambre Violette” – double bedroom suite (21.21 sqm), south-facing, decorated with romantic landscapes, with dressing room or shower room en suite, and potential connection to the adjacent room “Chambre Espagnole” – master bedroom suite (45.09 sqm), facing east and south, decorated with Spanish nocturnal scenes, opening onto a small east-facing balcony and a Spanish-style bow window; very large en-suite bathroom “Chambre Grecque” (15.47 sqm), facing east and south, decorated with Greek figures, currently used as a dressing room but suitable as a bedroom with shared access to the main bathroom, and possible connection to “Chambre Violette” Pool level ..

Ref. : HR1498

Hermitage Riviera

CHATENAY MALABRY1 290 000 €

House for sale long re - 6 rooms - 191

A Characterful Meulière Home, Renovated in 2019, Just Moments from Parc de Sceaux

In a quiet street, just a few steps from the renowned Parc de Sceaux and the Coulée Verte, in the heart of Châtenay-Malabry and close to its town centre, on one of the most sought-after streets in the neighbourhood, discover this charming house with a meulière stone base. Some homes captivate from the very first glance. This is one of them. Set on a 320 sqm plot, built in the 1920s and renovated in 2019, the property elegantly combines period charm with contemporary comfort, in a warm and family-friendly atmosphere. With 171 sqm of living space, 191 sqm of floor area, the house opens onto a beautiful entrance hall, already revealing the generous volumes and refined character of the home. The bright and welcoming living room highlights a superb period brick fireplace. It extends into a spacious, carefully designed eat-in kitchen, enhanced by a glass partition and opening onto a loggia, ideal for enjoying the peaceful garden below. The first floor offers three bedrooms, including a principal suite with a dressing area and an adjoining shower room with shower, bathtub and toilet, also accessible from the landing. On the top floor, beneath the fully converted and insulated attic, you will discover a uniquely charming space composed of an office area and a sleeping corner, perfect for a teenager or a more intimate retreat. The garden level holds further pleasant surprises, with a generous, flexible space that can be adapted to different uses: playroom, gym or home cinema. This level also includes a guest bedroom, a shower room with toilet and a laundry area. Two access points to the garden have been created for added everyday practicality: one leads directly to a clever storage area, ideal for storing outdoor furniture accessories, while the other provides shelter for bicycles and scooters. The south-facing, tree-filled garden, entirely private and not overlooked, has been designed as a true breath of fresh air around the house. Three distinct areas invite you to fully enjoy the tranquillity of the setting: a wooden gazebo, ideal as a reading nook or sheltered retreat, a wooden terrace with outdoor lounge, perfect for entertaining on sunny days, and a barbecue area, made for convivial lunches and long summer evenings. Finally, a closed garage and the possibility to park a small car in the driveway complete the property. A presentation video is also available, allowing you to better appreciate the quality of its features. A charming family home, ready to move into, ideally located and ready to welcome a new story. Your Barnes consultant, Priscilla Tchen: +33 7 85 82 69 71 / . Agency fees payable by vendor - Montant estimé des dépenses annuelles d'énergie pour un usage standard, établi à partir des prix de l'énergie de l'année 2021 : 3260€ ~ 4420€ - Les informations sur les risques auxquels ce bien est exposé sont disponibles sur le site Géorisques : www.georisques.gouv.fr - Priscilla TCHEN - Agent commercial - EI - RSAC 952 922 821

Ref. : 87020242

BARNES HAUTS DE SEINE SUD/OUEST

ROQUEBRUNE-CAP-MARTIN4 400 000 €

Building plot for sale long re - - 880

Roquebrune-Cap-Martin building plot with approved permit for two contemporary villas near Monaco

Roquebrune-Cap-Martin 800 sqm building plot with approved permit for two contemporary villas near Monaco Located in Roquebrune-Cap-Martin, in a sought-after residential environment close to Monaco, this approximately 800 sqm building plot offers a prime development opportunity on the French Riviera. The property is sold with a fully approved and cleared building permit allowing the construction of two contemporary villas with a total floor area of approximately 396.12 sqm, representing around 198 sqm per villa. The project has been designed for a high-end residential market, combining modern architecture, generous living spaces and strong accessibility. The plans also include 10 parking spaces, a valuable feature in this area near Monaco. Close to beaches, amenities and direct access to Monaco and Nice, this property is ideally suited for a luxury development project or long-term real estate investment on the Riviera. Côte d'Azur Sotheby's International Realty For further information or to arrange a private presentation of the project, please contact Côte d'Azur Sotheby's International Realty.

Ref. : CA7-1261

COTE D'AZUR SOTHEBY'S INTERNATIONAL REALTY

LA TURBIE1 350 000 €

House for sale long re - 4 rooms - 130

Villa la Turbie sea view Moncao

Located just a few minutes' walk from the village of La Turbie and its shops, this modern 130 m² house enjoys a calm, sunny environment all day long. The vast, light-filled living room opens onto a magnificent west-facing terrace, and the kitchen opens onto the dining room with balcony. The upstairs sleeping area comprises three bedrooms, including a beautiful master suite with its own bathroom and dressing room. An independent shower room and separate toilet complete the level. The property also features a garage and several parking spaces. The house enjoys a remarkable view of the sea, the Monaco Rock and the Trophée d'Auguste. All this on a plot of approximately 586 m² with great potential. Information on the risks to which this property is exposed is available on the Géorisques website.

Ref. : V10191

INTER IMMOBILIER

LA CROIX-VALMER1 420 000 €

Building plot for sale long re - - 1700

Flat serviced building plot of 1,731 sqm for sale in La Croi

Located in a sought-after area of the Gulf of Saint-Tropez, the plot benefits from a south-facing exposure and a privileged Mediterranean environment. Serviced with water, electricity and mains drainage. Building permit application in progress for a contemporary villa of approximately 240 sqm with annexes and swimming pool. Rare address close to the beach, shops, restaurants and water sports activities. Ideal for a main residence, second home or long-term property investment.

Ref. : 202605002

SHOWROOM IMMOBILIER DE SAINT-TROPEZ

NICE1 580 000 €

House for sale long re - 14 rooms - 302

Nice Cimiez property with main house, 9 rental units, pool and large garage investment opportunity

Nice Cimiez property 306 sqm main house 4 bedrooms plus 9 rental units pool garage Located in Nice, in the sought-after residential district of Cimiez, in a quiet cul-de-sac, this property offers approximately 306 sqm of total built area. The main house (approx. 132 sqm) includes a living room opening onto the garden, dining area, independent kitchen, and four bedrooms on the upper floor, with bathroom, shower room and separate toilet. The property also includes one independent studio and eight additional studios (approx. 18 sqm each), arranged between garden level and upper floor with balconies. Set on approximately 400 sqm of landscaped grounds, the property features a renovated swimming pool and benefits from open views with a partial sea view. A 110 sqm garage provides multiple parking spaces and includes a shared laundry area. Investment profile This property offers: a primary residence with independent access multiple rental units generating income flexibility between long-term and seasonal rental strategies Located close to Nice city centre, schools and amenities, this property represents a rare mixed-use investment opportunity in Cimiez, combining residential quality and rental yield. Côte d'Azur Sotheby's International Realty For further information or to arrange a private viewing, please contact Côte d'Azur Sotheby's International Realty.

Ref. : CA14-702

COTE D'AZUR SOTHEBY'S INTERNATIONAL REALTY

CANNES2 980 000 €

Apartment for sale long re - 3 rooms - 90

Luxury Apartment - Panoramic Sea View on the Croisette in Cannes

A luxury apartment with exceptional views across the entire Bay of Cannes awaits you. This 2-bedroom apartment on the 7th floor, with a surface area of ??90m², comprises a beautiful entrance hall, a spacious living room with an open-plan fitted and equipped kitchen, and direct access to a 20m² terrace where you can enjoy the sea view, from Cap d'Antibes to the Esterel mountains, all day long. It also features two en-suite bedrooms, a dressing room, and a guest toilet. Agency fees payable by vendor - Nombre de lots dans la copropriété: 46 - Montant moyen de la quote-part de charges courantes 6,600 €/yearly - Montant estimé des dépenses annuelles d'énergie pour un usage standard, établi à partir des prix de l'énergie de l'année 2021 : 770€ ~ 1050€

Ref. : 13660

MAGREY AND SONS

MANDELIEU-LA-NAPOULE759 000 €

Apartment for sale long re - 5 rooms - 120

Panoramic sea view – Duplex with a house feel – Terrace – Garage – No service charges

Bay of Cannes, Lérins Islands, Pointe de l'Aiguille… the view is simply stunning. Located in a sought-after area of Mandelieu-La-Napoule, just minutes from the town center, shops, and everyday amenities, this duplex offers something truly rare: it feels like living in a house, with the sea on the horizon and sunlight all day long. Thanks to its triple exposure, the property is filled with natural light from morning to evening. The living area opens onto a lovely terrace facing the sea, perfect for enjoying breakfast in the sun or relaxing at the end of the day. Upstairs, the sleeping area is ???? and private, offering a warm and comfortable retreat. In addition, the property includes a garage and an adjoining space already fitted out, ideal for a home office, guest area, or flexible use depending on your needs. Please note: this space is currently registered as garage and office (not residential use). On the practical side, everything is within easy reach: quick access to the motorway and less than 30 minutes from Nice International Airport. ?? What makes this property stand out: • Exceptional panoramic sea view • Natural light all day (triple exposure) • True “house feel” • No service charges • Additional flexible space A rare opportunity in the area, offering views, independence, and lifestyle. ?? If you're looking for a bright, unique home with a view, this is definitely worth a visit.

Ref. : 86805679

LIMEGROUP

SCEAUX1 290 000 €

House for sale long re - 6 rooms - 191

A Characterful Meulière Home, Renovated in 2019, Just Moments from Parc de Sceaux

In a quiet street, just a few steps from the renowned Parc de Sceaux and the Coulée Verte, in the heart of Châtenay-Malabry and close to its town centre, on one of the most sought-after streets in the neighbourhood, discover this charming house with a meulière stone base. Some homes captivate from the very first glance. This is one of them. Set on a 320 sqm plot, built in the 1920s and renovated in 2019, the property elegantly combines period charm with contemporary comfort, in a warm and family-friendly atmosphere. With 171 sqm of living space, 191 sqm of floor area, the house opens onto a beautiful entrance hall, already revealing the generous volumes and refined character of the home. The bright and welcoming living room highlights a superb period brick fireplace. It extends into a spacious, carefully designed eat-in kitchen, enhanced by a glass partition and opening onto a loggia, ideal for enjoying the peaceful garden below. The first floor offers three bedrooms, including a principal suite with a dressing area and an adjoining shower room with shower, bathtub and toilet, also accessible from the landing. On the top floor, beneath the fully converted and insulated attic, you will discover a uniquely charming space composed of an office area and a sleeping corner, perfect for a teenager or a more intimate retreat. The garden level holds further pleasant surprises, with a generous, flexible space that can be adapted to different uses: playroom, gym or home cinema. This level also includes a guest bedroom, a shower room with toilet and a laundry area. Two access points to the garden have been created for added everyday practicality: one leads directly to a clever storage area, ideal for storing outdoor furniture accessories, while the other provides shelter for bicycles and scooters. The south-facing, tree-filled garden, entirely private and not overlooked, has been designed as a true breath of fresh air around the house. Three distinct areas invite you to fully enjoy the tranquillity of the setting: a wooden gazebo, ideal as a reading nook or sheltered retreat, a wooden terrace with outdoor lounge, perfect for entertaining on sunny days, and a barbecue area, made for convivial lunches and long summer evenings. Finally, a closed garage and the possibility to park a small car in the driveway complete the property. A presentation video is also available, allowing you to better appreciate the quality of its features. A charming family home, ready to move into, ideally located and ready to welcome a new story. Your Barnes consultant, Priscilla Tchen: +33 7 85 82 69 71 / . Agency fees payable by vendor - Montant estimé des dépenses annuelles d'énergie pour un usage standard, établi à partir des prix de l'énergie de l'année 2021 : 3260€ ~ 4420€ - Les informations sur les risques auxquels ce bien est exposé sont disponibles sur le site Géorisques : www.georisques.gouv.fr - Priscilla TCHEN - Agent commercial - EI - RSAC 952 922 821

Ref. : 87013873

BARNES HAUTS DE SEINE SUD/OUEST

LES HOUCHES198 000 €

Apartment for sale long re - 2 rooms - 21

Charming Furnished 2-Room Apartment in Les Houches

? **step into your dream lifestyle in this sun-drenched ground floor haven** discover this meticulously renovated 2023 gem, ready to welcome you into a serene urban oasis. ? **a refined and functional interior** spanning 21.87 m² of living space, this two-room apartment is a masterpiece of functional design. The living area, bathed in natural light thanks to its south-facing exposure and large windows, opens onto a 6.75 m² balcony where you can enjoy your morning coffee listening to birdsong or host intimate gatherings bathed in garden breezes. The bedroom, separated by a clever partition, offers a calm and soothing retreat, perfect for recharging after a long day. The bathroom, completely renovated, blends elegance and practicality with contemporary materials and led lighting. The separate wc adds an extra touch of comfort. The collective heating system maintains ideal temperatures year-round without any effort on your part. ? **an idyllic living experience** this isn't just an apartment—it's a way of life. Imagine summer mornings where, after a restful night, you simply slip into your swimsuit and head to the residential pool for a refreshing swim. Or autumn evenings where you savor a glass of wine while watching golden leaves drift down to the garden floor. The terrace with direct garden access becomes your outdoor living room, perfect for al fresco dining or peaceful solo moments with a good book. ? A shared garden where you can grow aromatic herbs or simply unwind in this green sanctuary. The residence, with just two floors, guarantees a family-friendly and secure atmosphere. ? **features that set it apart** - built 1997, renovated 2023: a perfect blend of 90s charm and modern comfort - unfurnished: a blank canvas to express your personal style and create your ideal home - available immediately: move in whenever you're ready and make this space your own - excellent interior condition: impeccable floors, freshly painted walls, spotless cleanliness - double glazing: peace, quiet, and thermal insulation for optimal comfort ? **prime location, close to everything** within a 5-minute walk, you'll find an artisan bakery for your morning croissants, an organic supermarket for healthy groceries, and a pharmacy for daily needs. Public transport, less than 10 minutes away, connects you quickly to the city center and all its attractions. For nature lovers, a lush park is just a 15-minute walk away, offering the perfect space for walks or outdoor workouts. Don't miss this exceptional opportunity to LIV in such enchanting surroundings. This apartment is a rare gem combining functionality, aesthetics, and quality of life. Contact juliette & co real estate today to schedule a viewing! Including fees of 5.26% ttc to be paid by of the purchaser. Price excluding fees 188 100 €. In a condominium of 111 lots. Average share of the estimated budget 1 776 €/year. No ongoing proceedings. Property with excessive energy consumption : energy class f, climate class C. Date of completion of the dpe: 31 03 2026 information on the risks to which this property is exposed is available on the geohazards website: www. Georisques. Gouv. Fr.

Ref. : 1611-JULIETTECO74400

JULIETTE & CO IMMOBILIER

CANNES1 850 000 €

House for sale long re - 5 rooms - 186

CANNES CALIFORNIE – CHARMING PROPERTY WITH PANORAMIC SEA VIEWS OVER CAP D'ANTIBES

Located in the heart of the prestigious Californie district of Cannes, this elegant property enjoys an exceptional location in a prime residential environment, offering superb panoramic views over the sea and Cap d'Antibes. Built on a magnificent landscaped plot of approximately 2,600 sqm, enhanced by lush Mediterranean vegetation, the villa offers approximately 186 sqm of living space in an environment of absolute peace and quiet. Bathed in natural light thanks to its ideal exposure, the property is distinguished by its peaceful atmosphere, verdant surroundings, and strong value-enhancement potential. The outdoor areas provide complete privacy, featuring a swimming pool, beautiful terraces, and a landscaped garden overlooking the bay. The villa notably comprises 4 bedrooms, spacious reception areas opening onto the outdoors, a swimming pool, a garage, several parking spaces, and a beautifully landscaped 2,600 sqm plot. A significant extension potential further enhances the many assets of this property, offering the possibility to increase the living area in accordance with current regulations and create a bespoke project in an exceptional location. Surrounded by outstanding properties, this sought-after address offers a rare lifestyle opportunity just minutes from the centre of Cannes, the Croisette, the beaches, and all amenities. This property represents a unique opportunity for a primary residence, a holiday home, or a long-term investment in one of the most desirable areas of the French Riviera. Cannes Californie – Panoramic sea views over Cap d'Antibes – 186 sqm of living space – 2,600 sqm plot – Swimming pool – Garage – 4 bedrooms – Significant extension potential – Absolute peace and quiet – Prestigious address.

Ref. : 87060564

MELLONE et GASTALDI PROPERTIES

GOURDON385 000 €

Apartment for sale long re - 3 rooms - 90

Charming Village House in Gourdon with Modern Comforts

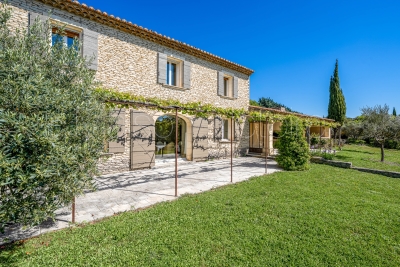
Nestled in the picturesque village of Gourdon, France, this charming house blends rustic charm with modern amenities. Spanning 100 m², the home offers a cozy atmosphere, perfect for those seeking tranquility. The stone exterior and vintage shutters provide a classic touch that complements the serene village setting. Inside, the house features two spacious bedrooms and three well-appointed rooms, providing ample space for relaxation and entertainment. The living area is enhanced by a beautiful fireplace, an ideal spot for cozy evenings. The kitchen and dining spaces are designed for both functionality and style, meeting all your culinary needs. One of the standout features of this property is the luxurious whirlpool tub, offering a perfect retreat after a long day exploring the lovely village and surrounding countryside. With this blend of character and modern convenience, this home is a true gem waiting for its new owners.

Ref. : 1154

Agence Hamilton SelectionMed

MARSEILLE 7EME1 050 000 €

Apartment for sale long re - 2 rooms - 147

MARSEILLE 13007 – LUXURY PIED-À-TERRE – 147 m² – SPECTACULAR VIEWS OVER THE OLD PORT

Ideally positioned on the front line of Marseille's Old Port, this elegant dual-aspect apartment of 147 m² offers a rare and privileged living environment within a secure building with lift access. A spacious entrance hall opens onto a magnificent 56 m² reception room featuring solid wood parquet flooring, a contemporary fireplace and refined modern wood panelling. Bathed in natural light through its large openings, this impressive living space enjoys spectacular views over the harbour and the historic Old Town. A long hallway with numerous optimized built-in wall storage units leads to a generous 20 m² eat-in kitchen, fully fitted with high-quality double appliances. This welcoming space opens onto a quiet and sunny terrace, ideal for outdoor dining or relaxing moments. The night area features a superb primary suite designed for comfort and privacy. A double corridor of custom-made dressing rooms leads to the bedroom, which also benefits from direct access to the terrace and beautiful natural light. The suite includes a bathroom, an additional shower room and separate toilets. Designed by a talented architect, the apartment stands out for its high-end features, including integrated air conditioning, bespoke storage, a designer fireplace and noble materials throughout. A large cellar in the basement completes the property. A spacious 43 m² garage within the building, capable of accommodating up to three vehicles, is available for purchase as an additional option. Blending elegance and modernity, this exceptional apartment offers an aesthetic worthy of a prestigious interior design magazine. Its bespoke contemporary woodwork acts as true architectural elements, structuring the space and enhancing the refined character of the property while creating a distinctly modern atmosphere. Contact Madame Claude Leonetti +33 (0)6 82 90 66 62 Deputy Director – Barnes International Realty Marseille Cassis Information regarding potential risks to which this property is exposed is available on the Géorisques website: www.georisques.gouv.fr Agency fees payable by the seller. Agency fees payable by vendor - Montant estimé des dépenses annuelles d'énergie pour un usage standard, établi à partir des prix de l'énergie de l'année 2021 : 840€ ~ 1200€

Ref. : 86216022

BARNES MARSEILLE CASSIS LITTORAL