OK
More than Less than
€  ok

Key-words : long re

Houses and Apartments, your real estate specialist magazine offers a selection of ads that match with the keyword long re. You can refine your search by specifying the area or price range in the navigation bar link Search for a House/Apartment.

LE CANNET798 000 €

Apartment for sale long re - 4 rooms - 107 m²

Le Cannet near Cannes sea view apartment 3 bedroom terrace pool tennis secure residence

Bright 3 bedroom apartment with sea views in a secure residence in Le Cannet close to Cannes Situated in a quiet and established residential area of Le Cannet, this apartment offers an ideal balance between peaceful living and proximity to Cannes and the coastline. With approximately 120 sqm, the property features a well designed layout including a spacious living room opening onto a terrace with open sea views, creating a bright and inviting living environment. The apartment includes three bedrooms, making it suitable for families or for use as a comfortable second home. The residence provides a range of facilities including a heated pool, tennis court and concierge service, enhancing both lifestyle and long term value. The property also benefits from easy access to motorway links, making it convenient for travel across the French Riviera. A garage and cellar complete the property. This apartment represents a strong opportunity for buyers seeking a well located residence near Cannes with both lifestyle appeal and long term value. For further information or to arrange a private viewing, please contact Côte d'Azur Sotheby's International Realty, your expert in luxury real estate in Cannes and on the French Riviera.

Ref. : CA6-3015

COTE D'AZUR SOTHEBY'S INTERNATIONAL REALTY

MORZINE1 390 000 €

Apartment for sale long re - 5 rooms - 120 m²

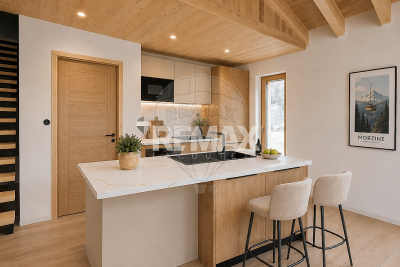
Discover Les Deux Ruisseaux, an exceptional new-build chalet comprising just two independent residences — a rare opportunity in Morzine offering space, privacy and exclusivity. Ideally located in the heart of the Portes du Soleil, this remarkable chalet gracefully follows the natural slope of the land, creating a harmonious architecture perfectly integrated into the Alpine landscape. Abundant natural light, open mountain views and a peaceful atmosphere make this a truly privileged living environment. Just a 10-minute walk from the village centre and within immediate reach of restaurants, bars and shops, you benefit from a quiet and sought-after location while remaining close to Morzine's authentic and vibrant atmosphere. For ski lovers, access to the slopes is ideal: You can choose between the Nyon cable car (Morzine/Les Gets access) or the Super Morzine gondola (Avoriaz & Portes du Soleil access). Both are easily reached via the free ski shuttle, located only 300 metres from the chalet. Below the property, direct access leads to the Chemin du Renard, a charming riverside trail along the Dranse. Perfect for peaceful walks, it is highly appreciated by families, joggers and nature lovers, offering an idyllic setting to unwind throughout the seasons. Built to meet the latest energy-efficiency standards, the chalet combines high-quality materials, excellent insulation and modern technology (heat pump heating & cooling) to ensure durability, comfort and long-term performance. - Available half-chalet - 120 m² of living space - 4 en-suite bedrooms - 46 m² cathedral-ceiling living area - 25 m² panoramic terrace - 2 parking spaces, including one covered - Heat pump heating & cooling - Optional jacuzzi - 10-year structural warranty - Completion summer 2026 - A rare and exclusive opportunity A chalet designed for those seeking elegance, nature, energy efficiency and privacy, while enjoying direct access to skiing, outdoor activities and Morzine's lively centre. A unique place to experience the mountains with comfort, style and freedom. Legal Mentions (in French) : Honoraires à la charge du vendeur. Les informations sur les risques auxquels ce bien est exposé sont disponibles sur le site Géorisques : www.georisques.gouv.fr .

Ref. : 56

LACOUTETE IMMOBILIER

GRIMAUD6 300 000 €

House for sale long re - 15 rooms - 350 m²

Off-Market Grimaud New contemporary villa with panoramic se

The Property A rare turnkey residence in one of Grimaud's most discreet and sought-after settings, commanding sweeping panoramic views over the Gulf of Saint-Tropez and the Bay beyond. Newly built and set within landscaped grounds, the villa extends to approximately 350 sqm and offers a refined composition of contemporary architecture, elegant entertaining space and high-specification amenities. Conceived for a discerning international clientele, it combines immediate usability with strong visual presence and a highly desirable Riviera lifestyle profile. Setting Occupying a commanding position within the heart of the Gulf of Saint-Tropez, the property enjoys a remarkable outlook and an atmosphere of privacy, light and openness. Its elevated placement, together with the breadth of its sea views, gives the villa a particularly distinctive standing within the local prime market. Architecture & Interior Flow The house is arranged around a substantial reception area filled with natural light and opening generously onto the terraces and the sea. Its architectural language is defined by clarity of line, fluid circulation and a constant dialogue with the landscape. Reception rooms unfold naturally towards the exterior, creating an elegant continuity between interior volumes, outdoor living areas and the horizon beyond. Extending directly from the principal living spaces, the infinity pool reinforces the perspective and anchors the residence within its maritime setting. Reception & Outdoor Living The outdoor areas have been conceived as true extensions of the house, designed as much for entertaining as for private enjoyment. The villa offers expansive sea-facing terraces, a covered terrace for open-air dining, a series of lounge and relaxation areas integrated within the garden, carefully composed Mediterranean landscaping The result is a setting of quiet sophistication, combining ease of living with a strong sense of place. Accommodation The property offers five suites, all oriented towards the panorama and carefully arranged to preserve privacy, comfort and elegance. Each suite benefits from its own en-suite bathroom and dressing room, providing a level of accommodation perfectly suited to both refined family use and the reception of guests. This configuration is particularly well aligned with the expectations of today's international prime residential buyer. Amenities A strong range of lifestyle features further enhances the property's positioning, including infinity swimming pool, wine cellar, fitness room, cinema room, fully equipped utility room, 85 sqm garage, extensive outdoor parking Every element has been designed to deliver immediate comfort, discreet functionality and a contemporary level of finish. Turnkey Offering The villa is offered fully furnished and equipped, with curated interiors and appointments allowing for immediate occupation. This fully turnkey profile is especially attractive to buyers seeking a seamless acquisition, without the need for additional works, furnishing or operational preparation. Private Estate Potential There is also the opportunity to acquire a neighbouring newly built villa of approximately 450 sqm, comprising a further five suites, garden and swimming pool. Acquired together, the two properties would create an exceptional private estate of rare scale within the Gulf of Saint-Tropez, suitable either for private use or for the development of a high-end rental investment strategy. The combined holding would benefit from more than 100 linear metres of panoramic balcony frontage facing the sea -- a configuration of genuine rarity within this market. This additional acquisition would create a substantial Riviera asset, combining scale, architectural coherence and long-term patrimonial relevance in an area where land scarcity remains a defining value driver. Location The property enjoys swift access to the beaches and coastal pursuits of the Gulf, S

Ref. : 2026-03-002

SHOWROOM IMMOBILIER DE SAINT-TROPEZ

PARIS 8EME1 550 000 €

Apartment for sale long re - 4 rooms - 108 m²

Paris 8th arrondissement – Boissy d'Anglas – Two-bedroom apartment on a high floor with a wrap-around balcony.

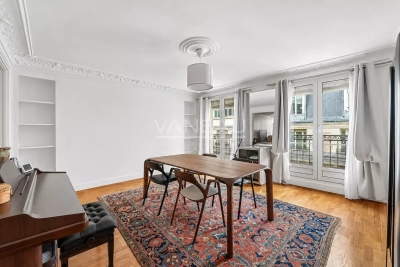
Ideally located on Rue Boissy d'Anglas between La Madeleine and Rue du Faubourg Saint-Honoré, this 108.49 m² (Carrez) apartment is situated on the fifth floor (accessible by elevator) of an elegant late 19th-century building. Bright and dual-aspect, it features two beautiful living rooms and a large kitchen-dining area opening onto a long balcony; the sleeping area includes two quiet bedrooms overlooking a pleasant courtyard, a bathroom with a bathtub and shower, a separate shower room, a separate toilet, and a storage room. This well-maintained property, the only one on the floor, features a space-efficient layout and an exceptional location. A large cellar completes this offering. Currently rented, the apartment is being sold occupied (standard lease expiring in June 2028).

Ref. : 87034741

VANEAU AUTEUIL - PASSY

CABRIÈRES D'AVIGNON1 450 000 €

House for sale long re - 8 rooms - 300 m²

Provençal mas with swimming pool and views of Gordes.

Just a few minutes from Coustellet, renowned for its weekly market, excellent shops and wide range of amenities, this remarkable 19th-century Provençal mas enjoys a peaceful setting on the edge of a charming hamlet. Set within approximately 2.28 acres of beautifully landscaped grounds, the property enjoys a privileged outlook over the surrounding Provençal countryside, with sweeping views towards the iconic hilltop village of Gordes. Offering approximately 300m2 of living space, this elegant home combines the authentic charm of traditional Provençal architecture with generous, beautifully maintained interiors. A heated swimming pool, a pool house with summer kitchen, expansive terraces and two garages complete this inviting property, equally well suited as a primary residence or a holiday home. The accommodation comprises, on the ground floor: spacious sitting room flooded with natural light which opens onto the terraces and garden; intimate sitting room with a stone fireplace; fully equipped “Fabre” kitchen with dining area; utility room; guest WC with wash basin. The first floor is composed of: en suite with bath, vanity and WC; three bedrooms; second bathroom fitted with bath, shower and vanity; separate WC; laundry room. The second floor accommodates: two further bedrooms; shower room with vanity and WC; attic providing additional storage space. Accessed via an beautiful stone archway, the property opens onto an attractive courtyard before extending into beautifully landscaped grounds planted with Provençal flowers and shrubs. Two generous terraces, one of which is covered by a south-facing pergola, provide wonderful spaces for outdoor dining and relaxation throughout the day. A heated 9m x 4m swimming pool sits at the heart of the outdoor spaces, accompanied by a pool house with a fully equipped summer kitchen, creating an inviting setting for long summer days and outdoor gatherings. The landscaped grounds frame sweeping views across the Provençal countryside and towards Gordes, with two garages completing the property. Amenities include: gas-fired central heating; stone fireplace; partial double glazing with wooden frames; mains water; fibre-optic internet; alarm system; exterior lighting; automatic watering system; heated 9m x 4m swimming pool; pool house with summer kitchen; storage room; two garages. Less than an hour from Avignon TGV station and Marseille-Provence International Airport, this delightful property enjoys a prime location in the heart of the Luberon, close to Gordes, l'Isle-sur-la-Sorgue and many of the region's most sought-after villages. Its authentic Provençal character, generous reception rooms, meticulous upkeep and peaceful surroundings make it an exceptional family home, offering a rare balance of Provençal lifestyle, comfort and accessibility. __________Information on the risks to which this property is exposed is available on the Géorisques website: payable by the seller

Ref. : V03251.02000L

Maison Victoire

MENTON1 490 000 €

House for sale long re - - 152 m²

Villa with sea view and easy access to downtown - Short-term rental Investment opportunity

Located just a few minutes' walk from the center of Menton, beaches, both ports, and shops, this villa is suitable as a primary or secondary residence as well as a short-term rental investment. The property is divided into two independent apartments, each benefiting from beautiful terraces and a superb sea view and Old Menton. The garden-level apartment opens onto a magnificent terrace and offers a pleasant living room, two bedrooms, a bathroom, as well as an extra bedroom with a kitchenette and a shower room. An additional toilet completes this level. The first-floor apartment consists of a large living room opening onto three small balconies with a magnificent sea view, two bedrooms, a bathroom with a toilet, and an additional toilet. An annex bathroom, accessible from the outdoor spaces, as well as a workshop, complete the property. Parking space is also available. Menton is renowned for its particularly mild climate, with over 315 days of sunshine per year. The villa benefits from an ideal location, close to the town center and beaches, and offers easy access to the most beautiful villages of the French Riviera, Monaco, Nice, and Italy. Accessible by train from Nice airport, the property is about 700 meters from the station. This property represents an attractive investment opportunity, with several advantages contributing to its long-term interest. Besides the absence of co-ownership, its effective layout and legal structure in two separate cadastral units are notable advantages. The rental activity is already in place, with confirmed turnover, available upon qualified request. The property could also be of interest for developing offers for students of the University of Monaco or medium-term stays for telecommuting professionals. Ref. PE-00462 EPC: Apartment 1: Consumption: 183 kWh/m2/year - Emission 40 KgCO2/m2/year - Estimated annual energy costs: between €954 and €1,290, Average 2021 price - Apartment 2: Consumption: 176 kWh/m2/year - Emission 39 KgCO2/m2/year - Estimated annual energy costs: between €890 and €1,204, Average 2021 price

Ref. : PE-00462

CARLTON INTERNATIONAL Saint-Jean-Cap-Ferrat

CAP D'ANTIBES3 990 000 €

House for sale long re - 7 rooms - 220 m²

CAP D'ANTIBES - CONTEMPORARY VILLA - NEAR BEACH WITH SEA VIEW

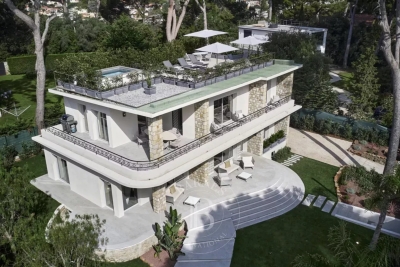
With its breathtaking view of the sea and the landscapes of Cap d'Antibes, Villa Le Cap will seduce you with its 1950s architecture. This superb property of 220sqm will enchant you with its vast exterior in the middle of the pines. Its intimate roof terrace reveals a magnificent view of the landscape, and you will enjoy a glass-bottomed swimming pool that creates a well of natural light. You will be dazzled by its chic and prestigious interior, entirely fitted out by a renowned interior designer. On the first floor, the living room, the dining room and the American kitchen are enveloped by the overhanging terrace. The heated swimming pool of the panoramic rooftop, will make you enjoy the sun exposure all day long. On the ground floor five beautiful en-suite bedrooms with access to the garden. A garage completes this exceptional property. Located in the heart of the Cap d'Antibes peninsula, this property enjoys a prime location between secluded beaches and prestigious residences. Cap d'Antibes is captivating with its verdant and protected environment, its iconic establishments such as the Hôtel du Cap-Eden-Roc and Le Provençal, as well as its renowned beaches of La Garoupe and La Salis, all while remaining close to Nice Airport. Blending historical charm and the Mediterranean lifestyle, Antibes offers an elegant and sought-after living environment between the sea, mountains, and a pristine coastline. The city charms with its authenticity, its fortified old town, the famous Cap d'Antibes, its beaches, its Port Vauban, one of the largest marinas in Europe, and iconic events such as Les Voiles d'Antibes, a must-attend event for yachting and maritime heritage. A major player in high-end real estate and an ambassador of the French art of living, Maison BARNES deploys its integrated network of 159 agencies in 21 countries and 75 destinations, and supports its clients in all their life projects. Agency fees payable by vendor - Montant estimé des dépenses annuelles d'énergie pour un usage standard, établi à partir des prix de l'énergie de l'année 2021 : 1110€ ~ 1570€ - Les informations sur les risques auxquels ce bien est exposé sont disponibles sur le site Géorisques : www.georisques.gouv.fr

Ref. : 7594078

BARNES Cannes

LE BIOT185 000 €

Building plot for sale long re - - 808 m²

Magnificent 841 m² building plot with panoramic view - Le Biot Centre

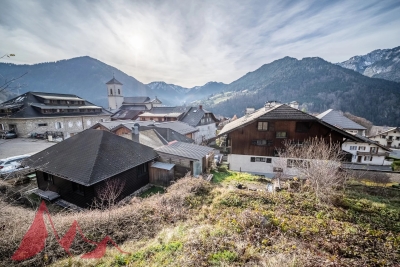
Magnificent 841 m² building plot with panoramic view - Le Biot Centre Nestled in a sought-after area of the village of Le Biot, just a stone's throw from the Portes du Soleil, discover this superb 841 m² plot. Its privileged location, at the end of a cul-de-sac in a small condominium, guarantees absolute tranquility and privacy. Bathed in sunshine all day long, it offers unobstructed views of the surrounding mountains. Easy access facilitates any construction project. Whether you're planning a large family home or a classic chalet, this plot offers great architectural flexibility. Public utilities are located right next to the plot. It's the ideal location for your primary or secondary residence in an exceptional natural setting. For further information, please contact Morzine Immobilier The natural geographic risks to which the property is exposed can be consulted on the website www.georisques.gouv.fr.

Ref. : 16622 - bat D

MORZINE IMMOBILIER

NICE385 000 €

Apartment for sale long re - 4 rooms - 90 m²

4 room apartement + cellar + private parking

NICE - VAUBAN EXCLUSIVE This spacious 90sqm flat is ideal for families looking to settle in a quiet area close to all amenities. Everything is within easy walking distance: the tramway (4 minutes), Nice Riquiez train station (10 minutes), U Supermarket (8 minutes), Saint Roch Market (5 minutes), cinema (4 minutes), etc. Vauban offers numerous educational establishments ranging from nursery school to university, allowing you to settle down for the long term without any constraints. Located in a well-maintained and secure residence with a caretaker, the flat comprises an entrance hall with storage space, a corridor with a large cupboard, a dining room, an air-conditioned living room with access to a small terrace, a separate fitted and equipped kitchen, three bedrooms, one of which is air-conditioned, a shower room with double washbasin and a separate toilet. A balcony connects the kitchen to two of the bedrooms. Service charges: €190/month including cold water and caretaker. Energy rating: C The sale includes a cellar. Possibility to rent two additional parking spaces in the residence or to purchase a private parking space in the basement (in addition to the price).

Ref. : 86390339

Agence Riviera Real Estate

CAP-D'AIL1 850 000 €

Apartment for sale long re - 4 rooms - 142 m²

CAP D'AIL – EXCEPTIONAL RENOVATED 3-BEDROOM APARTMENT WITH TERRACES, SEA VIEW, GARAGE AND SWIMMING POOL

Just a short walk from the renowned Mala Beach and only moments from Monaco, this magnificent 3-bedroom apartment is located within a prestigious residence featuring a swimming pool, concierge service and beautifully landscaped gardens. Offering **142.57 sqm of living space** (approximately **180 sqm of total surface area**), this bright dual-aspect apartment impresses with its generous volumes, abundant natural light and high-quality finishes. Fully renovated, it provides an elegant and comfortable lifestyle in a peaceful and highly sought-after setting. The living area comprises a spacious lounge and dining room opening onto a large south-facing terrace with a pleasant sea view. The separate contemporary kitchen is fully equipped and includes a welcoming dining area. The sleeping quarters feature three beautiful bedrooms, including a superb master suite with en-suite bathroom, WC and direct access to the main terrace with sea views. Two additional bedrooms open onto a long shared balcony overlooking the residence's landscaped gardens. A second shower room with WC and a guest toilet complete the property. A private garage and a cellar further enhance this rare opportunity on the market. An exceptional property, ideal as a primary residence or a luxurious holiday home, combining elegance, comfort and immediate proximity to Monaco. Agency fees payable by vendor - Nombre de lots dans la copropriété: 66 - Montant moyen de la quote-part de charges courantes 6,816 €/yearly - Montant estimé des dépenses annuelles d'énergie pour un usage standard, établi à partir des prix de l'énergie de l'année 2023 : 1940€ ~ 2680€ - Les informations sur les risques auxquels ce bien est exposé sont disponibles sur le site Géorisques : www.georisques.gouv.fr - Nancy MORETTI - Agent commercial - EI - RSAC Nice 819329061

Ref. : MIV02206

MENDES IMMOBILIER

LES GETS405 000 €

Apartment for sale long re - 2 rooms - 38 m²

1-BEDROOM APARTMENT - LES GETS

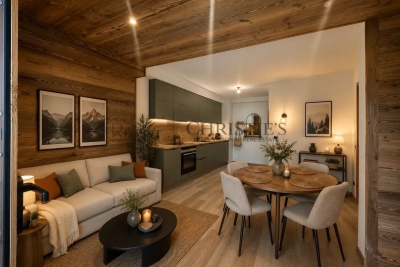
EXCLUSIVITY REGENT-ALPS – CHRISTIE'S INTERNATIONAL REAL ESTATE Situated in the highly sought-after hamlet of La Turche, Hoani is a newly completed development by Biotope & Aspen Immobilier, offering a collection of beautifully designed apartments in one of Les Gets' most desirable locations. Just 50 metres from the ski slopes, residents enjoy direct access to the Portes du Soleil ski area while remaining within easy reach of the village centre, restaurants, shops and year-round amenities. Designed to blend harmoniously with its mountain surroundings, Hoani combines traditional Alpine architecture with contemporary design and quality construction. The result is a residence that offers both modern comfort and timeless appeal, making it an ideal choice for those seeking a second home or investment in the French Alps. This attractive 38 m² one-bedroom apartment has been carefully designed to make the most of the available space. An entrance hall with built-in storage leads into a bright open-plan living area, where the fully fitted and equipped kitchen integrates well with the lounge and dining space. Large glazed doors open directly onto a private terrace, creating an extension of the living area and providing an ideal space to relax throughout the seasons. The apartment offers a spacious double bedroom, a contemporary shower room and a separate WC, providing a practical and comfortable layout that is equally suited to personal use or holiday rentals. High-quality finishes are evident throughout, including engineered wood flooring, individual underfloor heating with remote control, carefully selected, quality materials and a refined Alpine style that balances warmth with modern simplicity. The property is sold with a private cellar and a secure underground parking space, providing valuable storage for skis, bicycles and outdoor equipment as well as convenient year-round parking. One of Hoani's greatest strengths is its location. Whether enjoying the winter ski season or the many outdoor activities available during the summer months, owners benefit from immediate access to the mountains while remaining close to the cafés, restaurants and lively atmosphere of Les Gets village. As one of the leading resorts within the Portes du Soleil, Les Gets continues to attract buyers looking for a property that offers both an exceptional lifestyle and strong long-term appeal. Key Features: • Newly completed apartment within the Hoani development • Approximately 38 m² of well-designed living space • Prime location in La Turche, Les Gets • Ski slopes approximately 50 metres from the residence • Bright open-plan living area opening onto a private terrace • Fully fitted and equipped kitchen • Spacious double bedroom • Contemporary shower room and separate WC • Underfloor heating with individual remote control • Private cellar and secure underground parking space • Ideal as a second home or rental investment in the Portes du Soleil Legal Information: Property subject to co-ownership status (17 main lots). Annual co-ownership charges: not yet determined. No legal proceedings currently in progress. Information regarding the natural and technological risks to which this property is exposed is available on the Géorisques website: www.georisques.gouv.fr.

Ref. : HOANI101

REGENT ALPS - Christie's International Real Estate

CANNES205 000 €

Apartment for sale long re - 2 rooms - 31 m²

Located in the very heart of Cannes in a charming bourgeois-style building with elevator

Located in the very heart of Cannes, in a charming bourgeois-style building with elevator, this beautifully renovated one-bedroom apartment enjoys a truly prime location. Just a 5-minute walk from the train station and the Palais des Festivals, the apartment is ideally situated at the center of Cannes' vibrant lifestyle, with shops, restaurants, and all amenities right at your doorstep. Fully refurbished with taste, this modern, bright, and perfectly laid-out apartment offers a cosy, warm, and charming atmosphere, combining comfort with elegance. Thanks to its exceptional central location, this property represents a highly profitable rental investment, perfectly suited for both short-term holiday rentals and long-term leasing.

Ref. : 86656794

ESTATE SERVICE

CALLIAN129 000 €

House for sale long re - 2 rooms - 51 m²

Village House - Gross Yield 7.0% for Sale in Callian (83440)

Abriculteurs is pleased to present this house for sale located in Callian (83440). Discover this charming 2-room village house of approximately 51 m², spread over three levels, ideally situated in the heart of Callian, in a cobblestone street full of character and particularly quiet. This authentic town house will appeal to lovers of old buildings and village life. It represents a great opportunity both for a young couple looking for a first home and for an investor aiming to carry out a rental project, either long-term or holiday rental. With a previous rent of €695 and an estimated rental potential today of around €750 per month, this property offers an attractive gross rental yield of around 7%, a particularly interesting asset for investor profiles. The house opens onto a pleasant living area with an equipped kitchen, friendly and functional. The lower level consists of a dining/living room space, offering a warm and well-organized atmosphere, with an ethanol fireplace as well as a wine cellar space. On the second floor, you will find a bedroom and a shower room with toilet, complemented by a mezzanine that can be used as an office, workshop, or additional space. Outside, one can easily imagine placing a table and two chairs right at the doorstep, enjoying the peaceful charm of Callian's alleyways. Located in close proximity to shops, this house allows full enjoyment of village life on foot. For families, Georges Bauquier Primary School and Henri Olivier Nursery School are about 300 meters away. Property highlights: - Central and very quiet location - Old-world charm in a cobblestone street - Well-maintained house - Equipped kitchen - Ideal first purchase or rental investment - Small outdoor space at the doorstep, rare in the village center Additional information: - Property tax: €612/year - Condition: well maintained - Heating system: individual electric - Hot water supply: electric water heater - Connected to public sewer system - Conventional energy consumption: 304 kWhEP/m². year (E) - Estimated emissions: 10 kg CO2/m². year (B) Sale price: to be confirmed €129,000 VAT included (Abriculteurs fees payable by the seller) Announcement drafted under the editorial responsibility of SASU Inov'You, registered with the Nice Trade and Companies Register under no. 851 223 610, head office at 14 rue Foncet, 06000 Nice, without holding funds, acting on behalf of SARL Abriculteurs Immobilier, registered under SIREN no. 837 704 584, holder of professional card no. CPI 7501 2018 000 025 842, issued by the Paris Île-de-France Chamber of Commerce and Industry.

Ref. : WURU4521_MM_1609_4

abriculteurs

MENTON399 000 €

Apartment for sale long re -

MENTON - NEW DEVELOPMENT - Delivery End 2025 - 3 ROOMS with terrace + Basement car park

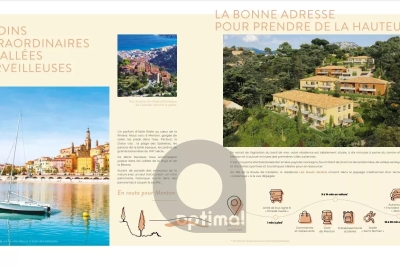
Your agency offers you a new development for sale, ‘les hauts jardins', located in the heart of the côte d'azur. Just a stone's throw from menton, it's a veritable paradise overlooking the mediterranean sea. The residence's remarkable location in a peaceful, exceptionally natural park offers residents a harmonious living environment. Easily accessible and close to all the amenities that make daily life so much easier: shops and restaurants, schools and sports and cultural facilities, les hauts jardins boasts exceptional flats, each with generous terraces. On the heights, the sublime architecture offers magnificent sea and mountain views. This is a secure, long-term property purchase, ideal for living, investing or as a second home. Delivery scheduled for 4th quarter 2025. 3 rooms flats with terrace and basement parking. Selling prices range from €399,000 to €440,000, depending on floor, position and surface area between 66 m² and 73 m² with spacious terrace, see available products. For more information - brochures, plans and full details of the programme, contact us on 04 93 57 15 15 / .

Ref. : W2761M1

IDM PROPERTIES

AIX-EN-PROVENCE470 000 €

Apartment for sale long re - 3 rooms - 94 m²

Bright 3-Room Apartment - La Torse District - For Sale in Aix-en-Provence (13100)

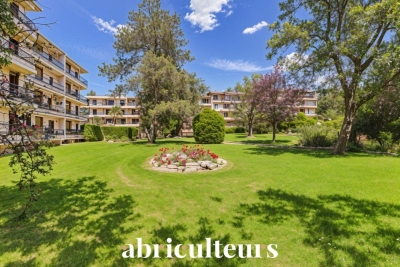
Abriculteurs is pleased to present this spacious 94 m² apartment for sale located in the Le Chambord residence in the highly sought-after La Torse neighborhood of Aix-en-Provence. Discover this 3-room, 94 m² apartment within the Le Chambord residence in the desirable La Torse district of Aix-en-Provence. The building exudes charm with its cut stone façades adorned with very long continuous balconies, set within a gated community secured by an entrance gate and equipped with digital keypads. The apartment opens onto a bright 34 m² living room giving access to a large 11 m² balcony, ideal for enjoying a comfortable outdoor space overlooking the gardens. The layout also allows for the creation of an open kitchen area within the living room (plan proposed). The separate kitchen is functional and easy to arrange according to your needs. It is also possible to convert the current kitchen into a third bedroom with a private shower room or a study, depending on your plans. The sleeping area includes two spacious bedrooms along with a bathroom and separate toilet. The current configuration thus offers various possibilities for remodeling the property to fit your lifestyle. Within the residence, you benefit from a private cellar and free parking inside the complex. The secure access and surrounding green spaces provide a pleasant living environment. The residence stands out for its immediate proximity to Parc de la Torse (only a 1-minute walk), a large green space perfect for walks and outdoor activities. Families will appreciate the close proximity to schools (private school La Nativité, nursery, Rocher du Dragon middle school), and the presence of nearby shops that make daily life easier. Several bus lines serve this area and allow quick access to Aix-en-Provence city center, just a 15-minute walk away. Property highlights: - High-end residence - Bright living room opening onto 11 m² balcony - Possibility to create an additional bedroom with shower room or office - Potential to create a kitchen area in the living room - Private cellar and free parking - Parc de la Torse only 1 minute away - City center 15 minutes on foot - Public transport and schools in immediate vicinity - Garage available for purchase at €25,000 Please note: - Property tax: €1,161 / year - Annual regular charges: €3,100 / year (including water and heating) - Annual heating cost: between €1,070 and €1,450 - Condition: requires refreshing - Property subject to co-ownership rules - Number of lots: 80 - Apartment no.: 051, share 123/10,000 - Private cellar - Connected to the main sewage system - No ongoing legal procedures Energy consumption (kWhEP/m².year): 185 (D) Estimated emissions (kg CO2/m².year): 40 (D) Energy cost min / max: between €1,610 and €2,210 / year Reference years for prices: 2021, 2022, 2023 Sales price: €470,000 including all taxes (Abriculteurs fees paid by the seller) This listing was written under the editorial responsibility of Ms. Sophie Maucotel, commercial agent (EI) registered with the Avignon RSAC under number 928034008, without holding funds, acting on behalf of SARL Abriculteurs immobilier with capital of €5,000.00 registered under SIREN number 837 704 584, holder of the professional card n°CPI 7501 2018 000 025 842 issued by the CCI of Paris Ile-de-France, whose legal representative is Mr. Adrien Piot, with registered office at 12 rue des Halles, 75001 Paris.

Ref. : UPTN7939_SM_1409_5

abriculteurs