OK
More than Less than
€  ok

Key-words : long re

Houses and Apartments, your real estate specialist magazine offers a selection of ads that match with the keyword long re. You can refine your search by specifying the area or price range in the navigation bar link Search for a House/Apartment.

ARCACHON2 525 000 €

House for sale long re - 7 rooms - 202 m²

Arcachon - Pereire

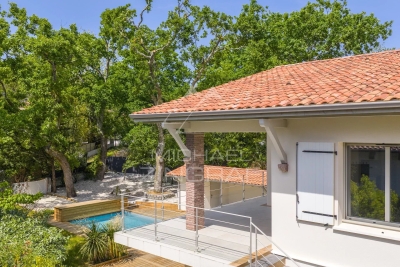
Michael Zingraf Real Estate – Bassin d'Arcachon presents: Located in the highly sought-after Pereire district, just moments from the beaches and within a prime residential environment, this elegant fully renovated villa offers a refined and private lifestyle. Set on approximately 1,000 sqm of landscaped grounds, the property offers around 202 sqm of living space, designed with generous volumes ideally suited for both family living and entertaining. From the moment you enter, the living areas reveal a warm and contemporary atmosphere. The main living room, approximately 55 sqm, opens widely onto the outdoors and extends onto a terrace and balcony totaling over 30 sqm, creating a seamless connection between indoor and outdoor spaces. The separate kitchen, spacious and functional, completes this living area. The villa features 5 bedrooms, including an upstairs suite with dressing room and shower room, as well as a total of 3 bathrooms/shower rooms, ensuring optimal comfort for family and guests. Additional spaces (utility rooms, storage) have been carefully designed for practical everyday living. Outside, the landscaped garden hosts a swimming pool with a sun deck, complemented by a pool house with summer kitchen, a true additional living space ideal for enjoying the long sunny days of the Bassin d'Arcachon. A garage and additional parking spaces complete this property. Recently renovated, the villa offers modern features and a coherent architectural style, blending the charm of the original structure with a contemporary design.

Ref. : MZIBA1402

MICHAEL ZINGRAF BASSIN ARCACHON

GRASSE4 590 000 €

House for sale long re - 10 rooms - 430 m²

Grasse, extensive family estate with two houses, infinity pool and sea views

On the hills of Grasse, this estate of more than 3.4 hectares offers an exceptional sense of space and privacy within the landscapes of the French Riviera hinterland. Its elevated setting provides open views extending towards the Estérel Massif and the Mediterranean. The estate is arranged around two separate residences, creating a particularly attractive configuration for a large family or for owners who regularly welcome guests while wishing to preserve independence between the different living spaces. The renovated main house offers approximately 300 sqm. Exposed roof timbers lend character to the interiors, while the open plan kitchen with granite worktops contributes to a warm and convivial atmosphere. The main residence comprises five bedrooms, four of which have their own shower rooms. An office on the upper floor and a laundry room complete the accommodation and provide additional functionality for extended stays or year round living. The second residence is an independent guest house of approximately 140 sqm. With its own kitchen, living room with two fireplaces and several bedrooms, it provides substantial autonomous accommodation within the estate. An additional space of approximately 50 sqm remains to be fitted out, allowing its future purpose to be defined according to the requirements of the new owners and the feasibility of the intended project. The grounds play a central role in the lifestyle offered by the property. An infinity swimming pool provides a natural setting from which to enjoy the surrounding views, while several terraces create different spaces for outdoor dining and relaxation. Olive trees and fruit trees are spread throughout the grounds, complemented by a fenced vegetable garden and a pétanque court. Together, these features give the estate the atmosphere of a genuine family home in Provence, designed for long days outdoors and gatherings with family and friends. Contemporary comforts include central air conditioning and home automation. A double garage and extensive additional parking provide convenient accommodation for several vehicles. The Grasse hills are sought after for substantial properties offering land, privacy and open views across the landscapes of the Côte d'Azur hinterland. Here, the exceptional scale of the grounds and the presence of two independent houses create considerable flexibility for both permanent living and extended stays in the South of France. Presented by Côte d'Azur Sotheby's International Realty, this Grasse estate combines more than 3.4 hectares of grounds, an approximately 300 sqm main residence, a 140 sqm guest house, an infinity pool and views reaching towards the Estérel and the Mediterranean.

Ref. : CA15-401

COTE D'AZUR SOTHEBY'S INTERNATIONAL REALTY

VALLAURIS1 690 000 €

House for sale long re - 6 rooms - 172 m²

Turnkey 5-Bedroom Villa with Swimming Pool – Golfe-Juan

SOLE AGENT - Nestled on the hills of Golfe-Juan, in a green setting within a private and serene estate, this fully renovated neo-provençal villa is a true haven of peace and tranquility. On the ground floor, you will discover a spacious living room with a fireplace, a bright dining room, an equipped kitchen opening onto a large terrace, an en-suite bedroom, and guest toilets. Upstairs, the master bedroom of over 32 m² will charm you with its elegant rotunda and magnificent shower room. On the garden level, there are two bedrooms, a shower room with a toilet, and an office that can be converted into a fifth bedroom if you wish. A laundry room and a wine cellar complete this level. The entire property spans 2,615 m², featuring a superb 12-meter-long pool, offering an exceptional living environment. The villa is sold furnished and equipped. There are a lot of parking space and a carport as well. Energy class : C Climat class : A / estimated annual costs for standard use : between 1.629 € and 2.203 € (ref year 2021). Information on the risk to which this property is exposed is available on the Geohazards website : www.georisques.gouv.fr.

Ref. : CAB7600

BEAUCHAMP ESTATES

MOUGINS4 500 000 €

House for sale long re - 8 rooms - 736 m²

Mougins, a superb neo-Provençal on an enclosed estate

A very exclusive address in Mougins, in a private, gated estate a stone's throw from shops and close to renowned golf courses and the beaches of Cannes. This 500 m² villa offers generous living spaces, all designed to let in light all day long, with a splendid view over the landscaped garden embellished by a pond, a sumptuous swimming pool and a jacuzzi. Majestic, double-height entrance, with a view of the pool and garden. The double living room with fireplace, dining room and kitchen benefit from large windows. 4 en suite bedrooms, including the master bedroom. Huge basement with 300 m² English courtyard, games room, wine cellar, office or storage space and large garage for up to 4 cars. Features include: automatic watering system - electric gate - games room - fireplace - wine cellar - private garden - terraces - landscaped garden - air conditioning - underfloor heating and cooling.

Ref. : V1807MGS

JOHN TAYLOR MOUGINS

NICE310 000 €

Apartment for sale long re - Studio - 28 m²

Beautiful Studio apartment in the city center of Nice

Beautiful studio apartment on the 1st floor of a 3-story building, with a terrace. It features an entryway, a living room with an open-concept kitchen (not equipped) and a shower room with a toilet. It has a total floor area of 28 m² with a terrace of 14 m². Reserved for just 12 privileged guests, discover a residential setting nestled in its own private garden. Sensitive to its privileged surroundings, made up of Belle Époque villas and palaces, this new residence discreetly follows the curves of the hill side. Thanks to its south-facing exposure, the residence boasts wide openings and glass railings, a promise of natural light all day long. At a stone's throw from the city centre, choose a green oasis as a true source of harmony and energy. Naturally, all the apartments feature beautiful outdoor spaces. Like the apartment-villas, the majority of our homes feature beautiful private gardens with trees up to 122 m2, ideal for relaxing or socializing. On the upper floors, deep terraces are organized to secure privacy and views for the residents. Most of these areas are equipped with an optional Jacuzzi to enhance your bubble of wellness. To complete this exceptional setting, from the second level onwards, the apartments boast unobstructed views over the city's rooftops and glimpses of the sea. On the top floor, the residence reveals 2 exceptional 4-room apartments, with breathtaking panoramic views over the city. Comfortably installed in your apartment or on your terrace, marvel a wide-angle panorama every day: the Colline du Château, the bell towers of old Nice, the Baie des Anges and the Estérel massif. All the magnificence of the Côte d'Azur are at your feet... From studios to 4-room apartments, our top-of-the range apartments meet an exact set of specifications, ensuring high standards that live up to every expectation. Most of them feature a multitude of storage units, dressing rooms, linen cupboards and closets, as well as separate living areas for greater privacy. At daytime, spacious living rooms with open-plan kitchens create a sense of space and conviviality. At night, from 3-rooms level upwards, the master bedrooms benefit from en-suite shower rooms and, in some cases, a real dressing room to match. The quality of the plans, fittings and features gives the apartments the charm of a top-of-the-range residence. EQUIPMENTS - 60 x 60 cm or 120 x 20 cm glazed stoneware floor tiles - Electric roller shutters in all rooms - Fitted cupboards with a choice of front colours - Bathroom: tiled walls throughout, bathtubs with bath screen and tiled apron, vanity unit with mirror/lighting and heated towel rail - Wall-hung toilets - Hot water by individual thermodynamic tank - Reversible air conditioning - Basement bike room with electrical outlets - Electric vehicle pre-equipment - Secure basement parking, possibility of a lock-up garage Key strengths : Quiet area, sea view, residential area, city centre. Do not hesitate to contact us for more information or to visit the properties. All our properties on Riviera Residences.

Ref. : NIC-139

Riviera Résidences

ANTIBES795 000 €

House for sale long re - 4 rooms - 79 m²

A true gem right in the heart of the area! Discover this detached 4-room house of approximately 80 m², fully restructured and renovated, elegantly blending the charm of 1930s architecture with the comfort of high-end modern features. Set on a fenced and landscaped plot of about 300 m², it offers a rare, peaceful living environment while remaining just moments from the beaches and local amenities. ? OUTDOOR SPACES DESIGNED FOR MAXIMUM ENJOYMENT An intimate Mediterranean garden A genuine green oasis adorned with fruit trees and Mediterranean species: olive, mandarin, orange trees... The plot is fully enclosed, quiet, and benefits from very little overlooking. An exceptional 40 m² rooftop solarium A private space, perfect for creating a relaxing rooftop area with a jacuzzi. There is also potential to add an extra floor, subject to obtaining the necessary planning permissions. A summer kitchen already planned, with all fittings reserved (water, electricity, and drainage connections). Parking & security Automatic sliding gate - Video intercom. Parking available for 2 to 3 vehicles on the property. Provision made for installing an electric vehicle charging station. ? A BRIGHT AND FULLY RENOVATED INTERIOR A warm, light-filled living area The house opens up to a lovely fitted kitchen flowing into the living room, extended by a large conservatory that provides an especially pleasant additional living space. A spacious sleeping area, featuring 3 large, bright bedrooms, each with access to the long balcony. A modern and functional shower room Equipped with a shower, double sink, smart mirror, and towel warmer. The layout also allows for the possible addition of a second toilet. ? A BASEMENT WITH MULTIPLE POSSIBILITIES A basement of approximately 25 m², with a ceiling height of 1.90 m and a window, completes the property. A flexible space that can accommodate your needs: office, workshop, playroom, storage area. ?? COMPLETE RENOVATION & TECHNICAL FEATURES The house has undergone a full overhaul, including: Completely redone and up-to-code electrical system New plumbing Reversible heat pump for heating and air conditioning Air Zone system for personalized temperature control in each room Ventilation system (VMC). A property designed to offer comfort, energy efficiency, and peace of mind every day. ? A PRIME LOCATION Just a 10-minute walk from the beaches of Juan-les-Pins and Old Antibes, this property enjoys a highly sought-after location, close to all amenities: Schools and high schools: Audiberti, Roustan, Saint-Jean... Transport, shops, medical offices, banks, and public services all easily accessible. A characterful home, fully reimagined, offering charm, comfort, potential, and freedom just minutes from the beaches and Antibes city center. An exceptional opportunity combining charm, modernity, and independence right downtown. A must-see without delay.

Ref. : 800V37M

PITOIS IMMOBILIER INTERNATIONAL

NICE460 000 €

Apartment for sale long re - 3 rooms - 92 m²

Atypical 3-room duplex at the Port of Nice

Atypical duplex apartment of 92.78 m² floor area, on the 2nd floor of a low-fee condominium, located in the sought-after Port district in Nice, in absolute calm, and 1 minute walk from the Port basin. The apartment consists of a main space with an open kitchen, a cathedral living room with exposed beams reaching almost 6m, a bathroom with WC, and a mezzanine with 3 areas: a bedroom, an office, and a dressing room – AS WELL AS a completely independent secondary space with its own entrance, but which can easily be connected to the main area: this space is a studio with its living/kitchen area, mezzanine bedroom, and bathroom with WC. This secondary space has strong rental potential with €23,000 rental income generated on Airbnb per year. It is however possible to connect this space to the main area to enlarge the first space. Both spaces open onto a long balcony overlooking the courtyard. This apartment with beautiful volumes, bright, and air-conditioned is located in absolute calm in a very sought-after area, 2 minutes on foot from the tramway directly from Nice airport. Very low condominium fees. Energy performance rating D Fees €65 / month Property tax €1100 / year For any information request, contact your AMOUR IMMO agent. Information on the risks to which this property is exposed is available on the Géorisques website: www.georisques.gouv.fr

Ref. : 87446580

AMOUR IMMO CÔTE D'AZUR

BEAUSOLEIL4 300 000 €

Apartment for sale long re - 5 rooms - 177 m²

THE JEWEL OF THE CARRÉ D'OR • THE MOST PRESTIGIOUS PENTHOUSE AT BLUEMONT • PANORAMIC SEA VIEW

Just a few steps from Monaco's Carré d'Or, within the prestigious new BLUEMONT residence, discover an exceptional apartment with remarkably generous volumes, designed for buyers seeking space, comfort and a prime address. Offering 177.22 sqm of living space, this outstanding property impresses from the moment you enter, featuring expansive reception areas totaling nearly 77 sqm between the living room and kitchen, seamlessly extending onto a magnificent 75.35 sqm terrace facing the Mediterranean Sea. The apartment offers four spacious bedrooms, including an impressive master suite of almost 25 sqm, as well as several bathrooms and shower rooms designed to provide exceptional comfort for everyday living and entertaining guests. Located on a high floor and enjoying east and south exposure, the property benefits from outstanding natural light and panoramic views over the sea and the Principality of Monaco. Its contemporary architecture, premium materials and state-of-the-art technologies meet the highest standards, including home automation, reversible air conditioning, double glazing, enhanced security systems, connected equipment and excellent energy performance. Just moments from Boulevard des Moulins, Monte Carlo Casino, Larvotto beaches and Monaco's most prestigious addresses, this property offers the rare privilege of enjoying Monaco entirely on foot while benefiting from the advantages of Beausoleil. Price: €4,300,000 177.22 sqm • 4 bedrooms • 75.35 sqm terrace • Panoramic sea view • Top floor Expected completion: December 2029 A rare opportunity distinguished by its generous volumes and impressive outdoor spaces, ideal as a prestigious primary residence or a prime long-term investment at the gateway to Monaco.

Ref. : T5 702-703

ITALGEST GROUP INTERNATIONAL REAL ESTATE

LE PLAN-DE-LA-TOUR1 596 000 €

House for sale long re - 5 rooms - 160 m²

Stunning stone house within walking distance of Plan de la Tour village.

EXCLUSIVE Perfectly appointed architect-designed, this exceptional stone property is ideally situated within easy reach of the charming village of Plan de la Tour, in the heart of the Gulf of Saint-Tropez. The well proportioned main house offers a warm and elegant living space centred around a feature fireplace, a spacious fully-fitted kitchen with beautiful stone worktops, and a dining area that opens onto the garden, a seamless blend of indoor and outdoor living. Two en-suite bedrooms plus a possible third currently a study with open fireplace. The pool, measuring approximately 14 x 6 metres, is an impressive centrepiece, framed by a lovely sun terrace and mature gardens planted with Mediterranean species and sheltered by established hedging. The undisputed coup de coeur is the west-facing covered terrace, equipped with a BBQ and dining for ten, the perfect spot to savour sundowners and long summer evenings as the sun dips behind the hills. An adjacent cottage, fully autonomous from the main house, provides two additional bedrooms and an open-plan living and dining area overlooking the pool, ideal for guests, extended family, or as an independent rental opportunity. Practical considerations have been equally well thought through. The property benefits from a forage well with automatic irrigation, a substantial water reservoir ensuring an excellent reserve for the garden and pool, and fully automated outdoor lighting throughout the grounds. A separate office or storage room and a garden shed complete the offering. Presented in turnkey condition and finished to an exacting standard, this is a rare opportunity to acquire a stone property of genuine character and quality in one of the most sought-after corners of the Var. Viewing is highly recommended.

Ref. : 86974692

MED-ESTATES

PARIS 15EME1 150 000 €

Apartment for sale long re - 4 rooms - 86 m²

Sole agent - Paris 15 - Emile Zola - 4 rooms - 2 bedrooms - South-facing - high floor - balcony

This apartment is located Avenue Emile Zola, on the 5th floor of a building dating from 1981, next to the EAB Jeannine Manuel and set back from the very commercial district of Beaugrenelle. This 78 sqm (as defined by the Carrez law) 4-room apartment opening onto a long South-facing 9 sqm continuous balcony dordering the double living room enjoying sky views and the two bedrooms that are bathed in sunlight. To the left of the entrance with a closet, the fully equipped kitchen adjoining to the living room overlooks a large garden. This very pleasant apartment also includes a bathroom with a toilet, a shower room with a toilet, storage space and a cellar in the basement. A parking space with direct access by the elevator can be acquired for 40,000 euros. Agency fees payable by vendor - Nombre de lots dans la copropriété: 12 - Montant moyen de la quote-part de charges courantes 4,102.92 €/yearly - Montant estimé des dépenses annuelles d'énergie pour un usage standard, établi à partir des prix de l'énergie de l'année 2023 : 1440€ ~ 1990€ - Les informations sur les risques auxquels ce bien est exposé sont disponibles sur le site Géorisques : www.georisques.gouv.fr - Emmanuel VIRTON - Agent commercial - EI - RSAC 430 223 529

Ref. : 5506564

BARNES CHAMP DE MARS

LE ROURET1 790 000 €

House for sale long re - 7 rooms - 260 m²

A Provençal Home, in the Quiet of the Hills

Set at the end of a peaceful cul-de-sac in Le Rouret, this welcoming Provençal home enjoys a setting of rare tranquillity, bordered by woodland and surrounded by mature Mediterranean vegetation. Facing south, it offers approximately 260 m² of living space on 2,500 m² of grounds, with a glimpse of the sea through the surrounding landscape. The house has the relaxed character of a traditional family home, with terracotta roof tiles, pale façades and a series of covered terraces that create a natural connection between indoors and out. Inside, the reception rooms are arranged around a welcoming living room, where an open stone fireplace brings warmth and character. The adjoining dining room and open-plan kitchen form the heart of the house, with a separate laundry room adding everyday practicality. The accommodation comprises six bedrooms, arranged across several levels to offer flexibility for family and guests. The principal suite occupies the upper floor. On the main level, several bedrooms are complemented by shared and en-suite facilities, including a separate bedroom with its own exterior access. On the garden level, an independent studio with kitchenette and shower room provides further private accommodation, alongside a cellar and wine cellar. Outside, the Mediterranean garden unfolds around the house, with established trees, palms and generous terraces creating a succession of places to enjoy the sunshine or find shade. The recently renovated swimming pool is bordered by sun terraces and accompanied by a pool house, while a covered outdoor dining area provides an inviting setting for long lunches and relaxed evenings. A pétanque court adds a distinctly Provençal touch to the garden, and two large carports provide covered parking. Despite its peaceful surroundings, the property remains conveniently placed for the village, local shops and schools, with the coast and Nice International Airport within easy reach. A house with the atmosphere of the Provençal countryside, where days naturally gravitate towards the garden, the pool and the shaded terraces. Equally suited to family life or as a second home, it offers space, privacy and a gentle connection to the Mediterranean landscape.

Ref. : V2672VA

JOHN TAYLOR VALBONNE

HYÈRES1 664 000 €

House for sale long re - 5 rooms - 122 m²

Villa Moderne Mer à pieds

Hyères – Just 200 metres from a sandy beach and 1 km from the harbour, this contemporary villa offers a rare seaside lifestyle where everything can be done on foot. Designed to withstand the summer heat, it remains pleasant all season long thanks to a layout that favours coolness and natural airflow. Its large, bright and generous dual-aspect living room lets the breeze flow from one side of the house to the other. The kitchen boasts high-quality finishes and equipment. The villa offers three bedrooms, all en suite, ensuring comfort and privacy for everyone. A study completes the accommodation, ideal for working from home in peace. Outside, the swimming pool is set amid carefully tended planting. Sun-drenched and with no overlooking neighbours, it offers complete privacy, just a stone's throw from the sea. Including fees of 4% TTC to be paid by of the purchaser. Price excluding fees 1 600 000 €. Energy class A, Climate class A Estimated average amount of annual energy expenditure for standard use, based on the year's energy prices 2023: between 510.00 and 740.00 €. Information on the risks to which this property is exposed is available on the Geohazards website: www.georisques.gouv.fr.

Ref. : 121-LA GALERIE L'ART DE L'IMMOBILIER

LA GALERIE - L'Art de l'Immobilier

PARIS 4EME795 000 €

Apartment for sale long re - 2 rooms - 59 m²

Apartment for sale - Paris 4 - Saint-Paul - Top floor - Renovated

In the heart of the highly sought-after Village Saint-Paul, a stone's throw from the banks of the Seine and right next to the majestic church of Saint-Antoine, BARNES is listing this superb duplex apartment spanning 46.06m² (496 sq ft) under the Carrez Law (59.97m² or 646 sq ft of floor space), located on the fourth and top floor of a charming building typical of the Marais. Fully renovated with high-end materials and particular attention paid to the finishes, the apartment combines period charm with a resolutely contemporary feel. The entrance hall opens onto a beautiful light-filled living room. A fitted and equipped kitchen also blends harmoniously into the space, along with a bathroom with toilet. Upstairs, a master bedroom beneath a cathedral ceiling offers a unique atmosphere with spectacular volume. All the joinery has been made to measure, creating a space that is both elegant and functional. The duplex layout clearly separates the living and sleeping areas: downstairs, a space for socialising and entertaining; upstairs, a true haven of peace and privacy. The apartment enjoys an unobstructed view thanks to an opening over Rue de Turenne, creating a bright and charming setting. Its top-floor location, impeccable renovation and address among the most coveted in the 4th arrondissement make it a particularly sought-after property, ideal as a Parisian pied-à-terre, main residence or long-term investment. You'll love the quality of the renovation, the brightness of the space, the ceiling height, and this unique location in the heart of a bustling, historic and highly sought-after neighbourhood. Nestled between Rue Saint-Antoine and the banks of the Seine, Village Saint-Paul charms with its timeless atmosphere. Its inner courtyards, antique dealers and galleries create an ambience that is both peaceful and full of character. A few minutes' walk away, Place des Vosges, Île Saint-Louis and the lively streets of the Marais offer endless opportunities for strolls, restaurants and shops. This apartment is sold fully furnished and equipped. Fees payable by the seller - Number of lots in the building: 4 - Average amount of the share of charges €2,480/year - Estimated amount of annual energy costs for standard use: €820 ~ €1,150 - Information on the risks to which this property is exposed is available on the Géorisques website: www.georisques.gouv.fr - Ulysse Ortiz - Sales agent - EI - RSAC 979 574 712 Agency fees payable by vendor - Nombre de lots dans la copropriété: 4 - Montant moyen de la quote-part de charges courantes 2,480 €/yearly - Montant estimé des dépenses annuelles d'énergie pour un usage standard : 820€ ~ 1150€ - Les informations sur les risques auxquels ce bien est exposé sont disponibles sur le site Géorisques : www.georisques.gouv.fr - Ulysse ORTIZ - Agent commercial - EI - RSAC 979 574 712

Ref. : 87415116

BARNES LE MARAIS

CANNES389 000 €

Apartment for sale long re - 3 rooms - 51 m²

Charming three-room apartment, Cannes center

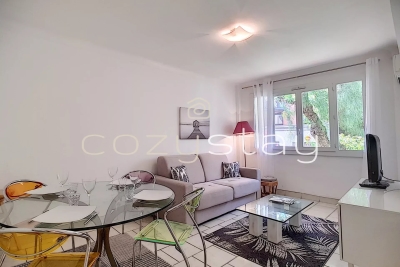
Located just a few steps from The Croisette, between the Hôtel Martinez and the Hôtel Carlton, come and discover this beautiful 51sqm three-room apartment with a practical, well-designed layout. It features an entrance, a south-facing living room, a fully fitted separate kitchen, two bedrooms, a shower room, a separate toilet, and plenty of storage space. A cellar is also included. Thanks to its prime location and the high rental demand in the area, this property represents an excellent investment opportunity, whether for seasonal rentals or long-term leasing. Information on the risks to which this property is exposed is available on the Géorisques website:

Ref. : 86478410

COZYSTAY

NICE475 000 €

Apartment for sale long re - 3 rooms - 59 m²

Nice Grosso – Renovated 2-bedroom apartment with large terrace

Close to the seafront, this 59 sqm 2-bedroom apartment located on Boulevard François Grosso offers a sought-after address, combining contemporary comfort, a practical location and high-quality renovation. The apartment benefits from a central environment, close to shops, public transport and everyday amenities. The beach is approximately 500 metres away, making it easy to enjoy the Nice coastline on foot. Set within a Rometti building, the property is located on the 2nd floor with lift. West-facing, it enjoys pleasant natural light and a generous outdoor extension thanks to its large terrace. The apartment is currently undergoing renovation and will be fully refurbished with quality materials. It will be sold furnished, with air conditioning and double glazing, offering a turnkey property once the works are completed. The visuals shown are architect's projections; the apartment will be delivered in accordance with the finalised project. Completion of the works is scheduled for December. A rare exclusive opportunity, ideal as a main residence, a pied-à-terre or a long-term investment in Nice. Further information is available on our website, including a presentation file and virtual tour. The Risk and Pollution Report can be consulted at

Ref. : 01381AK

Agence Winter immobilier