OK
More than Less than
€  ok

Key-words : long re

Houses and Apartments, your real estate specialist magazine offers a selection of ads that match with the keyword long re. You can refine your search by specifying the area or price range in the navigation bar link Search for a House/Apartment.

ST-PAUL-DE-VENCE1 650 000 €

House for sale long re - 7 rooms - 258 m²

Spacious, comfortable villa in absolute peace and quiet, with no

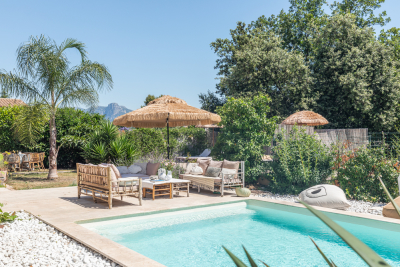
Only a few minutes from the medieval village of Saint-Paul-de-Vence, and twenty minutes from Nice Côte d'Azur Airport as well as motorway access, this character villa offers an ideal living environment for a large family. A particularly pleasant atmosphere of relaxation prevails around the pool and in the living areas, thanks to a refined choice of materials and carefully designed fittings. The property is arranged over two levels, which can easily be used as two independent living spaces. On the pool level, you will discover a spacious veranda, an open-plan kitchen with pantry, a dining room, a TV lounge, two en-suite bedrooms on one level, as well as another bedroom upstairs. On the garden level, a welcoming living room with fireplace serves three spacious en-suite bedrooms with open views over the greenery. The brand-new pool, as well as the interiors, recently redesigned and tastefully renovated, provide the whole property with an excellent level of comfort. A double garage, a pool house and several parking spaces complete this quality property. Energy performance diagnosis: 112 – C Greenhouse gas emissions: 22 - C Estimated annual energy costs for the dwelling: 2,651 to 3,587 euros. Transaction fees incl. VAT payable by the seller. Information on the risks to which this property is exposed is available on the Géorisques website: www.georisques.gouv.fr The luxury real estate market on the French Riviera is one of the most attractive in the Mediterranean region. Holiday homes and second residences on the French Riviera offer not only an incomparable lifestyle and quality of life, but also—given the international economic situation—a secure investment and a smart retirement plan, especially in prime addresses. Saint-Paul-de-Vence is a renowned and exclusive location. A high-end residential area, it is characterized by its luxurious villas offering breathtaking panoramic views of the sea and the surrounding hills. Ideally located, just 20 minutes from Nice Airport and the coast, Saint-Paul-de-Vence enjoys an international reputation as a village of art and artists. It is a beautifully preserved medieval village, surrounded by ancient ramparts offering spectacular views over the surrounding landscape and the coastline. Its picturesque lanes, almost all pedestrian-only and filled with art galleries and small shops, stalls and other restaurants, run through the village and lead to the historic church at the top. The art galleries of Saint-Paul attract visitors from all over the world, in particular the priceless and contemporary Fondation Maeght.

Ref. : W-049XP1
ENGEL & VÖLKERS

LE CANNET2 280 000 €

House for sale long re - 6 rooms - 313 m²

Exceptional 313m² Villa with Sea View, Energy Self-Sufficiency, Pool, and Guest Apartment

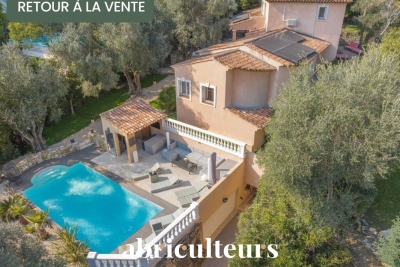
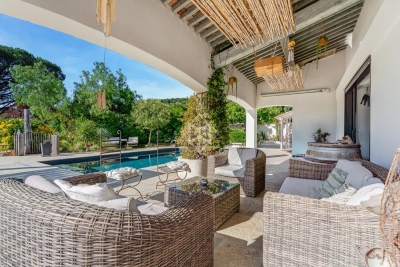
Abriculteurs presents an exceptional contemporary villa with a total surface area of 313 m² (232 m² of living space), located at the end of a cul-de-sac in the residential heights of Le Cannet. It offers absolute tranquility just steps from the town center and in close proximity to Cannes amenities. Designed to combine comfort, privacy, and technology, this property offers generous volumes, an ideal layout for family living or entertaining, as well as rare features: energy self-sufficiency, full home automation, south-facing swimming pool, guest apartment, garage over 50 m², and an electric vehicle charging station. The villa opens onto an elegant entrance leading to a large reception area of approximately 40 m², bright and welcoming, extended by several terraces. The independent kitchen of around 15 m², fully equipped, connects to the living room through a contemporary glass partition, adding both character and flow to the living spaces. On the same level, the master sleeping area includes a superb master suite with bedroom, large open dressing room, bathroom with bathtub and shower, as well as a dressing table space. A laundry room and guest toilet complete this floor. Upstairs, two comfortable bedrooms benefit from plenty of natural light and access to a southwest-facing rooftop terrace with sea view. A modern shower room and separate toilet complete this sleeping area. The lower level offers real additional potential with several leisure spaces, a playroom, storage areas, and an independent guest apartment comprising a living room with kitchen, one bedroom, and a shower room. This space is perfect for hosting family and friends, accommodating staff, or considering additional rental income. A closed and secure garage of over 50 m² allows parking several vehicles or setting up a workshop area. A private covered parking space equipped with an electric car charging station completes the parking facilities. Outside, the villa offers an especially pleasant living environment: landscaped garden, four centennial olive trees, south-facing swimming pool, pool house, outdoor shower, convivial terraces, intimate relaxation areas, and a discreet vantage point to enjoy sunsets. Technology is omnipresent for optimal daily comfort: full home automation controllable via smartphone, Wi-Fi enhanced by nine repeaters, immersive Sonos audio system throughout all rooms, and video surveillance with 16 cameras. The villa is located in the peaceful residential heights of Le Cannet, quiet yet close to the center, shops, schools, main roadways, and Cannes amenities. Property highlights: - Renovated contemporary villa, no work needed - Quiet environment at the end of a cul-de-sac, shielded from view - South-facing pool, pool house, and landscaped garden with centennial olive trees - Independent guest apartment - Closed garage over 50 m² + covered parking with electric charging point - Full home automation, enhanced Wi-Fi, Sonos system, and video surveillance - Energy self-sufficiency thanks to integrated solar panels - Possible furnished sale - Strong rental potential, for long-term or seasonal rentals Additional information: - Condition: renovated, no work required - Property tax: €3,490 / year - Heating: individual electric - Hot water: individual electric - Conventional consumption: 80 kWhEP/m²/year -- Class B - Estimated emissions: 3 kg CO2/m²/year -- Class A - Estimated annual energy expenses: approximately €720 - Virtual tour available upon request only Price all fees included: €2,280,000 VAT included Abriculteurs fees charged to the seller. Interested in this property? To arrange a visit, it's easy: just call me! Announcement written under the editorial responsibility of Ms. Camille DAGOT, EI commercial agent, registered with the NICE RSAC under n° 512 207 622, without holding funds, acting on behalf of SARL Abriculteurs immobilier, with capital of €5,000, registered under SIREN n° 837 704 584

Ref. : GEJT8402_CD_1009_5

abriculteurs

STE-MAXIME1 950 000 €

House for sale long re - 11 rooms - 286 m²

Sainte-Maxime – Family Villa with Independent Guest Accommodation and Excellent Rental Potential

Within one of Sainte-Maxime's most sought-after private and secure estates, just 800 metres from the beaches and five minutes from the town centre, this beautifully renovated property, completed in 2020, offers an exceptional lifestyle combining contemporary comfort, generous entertaining spaces, and outstanding guest accommodation potential. Set on approximately 1,700 sqm of landscaped grounds, the main villa offers around 170 sqm of living space. The bright and welcoming living areas revolve around a spacious lounge opening onto the terraces and garden, complemented by a dining area and a fully equipped open-plan kitchen featuring a central island. Expansive floor-to-ceiling windows create a seamless transition between the interior and the outdoor living spaces. Designed to embrace the Mediterranean lifestyle, the exterior features a heated swimming pool, a large covered terrace, a summer kitchen with a traditional wood-fired oven, and several inviting relaxation areas perfectly integrated into the landscaped garden. A magnificent plane mulberry tree provides welcome natural shade, creating the ideal setting for long summer lunches and evening gatherings. The main residence offers four bedrooms, including two ground-floor suites. The principal suite benefits from a dressing room, an en-suite bathroom, and direct access to the terrace and swimming pool. Upstairs, a mezzanine currently arranged as a study or reading lounge leads to two additional bedrooms and a shower room. A particularly valuable feature of the property is its three completely independent guest suites, all located at garden level. Each enjoys its own private terrace and jacuzzi, while one also benefits from an independent garden and its own swimming pool. This unique configuration is ideal for hosting family and friends in complete privacy, while also offering excellent potential for a seasonal rental business already successfully established. A double garage, ample parking, a private borehole, reversible air conditioning, and electric roller shutters complete the high-quality amenities of this impeccably maintained property. A villa offering remarkable versatility, equally suited as a primary residence, a luxurious holiday home, or a lifestyle investment combining personal enjoyment with attractive rental income potential, in one of Sainte-Maxime's most prestigious residential addresses.

Ref. : 83529

MAGREY&SONS SAINT-TROPEZ

HUEZ2 075 000 €

House for sale long re - 7 rooms - 285 m²

ALPE D'HUEZ – Exceptional ski-in/ski-out chalet with views of the Écrins.

It's the kind of property you no longer find in the heart of the resort: a standalone chalet—an entire building, not part of a condominium complex, and free from any development plans. With direct access to the slopes, just a few steps from the ski lifts and the tourist office, it enjoys a location that's as central as it is secluded, nestled in a quiet, unspoiled residential neighborhood of chalets. Facing due south, it offers an unobstructed and spectacular view of the Écrins massif, while its spacious 30 m² ground-level terrace invites you to fully enjoy the sunlight and the panorama, no matter the season. What makes this property truly unique is its flexibility. Currently operating as a restaurant, it enjoys a well-established reputation and steadily growing revenue, with real potential for expansion for anyone interested in opening for lunch or extending evening service. In addition to the restaurant, there is a five-bedroom residential section—a rarity on the Alpe—which opens up a world of possibilities: one can easily envision it as a magnificent, prestigious family home, as a rare investment property, or even a harmonious combination of both uses. This opportunity offers long-term potential. The new local urban development plan (PLU) authorizes the creation of over 400 m² of additional space, with the possibility of adding an extra level: exceptional expansion potential that gives this chalet a rare heritage value. Whether you choose to live here, operate a business, pass it on, or develop it further—in one of the last chalets of this caliber available for sale in the heart of the resort, every project becomes possible. An absolute rarity, enhanced by a location that is simply irreplaceable.

Ref. : 11561

DOUGLAS ELLIMAN CANNES

ANTIBES3 590 000 €

House for sale long re - 6 rooms - 280 m²

CAP D'ANTIBES - OUEST SIDE - VILLA WITH POOL - CLOSE TO THE SEA

In one of the most exclusive locations on the French Riviera, on the highly sought-after western side of Cap d'Antibes, lies your future slice of paradise. Peacefully located, just a few meters from the Mediterranean Sea, the villa offers 237 m² of living space (Carrez law) spread over two floors. On the ground floor, a large entrance welcomes you, leading to the three bedrooms, all en-suite with their own bathrooms, one of which has its sauna. All these bedrooms have access to the outdoor terrace. In addition, there is another guest and toilet shower. At the end of the hallway, a wide staircase takes you to the upper floor. It leads to a large living/dining room/lounge with an adjoining open-plan kitchen. The property is completed by a large veranda with sea views, ideal for a home office. The upper floor also features two large en-suite bedrooms, both communicating by this room. To complete this living space, there is a side terrace for enjoying the outdoors. The master bedroom boasts a sea view from the bed, allowing for sunsets thanks to its southwest exposure. The property offers an additional 90 m² of annexes and outbuildings, including a garage and attic space. The 962 m² landscaped garden features a large 12-meter and salted swimming pool and a wide terrace for sunbathing. A little further on, there is a gym, a barbecue area, and a small vegetable garden. The southern exposure allows you to benefit from the sun all day long. Ready to move into and welcome your suitcases to enjoy the most beautiful fine sandy beaches of Salis, Ondes, and Garoupe. Just a stone's throw away are the iconic Belles-Rives, Provençal, Hôtel Eden Roc, and the Jazz à Juan Festival, to name a few. Nice Airport is 30 minutes away, and Cannes is 25 minutes away.

Ref. : 87109741

WRETMAN ESTATE & CONSULTING

CANNES668 000 €

Apartment for sale long re - 2 rooms - 48 m²

CANNES PALM BEACH – Elegant 1-Bedroom Apartment with Sea View & Exceptional Terrace

Discover this stunning 1-bedroom garden-level apartment ideally located in the prestigious Palm Beach district of Cannes, directly facing the sea and just 5 minutes from beaches, shops, and local amenities. Set within a truly enchanting residence featuring an exotic landscaped park and a large swimming pool overlooking the beautiful Lérins Islands, this property offers a rare lifestyle combining luxury, tranquility, and prime location. The apartment boasts a spectacular 62 sqm private terrace, perfectly exposed South-East, ideal for enjoying the sunshine all day long while benefiting from a charming sea view. Inside, the layout is both smart and elegant. The living room, bedroom, and kitchen all open onto the terrace, creating wonderful natural light throughout the apartment and seamless indoor-outdoor living. Additional features include: Spacious bedroom with built-in wardrobes / dressing area Beautiful bathroom Separate guest toilet Dedicated laundry/storage space Private parking space included A rare opportunity to own a refined seaside property in one of the most sought-after areas of Cannes — ideal as a holiday home, investment, or primary residence.

Ref. : 86917756

ESTATE SERVICE

ANTIBES695 000 €

Apartment for sale long re - 3 rooms - 85 m²

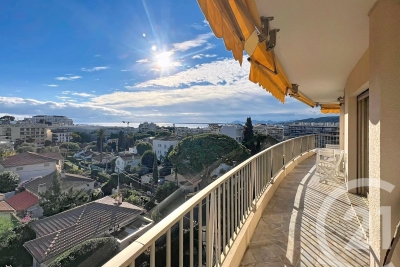
JUAN-LES-PINS TOP FLOOR, PANORAMIC SEA VIEW, ABSOLUTE QUIET Fifth and top floor: in Juan-les-Pins, an exceptional apartment opening onto sweeping, unobstructed sea views. Rare on the market, this property brings together three features the most discerning buyers look for but seldom find combined: a top-floor position, absolute quiet, and a panoramic view over the Mediterranean, open and unobstructed. Its full southern exposure fills every room with natural light from morning to evening. The living room opens onto a large balcony, a natural extension of the living space, where the sea horizon is a permanent spectacle. The current layout comprises two bedrooms, a separate kitchen, a bathroom, a shower room, a separate WC and generous storage. In need of full renovation, the apartment is a rare blank canvas: the opportunity to design a bespoke interior and unlock the full potential of an exceptional location. Strong value-appreciation potential for a patrimonial project or a high-end residence. An outdoor parking space is included in the sale; a garage is available as an option. Within immediate reach of the beaches, shops, restaurants and transport, this address offers the most sought-after features on the French Riviera: top floor, due south, unobstructed sea view and a peaceful setting. A one-of-a-kind property for a buyer seeking an exceptional apartment in one of the most prized areas of the French Riviera. Properties of this calibre don't stay on the market long. Let's arrange your viewing !

Ref. : 3913

CENTURY 21 ALBERT 1ER

GASSIN1 895 000 €

House for sale long re - 5 rooms - 150 m²

Family villa with pool and independent studio

Located in a sought-after residential setting in the Gulf of Saint-Tropez, this elegant 5-room villa enjoys a prime location close to the beaches, amenities and the main access routes in the area. Built on a flat 611sqm plot, sheltered from view, this south-facing property offers around 150sqm of living space, complemented by an independent studio with private access. The ground floor features an attractive entrance opening onto a spacious, light-filled living area with a fully equipped open-plan kitchen and an insert fireplace, as well as a shower room and guest toilet. Upstairs, the sleeping area comprises three comfortable bedrooms, a bathroom, two additional shower rooms and a separate toilet. The independent studio is a real asset: ideal for hosting family and friends, creating a professional space, or generating excellent rental income thanks to its self-contained access and comfort. Outdoor areas have been designed to make the most of the Mediterranean climate: a swimming pool, sunny terraces, storage space, a cellar and several parking spaces complete this rare property in the area. A property combining everyday comfort, privacy and strong rental potential in the heart of the Gulf of Saint-Tropez. Diagnostics in progress Transaction fees incl. VAT payable by the seller Information on the risks to which this property is exposed is available on the Géorisques website: www.georisques.gouv.fr The luxury real estate market on the French Riviera is one of the most attractive in the Mediterranean region. Holiday homes and second residences on the French Riviera offer not only an incomparable lifestyle and quality of life but also, given the international economic situation, a safe investment and a smart retirement plan, especially at premium addresses. Gassin is a coastal town on the French Riviera located in the Bay of Saint-Tropez, in the Provence-Alpes-Côte d'Azur region in southern France. Long popular with artists who stayed there, Saint-Tropez attracted the international jet set in the 1960s and remains renowned for its beaches and nightlife. The finest Mediterranean sailing yachts anchor off the coast.

Ref. : W-049S2R

ENGEL & VÖLKERS

NICE195 000 €

Apartment for sale long re - Studio - 34 m²

Rental investment - Bright 1-room apartment in the heart of the old town - Nice Old Town

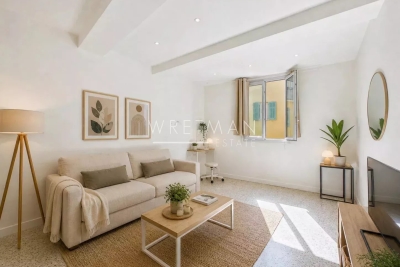
EXCLUSIVE LISTING – TURNKEY INVESTMENT OPPORTUNITY IN THE HEART OF OLD NICE Located on the third floor of a charming building in the heart of Old Nice, this bright 34 m² studio apartment represents an excellent turnkey investment opportunity in one of the French Riviera's most sought-after neighborhoods. Currently rented on a long-term lease for €800 per month, the property generates an attractive gross rental yield of approximately 4.9%, providing immediate rental income from the day of purchase. Fully renovated in 2021, the apartment benefits from abundant natural light thanks to its south-east exposure and enjoys pleasant views over the colorful façades of Old Nice. It features a modern open-plan kitchen, a contemporary shower room with toilet, air conditioning, and ample built-in storage. Its prime location offers immediate access to restaurants, local shops, public transportation, and the vibrant atmosphere of the historic center, while the beach is only a five-minute walk away. Looking ahead, the property also offers excellent potential for rental optimization. As short-term rentals are authorized within the building, a future owner may consider operating the apartment under a mobility lease or as a short-term furnished rental (subject to applicable regulations), potentially increasing its rental returns. A rare opportunity in Old Nice, combining immediate income, a prime location, and strong long-term investment potential.

Ref. : 86940958

WRETMAN ESTATE & CONSULTING

GASSIN2 695 000 €

House for sale long re - 6 rooms - 250 m²

Charming property in a quiet green area

The Jager agency offers this charming single-story property located in the sought-after countryside of Gassin, enjoying a pleasant view of the village and a particularly peaceful setting. The villa is laid out as follows: - A spacious, light-filled living room with large picture windows, featuring a fireplace, a workspace, and impressive ceiling height. - A comfortable, fully equipped open-plan kitchen connected to the dining area. - Five en-suite bedrooms. - One bathroom, four shower rooms, and four toilets. - A laundry room as well as a pantry. The meticulously maintained outdoor areas offer numerous intimate relaxation spots scattered around the property. Several patios and covered terraces seamlessly extend the rooms onto the garden, creating true outdoor living spaces. A fully equipped summer kitchen allows you to fully enjoy the lush setting and the panoramic views of the surrounding hills. The entire villa is fitted with reversible air conditioning for optimal comfort throughout the year. The 11 x 7 meter swimming pool, surrounded by a large terracotta deck and an elegant gazebo, fits perfectly within a magnificent Mediterranean garden featuring landscape lighting and an automatic irrigation system fed by a well. A pétanque court and a superb wooden terrace of about 60 m², shaded by majestic plane trees, complete this outdoor area ideal for social gatherings. For parking, the property includes a space for two vehicles as well as a carport accommodating three cars. Finally, the villa enjoys a privileged location on the edge of a classified natural area (EBC - Espace Boisé Classé), ensuring peace, privacy, and long-term protection of its environment. A property full of charm, perfect for enjoying the Provençal way of life in the heart of the Gulf of Saint-Tropez, free from constraints and disturbances.

Ref. : 394V1980M

JAGER IMMOBILIER

LA CROIX-VALMER1 155 000 €

Building plot for sale long re - - 1625 m²

Serviced building plot for sale in La Croix-Valmer, within w

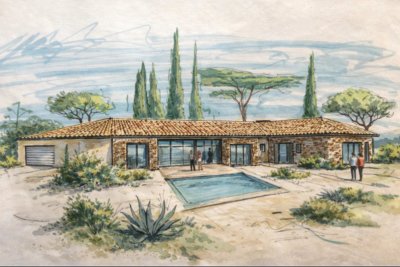
Located in a sought-after area of the Gulf of Saint-Tropez, this flat plot of 1,625 sqm benefits from a south-facing exposure and a privileged Mediterranean setting with local tree species. The land is serviced with connections to water, electricity and mains drainage. A building permit application is currently in progress for an approximately 240 sqm villa with annexes and swimming pool. A rare address close to the beach, shops, restaurants and water sports activities. Ideal for a main residence, holiday home or long-term property investment in La Croix-Valmer.

Ref. : 202605001

SHOWROOM IMMOBILIER DE SAINT-TROPEZ

LE BIOT75 000 €

Building plot for sale long re - - 264 m²

Beautiful 264 m² building plot with panoramic view - Le Biot Centre

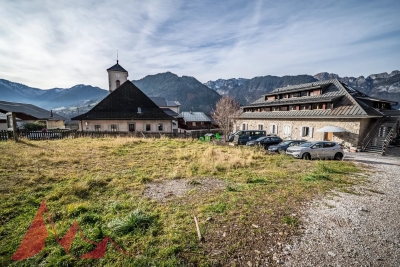
Beautiful 264 m² building plot with panoramic view - Le Biot Centre Nestled in a sought-after area of Le Biot village, just a stone's throw from the Portes du Soleil, discover this superb 264 m² plot. Bathed in sunshine all day long, it offers unobstructed views of the surrounding mountains. Easy access facilitates any construction project. Whether you're planning a family home or a purely rental product, this plot offers great architectural flexibility thanks to fairly flexible planning regulations for such a central location. Maximum possible floor area of 100m2. Public utilities are located right next to the plot. This is the ideal location for your primary or secondary residence project in an exceptional natural setting. For further information, please contact Morzine Immobilier The natural geographic risks to which the property is exposed can be consulted on the website www.georisques.gouv.fr.

Ref. : 86456326

MORZINE IMMOBILIER

MENTON11 500 000 €

House for sale long re - 12 rooms - 746 m²

An exceptional historic estate in splendid botanic gardens

Villa and Gardens by Ferdinand Bac in Menton A magnificent historic demeure, extended and artistically reimagined in 1924 by Ferdinand Bac. Grandson of Jérôme Bonaparte, Ferdinand Bac was an exceptional designer, artist, and writer, and at Les Colombières he created a true masterpiece, uniting architecture, art, and landscape. The world-famous gardens, conceived as a poetic interpretation of the Odyssey, unfold through extraordinary landscape architecture featuring fountains, pools, frescoes, statues, bridges, a mausoleum, an olive grove, and a dovecote. Over the years, this remarkable estate welcomed illustrious guests, including General Charles de Gaulle at the Liberation in 1945, and before him the social and cultural elite of the Côte d'Azur between the two World Wars. Engraved on the front façade of the house, in Latin, is the following inscription: “I have found my haven. Hope and fortune, farewell — you have played with me long enough; go play with someone else.” A gated entrance drive leads to the main porch, with open parking for six vehicles, a large three-car garage with remote-controlled electric doors, and additional garaging with a spacious workshop below. The graceful and generous reception hall (17.68 sqm) opens onto a spectacular triple-aspect living space comprising a salon, music room, dining room, and library (totalling approximately 107 sqm). The walls throughout are hand-painted by Ferdinand Bac, depicting classical female figures and landscapes. The original marble dining table, sideboards, fireplaces, tiled and parquet floors have all been preserved. Architectural details such as arched doorways, a rotunda, a small terrace, and a feature window offering breathtaking views over Menton, Cap Martin, and the Mediterranean give this living space its unique character. From this extraordinary area, double glass doors with decorative ironwork open onto an enclosed patio known as “Homer's Garden”, centred around a large lily pond reflecting the villa. An outdoor salon and bar create an intimate and refined space for entertaining, day or evening. The surrounding walls are adorned with scenes from the Odyssey, hand-painted by Ferdinand Bac on zinc panels. Also on the reception level: A service kitchen with dumb waiter connected to the main kitchen, guest cloakroom with wc and storage The “Venetian Room” (31.53 sqm), currently used as an office with archive room, though equally suitable as a bedroom with en-suite bathroom, decorated with night scenes from the Venice carnival A sweeping marble staircase connects the upper bedroom level with the lower family, kitchen, and pool levels. First floor A marble staircase illuminated by magnificent stained-glass windows leads to a parquet landing adorned with a wall mural, giving access to: “Chambre Verte” – double bedroom suite (35.28 sqm) with fireplace, elegant en-suite bathroom, and separate wc “Chambre Pampre” – double bedroom suite (21.47 sqm), south-facing with views over Menton, fireplace, and en-suite bathroom with wc “Chambre Perroquet” – single bedroom suite (20.45 sqm), north-facing, lined with hand-painted cupboards depicting parrots; ideal as a study, dressing room, or bedroom, with en-suite shower room and wc “Chambre Violette” – double bedroom suite (21.21 sqm), south-facing, decorated with romantic landscapes, with dressing room or shower room en suite, and potential connection to the adjacent room “Chambre Espagnole” – master bedroom suite (45.09 sqm), facing east and south, decorated with Spanish nocturnal scenes, opening onto a small east-facing balcony and a Spanish-style bow window; very large en-suite bathroom “Chambre Grecque” (15.47 sqm), facing east and south, decorated with Greek figures, currently used as a dressing room but suitable as a bedroom with shared access to the main bathroom, and possible connection to “Chambre Violette” Pool level ..

Ref. : HR1498

Hermitage Riviera

LA CROIX-VALMER1 420 000 €

Building plot for sale long re - - 1700 m²

LA CROIX-VALMER BUILDING PLOT WITHIN WALKING DISTANCE OF T

In a sought-after area of the Gulf of Saint-Tropez, just a few minutes' walk from the Plage du Débarquement, superb flat and south-facing building plot of approximately 1,700 sqm. The plot is fully serviced with water, electricity and mains drainage. A building permit is currently under review for a contemporary villa of approximately 260 sqm, together with annexes and a swimming pool. Close to beaches, restaurants, shops and water sports, and within easy reach of Gigaro, Gassin, Ramatuelle and Saint-Tropez. A rare opportunity for a high-end primary or secondary residence, with attractive seasonal rental and long-term investment potential, subject to applicable regulation

Ref. : 202605002

SHOWROOM IMMOBILIER DE SAINT-TROPEZ

CANNES1 850 000 €

House for sale long re - 5 rooms - 186 m²

CANNES CALIFORNIE – CHARMING PROPERTY WITH PANORAMIC SEA VIEWS OVER CAP D'ANTIBES

Located in the heart of the prestigious Californie district of Cannes, this elegant property enjoys an exceptional location in a prime residential environment, offering superb panoramic views over the sea and Cap d'Antibes. Built on a magnificent landscaped plot of approximately 2,600 sqm, enhanced by lush Mediterranean vegetation, the villa offers approximately 186 sqm of living space in an environment of absolute peace and quiet. Bathed in natural light thanks to its ideal exposure, the property is distinguished by its peaceful atmosphere, verdant surroundings, and strong value-enhancement potential. The outdoor areas provide complete privacy, featuring a swimming pool, beautiful terraces, and a landscaped garden overlooking the bay. The villa notably comprises 4 bedrooms, spacious reception areas opening onto the outdoors, a swimming pool, a garage, several parking spaces, and a beautifully landscaped 2,600 sqm plot. A significant extension potential further enhances the many assets of this property, offering the possibility to increase the living area in accordance with current regulations and create a bespoke project in an exceptional location. Surrounded by outstanding properties, this sought-after address offers a rare lifestyle opportunity just minutes from the centre of Cannes, the Croisette, the beaches, and all amenities. This property represents a unique opportunity for a primary residence, a holiday home, or a long-term investment in one of the most desirable areas of the French Riviera. Cannes Californie – Panoramic sea views over Cap d'Antibes – 186 sqm of living space – 2,600 sqm plot – Swimming pool – Garage – 4 bedrooms – Significant extension potential – Absolute peace and quiet – Prestigious address.

Ref. : 87060564

MELLONE et GASTALDI PROPERTIES