OK
More than Less than
  ok

Key-words : 192 5

Houses and Apartments, your real estate specialist magazine offers a selection of ads that match with the keyword 192 5. You can refine your search by specifying the area or price range in the navigation bar link Search for a House/Apartment.

CANNES2 990 000 €

Apartment for sale 192 5 - 5 rooms - 155

Cannes – A superb 2-bed apartment

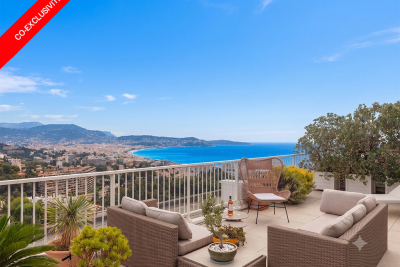
This recently renovated apartment benefiting from 192 sqm terraces is on the top floor of a luxurious little co-ownership with a swimming pool in the peaceful and elevated Croix des Gardes neighbourhood just 10 minutes from the Croisette.. Offering 155.86 sqm of living space as defined by the Carrez Law, it includes a spacious living/reception room enjoying a sea view, a modern kitchen, two suites, a generous bathroom and a fitness room. The apartment benefits from direct lift access, and benefits from marble floor tiles and reversible air-conditioning.

Ref. : 86383495

Daniel FÉAU Saint-Tropez

MOUGINS1 290 000 €

House for sale 192 5 - 6 rooms - 192

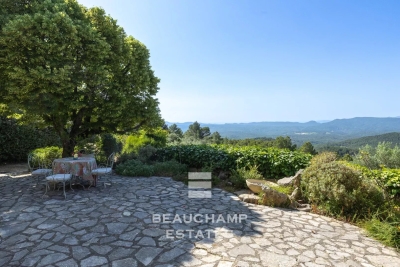
In the heart of one of the most sought-after gated estates, in a and privileged environment, enjoying a pleasant open view, close to the Golf de Mougins, the Mougins School, as well as easy access to Sophia Antipolis and main roads, this detached house offers approximately 192 sqm of living space, set on a plot of around 1,200 sqm with a swimming pool. Perfectly positioned, the house comprises an entrance hall, a double living / dining room opening onto the garden and the south-facing swimming pool, a large independent kitchen, a laundry room as well as guest toilets. Upstairs, there are 4 bedrooms, including a spacious suite of approximately 49 sqm with dressing room, full bathroom and separate WC, as well as a bedroom with its own shower room and WC. These two bedrooms benefit from direct access to a large terrace. A further shower room with WC completes this level. Several parking spaces.

Ref. : 3051

CENTURY 21 Visa Immobilier

ANTIBES1 696 000 €

House for sale 192 5 - - 302

Antibes - Saint-Maymes - Gated estate

Ideally located within a gated estate in a sought-after residential area of Antibes, this villa built in 1990 offers 192.23 sqm of living space (Carrez law), spread over two levels, plus a basement of approximately 110 m². The property sits on a flat plot of around 1,500 sqm, featuring a landscaped garden, a parking area, and a swimming pool surrounded by a large sun terrace. The house enjoys a peaceful residential environment within a highly regarded and secure gated community. Agency fees included, payable by the buyer.

Ref. : MZICA7531

Michaël Zingraf Christies International Real Estate CANNES CROISETTE

PARIS 16EME5 715 000 €

Apartment for sale 192 5 - 6 rooms - 267

Fully renovated luxury apartment near the Trocadéro

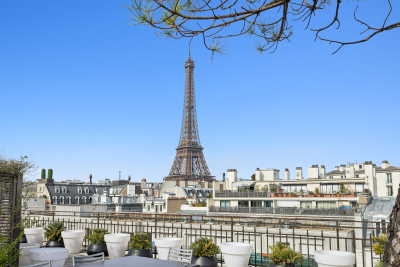
Located alone on the 3rd floor of a magnificent Haussmann building with elevator and live-in caretaker, this exceptional 246.65 m² reception apartment (Carrez Law) benefited from a remarkable renovation in 2023, carried out and furnished by a renowned architect. Premium materials were selected with the utmost care, while preserving the charm of the old with its original parquet floors, moldings, and generous volumes. Bathed in light and offering an unobstructed view of the trees, the apartment opens onto a vast reception area extended by a 3 m² balcony. The high-end Miele kitchen, with refined finishes, adjoins an elegant dining room created with exceptional materials. The sleeping area includes a superb master suite with dressing rooms, bathroom and toilet, as well as two bedrooms sharing a bathroom with shower and Japanese toilets. A separate laundry room and a guest toilet complete the features of this apartment. A double cellar of 25 m² as well as an independent studio of 20.45 m² (Carrez Law), with a floor area of 23 m², located on the 6th floor, complete this rare offering. EPC: D (182 kWhEP/m²/year) GHG: D (38 kg CO?/m²/year) Estimated annual energy costs for the home: between €2,811 and €3,803 per year. Property subject to the condominium regime. - Condominium of 192 lots - Average annual charges: €8,400 - Ongoing proceedings: no - Property tax: €5,700/year Transaction fees payable by the seller. Information on the risks to which this property is exposed is available on the Géorisques website: www.georisques.gouv.fr. Reference: W-04AF9Q Avenue Henri-Martin is one of the most prestigious addresses in Paris's 16th arrondissement and embodies the refinement of western Paris. Created under the Second Empire as part of the major urban redevelopment works led by Baron Haussmann, it stands out for its broad tree-lined vistas, high-end Haussmannian buildings, private mansions, and ultra-luxury residences. Located between the Trocadéro, La Muette, and Porte Dauphine districts, in the immediate vicinity of the Bois de Boulogne, the Jardin du Ranelagh, and many renowned schools, it enjoys an exceptional setting combining calm, security, and quality of life. Its remarkable architecture, the presence of embassies and prestigious institutions, and the scarcity of its real-estate heritage make it a particularly sought-after area, where property values are among the highest in the capital. Served by the RER C (Avenue Henri-Martin station) as well as Metro line 9, the avenue benefits from excellent accessibility. It represents a “prime” segment of the Paris real-estate market, characterized by a demanding French and international clientele, low property turnover, and notable price resilience. Avenue Henri-Martin thus remains one of the most emblematic locations of Parisian residential luxury.

Ref. : W-04AF9Q

ENGEL & VÖLKERS

ROQUEBRUNE-CAP-MARTIN1 113 000 €

House for sale 192 5 - 7 rooms - 192

VILLA TO RENOVATE - EXCEPTIONAL LOCATION - PANORAMIC SEA VIE

In the heart of the sought-after residential area of Hameau de Roquebrune-Cap-Martin, villa of 192 m2 of living space (182.52 Carrez law), spread over three levels with validated building permit allowing its transformation into an exceptional contemporary residence, with suspended swimming pool and breathtaking sea view. The ground floor will house a spacious 36 m2 garage, an outdoor parking space and a carport, an en-suite bedroom with independent access, a gym as well as service areas such as a laundry room and a large cellar. On the middle floor, a large living area will be created: a semi-open kitchen, double living room and dining room will be harmoniously arranged around a monumental terrace incorporating the swimming pool and a sunbathing area. The upper floor, dedicated to the sleeping area, will offer an elegant master suite and two other comfortable bedrooms, completed by a bathroom and a dressing room. The entire villa will be accessible by elevator. Built on a private plot of 1,400 m2, it is located within a private and secure estate with a swimming pool, in the immediate vicinity of Monaco. A panoramic sea view enhances this privileged setting. The complete renovation file (plans, quotes, 3D visuals) is available upon request.

Ref. : VMA1033

IMMOBILIA 2000 FRANCE

GRIMAUD Price between 900 000 € and 1 300 000 €

House for sale 192 5 - 5 rooms - 130

Charming Village House in the Heart of Grimaud

Ideally located in the village of Grimaud, this authentic character house of approximately 130 sqm will charm you with its character and rare potential. An extremely rare property in the village with a garden, it is set on a 192 sqm plot and is harmoniously arranged over four levels, offering beautiful living spaces and a warm atmosphere. On the lower garden level, you will find a cosy living room, a cellar, and a small bedroom. A pleasant covered terrace with a basin opens onto a private, intimate garden, perfect for enjoying sunny days in complete tranquility. The ground floor features an entrance leading to a bright living room with a fireplace, a fitted kitchen, and a welcoming terrace ideal for outdoor dining. On the first floor, two bedrooms with storage share a shower room with WC. Finally, the top floor is dedicated to a beautiful master suite, spacious and bright, with its own private balcony, shower room, and WC. A charming property in the heart of the village, offering authenticity, generous volumes, and the Provençal art of living. Information on the risks to which this property is exposed is available on the Géorisques website: www.georisques.gouv.fr

Ref. : 1745

RMS BY C

SPÉRACÈDES895 000 €

House for sale 192 5 - 8 rooms - 206

Spéracèdes - Beautiful single-storey house

Spéracèdes, close to the village, beautiful single-storey villa of 192 sq.m in perfect condition and enjoying a pleasant sea view. The property features a spacious living area opening onto a beautiful veranda, an open-plan kitchen, and a dining room. There are three bedrooms, including a generous master suite. Set on a 1,505 sq.m low-maintenance flat plot, the property benefits from a large terrace and a free-form swimming pool measuring 7.5 x 3 metres. Additional features include electric radiator heating, air conditioning in the master suite, PVC double-glazed windows and shutters, as well as guttering throughout. Comfortable and functional, this entirely single-level home offers a pleasant lifestyle just a few minutes from the heart of the village.

Ref. : 87106603

Spéracèdes Immobilier

VINCENNES930 000 €

Apartment for sale 192 5 - 3 rooms - 80

BARNES VINCENNES - LUXURY TWO-BEDROOM FLAT - CARRE MAGIQUE

Exclusively available on a quiet street in the Carré Magique neighbourhood, within walking distance of all amenities, this beautiful luxury flat features parquet flooring, mouldings and a fireplace. It is very well maintained and tastefully decorated, offering a well-designed layout comprising two large bedrooms with bespoke fitted wardrobes, a living-dining room with a fireplace, a fitted kitchen, a bathroom with a toilet, and a separate toilet. 1 cellar completes this property. 1 parking space available at extra cost Number of co-owners in the building: 14 Total number of units: 28 No legal proceedings in progress Information on the risks to which this property is exposed is available on the Géorisques website: www.georisques.gouv.fr Enquiries and viewings: Olivier Lhospied 06 07 38 84 84 Agency fees payable by vendor - Nombre de lots dans la copropriété: 20 - Montant moyen de la quote-part de charges courantes 3,192 €/yearly

Ref. : 87090178

BARNES VAL-DE-MARNE

VALBONNE999 000 €

House for sale 192 5 - 6 rooms - 152

Valbonne – Walking distance to the village – Renovated single-storey villa – Open hill views – Absolute peace and quiet

Co-exclusive – Rare on the market. Just a 2-minute walk from the village of Valbonne, at the end of a cul-de-sac, this fully renovated single-storey villa of approx. 152 sq.m offers a privileged lifestyle: peace and quiet, open views over the hills, and immediate access to the village centre. The property features a bright living room with fireplace, a dining area and an open-plan kitchen, ideal for convivial living. 4 bedrooms, 2 bathrooms and a laundry room. Set on landscaped grounds of over 2,100 sq.m, the property benefits from a saltwater swimming pool, a large terrace, perfect for enjoying the outdoors in complete tranquillity. Garage (25 sq.m) and several parking spaces. A rare opportunity: single-storey living, walking distance to the village, residential environment, no overlooking. Ideal as a main residence or holiday home. Energy rating: C – Climate rating: A / Estimated annual energy costs for standard use: between €1,790 and €2,450 (reference year 2021). Information on the risks to which this property is exposed is available on the Géorisques website: www.georisques.gouv.fr Property located in an area subject to mandatory vegetation clearance regulations. Represented by Caroline METOUT, acting in her capacity as an authorised agent, duly empowered for the purpose hereof. Agency fees payable by vendor

Ref. : 85308287

Barnes Valbonne

ARTIGUES-PRES-BORDEAUX1 050 000 €

House for sale 192 5 - 6 rooms - 192

Artigues-near-Bordeaux — Contemporary architect-designed villa,

EXCLUSIVE Engel & Völkers It is in this discreet, sought-after residential area that this architect-designed villa built in 2014 is set, on a plot of approximately 1,761 m² enhanced by a stream at the rear of the property. The whole conveys a rare impression: that of a home designed as much for the eye as for everyday living. The 192 m² of living space is arranged around a central living area of nearly 55 m², open to the fully equipped, high-end kitchen and extended by large picture windows onto the terrace and garden. Four bedrooms. The main bathroom, with freestanding bathtub and shower, and the shower room serve the entire sleeping area with care. The two separate WCs and the pantry reflect a functional layout with no compromises. The features meet the expected standard: underfloor heating powered by a heat pump, air conditioning, fireplace, fiber optic internet, electric gate, aluminum windows. A 44 m² tiled and insulated double garage completes the property. Outside, the wooden terrace, saltwater pool and carefully maintained landscaped garden create a setting that is immediately ready to live in. South-facing, unobstructed view of nature. Energy Rating : B/ 109 Greenhouse Gas Emission : A/3 Estimated annual housing energy costs : €1,190 - €1,670. Transaction feesVAT to be paid by the seller. Information on the risks to which this property is exposed is available on the Géorisques website: www.georisques.gouv.fr. Less than 10 minutes from the Bordeaux ring road and 9 km from Saint-Jean station, Artigues-près-Bordeaux offers what first-ring suburbs rarely provide: a decidedly natural setting, sheltered from noise, with no compromise on access to the city. The tram is 2.8 km away, shops 1.5 km away.

Ref. : W-04AEIL

ENGEL & VOLKERS BORDEAUX

MAUSSANE-LES-ALPILLES1 385 000 €

House for sale 192 5 - 5 rooms - 192

Maussane les Alpilles - A 4-bed property with a swimming pool

Sole Agent. This recent 192 sqm property set in a 670 sqm garden is located just 800 metres from the centre of sought-after Maussane les Alpilles. It includes a 68 sqm living/reception room with an equipped kitchen, a pantry, a utility room, a study, and a suite with a shower room and dressing room. Upstairs are three suites, each with a shower room and a dressing room. The garden features an 8 x 3 metre swimming pool, a pool house, technical premises and a carport.

Ref. : 86503685

Daniel Feau Provence / Lourmarin

ST-PAUL-DE-VENCE459 000 €

Building plot for sale 192 5 - - 1318

Land for sale in Saint Paul de Vence

Laforêt Valbonne offers you, in one of the most sought-after areas of Saint-Paul-de-Vence, a magnificent flat plot of land of approximately 1,318 sqm in a privileged residential setting, just a few minutes' walk from the renowned Maeght Foundation. Sold with planning permission already granted, this plot offers the opportunity to build an elegant contemporary villa of approximately 192 sqm of living space, complete with a swimming pool and pergola, in the heart of a particularly desirable green setting. The project features contemporary architecture designed to offer bright living spaces that open onto the outdoors. Parking spaces are also planned to ensure optimal everyday convenience. Rare on the market, this plot represents a fantastic opportunity to realize a high-quality real estate project. Utilities will need to be installed. Agency fees are payable by the seller. Information on the risks to which this property is exposed is available on the website:

Ref. : 835

Laforêt VALBONNE Exclusive Properties

PARIS 16EME1 299 000 €

Apartment for sale 192 5 - 3 rooms - 73

Paris 16 - Passy - Terrace - Top floor - Unobstructed view

In the heart of the 16th, a superb 69. 17sqm (73.43sqm floor area) apartment located on the 7th and top floor of a building constructed in 1966, accessible by elevator with private access. Its dual-aspect layout includes an entrance hall with storage, a living room with an open-plan, fully furnished and equipped kitchen, a hallway with storage, a bedroom with storage, and a bathroom with toilet. A first terrace of 25sqm is accessible from both the living room and the bedroom. On the upper level, there is a second terrace of 65sqm. A cellar completes this property. A parking space is available at an additional cost. Its prime location, top-floor position and various outdoor spaces make it a rare property on the market. Property subject to co-ownership regulations. Agency fees of 3.48% (including VAT) of the sale price are payable by the buyer. Sale price excluding fees: 1.350.000€. 1,255,000 € Agency fees not included - Agency commission: 3.51%VAT included Agency fees payable by buyer - Nombre de lots dans la copropriété: 14 - Montant moyen de la quote-part de charges courantes 7,192 €/yearly - Montant estimé des dépenses annuelles d'énergie pour un usage standard, établi à partir des prix de l'énergie de l'année 2021 : 1720€ ~ 2340€ - Les informations sur les risques auxquels ce bien est exposé sont disponibles sur le site Géorisques : www.georisques.gouv.fr - Charles ROUGER - Agent commercial - EI - RSAC 890 361 595

Ref. : 86804332

BARNES PIED-A-TERRE PASSY-LA MUETTE

GATTIÈRES930 000 €

House for sale 192 5 - 5 rooms - 183

Gattières Provençal villa with panoramic views, pool and olive grove near Nice

Gattières Provençal villa with panoramic views swimming pool and pool house near Nice Located in Gattières, approximately twenty minutes from Nice International Airport, this Provençal villa offers approximately 192 sqm of living space set within landscaped grounds of approximately 1,568 sqm. The property enjoys panoramic views over the old village, the Var valley and the Mercantour mountains. The garden level includes a spacious reception room with fireplace, a high-end open-plan kitchen, a study that may be converted into a fourth bedroom, dressing room, laundry room and guest toilet. Upstairs, the villa offers three bright bedrooms including a suite with private bathroom and a bedroom opening onto a private garden. One additional bathroom and an independent toilet complete this level. Outdoor amenities include a swimming pool overlooking the valley, several terraces and a stone pool house with summer kitchen and dining area. A closed garage for two vehicles and several outdoor parking spaces complete the property. Located in a peaceful residential environment close to Nice and the French Riviera's main access routes, this villa represents an ideal opportunity for a primary or secondary residence on the Côte d'Azur. Côte d'Azur Sotheby's International Realty For further information or to arrange a private viewing, please contact Côte d'Azur Sotheby's International Realty, your expert in luxury real estate on the French Riviera.

Ref. : CA14-421

COTE D'AZUR SOTHEBY'S INTERNATIONAL REALTY

VERSAILLES2 080 000 €

House for sale 192 5 - 8 rooms - 304

Versailles Montreuil - 1930s house – Garage – Garden – 7 bedrooms – Immaculate condition – Energy rating B/A – Separate studio apartment

Beautiful 1930s house with character, extended in 1980, offering 203.60m² (2,192 sq ft) of living space and 268.20m² (2,887 sq ft) of floor space for the main house, and 230m² (2,476 sq ft) of living space / 304m² (3,272 sq ft) of floor space in total (including the outbuilding), set on a 693m² (7,459 sq ft) plot, in a quiet location with no overlook. Re-rendered in 2021 The house offers great amenities: internal and loft insulation, double glazing, reversible heat pump with air conditioning, as well as an electric charging point. EPC rating: B/A. The ground floor is laid out around a very large, light-filled living room with fireplaces, and an open kitchen extended by a south-facing terrace. Upstairs, there are four bedrooms, two bath/shower rooms, and a toilet. The top floor features a large master suite with wardrobe. A full basement completes the property, offering an additional room that could be used as a bedroom, a playroom or a living space. There is also a garage. The property has a separate outbuilding comprising a large studio apartment with a lounge, kitchen, shower room, toilet and bedroom, ideal for entertaining or for independent use. South, east and west-facing. Sought-after location, a stone's throw from Rue de Montreuil, shops and transport services: Line L to Saint-Lazare, Montreuil station, as well as Viroflay Rive Gauche and Viroflay Rive Droite stations, located respectively a 16-minute walk from Montreuil station, a 12-minute walk from Viroflay Rive Droite station (Line L) and a 15-minute walk from Viroflay Rive Gauche station (RER C, Line N and Tram T6). Fees payable by the buyer: 4% incl. VAT (€2,000,000 net seller price). Your BARNES contact: Frédérique Meinnier +33 (0)6 82 80 15 21 Information on the risks to which this property is exposed is available on the Géorisques website: www.georisques.gouv.fr €2,000,000 Agency fees not included - Agency fees: 4% incl. tax Fees payable by the buyer - Estimated amount of annual energy costs for standard use based on 2021 energy costs: €1,900 ~ €2,650 - Information on the risks to which this property is exposed is available on the Géorisques website: www.georisques.gouv.fr - Frédérique MEINNIER - Sales agent - EI - RSAC Versailles 520 416 108 2,000,000 € Agency fees not included - Agency commission: 4%VAT included Agency fees payable by buyer - Montant estimé des dépenses annuelles d'énergie pour un usage standard, établi à partir des prix de l'énergie de l'année 2021 : 1900€ ~ 2650€ - Les informations sur les risques auxquels ce bien est exposé sont disponibles sur le site Géorisques : www.georisques.gouv.fr - Frédérique MEINNIER - Agent commercial - EI - RSAC Versailles 520 416 108

Ref. : 86925933

BARNES YVELINES