OK
More than Less than
  ok

Key-words : les plans

Houses and Apartments, your real estate specialist magazine offers a selection of ads that match with the keyword les plans. You can refine your search by specifying the area or price range in the navigation bar link Search for a House/Apartment.

PYLA-SUR-MER1 060 000 €

House for sale les plans - 4 rooms - 80

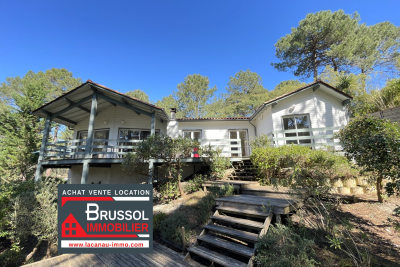
3-bedroom house in Gaume, near the beach in Pyla-sur-Mer

Michael Zingraf Estate Agents are pleased to present this single-storey house situated in Pyla-sur-Mer, in the sought-after neighbourhood of Haïtza, on the edge of the forest. Set on a plot of approximately 700 m², it offers three bedrooms and two shower rooms, close to the beaches. This property, which offers great potential, also provides scope for extension to suit your plans. A wonderful opportunity not to be missed in the heart of Pyla-sur-Mer.

Ref. : MZIBA1429

MICHAEL ZINGRAF BASSIN ARCACHON

BEAUSOLEIL2 380 000 €

House for sale les plans - 5 rooms - 180

Belle Époque Villa at the Gates of Monaco

Ideally located just two streets from Monaco, this Belle Époque villa, built in the early 20th century, is set on a 315 sqm plot and offers 154 sqm of living space, harmoniously distributed over several levels. The ground floor features a beautiful living area with a bright lounge and open-plan kitchen, complemented by a pantry and a separate guest toilet. On the first floor, the sleeping area comprises a bedroom with a small balcony, a bathroom with toilet, a home cinema room (which can easily be converted back into a bedroom), a second bedroom currently used as an office, as well as a dressing room. The basement offers an independent bedroom with a shower room, ideal for guests or as an additional private space. The property therefore allows for a total of four bedrooms. Outside, the villa enjoys a large south-facing terrace, a true extension of the living space. At the rear of the house, two landscaped terraces create a unique relaxation area, featuring a golf putting practice and a cosy leisure space with a covered jacuzzi, allowing you to fully enjoy the sunshine and the surrounding tranquillity. The property also benefits from high-end technical and comfort features, including a private home cinema room, a photovoltaic system with 16 solar panels and battery, reversible air conditioning on all levels, and a comprehensive security system with videophone, alarm, 24/7 video surveillance and an external security airlock. This Belle Époque villa perfectly combines period charm, modern comfort, and an exceptional location in immediate proximity to Monaco.

Ref. : 86518099

DEPLANCHE IMMOBILIER

LES ISSAMBRES1 349 000 €

House for sale les plans - 6 rooms - 170

FOR SALE: Villa 'BEAUMONT' with 4 bedrooms, 2 apartments, swimming pool, and parking spaces in Les Issambres

FOR SALE: PANORAMIC SEA VIEWS FROM THE 'BEAUMONT' VILLA. Fall under the spell of this exceptional villa, a veritable balcony overlooking the sea, offering spectacular and unobstructed views of the Bay of Saint-Raphaël. Spanning approximately 170 sq m of living space, this unique property is configured as two independent apartments, perfectly combining comfort, privacy, and conviviality. Ground floor access: A light-filled living area opens onto a terrace facing the sea. It comprises a modern open-plan kitchen and two suites (each with a shower room and WC), including a master suite with direct access to the outside. Garden level: A second, completely independent living space with a living room, open-plan kitchen, and two further en-suite bedrooms, all opening onto a private terrace just steps from the swimming pool. Key features: Ideal layout: Perfect for accommodating a large family, hosting loved ones while preserving everyone's privacy, or for an exceptional rental investment opportunity. Exterior & Parking: Multiple vehicle access points and spacious parking (rare in this area). Whether for a primary residence, a holiday home, or a turnkey investment in a prime location, this villa represents a rare opportunity on the current market.

Ref. : 4471vp

SEA VIEW PROPERTY / GROUPE AGENCE DU CAP

MORZINE895 000 €

House for sale les plans - 7 rooms - 150

A delightul family chalet with fabulous garden – MORZINE

Exclusively marketed by Morzine Immobilier This is a great family chalet that has views, sunshine and a great garden. The chalet has a private driveway which provides access to the chalet on its 936sqm plot. The garden surrounds the chalet with views in every direction. Built over 3 floors the chalet provides great entertaining space with 4 bedrooms and 3 bathrooms. The location of this chalet is on the free bus route which provides easy access to the centre of Morzine and the mountain lifts. On foot it is around a 20 minute walk into the centre. The all-important bakery is a lot closer at around a 4 minute walk! The chalet is designed over 3 levels and is around 150sqm. Entry level -Entrance hallway -Open plan living and dining area. Part vaulted ceiling -Indpendent kitchen -WC -bathroom First floor -3 double bedrooms -Bathroom -the bathroom can be made ensuite to the master bedroom. Garden level -This could be its own apartment but makes a great addition to the family chalet. It has access from the stairs leading down from the main chalet -large open plan living and dining area opening onto the garden -large bedroom (currently with 3 single beds) -kitchenette -bathroom -boiler room with external access Garden -The garden surrounds the property -There is a shed (with electric) for storage of sports equipment and garden furniture. This is a fabulous chalet which is perfectly habitable for a family to move straight in. Over time somone could modernise certain aspects to update the chalet. A fabulous opportunity to purchase a detached chalet with a great garden in Morzine. For more information please contact us.

Ref. : 4178

MORZINE IMMOBILIER

LES ISSAMBRES1 365 000 €

House for sale les plans - 8 rooms - 191

FOR SALE: 6-BEDROOM VILLA with STUDIO and 3 INDEPENDENT ROOMS, SEA VIEW, SOUTH-WEST FACING, SWIMMING POOL, GARAGE, PARKING, LES ISSAMBRES

Discover this villa for sale in Les Issambres, boasting stunning southwest-facing sea views over the Gulf of Saint-Tropez. With 191 sq m of living space, this property features 8 rooms, including 6 bedrooms, perfect for accommodating your family. You'll appreciate the comfort of a fully fitted and equipped open-plan kitchen, as well as a spacious 50 sq m southwest-facing living room offering breathtaking sea views. The villa is equipped with reversible air conditioning and a fireplace for cozy evenings. Outside, you'll find large terraces, a secure heated swimming pool, a garage, and parking spaces. The property also includes two independent apartments: a 30 sq m studio and a 69 sq m two-bedroom apartment, ideal for rental income, which connect to the main part of the villa. A lovely and comfortable property! A must-see!

Ref. : 2652

SEA VIEW PROPERTY / GROUPE AGENCE DU CAP

BIOT1 885 000 €

House for sale les plans - 5 rooms - 205

Sought after Domaine de Chevre d'Or Biot

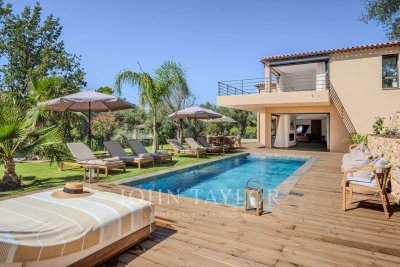
This charming property situated in the highly sought after domaine de Chevre d'Or, offers refined finishes in a completely calm setting with forested views. Garde floor : Large open plan double living room, dining room and fully equipped kitchen with island and pantry. 3 bedrooms with beautiful wooden flooring and a family bathroom. Large terrace. First floor: Master bedroom with his and hers walk-in wardrobes, ensuite bathroom and independent offic. Large terrace. The garden is flat and home to a wonderful poolhouse and pool. Double garage, cave, laundry and plenty of parking complete this well constructed property that will suit both families and second home owners alike.

Ref. : V3763VA

JOHN TAYLOR VALBONNE

ROQUEBRUNE-CAP-MARTIN4 800 000 €

House for sale les plans - 8 rooms - 270

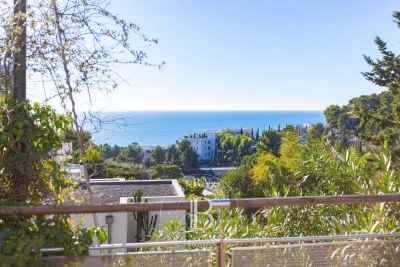
Roquebrune-Cap-Martin – Hameau Area | Exceptional Villa with Panoramic Sea View

Just 5 minutes from Monaco, in the highly sought-after Hameau area of Roquebrune-Cap-Martin, this fully renovated villa enjoys spectacular panoramic sea views and an ideal south-facing exposure. Offering 270 sqm of living space on landscaped grounds of 1,418 sqm, the property is composed as follows: Main level: spacious and bright living room with fireplace opening onto a large terrace, two en-suite bedrooms, office/dressing room, guest WC. Garden level: dining room with fully equipped open-plan kitchen, master suite with bathroom and shower, one bedroom with shower room, laundry/storage room and independent access. Lower level: independent apartment with living room, kitchen and shower room with WC, ideal for guests or staff. Outdoors, the villa features over 100 sqm of terraces and balconies, a Mediterranean garden with century-old olive trees, a heated swimming pool, and parking for 3 to 4 vehicles. Possibility of extension (subject to planning permission), a rare asset in this area. An elegant, complete and scalable property, ideal as a primary or secondary residence on the French Riviera. Property tax: €2,712 Fees: 5% payable by the seller Information on potential risks for this property is available on: www.georisques.gouv.fr

Ref. : 86915316

Coldwell Banker Standing Realty

NICE520 000 €

Apartment for sale les plans - 3 rooms - 43

Nice Jean Médecin – Renovated two-bedroom apartment with balcony in the city centre

In the heart of Nice city centre, at the corner of Avenue Jean Médecin and Boulevard Dubouchage, this bright two-bedroom apartment is located on the 3rd floor with lift access of a renovated 19th-century bourgeois building. It features a living room with a fully equipped open-plan kitchen, two bedrooms, two shower rooms, and a separate WC. A balcony with open views over the city completes this air-conditioned property, equipped with a ducted system. Its prime location, just steps from shops, restaurants, and public transport, makes it an ideal address for a main residence or a pied-à-terre in Nice. Contact Côte d'Azur Sotheby's International Realty to discover this property.

Ref. : CA14-643

COTE D'AZUR SOTHEBY'S INTERNATIONAL REALTY

VILLEFRANCHE-SUR-MER735 000 €

Apartment for sale les plans - 2 rooms - 61

Col de Villefranche : Apartment

Col de Villefranche In a secure residential complex with a swimming pool, a beautiful one-bedroom flat of 61 m² plus an 8 sqm veranda and a 20 sqm terrace. In a completely peaceful setting, with views of the sea and hills, this flat is in perfect condition and comprises a spacious living room with an open-plan kitchen opening onto a lovely terrace, a bedroom with an en-suite shower room, and an 8 sqm veranda. Plenty of storage space. Private parking and cellar.

Ref. : 87029551

MIRAMAR

PARIS 16EME1 660 000 €

Apartment for sale les plans - 4 rooms - 103

Paris 16th arrondissement – Luxurious flat – dual-aspect

Paris 16th arrondissement – Located on the 8th floor of a modern building, a superb apartment beautifully renovated to a high standard. It comprises an entrance hall leading, on the one hand, to a lovely living room opening onto a large south-west facing balcony with an open-plan kitchen, an en-suite bedroom with its own shower room and numerous walk-in wardrobes; and on the other, another en-suite bedroom with its own bathroom and walk-in wardrobes, a utility room and a guest toilet. A cellar and a parking space in the building's basement complete this rare property, situated close to transport links and the shops on Avenue Mozart. Property subject to co-ownership regulations. Agency fees payable by vendor - Nombre de lots dans la copropriété: 57 - Montant moyen de la quote-part de charges courantes 5,600 €/yearly - Montant estimé des dépenses annuelles d'énergie pour un usage standard, établi à partir des prix de l'énergie de l'année 2021 : 1292€ ~ 1748€ - Les informations sur les risques auxquels ce bien est exposé sont disponibles sur le site Géorisques : www.georisques.gouv.fr - Anaïs DE PARSCAU - Agent commercial - EI - RSAC 807954243

Ref. : 86932447

BARNES PASSY-LA MUETTE

LES ARCS-SUR-ARGENS3 900 000 €

House for sale les plans - 9 rooms - 324

EXCEPTIONAL - 27-HECTARE ESTATE - REMARKABLE STONE BASTIDE -

Extender Immobilier presents a remarkable Provençal Bastide with timeless charm, measuring 324m2. Recently renovated with care and with a particular affinity for noble and contemporary materials, this building is erected in the heart of a 27-hectare estate, a few minutes from the train station and amenities in the medieval village of Les Arcs Sur Argens. Timeless, commanding, luminous, intimate and authentic, this bastide is UNIQUE due to its location, its surroundings, its centuries-old trees, its olive grove, its vineyard, its high-end amenities and its numerous outbuildings... The residence consists of an entrance hall, a laundry room, a superb open-plan ceramic kitchen with high-end appliances, a 115m2 double living room flooded with light through its large bay windows and cathedral ceiling. Upstairs are two beautiful suites, including the master suite of 45m2 with bedroom, dressing room, bathroom and toilet. Three other superb suites, ranging from 20m2 to 45m2, are located on the garden level. The exterior offers a Bali 12x6 swimming pool, a 49m2 underground garage and a separate 73m2 garage (or other uses). This remarkable dry-stone building offers ultra-modern amenities: underfloor heating and cooling via heat pump, thermodynamic water heater, home automation, central vacuum system, Périgord stone flooring, large aluminum sliding doors, ceramic kitchen, designer ceramic bathrooms.... The setting is idyllic.... Come and discover this characterful bastide built at the end of the road on a dominant plateau ... a treasure that is revealed. For any information, please contact 06 18 94 06 16 or

Ref. : 428

Extender immobilier

PARIS 16EME3 500 000 €

House for sale les plans - 8 rooms - 334

Paris XVIe - Muette - Renovated house- Unobstructed view

In the heart of the highly sought-after Passy district, this 332 m² New York-style loft house has been recently redesigned and decorated with care. Spread over five levels, with the possibility of installing an elevator, it comprises: On the first floor, a beautiful entrance hall leads to a vast through-living room, as well as a dinatory kitchen under a skylight, a real living room bathed in light. A bright 80 m² souplex is dedicated to leisure activities: cinema room, lounge, bar, complemented by a second level with a gym. This space can easily be converted into an independent apartment. On the second floor, two generous suites, each with en-suite shower room. On the second floor, two elegant bedrooms with en suite shower rooms and bathrooms. Among its rare assets, planning permission has been granted to add a further floor with two bedrooms and two shower rooms, as well as a rooftop, a real asset in this sector. Top-of-the-range amenities. Reversible air conditioning. Ideal for professional use. A rare property for sale, in need of urgent viewing. Close to shops, transport and good schools.

Ref. : 86796857

VANEAU TROCADERO

CANNES5 790 000 €

Apartment for sale les plans - 7 rooms - 248

Exceptional on the Croisette: an apartment with its own garden and private pool

On the Croisette, between the center of Cannes and Palm Beach, facing Port Canto, this fully renovated duplex boasts high-end amenities and an exceptional location. It offers 248 sq m of living space on two levels, extended by a 20 sq m terrace on the main level and a 380 sq m private garden with a reflecting pool. A rare feature in this area, it offers a true villa feel. Condo fees : 300 euros/months The 90 sq m living area, bathed in light and opening generously onto the outdoors, enjoys pleasant sea views. The living and dining rooms are arranged in a fluid and elegant layout, ideal for entertaining. The fully equipped open-plan kitchen has been designed for demanding use: double sink, two refrigerators, a freezer with an ice maker, and a 128-bottle wine cellar. The property includes five bedrooms, each with its own en-suite bathroom. The master suite offers generous living space with a 31 sq m bedroom, an 11 sq m bathroom, and a separate toilet. One of the bedrooms has independent access, ideal for staff or for guests to enjoy complete privacy, with the option of adding an outdoor kitchenette. An 8 sq m laundry room and two hot water tanks providing ample hot water complete the property. The amenities are contemporary and high-quality: reversible air conditioning in every room, heated bathroom walls, an ethanol fireplace with remote control, a monitored alarm system, a video intercom, security glazing, and roller shutters. Outside, the garden features automatic irrigation and integrated lighting, while electric awnings seamlessly extend the living areas. Two to three underground parking spaces, as well as an additional space in front of the gate, complete this property. A rare opportunity on the Croisette, combining spacious rooms, generous outdoor areas and high-quality amenities, in a privileged environment facing Port Canto. Montant estimé des dépenses annuelles d'énergie pour un usage standard, établi à partir des prix de l'énergie de l'année 2021 : 1420€ ~ 1930€

Ref. : 13631

MAGREY AND SONS

CANNES1 990 000 €

House for sale les plans - 6 rooms - 160

CANNES – Renovated character villa with building plot – Close to the town centre

Ideally located just a short walk from the town center, shops, and schools, this character villa, fully renovated in 2023, combines timeless charm with refined contemporary style. Offering approximately 150 sq m of living space, it features bright interiors and a warm, inviting atmosphere. Main Level: A welcoming entrance hall, a modern open-plan kitchen leading into a spacious living and dining area flooded with natural light, and a master suite with a walk-in dressing room and en-suite shower room. A terrace completes this level, providing the perfect setting for outdoor relaxation. Lower Level: Three spacious bedrooms, including one with its own en-suite bathroom, as well as a fully equipped laundry room. The property sits on a flat plot of approximately 750 sq m, offering a beautiful outdoor area enhanced by a heated swimming pool, ideal for enjoying the climate throughout the year. The villa also benefits from multiple parking spaces accommodating up to five vehicles and a scooter. A perfect blend of comfort, modernity, and proximity to local amenities, this property offers an exceptional quality of life. It also presents an attractive rental opportunity during congress events and for seasonal lettings. The villa is sold together with an adjoining building plot of 705 sqm. This represents a significant investment opportunity: the proposed development consists of constructing a detached house on the plot, with an estimated floor area of approximately 132 sq m arranged over two levels. Agency fees payable by vendor

Ref. : 1703

MAGREY AND SONS

ANTIBES1 500 000 €

House for sale les plans - 6 rooms - 166

ANTIBES | Villa with sea view and swimming pool

Located in Antibes, in a ???? and sought-after environment, this villa in excellent condition offers a privileged lifestyle with open sea views and a South-facing exposure. With a surface area of approximately 166 sqm over three levels, the property features bright and well-designed living spaces, including a comfortable living room, an open-plan kitchen with dining area, as well as four bedrooms and several bathrooms. The outdoor areas are beautifully landscaped, offering a swimming pool, pleasant living spaces, and a balcony with open views. The villa benefits from modern amenities such as air conditioning, home automation, and quality outdoor features, ensuring comfort and functionality. Ideally located close to shops, schools, transport, and just minutes from the sea, this property is perfect as a main residence or a second home on the French Riviera. Risk information available on: www.georisques.gouv.fr

Ref. : 86835032

Coldwell Banker Standing Realty