OK
More than Less than
  ok

Key-words : les plans

Houses and Apartments, your real estate specialist magazine offers a selection of ads that match with the keyword les plans. You can refine your search by specifying the area or price range in the navigation bar link Search for a House/Apartment.

ANTIBES1 190 000 €

House for sale les plans - 5 rooms - 207

Magnificent fully renovated villa in the hills above Antibes

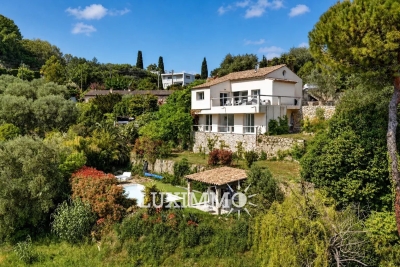
Ideally located in a sought-after residential area in the hills above Antibes, this superb, fully renovated villa impresses with its elegance, generous proportions, and high-quality features. Offering a peaceful and verdant living environment, it represents a rare opportunity on the French Riviera. The villa is harmoniously arranged over several levels. In the basement, a space dedicated to well-being and functionality awaits you. There you will find a fully equipped gym, a bathroom, and a bedroom, ideal for accommodating guests, creating a separate space, or setting up an additional suite according to your needs. On the garden level, the main living area is bathed in light thanks to large windows opening directly onto the outside. The fully equipped, modern, and inviting open-plan kitchen flows into a spacious living and dining area, offering direct access to the landscaped garden and swimming pool. This space has been designed to allow you to fully enjoy both indoor and outdoor living in a warm and elegant atmosphere. A garage completes this level, providing comfort and practicality on a daily basis. Upstairs, the sleeping area comprises three lovely bedrooms, an office--perfect for working from home or reading--as well as a shower room and a bathroom, ensuring optimal comfort for the whole family. A terrace on the upper floor provides a pleasant additional outdoor space, ideal for relaxing and enjoying the surroundings. Outside, the carefully landscaped garden, complete with a swimming pool, offers a true haven of peace, ideal for relaxation and convivial moments under the Mediterranean sun. This turnkey villa perfectly combines modernity, comfort and lifestyle, in a quiet and privileged environment, close to amenities and main roads.

Ref. : 5557

AGENCE DES REMPARTS

CASSIS3 900 000 €

House for sale les plans - 8 rooms - 279

FOR SALE – EXCLUSIVE – CASSIS TOWN CENTRE – EXCEPTIONAL PROPERTY

BARNES Cassis presents this confidential property set on landscaped grounds of approximately 44,563 sq ft, offering a highly sought-after setting combining preserved natural surroundings with spectacular sea views, in the desirable Revestel area. Located just a few minutes' walk from the beaches and the village center, it enjoys a rare market position with potential for extension. The main house, in need of full renovation, is appealing for its authentic and timeless architecture. It offers generous volumes and retains numerous quality period features, including terracotta floor tiles, exposed beams, original joinery, and a monumental fireplace, giving the property a warm atmosphere and undeniable character. The bright reception areas open onto spacious terraces boasting exceptional panoramic views over the Mediterranean and Cap Canaille. These outdoor spaces invite relaxation and contemplation in a remarkable natural setting. Upstairs, several bedrooms with en-suite bathrooms enjoy, for some, open views over the sea and the surrounding vegetation. An independent house completes the property, offering a wide range of possibilities: guest house, caretaker's accommodation, professional space, or family extension, depending on the future owners' needs and plans. The landscaped grounds, suitable for a swimming pool, present significant potential for development and enhancement, in a ????, residential and private environment. At the rear, a wooded area enhances privacy and brings freshness and serenity to the property. This property is intended for buyers seeking a unique residence to reinvent, combining a prime location, sea views, and strong heritage potential. A rare opportunity for a high-end project in Cassis. Full file available on request. Contact: Claude Leonetti – +33 (0)6 82 90 66 62 BARNES Marseille Cassis Ambassador Information regarding the potential risks to which this property is exposed is available on the Géorisques website: www.georisques.gouv.fr Agency fees payable by the seller. Agency fees payable by vendor - Montant estimé des dépenses annuelles d'énergie pour un usage standard, établi à partir des prix de l'énergie de l'année 2021 : 6870€ ~ 9310€

Ref. : 86770846

BARNES MARSEILLE CASSIS LITTORAL

VILLEFRANCHE-SUR-MER295 000 €

Apartment for sale les plans - 2 rooms - 24

Apartment for Sale in the Old Town of Villefranche-sur-Mer

Charming air-conditioned one-bedroom apartment of 24.28 sqm, ideally located in the heart of the old town of Villefranche-sur-Mer. Nestled in an authentic and character-filled setting, it features a pleasant balcony offering a lovely glimpse of the sea between the village's picturesque façades. Situated on the third floor and enjoying a south-facing exposure, the apartment comprises an entrance opening onto a bright living area with a fully equipped open-plan kitchen. The living room, enhanced by beautiful vaulted ceilings, opens onto a sunny balcony with sea views. The bedroom features a double bed, built-in storage, and an en-suite shower room with shower, washbasin and WC. An ideal investment for seasonal rentals or a charming pied-à-terre on the French Riviera. Agency fees payable by the seller.

Ref. : 87113722 VA B

NICOLAS PISANI & LAURENT ROMOR

CANNES169 000 €

Apartment for sale les plans - Studio - 29

CANNES CITY CENTRE – TOP FLOOR APARTMENT WITH 26 SQM TERRACE

Le Normandy Residence – 62 Boulevard de la République Just a few minutes' walk from the train station and Rue d'Antibes, this studio apartment is located on the 7th and top floor of a secure residence that has recently undergone a complete façade renovation, with elevator access. The apartment comprises a bright living room with a fully fitted and equipped open-plan kitchen, an entrance hallway, and a bathroom with WC. It also benefits from a spacious 26 sqm terrace offering open views over the hills and a glimpse of the sea. There is potential to explore the creation of a loggia in place of the terrace in order to increase the living area. Similar projects have already been approved and completed in certain apartments on the same floor, subject to obtaining the necessary approvals and authorizations for any new project. Additional features include air conditioning, double glazing, and collective heating and hot water. Ideally located in a central area, close to shops, restaurants, and public transport.

Ref. : 86889477

LACOUR

NICE545 000 €

Apartment for sale les plans - 3 rooms - 77

EXCLUSIVE – NICE SAINT-ROMAN DE BELLET – VILLA IN A QUIET SETTING WITH GARDEN AND DOUBLE GARAGE

Within a secure estate, this semi-detached villa of 75 sqm stands out for its modern comfort and peaceful setting. Spread over two levels, the property features on the garden floor a spacious 40 sqm living area with an open-plan kitchen of fine quality, opening directly onto a landscaped 100 sqm garden, ideal for entertaining and relaxation. Upstairs, the master bedroom enjoys access to a private terrace with panoramic views of the Baou de Saint-Jeannet and the Bellet vineyards. A second bedroom and a bathroom complete the night area. Still under ten-year guarantee, the residence combines the tranquility of the Niçois hillside with immediate proximity to shops, schools, and major connections. Possibility to purchase a 25 sqm double garage. EXCLUSIVE MANDATE

Ref. : 86333806 VM P

NICOLAS PISANI & LAURENT ROMOR

MOUGINS7 500 000 €

House for sale les plans - - 963

MOUGINS – Exceptional Contemporary Villa Project with Views

Set within a peaceful and highly sought-after residential enclave of Mougins, this remarkable contemporary villa project presents a rare opportunity to acquire and personalise a substantial luxury residence in one of the French Riviera's most desirable locations. Positioned on a beautifully landscaped plot of 3,815 m², the project combines striking contemporary architecture with the natural beauty of the surrounding Mediterranean environment. Construction has already commenced and the property is offered for sale in its current state of advancement, providing the future owner with the unique opportunity to customise finishes, materials, interior design and certain layout elements to their own taste and requirements. The sale includes the full planning permission (Permis de Construire) and all approved project documentation. For purchasers seeking a seamless completion process, the existing team of architects, consultants and contractors can remain in place to complete the remaining construction works under the new owner's direction. Once completed, the villa will offer approximately 963 m² of interior living space with spectacular views across the surrounding countryside, the historic village of Mougins and the distant mountain ranges. The approved plans provide for six luxurious master suites, a private wellness spa, fitness room, cinema room, office, independent staff apartment and a secure garage accommodating up to eight vehicles. Designed for modern Riviera living, the principal reception areas comprise expansive living and dining spaces together with a large open-plan kitchen, all opening seamlessly onto generous terraces and landscaped gardens. The outdoor areas have been conceived to create an exceptional lifestyle environment, featuring a large swimming pool, elegant pool house, extensive entertaining terraces and mature Mediterranean landscaping. A unique opportunity to acquire a substantial luxury villa project in a prime Mougins location, with construction already underway, planning permission secured and the flexibility to complete and personalise one of the area's most impressive contemporary residences. Living Area (upon completion): Approximately 963 m² Land Area: 3,815 m².

Ref. : 11584

DOUGLAS ELLIMAN MOUGINS-VALBONNE

PARIS 2EME1 990 000 €

Apartment for sale les plans - 6 rooms - 137

Apartment for sale - Paris 2 - Vivienne - 3 bedrooms - Bright - Renovated - Lift

Barnes is listing a charming 137m² (1,464 sq ft) family apartment on the 4th floor of an elegant, recently renovated Art Deco building located in the heart of a bustling neighbourhood in the 2nd arrondissement. Located on the 4th floor with lift access, this dual-aspect property offers great volume, a fantastic ceiling height over 3m (9.8ft), and a south-facing aspect ensuring natural light throughout the day. It comprises a large living room with open-plan kitchen, ideal for entertaining, as well as three large bedrooms and two bathrooms. Rare apartment in the area, perfect for a family looking for comfort, peace and space. Concierge. Fees payable by the seller - Average amount of the share of charges €7,028/year Agency fees payable by vendor - Montant moyen de la quote-part de charges courantes 7,028 €/yearly

Ref. : 86487382

BARNES LE MARAIS

VENCE1 850 000 €

House for sale les plans - 7 rooms - 322

Architect-designed home in absolute peace on a large flat plot

South of Vence, in the setting of the Sine Forest, twenty minutes from Nice Airport, architect-designed property on a flat, tree-lined plot. Away from traffic and ten minutes from the nearest shops, this property offers an attractive living environment. The two-level buildings around the swimming pool blend harmoniously into the vegetation. On the garden level: a spacious area with living room, dining room, kitchen, pantry, three bedrooms and two bathrooms. Upstairs: three bedrooms, two with terraces, and two bathrooms as well. Independent apartment with living room and kitchen. To complete this property: three gates providing access to the property, a carport for two vehicles and several parking spaces, three covered terraces for outdoor dining. Energy performance diagnosis: 157 – D Greenhouse gas emissions: 48 - D Estimated annual energy costs for the dwelling: 5,847 to 7,911 euros. Transaction fees incl. VAT payable by the seller. Information on the risks to which this property is exposed is available on the Géorisques website: www.georisques.gouv.fr The luxury real estate market on the French Riviera is one of the most attractive in the Mediterranean region. Holiday homes and second residences on the French Riviera offer not only an incomparable lifestyle and quality of life, but also, given the international economic situation, a safe investment and a smart retirement plan, especially at premium addresses. Vence is distinguished by its luxurious hillside villas, offering breathtaking panoramic views of the sea and the surrounding hills. Ideally located just 30 minutes from Nice Airport and the coast, Vence offers all the advantages of a small town while preserving the full charm of its old lanes in the center, with its welcoming restaurants and shops.

Ref. : W-049OG2

ENGEL & VÖLKERS

ST-PAUL-DE-VENCE1 650 000 €

House for sale les plans - 7 rooms - 258

Spacious, comfortable villa in absolute peace and quiet, with no

Only a few minutes from the medieval village of Saint-Paul-de-Vence, and twenty minutes from Nice Côte d'Azur Airport as well as motorway access, this character villa offers an ideal living environment for a large family. A particularly pleasant atmosphere of relaxation prevails around the pool and in the living areas, thanks to a refined choice of materials and carefully designed fittings. The property is arranged over two levels, which can easily be used as two independent living spaces. On the pool level, you will discover a spacious veranda, an open-plan kitchen with pantry, a dining room, a TV lounge, two en-suite bedrooms on one level, as well as another bedroom upstairs. On the garden level, a welcoming living room with fireplace serves three spacious en-suite bedrooms with open views over the greenery. The brand-new pool, as well as the interiors, recently redesigned and tastefully renovated, provide the whole property with an excellent level of comfort. A double garage, a pool house and several parking spaces complete this quality property. Energy performance diagnosis: 112 – C Greenhouse gas emissions: 22 - C Estimated annual energy costs for the dwelling: 2,651 to 3,587 euros. Transaction fees incl. VAT payable by the seller. Information on the risks to which this property is exposed is available on the Géorisques website: www.georisques.gouv.fr The luxury real estate market on the French Riviera is one of the most attractive in the Mediterranean region. Holiday homes and second residences on the French Riviera offer not only an incomparable lifestyle and quality of life, but also—given the international economic situation—a secure investment and a smart retirement plan, especially in prime addresses. Saint-Paul-de-Vence is a renowned and exclusive location. A high-end residential area, it is characterized by its luxurious villas offering breathtaking panoramic views of the sea and the surrounding hills. Ideally located, just 20 minutes from Nice Airport and the coast, Saint-Paul-de-Vence enjoys an international reputation as a village of art and artists. It is a beautifully preserved medieval village, surrounded by ancient ramparts offering spectacular views over the surrounding landscape and the coastline. Its picturesque lanes, almost all pedestrian-only and filled with art galleries and small shops, stalls and other restaurants, run through the village and lead to the historic church at the top. The art galleries of Saint-Paul attract visitors from all over the world, in particular the priceless and contemporary Fondation Maeght.

Ref. : W-049XP1

ENGEL & VÖLKERS

ANTIBES580 000 €

Apartment for sale les plans - 3 rooms - 57

Old Antibes – Top-floor 2-bedroom duplex apartment with balcony and open views

In the heart of Old Antibes, in a quiet and charming setting, discover this beautiful 57.87 m² 2-bedroom duplex apartment, located on the top floor of a well-maintained and carefully kept building. Bathed in natural light thanks to its south-facing exposure, the apartment offers generous volumes, high ceilings and a particularly pleasant atmosphere. The bright and welcoming living area opens onto a fully equipped open-plan kitchen and enjoys a lovely open view over the gardens and surrounding rooftops. The sleeping area offers quiet bedrooms, well separated from the main living space, providing both comfort and privacy. The balcony is a real asset, ideal for enjoying the sunshine and the relaxed lifestyle of Old Antibes. Just a few steps from the port, beaches, shops, restaurants and all the attractions of the old town, this property combines location, brightness, peace and charm. A rare apartment, ideal as a main residence, holiday home or rental investment. A must-see property!

Ref. : 86717380

AGENCE DU VIEIL ANTIBES

NICE730 000 €

Apartment for sale les plans - 4 rooms - 101

Superb 101 m² apartment offering an exceptional view over the Ba

Situated in the residential district of Upper Fabron, the apartment comprises a spacious, bright 40 m² living room, a fully equipped separate kitchen, 3 bedrooms including a master suite with walk-in closet and private shower room, as well as a bathroom. You will enjoy a magnificent 35 m² terrace with panoramic sea views, ideal for relaxing. Located within a high-end residence with swimming pool, tennis court and caretaker, this property benefits from a prime location: local shops (bakery, pharmacy, convenience store) within a 7-minute walk and Nice city center only 15 minutes away. A cellar and an underground parking space complete this rare property, combining comfort, space and quality of life on the French Riviera. Energy performance diagnosis: 161 (C) Greenhouse gas emissions: 6 (B) Estimated annual energy costs for the dwelling: 1530-2120 euros. Condominium of 180 lots, average annual charges per lot: €5148. Ongoing proceedings: no. Transaction fees incl. VAT payable by the seller. Information on the risks to which this property is exposed is available on the Géorisques website: www.georisques.gouv.fr The luxury real estate market on the French Riviera is one of the most attractive in the Mediterranean region. Holiday homes and second residences on the French Riviera offer not only an incomparable lifestyle and quality of life but also, given the international economic situation, a safe investment and a smart retirement plan, especially at premium addresses. Nice, the capital of the French Riviera and France's 5th-largest city, shines brilliantly. It has the charm of Mediterranean cities where the art of living owes as much to the beauty of the city and its colorful façades as to its exceptional climate with more than 300 days of sunshine a year. A city of arts and culture, it is, after Paris, the city with the most museums. Flavors and traditions, the charm and authenticity of Old Nice and its flower market, the splendor of the Bay of Angels, its beaches and luxurious hotels, the historic richness of its many monuments, parks and bourgeois palaces—Nice, a city both elegant, dynamic and popular, lives to the rhythm of its two thousand cultural, festive and sporting events. Its international airport, spectacular for its unique approach along the coastline, serves more than 100 direct destinations.

Ref. : W-049PIW

ENGEL & VÖLKERS

MANDELIEU-LA-NAPOULE1 495 000 €

House for sale les plans - 9 rooms - 205

Exceptional residence with sea view, swimming pool and separ

Magnificent detached house of over 200m2, located in a quiet and pleasant neighborhood, with sea views. Built in 2002, overlooking the town of Mandelieu-la-Napoule, the house offers an excellent level of comfort and amenities. The well-maintained interior reflects the care taken in its upkeep. The main house comprises a bright and spacious 47m2 double living room facing south, a fully equipped open-plan kitchen, three bedrooms, two shower rooms, and three toilets. It also benefits from a separate 46m2 two-room apartment. The 1500m2 garden features a swimming pool and a jacuzzi, ideal for sunbathing. Other notable features include a ground-floor bedroom for easy access, double glazing for optimal insulation, a functional laundry room, and an automatic gate. The house also has a garage and parking for four cars. An exceptional property not to be missed!

Ref. : 879V107M

Orion immobilier

SALERNES480 000 €

House for sale les plans - 8 rooms - 200

?? RARE ON THE MARKET: New Duplex Villa of 200 m² (2 T4 Apartm

House for Sale in the Countryside2 UNITS, in Salernes. This stunning house, spanning 200m², is set on a generous 1800m² plot.On a single level, it enjoys a south-facing aspect that fills the space with natural light throughout the day. It features a large, fully equipped open-plan kitchen and reversible air conditioning. Tastefully designed, its brand-new interior is sure to charm you. Equipped with the latest technology, the house was built in 2026. From a technical standpoint, it is connected to the main sewer system. You'll appreciate features like double glazing, a laundry room, and the peaceful atmosphere. It offers 6 bedrooms, 4 shower rooms, and 4 toilets. A true haven of tranquility ready to welcome you.Salernes, located in the heart of Provence, presents an attractive real estate market for buying a home.One of its main strengths is undoubtedly its peaceful, green surroundings, which contrast with the vibrant local life. Highly valued for its sunny climate, Salernes provides an exceptional quality of life with its preserved natural spaces and rich historical heritage. Traditional stone houses stand alongside modern villas, catering to all tastes and budgets. Local amenities, such as shops and schools, are another significant advantage.Its proximity to Draguignan and the Côte d'Azur also offers a strategically convenient location.

Ref. : 718V2071M

Agence du coin GM

ST-RAPHAËL2 395 000 €

House for sale les plans - 7 rooms - 385

Saint-Raphaël – Valescure – Exceptional property bordering golf courses

Ideally located in the prestigious residential area of ??Valescure, bordering the golf courses and in a commanding position, this elegant property offers over 300 sq m of living space within a peaceful, verdant setting. Facing south and enjoying pleasant, unobstructed views, it provides a privileged lifestyle just minutes from the beaches and the town center, with shops 250 meters away. The main house, entirely on one level, impresses with its generous proportions and seamless connection to the outdoors. Its 58 sq m living room, bathed in light, flows naturally onto the terraces, landscaped garden, and marble swimming pool. A separate kitchen also opens onto the terraces. The sleeping area comprises three comfortable suites, each with its own private bathroom or shower room and direct access to the garden, ensuring comfort and privacy for its occupants. Upstairs, with independent access, an elegant, contemporary 137 sq m apartment offers a truly self-contained living space. It features a remarkable reception room of approximately 70 sq m with a living room and open-plan kitchen, extending onto a large terrace with unobstructed views. Two suites with private bathrooms complete this level, which boasts modern amenities. This unique layout allows for privacy while providing generous reception areas, perfectly suited for family life or hosting friends and family in absolute comfort. The property also includes a finished basement of approximately 80 sq m with windows and a double carport. Comprising five suites, impressive proportions, ideal exposure, and a prime location bordering the Valescure golf courses, this property combines elegance, comfort, and a refined lifestyle in one of Saint-Raphaël's most sought-after areas.

Ref. : 02073

AGENCE BIRD

MONTAUROUX1 180 000 €

House for sale les plans - 7 rooms - 433

Renovated stone house with independent apartment walking distance to the village – Montauroux

Set within a beautifully landscaped plot of approximately 1,920 m² and just a short walk from the centre of Montauroux, this charming stone property offers an appealing blend of Provençal character and modern comfort. Enjoying lovely views towards the surrounding hills, the house features generous living spaces, including a bright reception room, a dining area, an open-plan kitchen and a separate lounge that also serves as a private cinema room. Large openings create a seamless connection with the terraces, garden and pool area. Upstairs you will find a master suite with its shower room, two further bedrooms and an additional shower room. An independent apartment with its own terrace and private access offers excellent guest accommodation, featuring a living room with open-plan kitchen, a bedroom and a shower room, providing both comfort and privacy for family and visitors. Carefully renovated and equipped for year-round living, the property benefits from heath pump, air conditioning, fibre-optic internet, double glazing and a range of modern amenities. New septic tank. Outside, the swimming pool, covered summer dining areas and mature Mediterranean garden create a relaxed setting for entertaining and enjoying the Provençal lifestyle. A large garage, cellar and ample parking complete the property. Ideally located within walking distance of village amenities and only minutes from shops, schools and restaurants, the property also enjoys easy access to the motorway, golf courses, Lake Saint-Cassien, the coastline and Nice International Airport. A welcoming family home in a highly sought-after setting in the Pays de Fayence.

Ref. : 87113414

WRETMAN ESTATE & CONSULTING