OK
More than Less than
  ok

Key-words : les plans

Houses and Apartments, your real estate specialist magazine offers a selection of ads that match with the keyword les plans. You can refine your search by specifying the area or price range in the navigation bar link Search for a House/Apartment.

STE-MAXIME790 000 €

Apartment for sale les plans - 4 rooms - 85

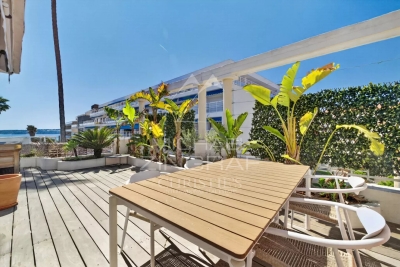
Apartment for sale in Sainte-Maxime. Discover our magnificent 4-room apartments in a renovated old building, right in the heart of the city center and just a stone's throw from the beach. Each apartment features an entrance hall, a spacious living room opening onto a terrace, a fully equipped open-plan kitchen, three suites with bathrooms and dressing rooms, and a parking space. Don't miss this opportunity: only 1 unit remains!

Ref. : 489V599A

STIL IMMOBILIER

NICE399 000 €

Apartment for sale les plans - 3 rooms - 61

NICE RIQUIER - 2-BEDROOM APARTMENT OF 61 SQM FOR SALE - SPACIOUS LIVING ROOM WITH OPEN-PLAN KITCHEN - LARGE BEDROOMS - CELLAR - SECURE PARKING

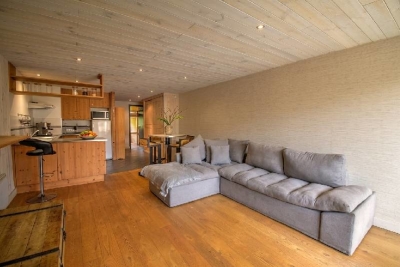
NICE RIQUIER Located in Le Ronsard residence, tastefully renovated just three years ago, this beautiful dual-aspect two-bedroom apartment of 61 sqm is situated on the 3rd floor with elevator access. The property features a spacious and bright living room with a large open-plan kitchen, creating a welcoming living space ideal for entertaining family and friends. It also offers two generously sized bedrooms, a shower room, and a separate WC. A cellar and a private underground parking space complete this property. A rare opportunity combining comfort, practicality, and a highly sought-after location, just steps from shops, public transport, and all everyday amenities.

Ref. : P-11059

Century 21 LAFAGE TRANSACTIONS - LE PORT

MANDELIEU-LA-NAPOULE865 000 €

Apartment for sale les plans - 3 rooms - 159

LES ADRETS DE L'ESTÉREL – ELEGANT 2-BEDROOM APARTMENT

Just 5 minutes from the A8 motorway and 30 minutes from Nice Airport, Résidence Couleur-Estérel offers an exceptional living environment in the heart of a peaceful village, with all amenities within walking distance. Its elegant, contemporary architecture blends harmoniously with the natural surroundings, using high-quality, refined materials. The apartments, spacious and filled with natural light, are designed to provide optimal comfort: Living room with open-plan kitchen Master suite, second bathroom, and laundry room Large sliding glass doors with secure double glazing and solar protection Large-format porcelain stoneware tiling indoors and on the terraces Individual underfloor heating and ducted reversible air conditioning add to the residence's premium features. The property also includes two basement levels with parking spaces, private garages, and storage rooms (available as options). Couleur-Estérel — between sea and nature, your new exceptional address. Discover our selection of apartments currently available for sale! Agency fees payable by vendor - Christophe GOURNAY - Agent commercial - EI - RSAC 501 162 648

Ref. : 86191137

BARNES THÉOULE-SUR-MER

NICE550 000 €

Apartment for sale les plans - 4 rooms - 77

NICE PARC IMPÉRIAL – 77 SQM 4-ROOM APARTMENT FOR SALE – TOP FLOOR – SEA VIEW – TERRACE – CELLAR – BRIGHT & PEACEFUL – OPTIONAL GARAGE

Located in the highly sought-after Parc Impérial area, just minutes from the center of Nice, this superb 77 sqm top-floor 3-bedroom apartment is set within a well-maintained residence. Flooded with natural light thanks to its triple exposure, the property has been fully renovated using high-quality materials and finishes. It also features a magnificent 20 sqm south-facing terrace offering stunning open views over the city and the sea. The apartment offers a beautiful living area with a modern open-plan kitchen, seamlessly extending onto the terrace to fully enjoy the panorama. The sleeping area includes three comfortable bedrooms, one of which benefits from a south-facing exposure, while the other two, located at the rear, ensure absolute peace and quiet. Two shower rooms with toilets, including one en suite, as well as plenty of built-in storage, complete the property. A cellar is included, and a closed garage is available at an additional cost.

Ref. : Z-26067

Century 21 LAFAGE TRANSACTIONS - Cimiez

GRIMAUD2 375 000 €

House for sale les plans - 10 rooms - 280

beautiful property with open view, swimming pool and 2 individ

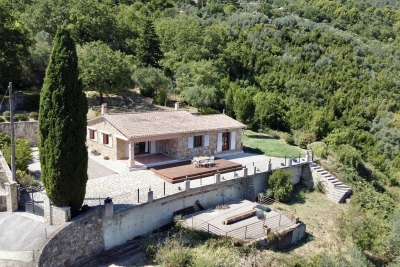
Discover this wonderful Provençal villa located in the countryside, on a beautifully wooded plot of 3040 m², this spacious 280 m² residence spread over two levels offers a magnificent countryside view. The southwest exposure guarantees optimal brightness all day long. You will be seduced by its fully equipped open-plan kitchen, its 4 bedrooms, and its 4 bathrooms/showers. On the garden level, you will find a T2 apartment with a kitchen and shower room and a T3 apartment with two bedrooms, a kitchen, and its bathroom. The house is equipped with reversible air conditioning, double glazing, an automatic watering system, a laundry room, two automatic gates, and a heated swimming pool, roller shutter, and its pool house. There are several parking spaces. This detached house, built in 1991 and renovated in 2019, is in excellent condition. There is a septic tank sanitation system that meets standards. Don't wait to bring your dreams to life

Ref. : 579V3830M

GRIMAUD IMMO

LES GETS689 000 €

Apartment for sale les plans - 3 rooms - 64

1 room apartment + mountain corner

Hoani – Contemporary Mountain Living in the Heart of Les Gets Located in the highly sought-after La Turche area of Les Gets, Chalet Hoani is a newly completed residence offering a limited collection of thoughtfully designed apartments in one of the resort's most desirable locations. Just 50 metres from the ski slopes, residents enjoy immediate access to the Portes du Soleil ski area while remaining within easy reach of the village centre, restaurants, shops and year-round amenities. This attractive 64 m² one-bedroom plus cabin apartment has been carefully designed to maximise both space and comfort, making it an excellent choice as a second home, a year-round residence or a rental investment in one of the French Alps' most established resorts. The apartment opens into a welcoming entrance hall with built-in storage, providing a practical space for ski clothing and outdoor equipment. From here, the property flows into a bright open-plan living area where the contemporary Italian kitchen is fully fitted and equipped, creating a sociable space for cooking, dining and relaxing. Large glazed doors open onto a private balcony, extending the living space outdoors and providing the perfect place to enjoy the mountain surroundings throughout the seasons. The bedroom accommodation has been thoughtfully arranged to offer flexibility for both owners and guests. The spacious principal bedroom benefits from its own en-suite shower room and WC, providing privacy and comfort, while the separate cabin area offers additional sleeping accommodation for children or visiting family and friends. A second shower room and separate WC make the apartment particularly practical for holiday use and allow everyone to enjoy their own space. The interior specification reflects the quality of the Hoani development, with engineered wood flooring, underfloor heating with individual remote control, carefully selected materials and a warm alpine style that combines contemporary finishes with traditional mountain character. The apartment is sold with a private cellar, a secure underground parking space and a private garage, offering valuable storage for skis, bicycles and outdoor equipment as well as secure parking throughout the year. One of Hoani's greatest strengths is its location. The La Turche ski slopes are only a short walk from the residence, allowing quick and easy access to the extensive Portes du Soleil ski area, while the centre of Les Gets remains conveniently close. During the summer, the same location provides direct access to walking trails, mountain biking and the many outdoor activities that make Les Gets such a popular destination beyond the ski season. Whether you are looking for a low-maintenance alpine retreat, a lock-up-and-leave holiday home or an investment in a completed new-build development, this apartment offers an excellent combination of location, quality and practicality in one of the French Alps' most sought-after resorts. Apartment features: • Newly completed apartment in Hoani, La Turche, Les Gets • Approximately 64 m² of well-designed living space • Ski slopes approximately 50 metres from the residence • Bright open-plan living area with private balcony • Fully fitted Italian kitchen • One spacious en-suite double bedroom • Separate cabin sleeping area • Additional shower room and separate WC • Underfloor heating with individual remote control • Private cellar, underground parking space and private garage • Ideal as a second home, rental investment or year-round residence Legal information: Property subject to co-ownership status (17 main lots). Annual co-ownership charges: unknown No ongoing procedures. AI virtual layout suggestion to illustrate decoration potential, scrupulously preserving the architectural integrity and actual volumes. "Information on the risks to which this property is exposed is available on the Géorisques website: www.georisques.gouv.fr".?

Ref. : HOANI003

REGENT ALPS - Christie's International Real Estate

VALLAURIS859 000 €

House for sale les plans - 5 rooms - 230

Exclusive listing: Provençal house on Chemin des Brusquets,

Charming Provençal house with exceptional sea views, divided into two apartments (possibility of connecting them), offering a living area of approximately 230 m2 on a wooded plot of 1,800 m2. On the first floor, you'll be charmed by a lovely entrance hall leading to an open-plan kitchen that extends into a south-facing veranda, offering breathtaking sea views. The living room, also south-facing, benefits from exceptional natural light and a fireplace, ideal for cozy moments while enjoying the stunning panorama. A hallway leads to three bedrooms with storage, all with sea views, as well as a large bathroom and a separate WC. On the lower level, you will find a boiler room equipped with a very well-maintained boiler, a laundry room as well as plenty of storage space, providing real comfort on a daily basis. In the other part of the ground floor, a pleasant two-bedroom apartment with a separate entrance, terrace, and sea view completes this property. It comprises an open-plan kitchen/living room, a bedroom with storage, a bathroom, and an additional sleeping area, ideal for accommodating family, friends, or for a rental investment. Outside, you'll enjoy a lovely terrace with a barbecue area, perfect for al fresco dining, as well as a workshop, a closed garage, and ample parking. The property also offers the possibility of adding a swimming pool to further enhance this idyllic setting. A rare property, combining Provençal charm, generous volumes and a privileged living environment facing the sea, some updating work is required.

Ref. : 5

Iconique agency

PEILLE472 500 €

House for sale les plans - 5 rooms - 145

Peille, nearby village. Nestled in a green setting, charming detached house on two levels along with an independent studio featuring a kitchen and shower room, with a total living area of approximately 145 m². ??????The property includes an entrance with guest WC, a lovely living room with a fireplace, and an open-plan kitchen in a traditional style. Upstairs, there are three bedrooms, a bathroom, and a shower room with WC. A stunning terrace of about 30 m² at the living room level, offering breathtaking views of the hills and a beautiful glimpse of the sea. A closed garage, several parking spaces, and a cellar. Land of approximately 2000 m² laid out in terraces, with several fruit trees. Refreshing/renovation work to be planned depending on individual preferences. A true haven of peace.

Ref. : 519V900501M

AFIM France

CANNES899 000 €

Apartment for sale les plans - 4 rooms - 59

Apartment Cannes Banana 4 rooms 60 m2 balcony sea view

BANANE – FORVILLE Ideally located in the heart of Cannes' sought-after Banane district, just a short stroll from the famous Forville Market and only steps away from the Palais des Festivals, this beautifully renovated 3-bedroom apartment is situated in a charming building with elevator access. Combining contemporary elegance with the character of a period property, the apartment features a bright living and dining area with an open-plan kitchen opening onto a balcony offering sea views. The property comprises three bedrooms, each with its own en-suite shower room and toilet, ensuring comfort and privacy for residents and guests alike. EXCELLENT SEASONAL RENTAL INVESTMENT OPPORTUNITY! Sold fully furnished and ready to move into or rent immediately. Information regarding potential risks to which this property may be exposed is available on the Géorisques website:

Ref. : AP6413

MARCLÉ Real Estate Cannes

CAGNES-SUR-MER479 000 €

Apartment for sale les plans - 3 rooms - 72

Cagnes-sur-Mer - VAL FLEURI - Corner 2-bedroom apartment - d

The Agence Azuréenne offers you exclusively in a new residence of 2022, a 3-room apartment of 72 m2 ideally located in the sought-after Val Fleuri district in Cagnes-sur-Mer, appreciated for its calm while remaining in the immediate vicinity of amenities, schools and shops. Located on the 3rd floor with elevator, this bright apartment consists of a beautiful entrance with a large storage cupboard, a separate WC, a modern shower room, two spacious bright bedrooms, as well as an open-plan fitted and equipped American kitchen opening onto a pleasant living room totaling approximately 36 m2. The living space opens onto a vast 30 m2 corner terrace, wide and deep, benefiting from a South-West exposure and offering a particularly quiet environment. A double garage in the basement completes the property. Energy Performance Certificate (EPC): A Monthly charges: 156? Number of lots: 193, including 56 main lots and 137 secondary lots.

Ref. : V60000466

L'Agence Azuréenne

GUJAN-MESTRAS1 345 000 €

House for sale les plans - 7 rooms - 210

LA HUME NEIGHBOURHOOD - 7-BEDROOM VILLA WITH OUTBUILDING AND SWIMMING POOL

Michael Zingraf Real Estate is pleased to present, in the heart of the sought-after La Hume district in Gujan-Mestras, an elegant villa situated just a few minutes' walk from shops, the train station and the beach. Set on a landscaped plot of approximately 900 m², sheltered from view and in a peaceful setting, this villa of over 210 m² impresses with its generous proportions and high-quality fittings. On the ground floor, there is an entrance hall, a living room opening naturally onto the terrace and swimming pool, a fitted and equipped open-plan kitchen with an adjoining pantry, a master bedroom with an en-suite shower room and a large walk-in wardrobe, as well as an additional bedroom. Upstairs, a landing leads to two bedrooms and a bathroom. The property includes an annex comprising a living room with an open-plan kitchen, a bedroom, a shower room and a toilet. A terrace completes this separate living space. The garden, a truly intimate haven dedicated to relaxation, features a swimming pool and a partially covered terrace, perfectly sheltered from view.

Ref. : MZIBA1416

MICHAEL ZINGRAF BASSIN ARCACHON

LA CLUSAZ790 000 €

Apartment for sale les plans - 4 rooms - 81

4-room apartment - Close to village & ski-in/ski-out

In La Clusaz, with direct access to the ski slopes and close to the village centre, this three-bedroom apartment enjoys a particularly sought-after location within an intimate residence comprising only six main units. Located on the first floor, the apartment offers 81.12 sqm under the Carrez Law and features a functional and comfortable layout, ideal both as a primary residence and as a mountain retreat. The entrance leads to a sleeping area comprising three bedrooms, each with access to a balcony, offering a beautiful view of the outside and the surrounding landscapes. A shower room and a separate toilet complete this space. The living area of approximately 31 sqm features an open-plan kitchen connected to the lounge and dining room. Bright and welcoming, it opens onto a south-west-facing terrace offering unobstructed views over the village of La Clusaz and the Aravis mountain range. The property benefits from excellent natural light and a privileged natural setting, while still allowing quick access to shops and local amenities. Additional features include a cellar of approximately 10 sqm, one underground parking space, and two outdoor parking spaces. The property also offers strong rental potential. A character property combining prime location and comfort in the heart of the Aravis mountains. Référence agence : 3615

Ref. : YG5E-K5H-G20

Agence ATHERAC - Transaction

VALBONNE390 000 €

Apartment for sale les plans - 2 rooms - 66

Duplex avec piscine

In the sought-after Île Verte area, discover this charming 2-room duplex apartment, easily convertible to a 3-room apartment. On the ground floor, you'll enjoy a spacious living room with an open-plan kitchen of approximately 37 m², a separate WC, and a large terrace extending into a private garden of approximately 95 m². A true asset of the property, this west-facing outdoor space benefits from optimal sunshine, a swimming pool, and a garden shed converted into a workshop. Upstairs, you'll find a large bedroom, a bathroom, and an office/loggia area that can be configured to suit your needs. Located in a quiet, green setting, this property offers a truly peaceful lifestyle. The residence features communal parking and a swimming pool.

Ref. : 87109472

SCOOP IMMOBILIER

PARIS 16EME1 020 000 €

Apartment for sale les plans - 3 rooms - 114

EXCLUSIVE LISTING - Paris 16 - South Auteuil - Ground floor - Period charm - 1/2 bedrooms

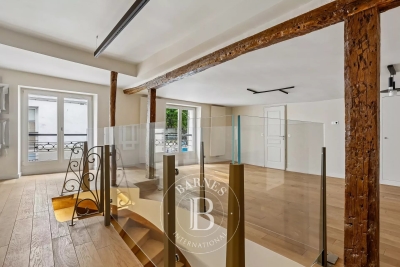
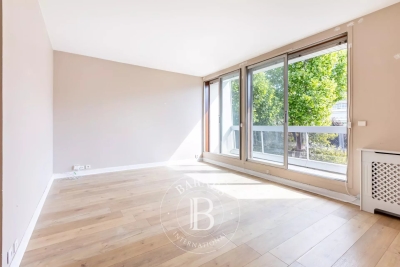
Delightful apartment, fully renovated by an architect, situated on the garden level of a secure high-end Art Deco building with concierge, in a quiet setting. The apartment comprises an entrance hall, a large 45m² (484 sq ft) living area opening onto a 28m² (301 sq ft) south-west facing furnished terrace, a fitted and equipped open kitchen, a bedroom with a custom-built wardrobe leading to a charming furnished and heated veranda, a bathroom with shower and bath, and a separate toilet. The spacious living room easily allows for the creation of a second bedroom, in line with the original floor plan. This apartment has benefited from a high-quality renovation and features a 3.10m (10ft) ceiling height and peaceful surroundings, while also being within easy reach of shops and transport services. Option to acquire a parking space at an additional cost. Cellar also included. Property subject to the co-ownership regime. Fees payable by the seller - Number of lots in the building: 71 - Average amount of the share of charges €3,456/year - Estimated amount of annual energy costs for standard use: €1,320 ~ €1,840 - Carla GRELIER - Sales agent - EI -RSAC - Carla Grelier - Sales agent - EI - RSAC 823888466 Agency fees payable by vendor - Nombre de lots dans la copropriété: 71 - Montant moyen de la quote-part de charges courantes 3,456 €/yearly - Montant estimé des dépenses annuelles d'énergie pour un usage standard : 1320€ ~ 1840€ - Carla GRELIER - Agent commercial - EI - RSAC 823888466

Ref. : 87040235

BARNES PIED-A-TERRE AUTEUIL

CANNES1 295 000 €

Apartment for sale les plans - 4 rooms - 85

Cannes City Center - Fully Renovated 4-Room Apartment with Balcony

Located in the heart of the city center, in the sought-after "Banane" district, this approximately 85 sq m (915 sq ft) 4-room apartment is on the top floor of a building with an elevator. Completely renovated with high-quality finishes, it offers a comfortable and elegant living environment. The apartment opens onto an entrance hall leading to a bright, south-facing living room, which extends onto a balcony and features a modern open-plan kitchen. The sleeping area comprises three bedrooms, each with its own bathroom and built-in storage, ensuring comfort and privacy. Thanks to its desirable location, this property also represents an excellent opportunity for a seasonal rental investment with strong profitability potential. The property is subject to co-ownership regulations. Co-ownership of 6 units. Average annual service charges: €1,800. Agency fees payable by vendor - Montant moyen de la quote-part de charges courantes 1,800 €/yearly - Montant estimé des dépenses annuelles d'énergie pour un usage standard, établi à partir des prix de l'énergie de l'année 2021 : 780€ ~ 1060€

Ref. : 13653

MAGREY AND SONS