OK
More than Less than
€  ok

Key-words : les plans

Houses and Apartments, your real estate specialist magazine offers a selection of ads that match with the keyword les plans. You can refine your search by specifying the area or price range in the navigation bar link Search for a House/Apartment.

VENCE969 000 €

House for sale les plans - 11 rooms - 251 m²

Spacious village house with a 13th-century window in Vence's his

In the heart of the historic town of Vence, discover this magnificent character property overlooking an iconic square where time seems to have stood still since the Middle Ages. Recognised as one of the finest residences in the old village, it will appeal equally to investors and families seeking an exceptional property. Arranged over 4 levels, the house offers an ideal layout with independent access and utility meters: - Ground level: A beautiful commercial, craft or artistic premises (estimated rent: €1,500/month). - 1st floor: A 2-bedroom apartment (estimated rent: €1,000/month). - 2nd floor: A spacious 1-bedroom apartment enhanced by an authentic period medieval window (estimated rent: €1,000/month) + an independent bedroom with bathroom, currently operated as a guest room (income of approximately €11,000/year). - 3rd floor: A large apartment comprising 3 bedrooms and a terrace offering exceptional panoramic views of the Baous (estimated rent: €1,200/month). Multiple layout possibilities: This versatile property can be converted into a high-yield rental investment, retained as a large family home, or used as a main residence with professional/commercial activity on the ground floor. Features and renovations: - Recently renewed roof with insulation. - One façade recently renovated. - Air conditioning installed in the three apartments and the guest room. - Double glazing on the 1st and 3rd floors. A rare property combining tranquillity, history and practicality, with all amenities within walking distance. Energy performance rating: 130 – C Greenhouse gas emissions: 5 – A Estimated annual energy costs for the property: €3,004 to €4,064. Transaction fees, including VAT, payable by the seller. Information on the risks to which this property is exposed is available on the Géorisques website: www.georisques.gouv.fr The luxury real estate market on the French Riviera is one of the most attractive in the Mediterranean region. Holiday homes and second residences on the French Riviera offer not only an incomparable lifestyle and quality of life, but also, given the international economic climate, a secure investment and a smart retirement plan, particularly at premium addresses. Vence is renowned for its luxurious villas in the hills, offering breathtaking views of the sea and surrounding hills. Ideally located just 30 minutes from Nice Airport and the coast, Vence provides all the advantages of a small town while retaining the charm of its old streets in the town centre, with their welcoming restaurants and boutiques.

Ref. : W-049UNF

ENGEL & VÖLKERS

PARIS 18EME1 900 000 €

Property for sale les plans - 5 rooms - 177 m²

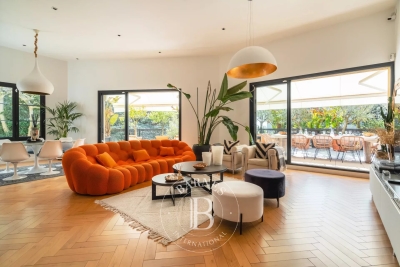
Paris 18th - Exceptional 177 m² triplex with terrace and commerc

Engel & Völkers presents this exceptional triplex with a decidedly contemporary design. Built over three harmoniously arranged levels, this unique property combines generous volumes, clean lines and premium materials. Natural light flows through numerous openings and an intelligent space layout. Each floor reveals a modern, refined atmosphere, enhanced by high-end finishes and bold architectural elements. A true urban jewel box where comfort, elegance and innovation meet. The icing on the cake: a private terrace, ideal for relaxing or entertaining in complete privacy. Ground floor: large 74 m² living room with open-plan kitchen. First floor: a study opening onto a 35 m² terrace, a bedroom, a bathroom and a separate WC. Basement: splendid 35 m² master suite opening onto an English courtyard with a planted wall, a laundry room, a separate WC. A cellar completes this property. DPE: D (156 kWh/m²/year) GHG: D (31 kg CO2/m²/year) Estimated annual energy costs for the home: €1,830 - €2,520. Condominium of 4 units. Average annual charges: €2,880. Ongoing proceedings: no. Transaction fees including VAT payable by the seller. Information on the risks to which this property is exposed is available on the Géorisques website: www.georisques.gouv.fr The Grandes-Carrières district is undergoing major change, blending urban energy with a village feel. It benefits from an excellent public transport network, close to the Porte de Saint-Ouen metro station (Line 13) and the T3b tram, making it easy to reach the different neighborhoods of Paris. Amenities are plentiful: local shops, schools from kindergarten to high school, healthcare facilities, and sports centers are all within walking distance.

Ref. : W-049XF3

ENGEL & VÖLKERS

MARSEILLE 9EME1 090 000 €

Apartment for sale les plans - 4 rooms - 241 m²

FOR SALE – MARSEILLE 13009 – EXCEPTIONAL APARTMENT – 3 BEDROOMS – TERRACE – TWO PARKING SPACES

Nestled within a 19th-century château, in a lush and peaceful setting, this remarkable apartment offers high-end features and a truly privileged lifestyle. With a surface area of approximately 166 sqm (Carrez Law), this rare property stands out for its natural light, generous volumes, and timeless elegance. It opens onto a superb 71 sqm west-facing terrace, a true extension of the living space, providing an ideal setting to enjoy the surrounding greenery. The apartment features a harmonious layout: an entrance vestibule with bespoke built-in storage, a spacious and light-filled reception area comprising a living room, dining area, and open-plan kitchen, a master suite with shower room, and two additional bedrooms, one of which includes a mezzanine. A dressing room, a second shower room with toilet, and guest toilets complete the property. Two parking spaces, one of which is equipped with an electric charging station, further enhance this exceptional offering. Located within a secure and well-maintained residence of character, the property benefits from a beautifully landscaped and preserved environment. Monthly charges amount to approximately €210 and include water as well as the maintenance of common areas (garden, parking area, and electric gate). Property subject to co-ownership regulations Number of residential units: 8 Ongoing legal proceedings Information regarding potential risks to which this property is exposed is available on the Géorisques website: www.georisques.gouv.fr Commercial agent (EI) registered with the Marseille Trade and Companies Register under number 520 857 293 Contact: Marie-Christine STEFFANETTI +33 (0)6 28 01 98 18 Agency fees payable by vendor - Montant moyen de la quote-part de charges courantes 2,520 €/yearly - Montant estimé des dépenses annuelles d'énergie pour un usage standard, établi à partir des prix de l'énergie de l'année 2021, 2022, 2023 : 1320€ ~ 1830€ - Les informations sur les risques auxquels ce bien est exposé sont disponibles sur le site Géorisques : www.georisques.gouv.fr - Marie-Christine STEFFANETTI - Agent commercial - EI - RSAC 520 857 293

Ref. : 86883146

BARNES MARSEILLE CASSIS LITTORAL

GRASSE650 000 €

Apartment for sale les plans - 5 rooms - 157 m²

BEAUTIFUL 5-ROOM DUPLEX WITH PANORAMIC SEA AND HILL VIEWS In the heart of the highly sought-after Saint-Jean district, within an exclusive residence of only 5 apartments, discover this stunning 157.28 m² Carrez law duplex, featuring a large terrace, a private garden of approximately 1,400 m², and panoramic views of the hills and the sea. The ground floor offers an elegant living area of nearly 45 m² with a fully equipped open-plan kitchen overlooking the terrace, as well as a spacious master suite with a shower room and WC. Upstairs, a second master suite with a bathroom and WC, two bedrooms with built-in wardrobes, and a shower room with WC complete this generously sized property. The amenities match the prestigious location: secure residence with video surveillance and automated gate, swimming pool, reversible air conditioning, double-glazed aluminum joinery, electric roller shutters, and two private parking spaces. A rare property combining privacy, comfort, and quality of life in a privileged setting.

Ref. : 485V269A

AGENCE DE L'OLIVIER

PARIS 7EME1 135 000 €

Apartment for sale les plans - 2 rooms - 60 m²

Paris 7 - Rue du Bac - One-bedroom apartment – Period charm – Great volume – Bright.

We are listing this 60.26m² or 649 sq ft (Carrez Law surface) apartment in immaculate condition, situated on the 3rd floor (with stair access) of a building dating from 1650, just a stone's throw from the banks of the Seine, in the heart of the sought-after Saint-Thomas d'Aquin neighbourhood. It comprises an entrance hall leading to a double-sized living room overlooking the street, an open fitted, furnished and equipped kitchen, a quiet bedroom overlooking the courtyard with storage space, a walk-in wardrobe, a bathroom and a separate toilet. The property benefits from a functional floor plan with no wasted space and period features typically found in buildings from this era (parquet flooring, exposed beams and fireplace). Benefiting from an east-west orientation and an exceptional location on the Left Bank, this property is the perfect Parisian pied-à-terre or high-quality investment in one of the capital's most sought-after neighbourhoods. Fees payable by the seller - Number of lots in the building: 25 - Average amount of the share of charges €3,764/year - Estimated amount of annual energy costs for standard use based on 2021 energy costs: €1,130 ~ €1,540 - Information on the risks to which this property is exposed is available on www.georisques.gouv.fr - Peter Lawson - Sales agent - EI - RSAC 795 281 864 Agency fees payable by vendor - Nombre de lots dans la copropriété: 25 - Montant moyen de la quote-part de charges courantes 3,764 €/yearly - Montant estimé des dépenses annuelles d'énergie pour un usage standard, établi à partir des prix de l'énergie de l'année 2021 : 1130€ ~ 1540€ - Les informations sur les risques auxquels ce bien est exposé sont disponibles sur le site Géorisques : www.georisques.gouv.fr - Peter LAWSON - Agent commercial - EI - RSAC 795 281 864

Ref. : 86993786

BARNES PIED-À-TERRE SAINT-GERMAIN-DES-PRÉS

NICE520 000 €

Apartment for sale les plans - 4 rooms - 107 m²

Lower Parc Impérial / Piol – Top floor– Renovated 3-Bedroom Apartment with Terraces and Sea Views

On the top floor of an attractive building, this 3-bedroom apartment is currently undergoing renovation using high-quality materials. The apartment features a very bright living room opening onto a 20 sqm terrace, offering open views of the sea and the hills, with a south-facing exposure. The open-plan kitchen is integrated into the living area. The sleeping area includes a front-facing bedroom opening onto the terrace and the view, as well as a shower room with toilet. At the rear, two bedrooms open onto a quiet terrace, one of which is en suite with its own shower room and toilet. Each bedroom benefits from built-in wardrobes or storage. The rear bedrooms and their terrace also enjoy open views over the hills, with no overlooking neighbors. A cellar complete this property. Possibilité to purchase a garage for €50.000. Conveniently located within walking distance of shops, schools, the lycée, and the Piol swimming pool. Renovation in progress, with completion scheduled for the end of April. Air conditioning, high-end features, contemporary design. VIZCAYA, l'agence immobilière du Port de Nice

Ref. : 6598

Agence Immobilière VIZCAYA

LE PLAN-DE-LA-TOUR1 195 000 €

House for sale les plans - 5 rooms - 196 m²

RENOVATED STONE FARMHOUSE WITH VIEWS OF VINEYARDS & HILLS FOR SALE IN PLAN DE LA TOUR - GULF OF SAINT TROPEZ

EUR1,195,000 Le Plan-de-la-Tour, renovated single-story house in a quiet location on a large plot of land, in a peaceful natural setting. Authentic living space with exposed stone walls, bright and airy, comprising a living room, dining room, and open-plan kitchen. 5 rooms, 4 bedrooms. Summer kitchen, swimming pool with unobstructed views of the vineyards and hills, terrace, and landscaped garden. Beautifully renovated and ready to move into.

Ref. : VP1645793

EURL CAP NEGRE IMMOBILIER

PARIS 6EME2 700 000 €

Apartment for sale les plans - 6 rooms - 186 m²

PARIS - 6th arrondissement - Saint-Germain-des-Prés - 7-room family apartment - 3 bedrooms

Located on Rue Madame, in the heart of the 6th arrondissement, this charming apartment occupies the first floor of a 1930s building with an elevator. With its 1980,56 sqft, spacious rooms, and open floor plan, it offers a generous living environment. The property is in need of some updating, giving its future owner the opportunity to personalize it to their taste. The layout of the living areas is particularly well thought out. The living room and dining room, situated between the street and the courtyard, offer a view that extends out onto a landscaped courtyard. The kitchen, complete with a pantry, opens onto the same courtyard, which features a balcony and a storage room. Together, the living areas form a generously sized apartment, ideal for both large gatherings and everyday living. The sleeping area includes three bedrooms. Bedroom 1, facing Rue Madame, has an en-suite bathroom. Bedroom 2 features a built-in closet and a second bathroom. Bedroom 3 also features a shower room. A separate office or fourth bedroom perfectly complements this family-friendly apartment. Located on Rue Madame, in one of the most sought-after areas of the 6th arrondissement, the property is in the immediate vicinity of the Luxembourg Gardens, the shops on Rue Vavin and Boulevard Saint-Germain, and the neighborhood's renowned schools. Agency fees payable by vendor - Nombre de lots dans la copropriété: 81 - Montant moyen de la quote-part de charges courantes 8,000 €/yearly - Montant estimé des dépenses annuelles d'énergie pour un usage standard, établi à partir des prix de l'énergie de l'année 2021 : 4550€ ~ 6170€ - Les informations sur les risques auxquels ce bien est exposé sont disponibles sur le site Géorisques : www.georisques.gouv.fr

Ref. : 87113689

BARNES SAINT-GERMAIN-DES-PRES

LES GETS1 300 000 €

Building plot for sale les plans - - 595 m²

Building plot in the heart of Les Gets

Discover a rare plot of land, ideal for creating a small luxury residence, an intimate hotel, or an exceptional family chalet. Flat, easily developable, and located just steps from the village center, it allows you to enjoy everyday life on foot: shops, restaurants, entertainment, and the ski slopes... everything is within easy reach, in a quiet and sought-after environment. Classified as zone Ua1 in the Local Urban Development Plan (PLU), this plot offers exceptional design freedom: no restrictions on building footprint and a permitted height of 15 meters, allowing for the creation of generous and elegant spaces. Utilities in the immediate vicinity ensure a quick and smooth construction process. Boundary surveying and soil study already completed complement this premium package. A strategic opportunity for a valuable project in the heart of the resort. Full file available upon request.

Ref. : LG1644

AGENCE IMMO'SELECT

MOUGINS12 750 000 €

House for sale les plans - 10 rooms - 533 m²

Contemporary modern villa on a large private plot with panoramic views

Located in Mougins, in the heart of an exclusive private gated community of ten villas including the historic Château de Lérins. A large villa of 424m², an independent apartment of 72m² and a 80m² guest house overlooking the Bay of Cannes, on a large plot 2.1 hectares, with exceptional 300-degree panoramic view of the sea and mountains. The main villa consisits of 6 ensuite bedrooms including a ??master bedroom with walk-in closet and large terrace with panoramic views accessed by elevator. There are 2 ground-floor bedrooms both ensuite. In addition there is also an independent and fully equipped apartment for suitable for guests or staff. Guest house with 2 separate bedrooms ,living room and kitchen close to the main villa. ????In total 9 bathrooms (7 full and 2 half bathrooms). Large open plan bright luminous living area with kitchen ,back kitchen, dining area,display wine cellar and cocktail bar communicating directly with covered outdoor terraces and pool area.On the lower level ??fully-fitted multimedia room (usable as fitness studio or home cinema), wine cellar. ??340m' of outdoor living space. Fully equipped outdoor kitchen and bar with 180m' covered terrace and 160m' pool deck surrounding ??the 17m long infinity pool and adjacent jacuzzi. ??Extensive parking space including a detached covered and closed garage building for 4+ vehicles, outdoor parking for 12+ cars. ??Comprehensive security system (secure gate, home alarm, CCTV, etc.) ??Full air conditioning (A/C) and underfloor heating ??Integrated Sonos sound system throughout the property

Ref. : V3656VA

JOHN TAYLOR VALBONNE

NEUILLY SUR SEINE998 000 €

Apartment for sale les plans - 4 rooms - 91 m²

Neuilly-Château-Bineau - 2 or 3-bed apartment - Balconies - Unobstructed views of La Défense

91m² (980 sq ft) apartment with balconies offering attractive unobstructed views of La Défense from the fourth floor of a semi-recent, high-end building with a lift. Two or three-bed configuration possible. Featuring an entrance, a double-sized living room facing southwest and opening onto a balcony, a fully fitted and equipped separate kitchen, two bedrooms opening onto a second balcony, a bathroom, a separate toilet, and plenty of cupboard space. Cellar and parking space included in the sale. Bright and sunny - Unobstructed views - Balconies - Modular floor plan (third bedroom possible) - Secure shared ownership building with concierge - Property subject to shared ownership status €959,615 Agency fees not included - Agency fees: 4% incl. tax Fees payable by the buyer - Average amount of the share of charges €6,000/year - Estimated amount of annual energy costs for standard use: €1,763 ~ €2,385 - Information on the risks to which this property is exposed is available on the Géorisques website: www.georisques.gouv.fr - Caroline Lezy - Sales agent - EI - RSAC 897485215 959,615 € Agency fees not included - Agency commission: 4%VAT included Agency fees payable by buyer - Montant moyen de la quote-part de charges courantes 6,000 €/yearly - Montant estimé des dépenses annuelles d'énergie pour un usage standard : 1763€ ~ 2385€ - Les informations sur les risques auxquels ce bien est exposé sont disponibles sur le site Géorisques : www.georisques.gouv.fr - Caroline LEZY - Agent commercial - EI - RSAC 897485215

Ref. : 87103558

BARNES PIED-A-TERRE NEUILLY

THÉOULE-SUR-MER3 990 000 €

House for sale les plans - 6 rooms - 238 m²

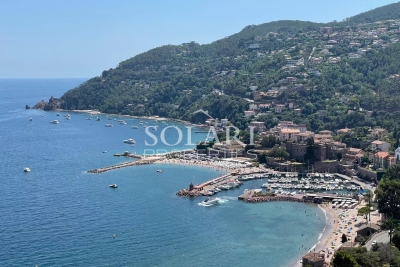
New modern villa with pool and panoramic sea view

Located in a sought-after area in Théoule-sur-Mer, new built villa with swimming pool on the roof and enjoying panoramic sea views over Théoule's beaches. The villa opens onto a double living room with an open plan and all equipped kitchen. On the same level you will find a master bedroom with shower and dressing room, 1 en-suite bedroom with shower and 2 bedrooms sharing a shower room. The level below comprises an en-suite bedroom with shower room. The roof offers beautiful sea views from its pool area with pool house and many terraces. A garage for 2 cars, a laundry room and a cellar come along with the property. Air condition, alarm system, heat pump, lift pump, water softener. Reduced fees.

Ref. : 6879968

SOLARI PROPERTIES

LA CROIX-VALMER4 490 000 €

House for sale les plans - 6 rooms - 179 m²

La Croix-Valmer | Villa with beautiful sea views and spacious living areas

Located in La Croix-Valmer, in the Cap Lardier area, this 179 sqm villa enjoys beautiful sea views and is set on a 1,423 sqm plot. The property offers spacious living areas, including a living room, dining room and open-plan kitchen opening onto the outdoor spaces, as well as a guest toilet. The sleeping area comprises 4 bedrooms. Upstairs, the master bedroom features a dressing room, a shower room and separate toilets. The garden level offers three additional bedrooms, each with its own shower room, as well as a laundry room. Outside, the villa benefits from several covered terraces, a beautifully maintained garden and a heated 10 x 5 metre swimming pool. An outdoor dining area with barbecue completes the outdoor spaces. The property features reversible air conditioning, a boiler, an alarm system and mains drainage. A well-maintained property offering a pleasant lifestyle combining garden, pool and sea views.

Ref. : 87276762

MED-ESTATES

ROQUEFORT-LES-PINS1 375 000 €

House for sale les plans - 9 rooms - 214 m²

Located in one of the most sought-after areas of Roquefort-les-Pins, in absolute peace and quiet and within walking distance of the village amenities (shops, schools, cinema, restaurants and health center), this beautiful property of approximately 250 sqm offers generous volumes, abundant natural light and an exceptional living environment. Set on a flat, landscaped south-facing plot of approximately 2,600 sqm, the villa features a large terrace with a bioclimatic pergola overlooking the swimming pool. The ground floor offers a superb and bright 60 sqm living area with an open-plan kitchen, a master suite, and a second bedroom with its own shower room. Upstairs, two additional bedrooms each benefit from private shower rooms. The garden level includes an independent living space with lounge, kitchen/dining area, two bedrooms and a laundry room, ideal for hosting family and friends or for rental potential. A wine cellar, ample storage space, carports and several parking spaces complete this rare property, located only 20 minutes from Nice Airport and Sophia Antipolis.

Ref. : 5357

CENTURY 21 Visa Immobilier

CANNES210 000 €

Apartment for sale les plans - 2 rooms - 37 m²

Renovated One-Bedroom Apartment Near Square Carnot – Quiet Location

Bordering Cannes – Discover this beautiful one-bedroom apartment with a surface area of 38 sqm, located in a well-maintained and high-quality residence close to Square Carnot. Quiet environment. The apartment was fully renovated at the end of 2022. It is composed as follows: Entrance hall, very bright living room with fully equipped open-plan kitchen, one bedroom with dressing room, and a shower room. West-facing balcony accessible from all rooms. Reversible air conditioning. For added comfort, the apartment is sold with a cellar/storage room. Highlights: Quiet location Air conditioning West-facing balcony Fully renovated Cellar/storage room 300 meters from Lycée Carnot 300 meters from bus stops Ideal for rental investment, students, primary residence, or holiday home. Free parking available in the area. Information regarding the risks to which this property is exposed is available on the Géorisques website: www.georisques.gouv.fr

Ref. : W343 SC

Winsome Immobilier